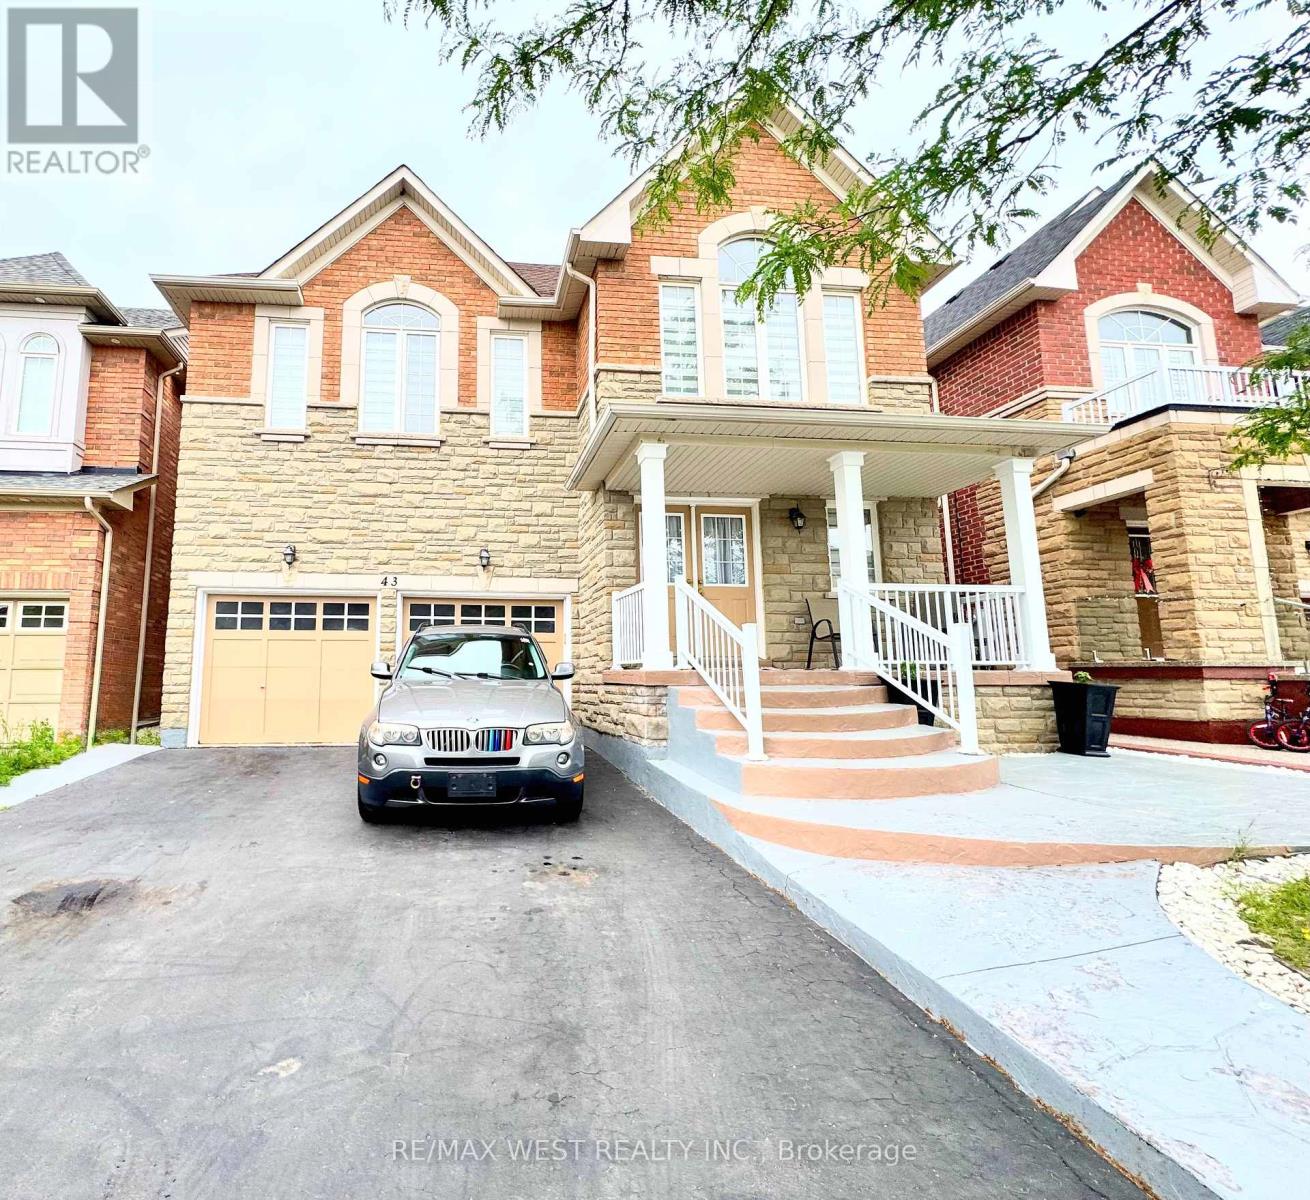
43 Tatra Crescent
Brampton (Bram West), Ontario L6Y0K5
MLS # W14082666
Property Details
Type
Detached
Beds
4
Baths
5
Status
For Sale
More homes like this
About this property
Discover 43 Tetra Crescent, Brampton-a meticulously cared-for, single-owner home that showspride and comfort. Step inside to 9-foot ceilings, gleaming hardwood floors, elegant crownmoulding, modern pot lights, and a welcoming fireplace, all creating a bright and invitingmain floor. The gourmet kitchen showcases quartz countertops, a designer backsplash, andpremium stainless steel appliances. An elegant oak staircase leads to spacious bedrooms and aconvenient second-floor laundry. The finished basement-with its private entrance and kitchenrough-in-offers versatile space for extended family or potential rental income. Outdoor livingis effortless thanks to striking curb appeal, an extended stamped-concrete driveway, and afully finished stamped-concrete backyard-perfect for entertaining with minimal upkeep. Recentupgrades, including a roof (2024), a hot water heater (2024), and a furnace (2018). Enjoyinternal garage access and a prime location in a sought-after, family-friendly neighbourhoodclose to top schools, parks, shopping, transit, and major highways. This lovingly maintainedhome is an exceptional opportunity for families or investors seeking value and versatility inSouth Brampton.
Mortgage Estimate
Estimated monthly payment
Calculating…
Estimate only. Taxes, insurance, condo fees, and lender terms are not included.
Monthly costs to verify
Property taxes: about $739/month based on listed annual taxes.
Estimate only. Confirm taxes, condo/maintenance fees, insurance, utilities, and lender terms before making decisions.
Rooms
| Room | Level | Dimensions |
|---|---|---|
| Living room | Main level | 6.4 x 4.1 |
| Recreational, Games room | Basement | 5 x 4 |
| Dining room | Main level | 6.4 x 4.1 |
| Family room | Main level | 5.8 x 4.2 |
| Kitchen | Main level | 8 x 3.9 |
| Primary Bedroom | Second level | 6.2 x 4 |
| Bedroom 2 | Second level | 5.4 x 3.4 |
| Bedroom 3 | Second level | 4.5 x 3.5 |
| Bedroom 4 | Second level | 4.9 x 3.6 |
| Laundry room | Second level | 3.4 x 2 |
| Living room | Basement | 9.6 x 5.4 |
Facts & Location
Parking
6 spaces
Lot Size
40 x 90.4 FT
Annual Taxes
$8,873
Listing data
Listing information is provided for personal, non-commercial use and should be independently verified before making real estate decisions.
Last refreshed: Oct 18, 2026 3:19 AM
Explore nearby searches
SEO-friendly searches for this area, property type, and nearby neighbourhoods.
Similar Properties
More nearby listings that may fit the same search.

$1,239,000
3 Prairie Creek Crescent
Brampton (Bram West) · MLS # W13855892
4 bed · 4 bath · 2,272 sq ft
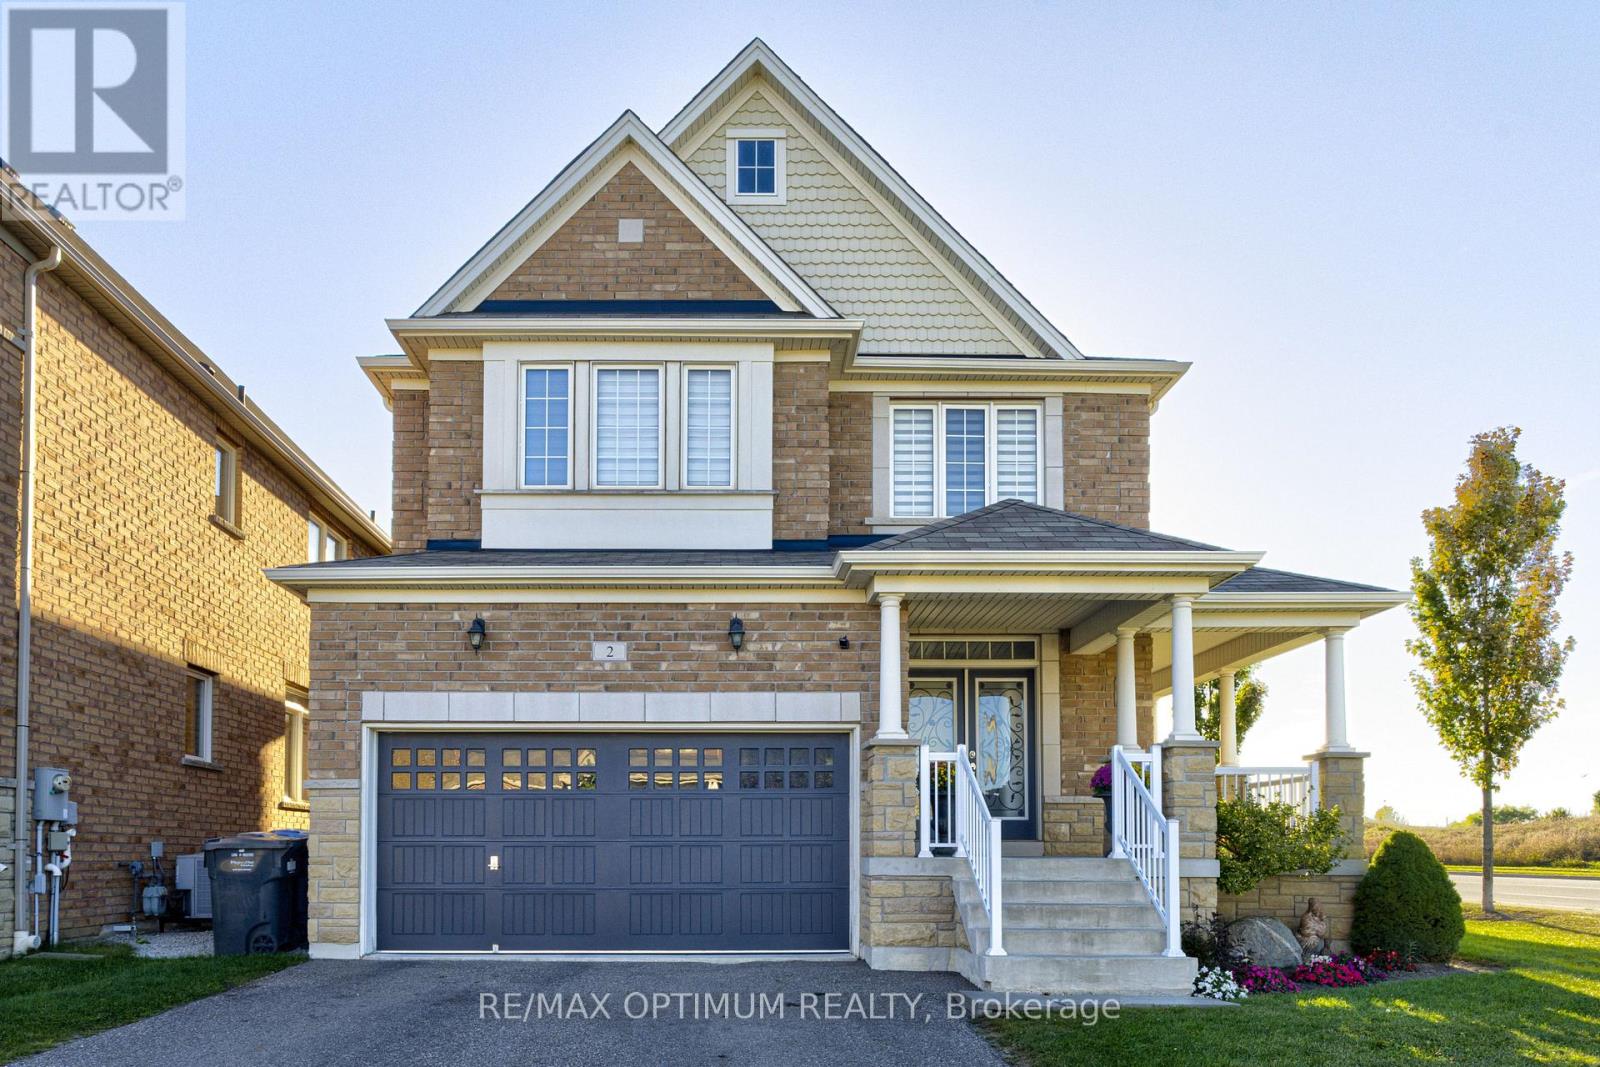
$1,329,000
2 Stonecrop Road
Brampton (Bram West) · MLS # W13828324
4 bed · 6 bath
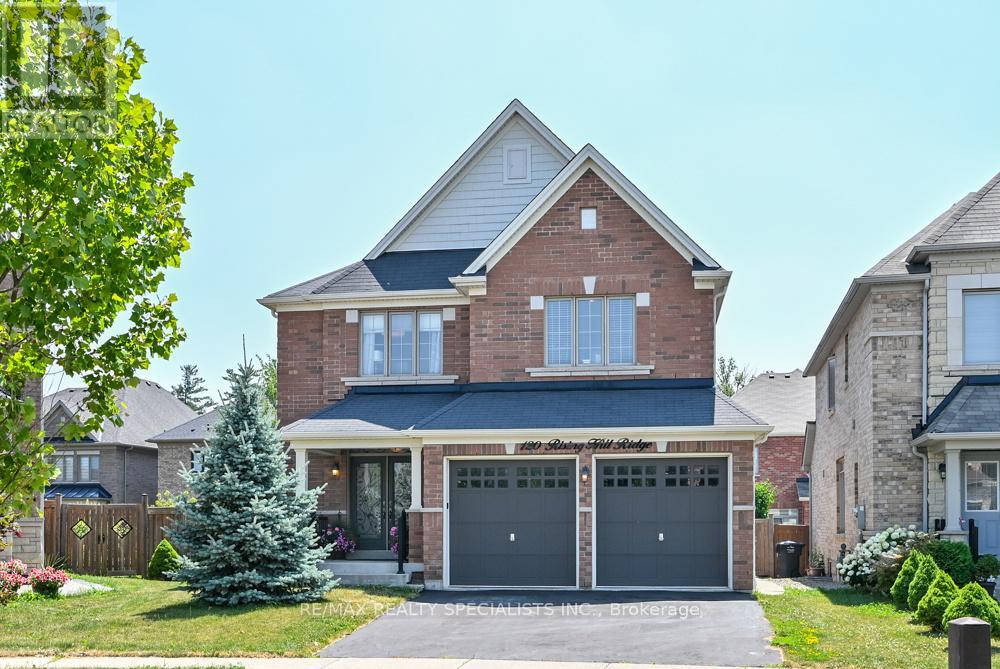
$1,199,000
120 Rising Hill Ridge
Brampton (Bram West) · MLS # W13844528
5 bed · 4 bath