
Videos & Virtual Tours
Open available video, 3D tour, or virtual-tour media for this listing.
3 Prairie Creek Crescent
Brampton (Bram West), Ontario L6Y6C9
MLS # W13855892
Property Details
Type
Detached
Beds
4
Baths
4
Status
For Sale
More homes like this
About this property
***EAST-FACING*** Discover Exceptional Family Living In The Prestigious Riverview Heights Community Of Bram West! This beautifully upgraded 2-storey detached home offers approximately 2,272 sq. ft. of thoughtfully designed living space, complemented by a professionally finished 770 sq. ft. basement. Featuring 4 spacious bedrooms and 4 bathrooms, this impressive residence combines modern elegance with everyday functionality. The bright open-concept main floor showcases 9-ft smooth ceilings, rich hardwood flooring, a cozy fireplace, and a striking stained-oak staircase. The chef-inspired kitchen is beautifully appointed with premium KitchenAid stainless steel appliances, quartz countertops, stylish backsplash, and quality finishes throughout. The professionally finished basement provides valuable additional space, perfect for a recreation room, home office, gym, entertainment area, or extended-family needs. Enjoy the convenience of a prime Bram West location near the Brampton/Mississauga border, with easy access to Highways 401 and 407, top-rated schools, parks, theatres, shopping, restaurants, and everyday amenities. A fantastic opportunity to own a sophisticated and move-in-ready home in one of Bram West's sought-after communities!
Mortgage Estimate
Estimated monthly payment
Calculating…
Estimate only. Taxes, insurance, condo fees, and lender terms are not included.
Monthly costs to verify
Property taxes: about $697/month based on listed annual taxes.
Estimate only. Confirm taxes, condo/maintenance fees, insurance, utilities, and lender terms before making decisions.
Rooms
| Room | Level | Dimensions |
|---|---|---|
| Great room | Main level | 5.2 x 4 |
| Dining room | Main level | 4.45 x 3.4 |
| Kitchen | Main level | 3.96 x 2.8 |
| Eating area | Main level | 3.7 x 3.25 |
| Primary Bedroom | Second level | 5.18 x 3.96 |
| Bedroom 2 | Second level | 3.8 x 3.35 |
| Bedroom 3 | Second level | 3.3 x 3.4 |
| Bedroom 4 | Second level | 4.26 x 3.35 |
| Recreational, Games room | Basement | 7.4 x 6.5 |
Facts & Location
Interior Size
2,272 sq ft
Parking
6 spaces
Lot Size
38.1 x 100.1 FT ; ***EAST FACING***
Annual Taxes
$8,368
Listing data
Listing information is provided for personal, non-commercial use and should be independently verified before making real estate decisions.
Last refreshed: Oct 9, 2026 3:18 AM
Explore nearby searches
SEO-friendly searches for this area, property type, and nearby neighbourhoods.
Similar Properties
More nearby listings that may fit the same search.
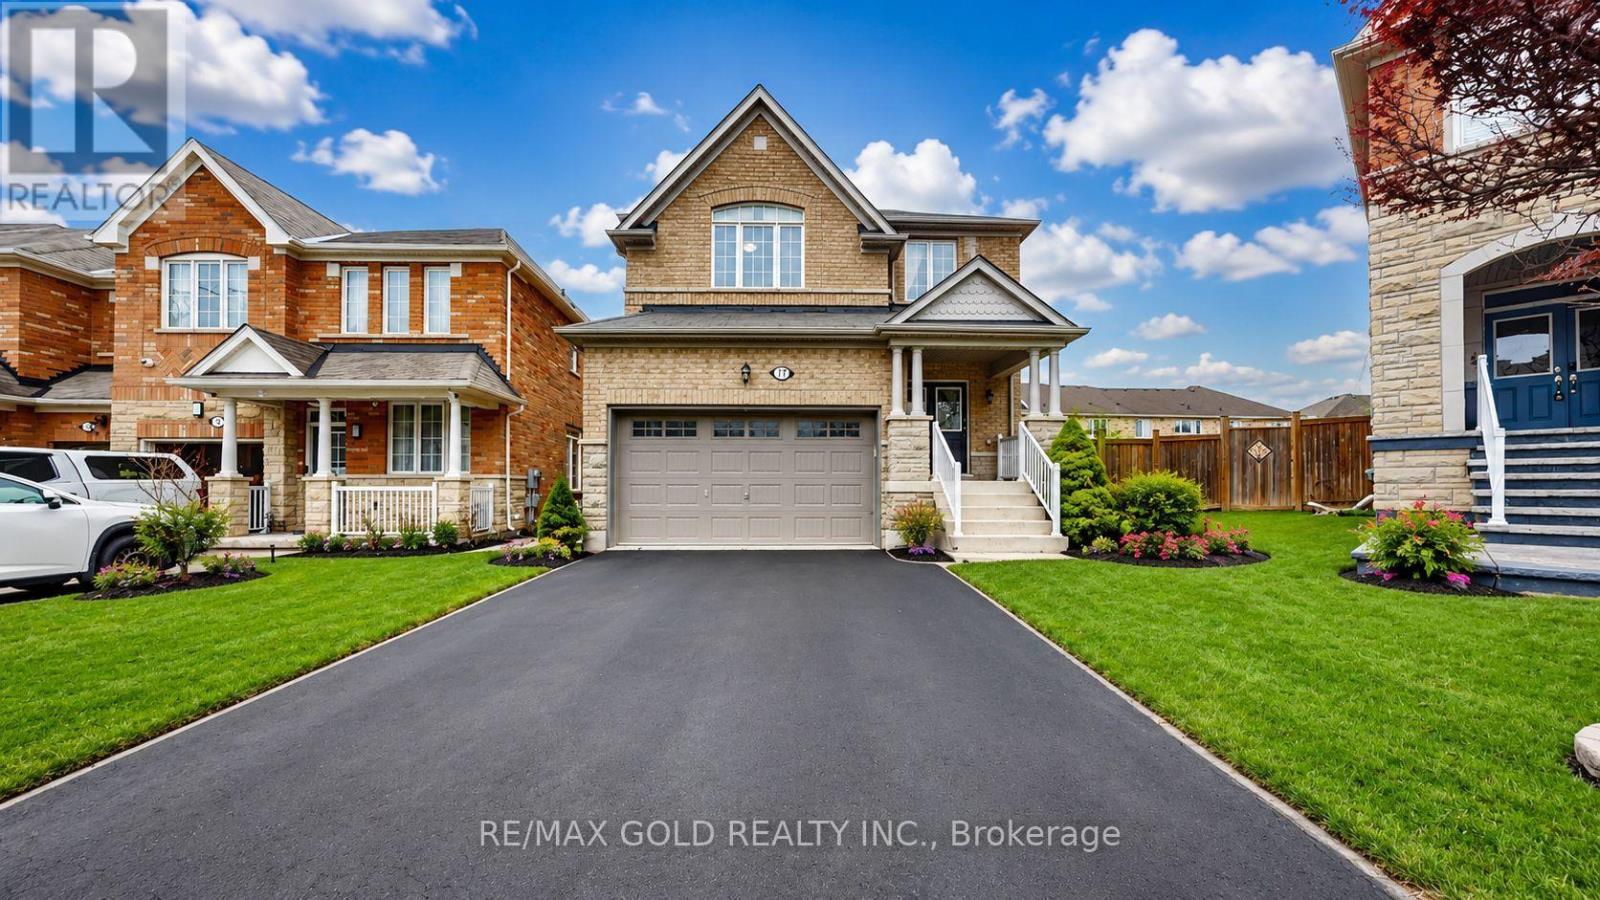
$1,199,000
18 Kawana Road
Brampton (Bram West) · MLS # W13536572
4 bed · 5 bath
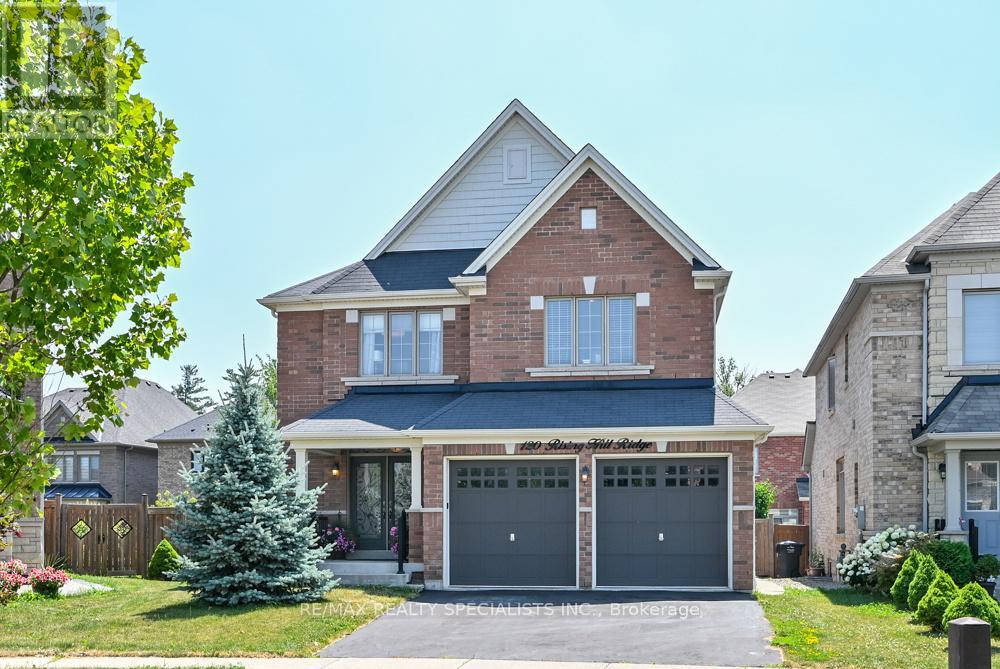
$1,199,000
120 Rising Hill Ridge
Brampton (Bram West) · MLS # W13844528
5 bed · 4 bath
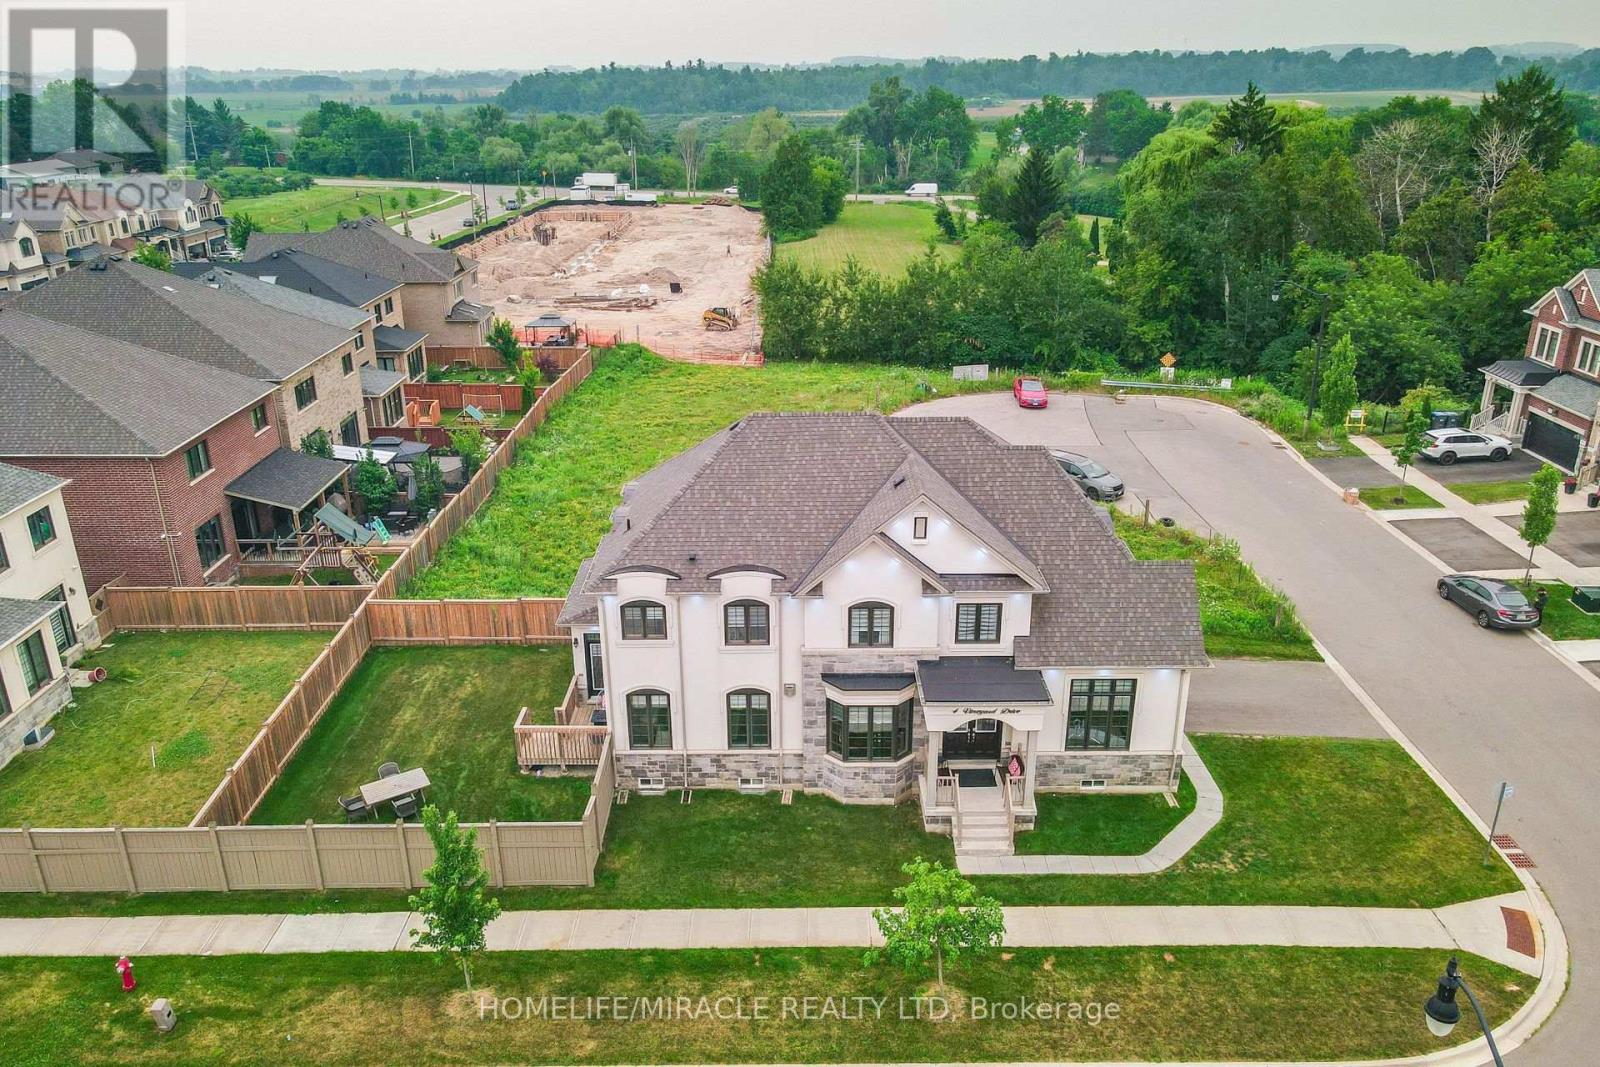
$1,289,000
4 Vineyard Drive
Brampton (Bram West) · MLS # W13760140
4 bed · 4 bath