Videos & Virtual Tours
Open available video, 3D tour, or virtual-tour media for this listing.
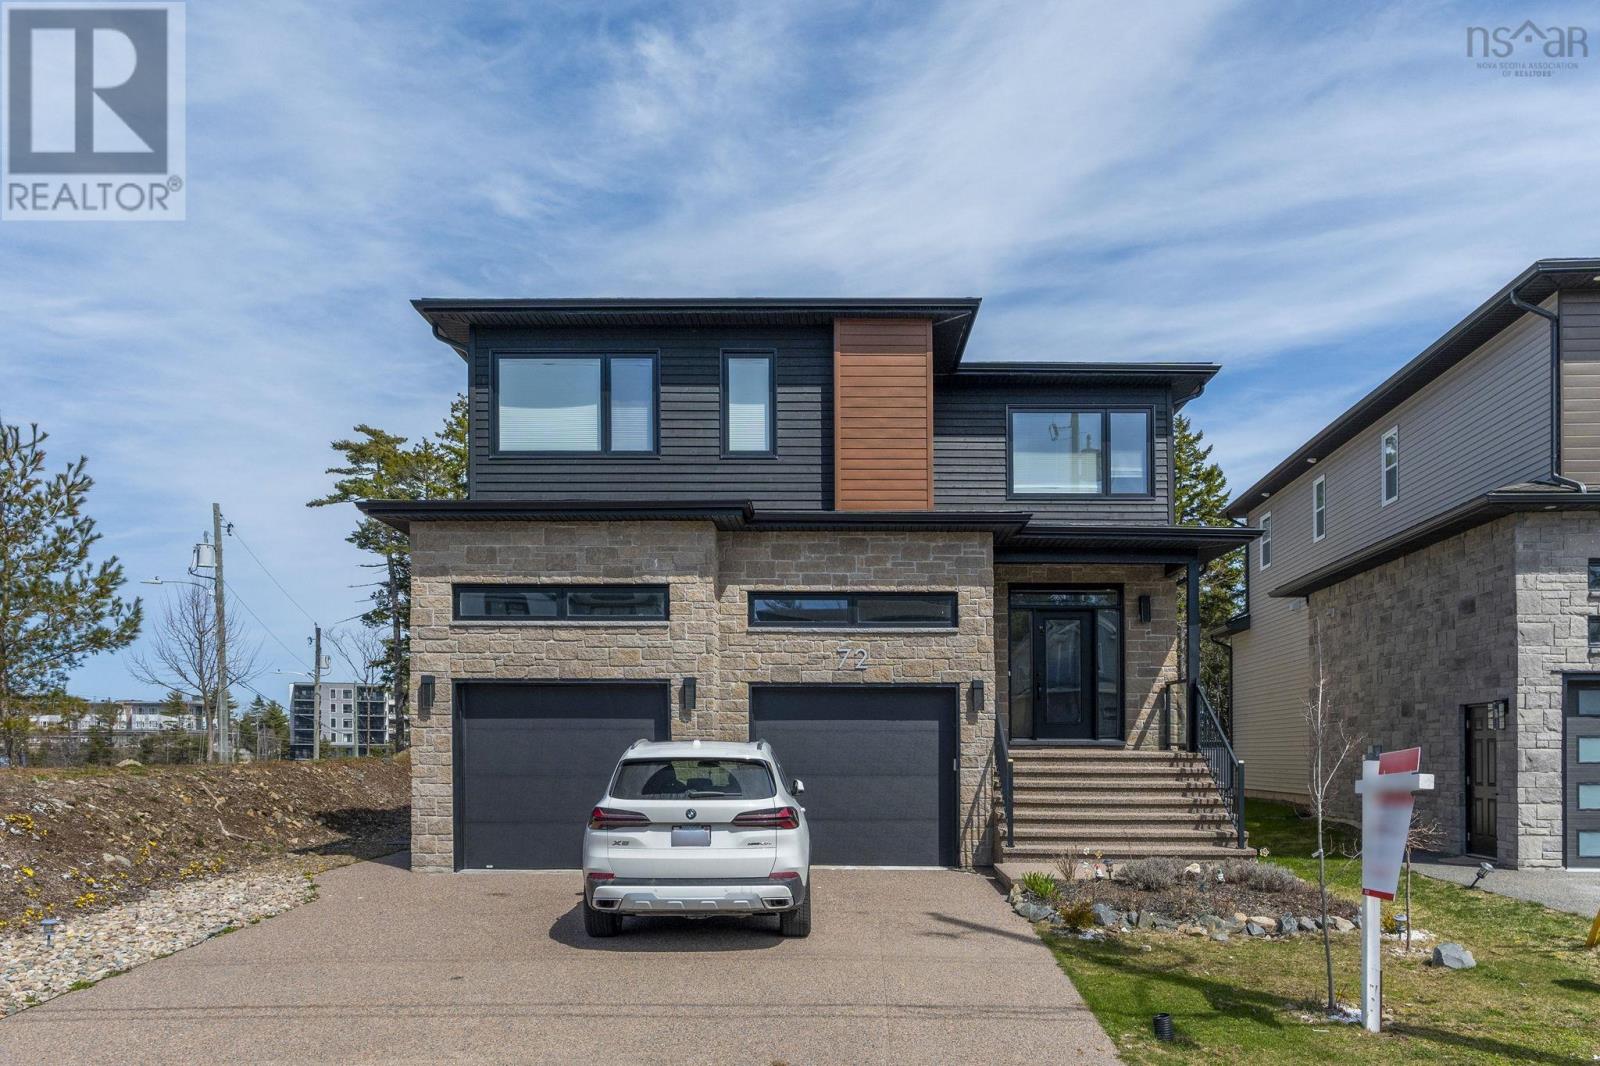
72 Bristolton Avenue
Bedford, Nova Scotia B4B1S8
MLS # 202603841
Property Details
Type
Detached
Beds
5
Baths
5
Status
For Sale
More homes like this
About this property
Welcome to 72 Bristolton Avenue in Brookline Park, located in the highly desirable community of West Bedford. This EnergyStar 2-storey home offers approximately 3,900 sq. ft. of finished living space and sits on an oversized corner lot. The open-concept main level is thoughtfully designed for modern living and entertaining, featuring a spacious living room with fireplace, a bright dining area, and a beautifully appointed kitchen with an oversized island, walk-in pantry with sink, hard surface countertops, and glass backsplash. Engineered hardwood flooring extends throughout the main and upper levels, complemented by stylish light fixtures and quality finishes. Upstairs offers four generously sized bedrooms, including two with ensuite baths, plus an additional full bathroom. The primary suite features a spa-inspired ensuite with floating cabinetry and under-cabinet lighting. A full laundry room with sink and ample storage completes this level. The fully finished lower level provides a spacious rec room, media room, fifth bedroom, full bath, and additional storage space, ideal for extended family or guests. Exterior highlights include an exposed aggregate double driveway, and a composite back deck with glass railing and privacy wall. Heated with a fully ducted heat pump system and integrated HRV for energy-efficient comfort. Nestled near parks, scenic walking trails, schools, and everyday amenities, this home offers an outstanding opportunity to live in one of the areas most desirable neighbourhoods.
Mortgage Estimate
Estimated monthly payment
Calculating…
Estimate only. Taxes, insurance, condo fees, and lender terms are not included.
Rooms
| Room | Level | Dimensions |
|---|---|---|
| Foyer | Main level | 101x510 |
| 2pc Bathroom | Main level | 5.9x5.10 |
| Living room | Main level | 1911x158 |
| Dining room | Main level | 122x89 |
| Kitchen | Main level | 151x156 |
| Primary Bedroom | Second level | 187x159 |
| 5pc Ensuite bath | Second level | 13.3x10.1 |
| Bedroom | Second level | 132x116 |
| 4pc Bathroom | Second level | 14.3x6.8 |
| Bedroom | Second level | 143x116 |
| Bedroom | Second level | 13x121 |
| 4pc Ensuite bath | Second level | 5.7x7.7 |
| Recreational, Games room | Basement | 1410x1911 |
| Bedroom | Basement | 1410x104 |
| 4pc Bathroom | Basement | 8.10x7.9 |
| Media | Basement | 1711x119 |
Facts & Location
Interior Size
3,895 sq ft
Lot Size
0.2426
Year Built
2021
Listing data
Listing information is provided for personal, non-commercial use and should be independently verified before making real estate decisions.
Last refreshed: Nov 18, 2026 5:35 AM
Explore nearby searches
SEO-friendly searches for this area, property type, and nearby neighbourhoods.
Similar Properties
More nearby listings that may fit the same search.
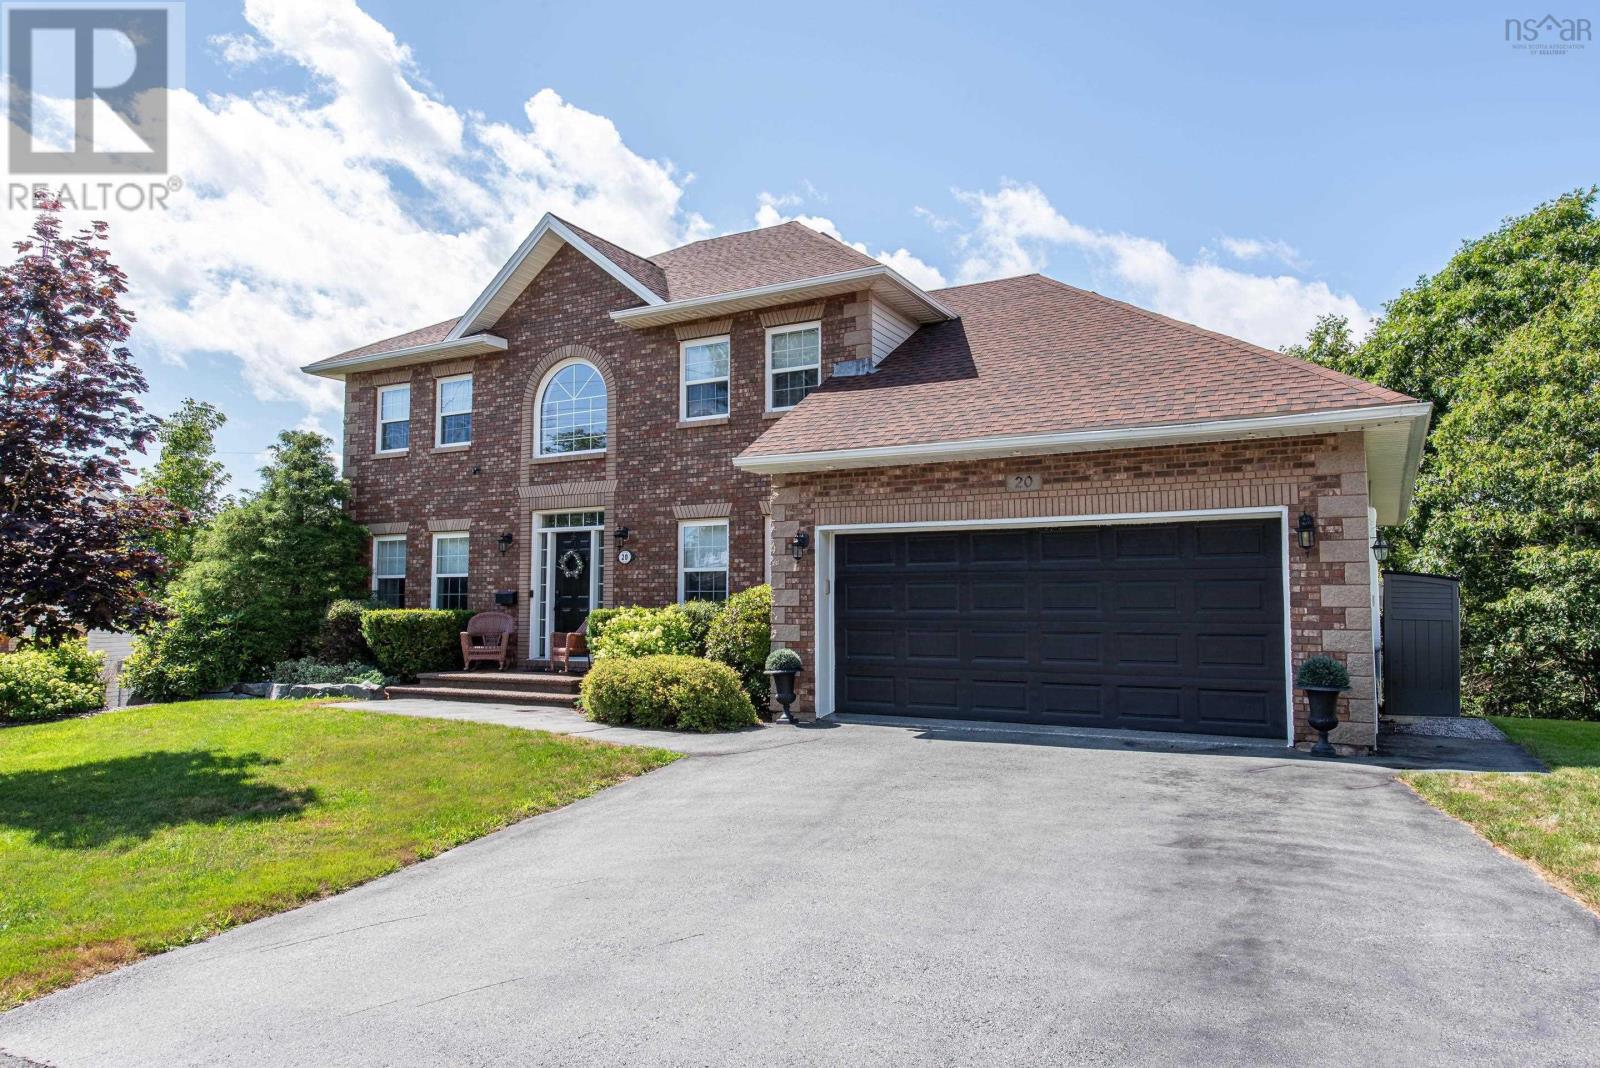
$1,149,900
20 Quinn Court
Bedford · MLS # 202619717
4 bed · 4 bath · 3,481 sq ft
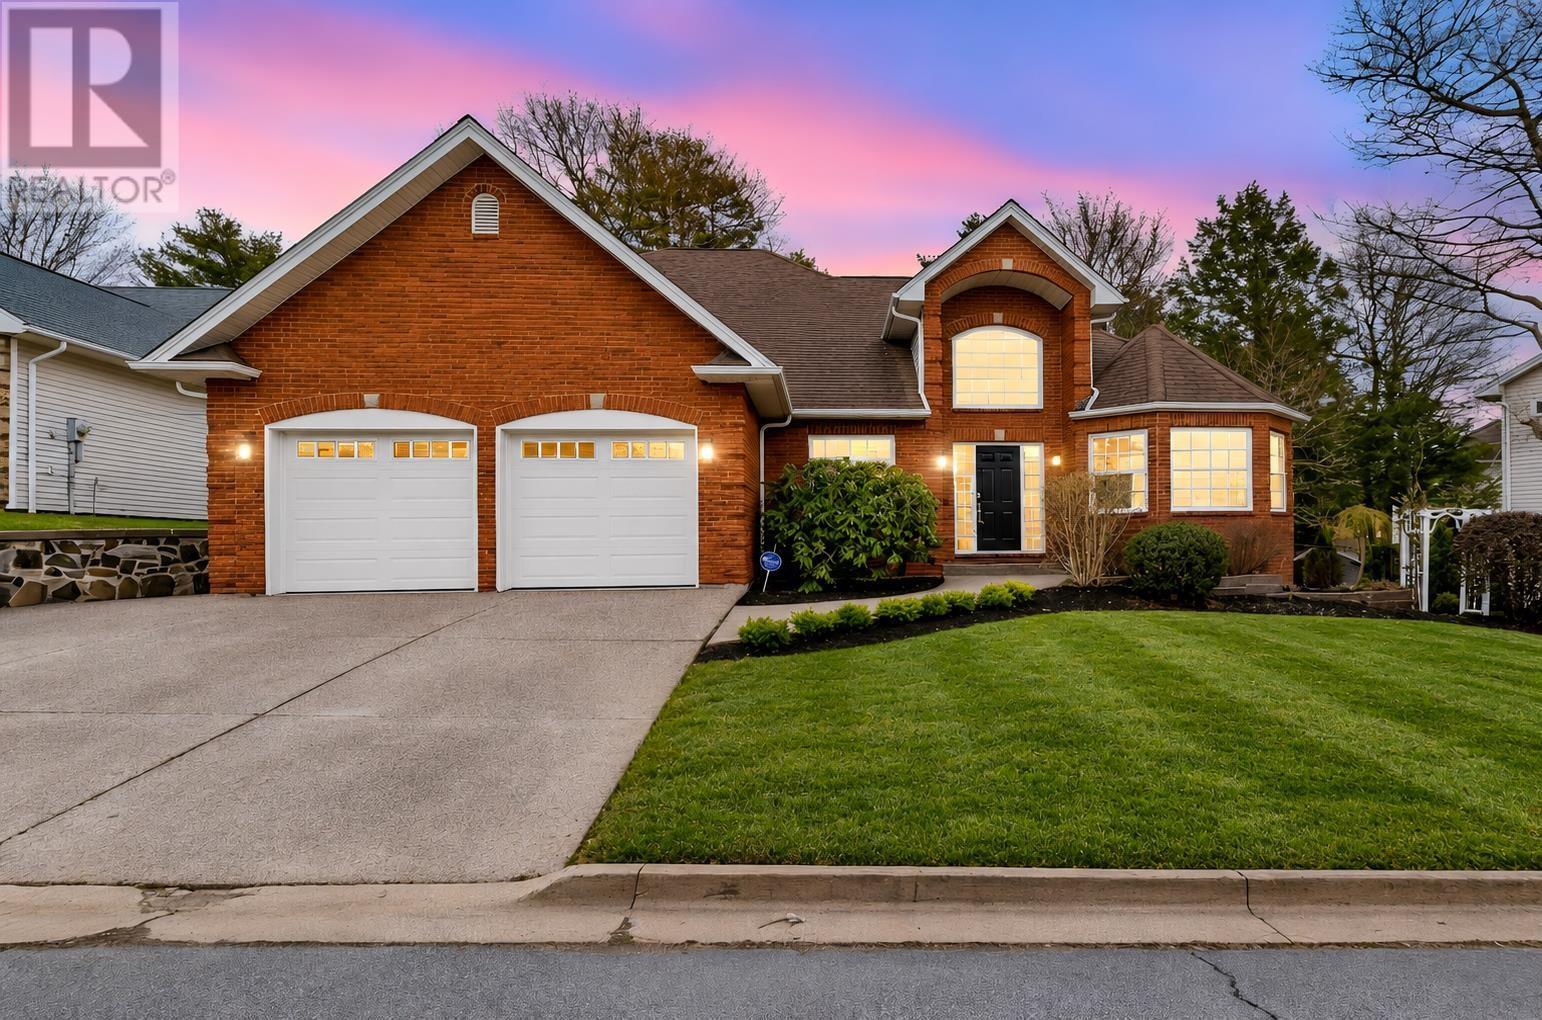
$1,125,000
19 Quinn Court
Bedford · MLS # 202622618
4 bed · 4 bath · 4,069 sq ft
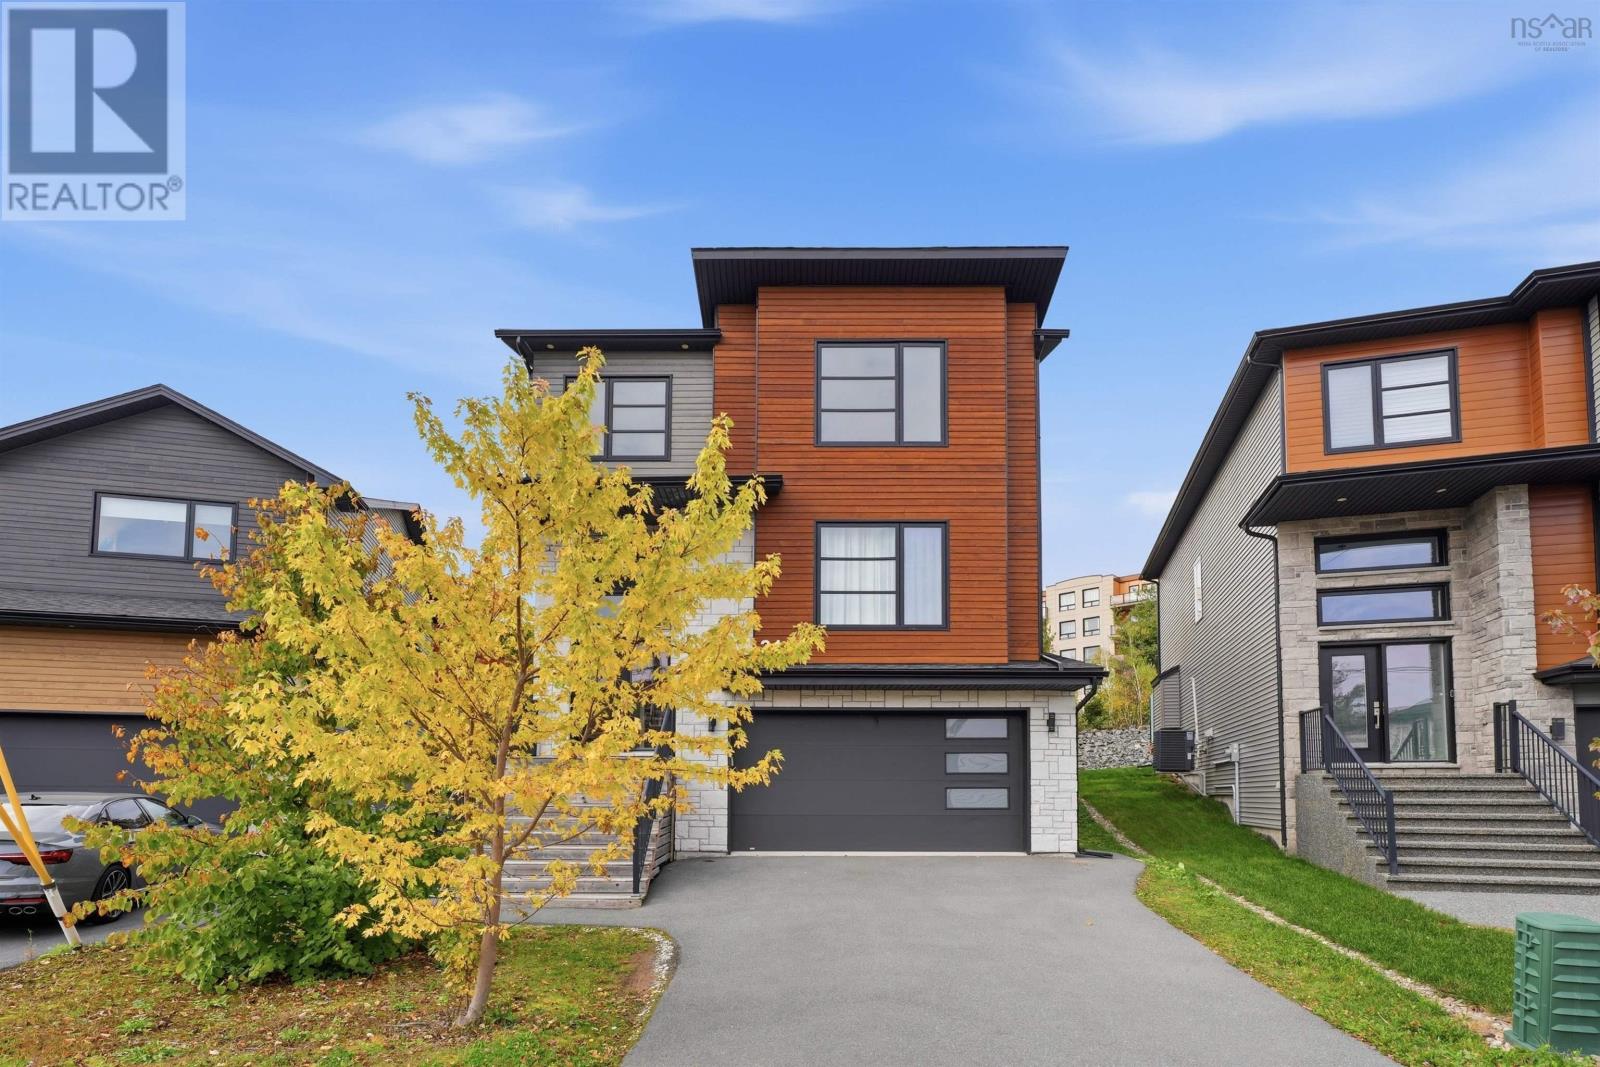
$1,120,000
31 Samaa Court
Bedford · MLS # 202625978
5 bed · 5 bath · 3,450 sq ft