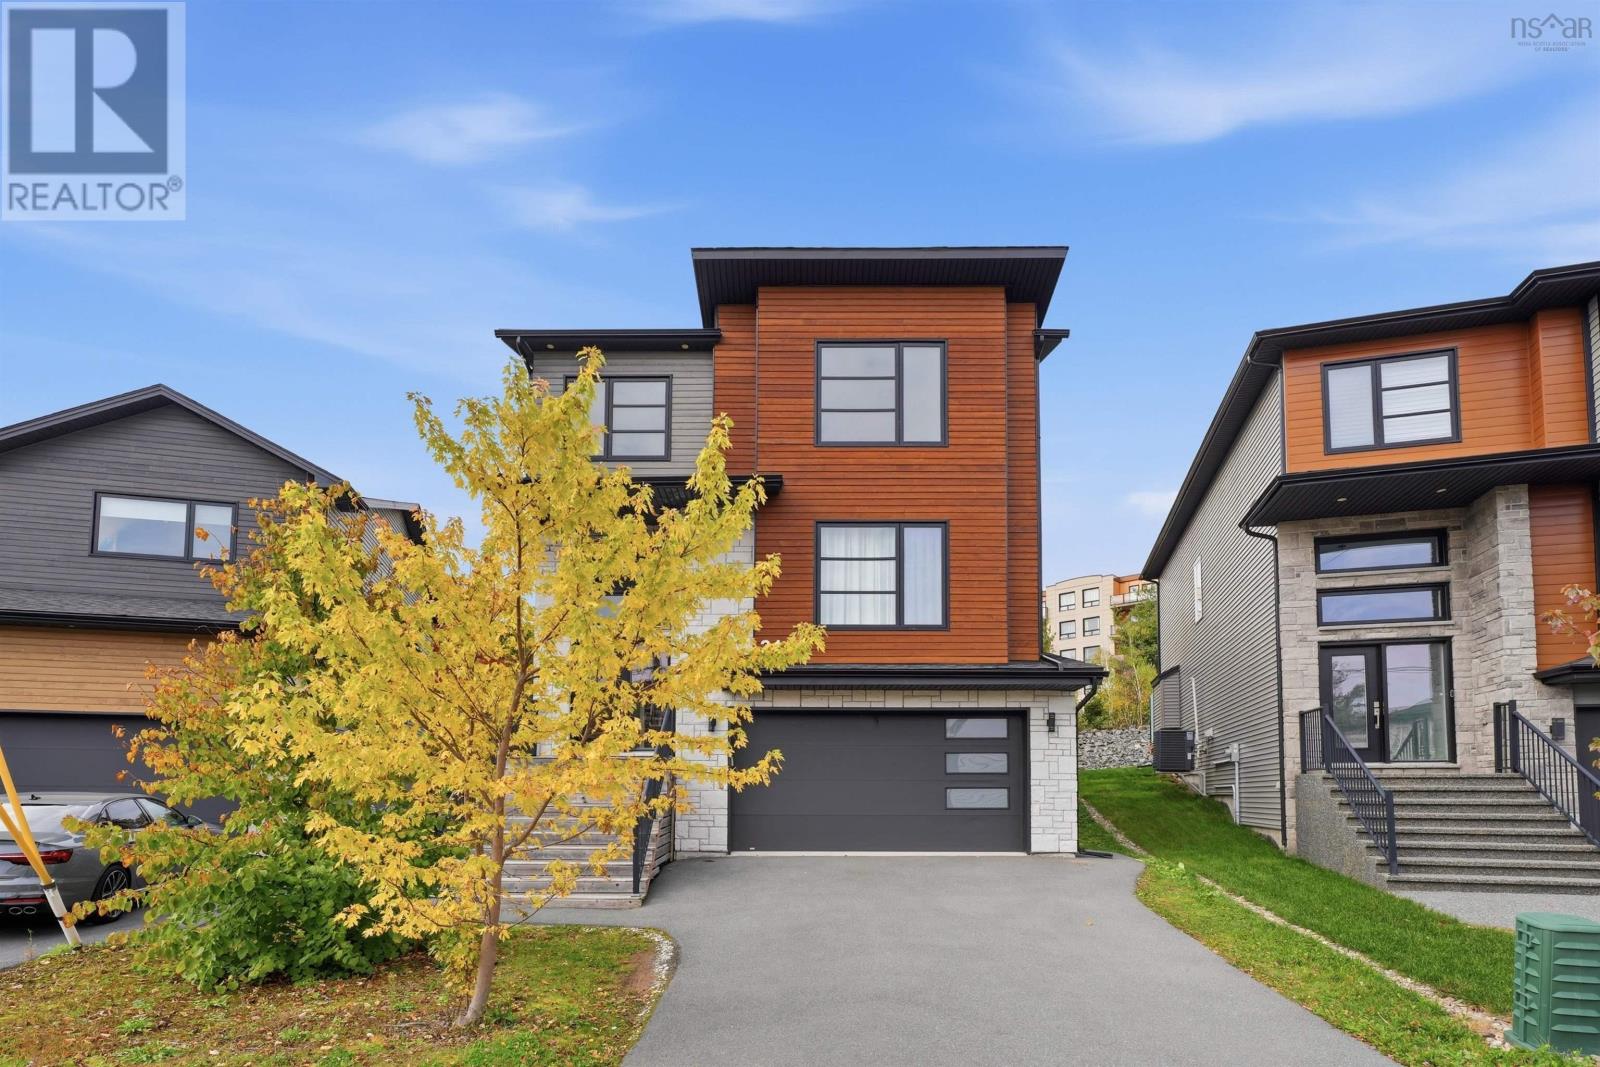
31 Samaa Court
Bedford, Nova Scotia B4B0Y5
MLS # 202625978
Property Details
Type
Detached
Beds
5
Baths
5
Status
For Sale
More homes like this
About this property
Experience refined contemporary living at 31 Samaa Court in Bedford, NS. This residential property is in great condition, offering a sophisticated architectural aesthetic that perfectly balances modern design with everyday comfort. The heart of the home is the open-plan kitchen, designed for seamless transitions between culinary tasks and relaxation. It features clean-lined flat panel cabinetry paired with durable stone counters and premium stainless steel appliances. The expansive island, complete with an integrated sink, serves as both a functional workspace and a natural gathering point that flows directly into the adjoining living area. The living room serves as a warm anchor for the home, centered around an inviting fireplace that provides the perfect atmosphere for quiet evenings. In the bedroom, personal comfort is prioritized with a spacious walk-in closet designed to keep your wardrobe organized and accessible. The bathroom provides a spa-inspired experience, featuring a functional double vanity and an expansive walk-in shower equipped with multiple shower heads for a tailored start to your day. Practical elements are integrated throughout the home to streamline your routine, including a dedicated laundry room and the convenience of an attached garage. Transitioning to outdoor living is effortless, with a private outdoor dining area that expands your living space into the fresh air, ideal for hosting guests or enjoying a quiet meal. Schedule your private tour and discover how this exceptional residence aligns with your vision of a modern lifestyle.
Mortgage Estimate
Estimated monthly payment
Calculating…
Estimate only. Taxes, insurance, condo fees, and lender terms are not included.
Rooms
| Room | Level | Dimensions |
|---|---|---|
| Recreational, Games room | Basement | 26.3 x 13.6 |
| Bedroom | Basement | 9.9 x 11.1 |
| Storage | Basement | x |
| Utility room | Basement | 4.2 x 8.1 |
| 4pc Bathroom | Basement | tbc |
| Living room | Main level | 25.3 x 22.9 |
| 2pc Bathroom | Main level | 3 x 5 |
| Kitchen | Main level | 12.5 x 9.9 |
| Dining room | Main level | 12.5 x 9.10 |
| Family room | Main level | 14.4 x 17.4 |
| Primary Bedroom | Second level | 16.3 x 17.6 |
| Bedroom | Second level | 12.4 x 11.1 |
| 4pc Bathroom | Second level | 10.11 x 14.2 |
| Laundry room | Second level | 6.6 x 5.9 |
| 5pc Ensuite bath | Second level | 10.11 x 9.8 |
| 4pc Ensuite bath | Second level | 5.2 x 8.3 |
| Bedroom | Second level | 10.11 x 14.2 |
| Bedroom | Second level | 16.3 x 12.0 |
Facts & Location
Interior Size
3,450 sq ft
Lot Size
0.1614
Year Built
2020
Listing data
Listing information is provided for personal, non-commercial use and should be independently verified before making real estate decisions.
Last refreshed: Nov 15, 2026 7:01 PM
Explore nearby searches
SEO-friendly searches for this area, property type, and nearby neighbourhoods.
Similar Properties
More nearby listings that may fit the same search.
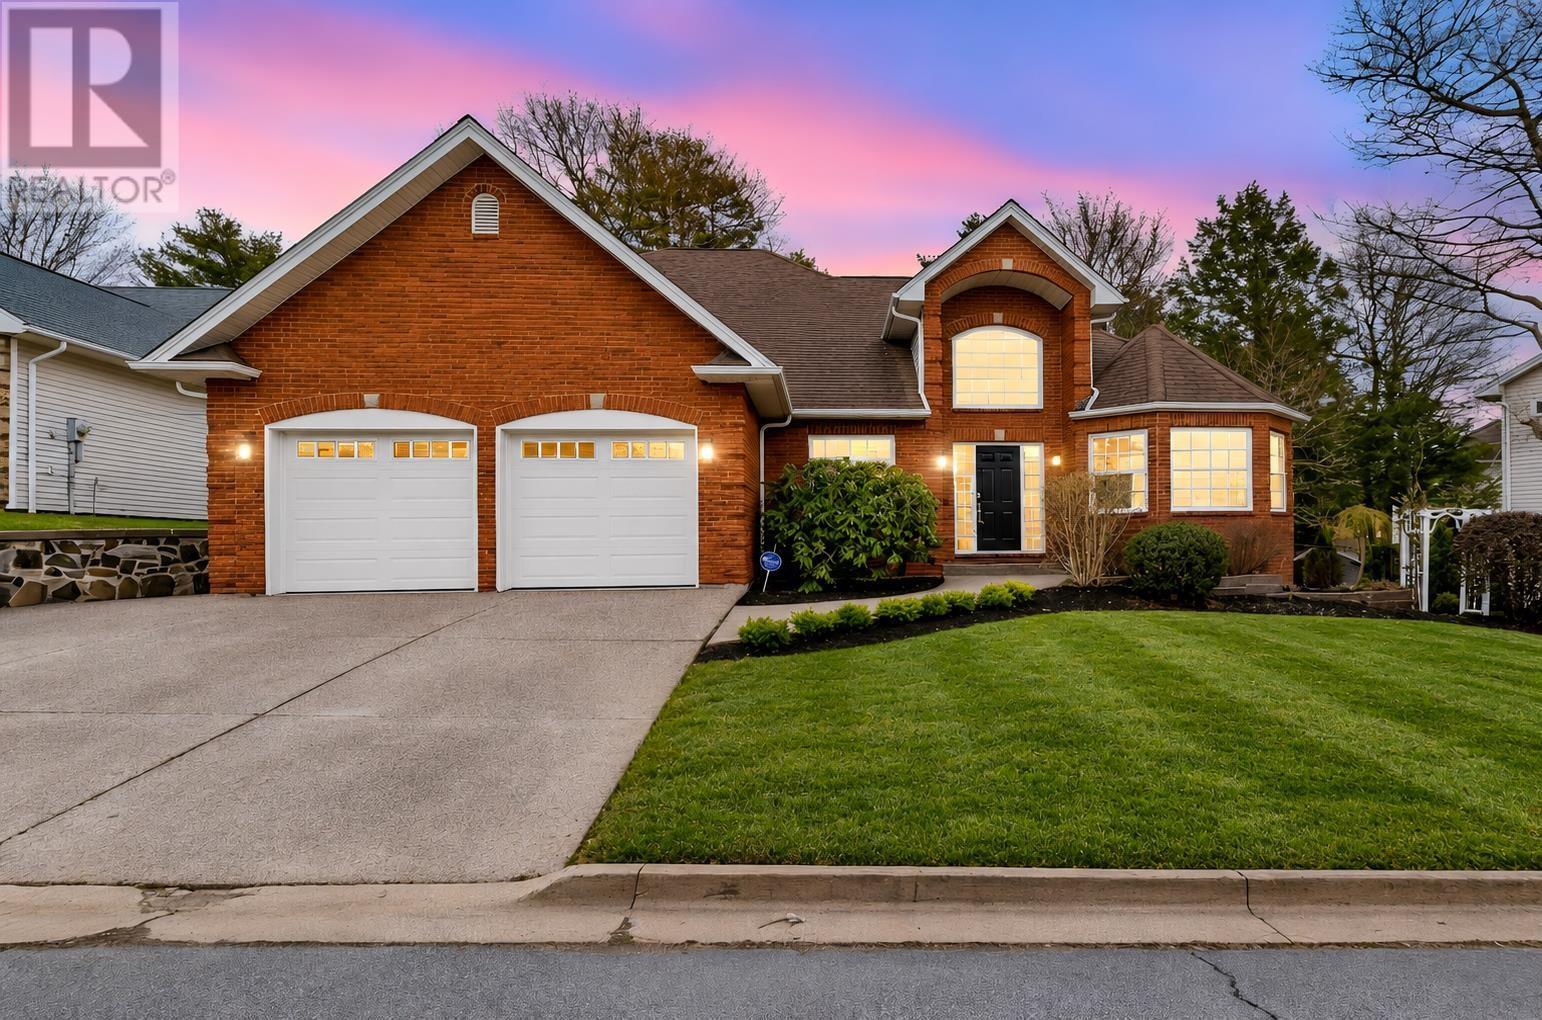
$1,125,000
19 Quinn Court
Bedford · MLS # 202622618
4 bed · 4 bath · 4,069 sq ft
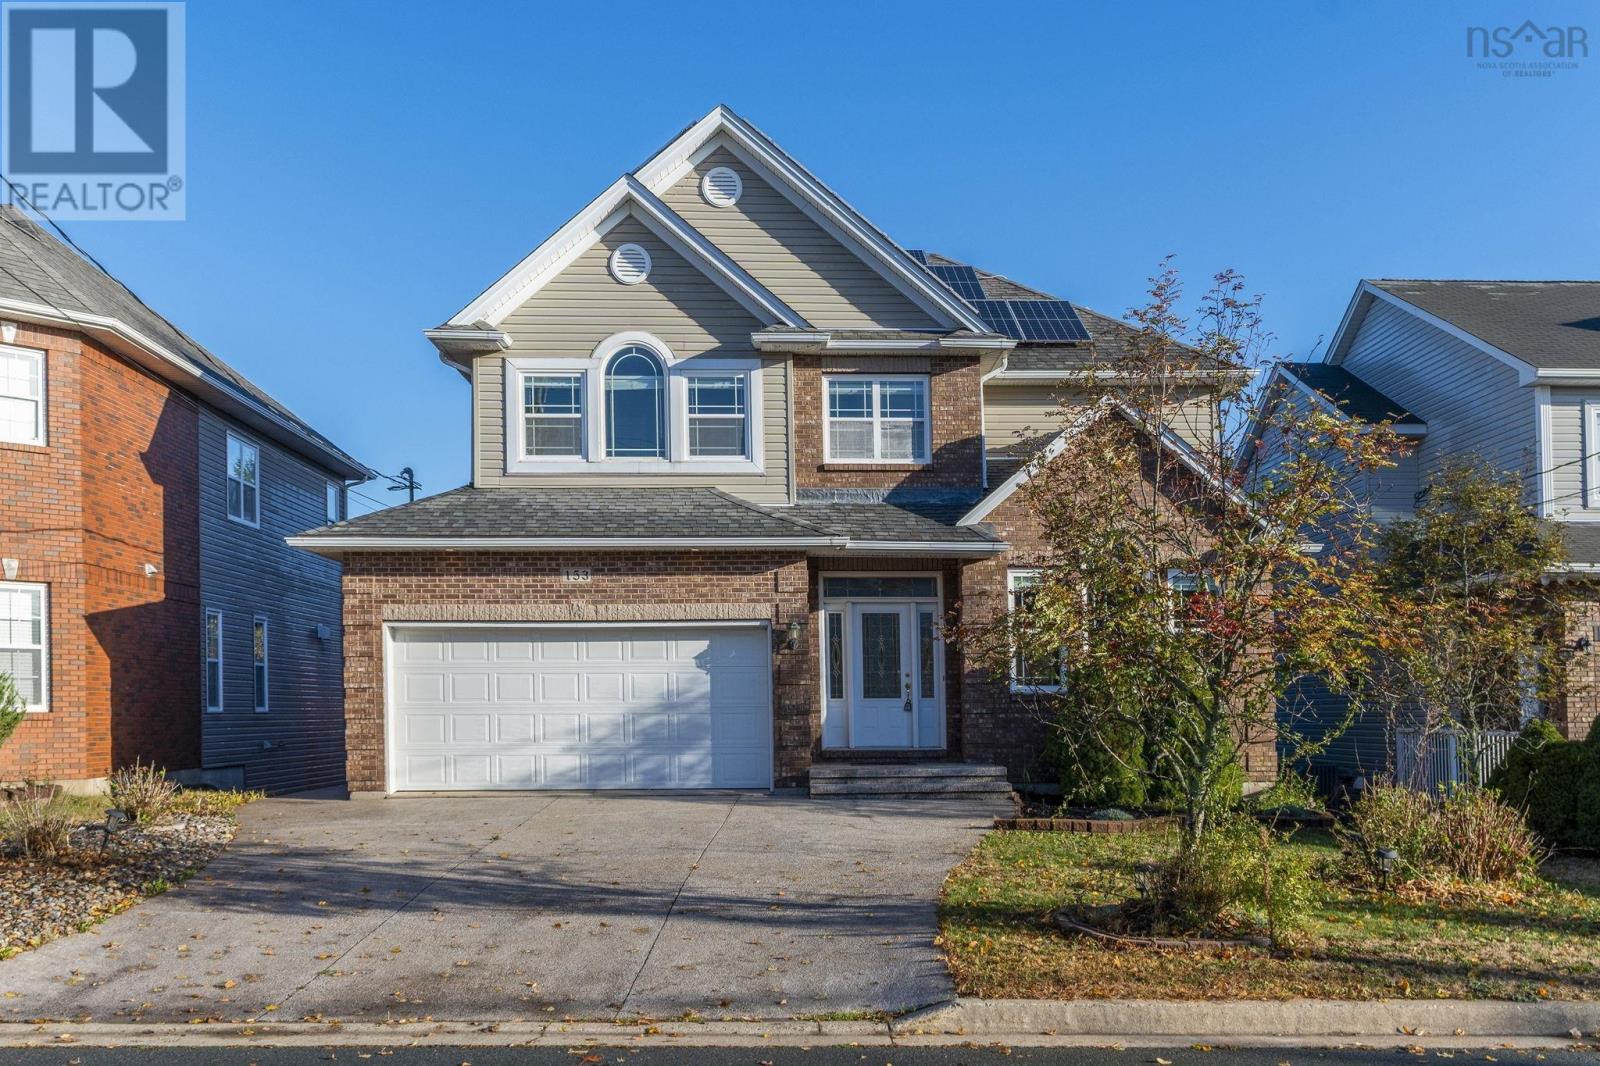
$1,098,000
153 Ravines Drive
Bedford · MLS # 202609142
5 bed · 5 bath · 3,789 sq ft
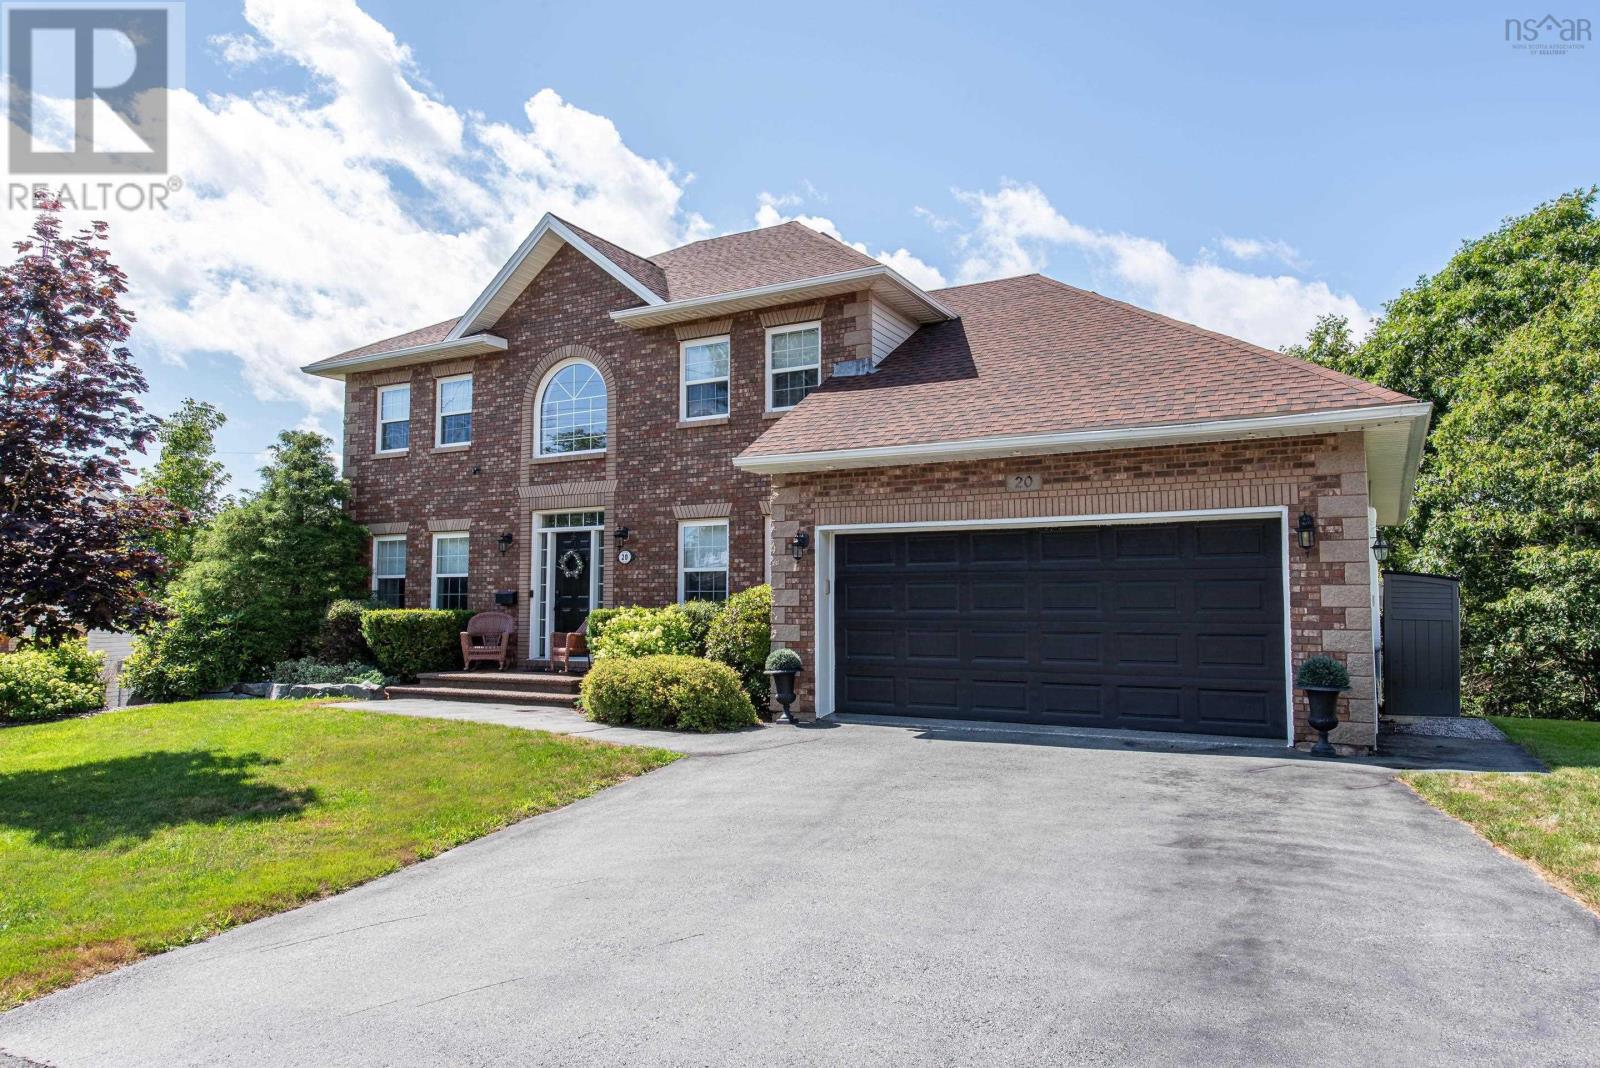
$1,149,900
20 Quinn Court
Bedford · MLS # 202619717
4 bed · 4 bath · 3,481 sq ft