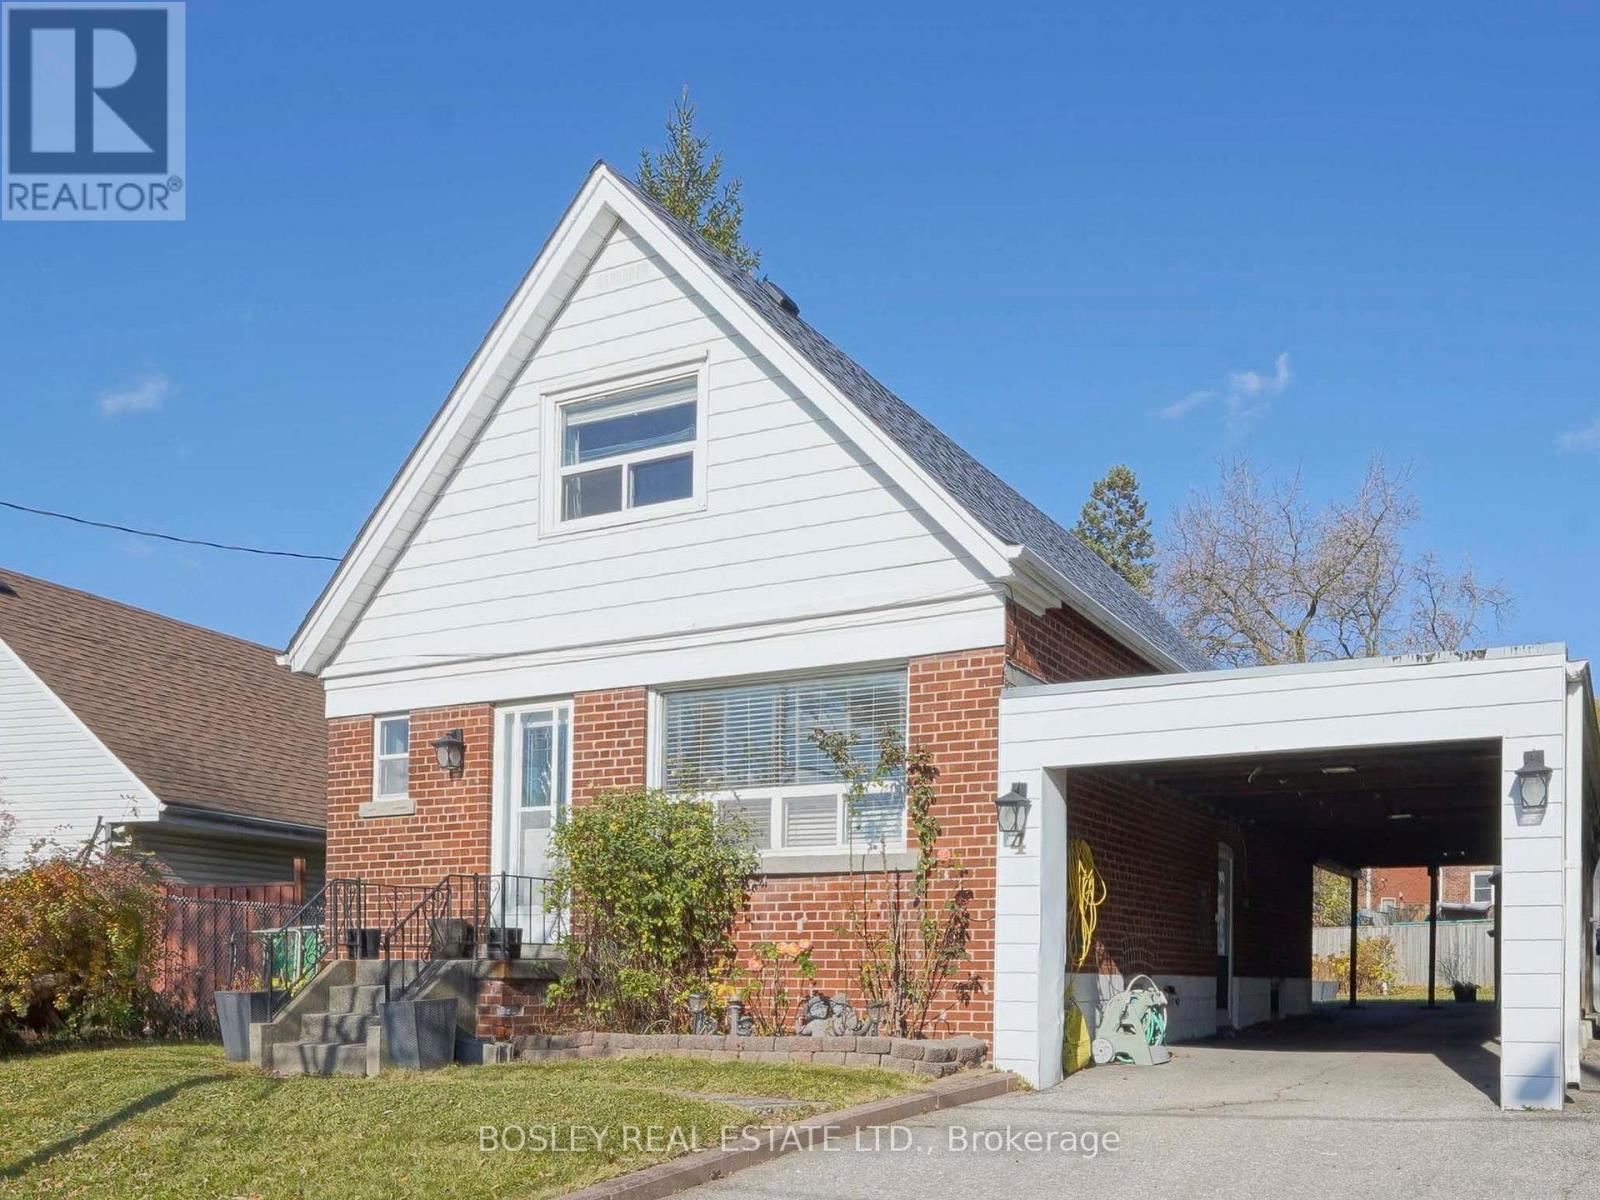
4 Valdane Drive
Toronto (Clairlea-Birchmount), Ontario M1L2E9
MLS # E14172454
Property Details
Type
Detached
Beds
3
Baths
2
Status
For Sale
More homes like this
About this property
Don't miss this exceptional detached home, ideally situated on a quiet street in the family-friendly Clairlea-Birchmount neighbourhood. Offering one of the largest lots in the area, reverse pie shaped widens to 68 feet in the back. this property also features a rare attached carport suitable for 2 cars, and a driveway that can accommodate 2 more. Private, fenced pool-sized backyard complete with garden, deck a garden shed for added outdoor storage. The main floor showcases an updated kitchen and a renovated four-piece bathroom, along with a flexible layout that includes a bright open concept combined living room & dining room which has double door walk out to a large deck and huge fenced back yard. as well as a main floor family room. Upstairs, you'll find a spacious king-sized primary bedroom with a large closet, along with a second generously sized bedroom-both featuring large windows that fill the rooms with natural light. A second four-piece bathroom completes the upper level. The finished lower level offers even more living space, including a comfortable rec room with office space, a separate bedroom and a partially finished laundry area along with ample storage. Conveniently located close to everyday amenities, transit, highways, and the new Eglinton LRT, this move-in ready home is a fantastic opportunity in a sought-after neighbourhood. Here is your opportunity to own a lovely home with character, comfort and a garden paradise combined. Easy to show!
Mortgage Estimate
Estimated monthly payment
Calculating…
Estimate only. Taxes, insurance, condo fees, and lender terms are not included.
Monthly costs to verify
Property taxes: about $412/month based on listed annual taxes.
Estimate only. Confirm taxes, condo/maintenance fees, insurance, utilities, and lender terms before making decisions.
Rooms
| Room | Level | Dimensions |
|---|---|---|
| Living room | Main level | 6.35 x 3.56 |
| Dining room | Main level | 6.35 x 3.56 |
| Kitchen | Main level | 4.24 x 2.74 |
| Family room | Main level | 4.24 x 3.35 |
| Primary Bedroom | Second level | 4.39 x 3.56 |
| Bedroom 2 | Second level | 3.68 x 3.61 |
| Recreational, Games room | Basement | 6.1 x 3.45 |
| Bedroom 3 | Basement | 3.57 x 3.25 |
| Laundry room | Basement | 5.16 x 2.92 |
Facts & Location
Parking
4 spaces
Lot Size
40 x 137.3 FT ; Widens to 68 ft
Annual Taxes
$4,941
Listing data
Listing information is provided for personal, non-commercial use and should be independently verified before making real estate decisions.
Last refreshed: Nov 12, 2026 4:32 AM
Explore nearby searches
SEO-friendly searches for this area, property type, and nearby neighbourhoods.
Similar Properties
More nearby listings that may fit the same search.
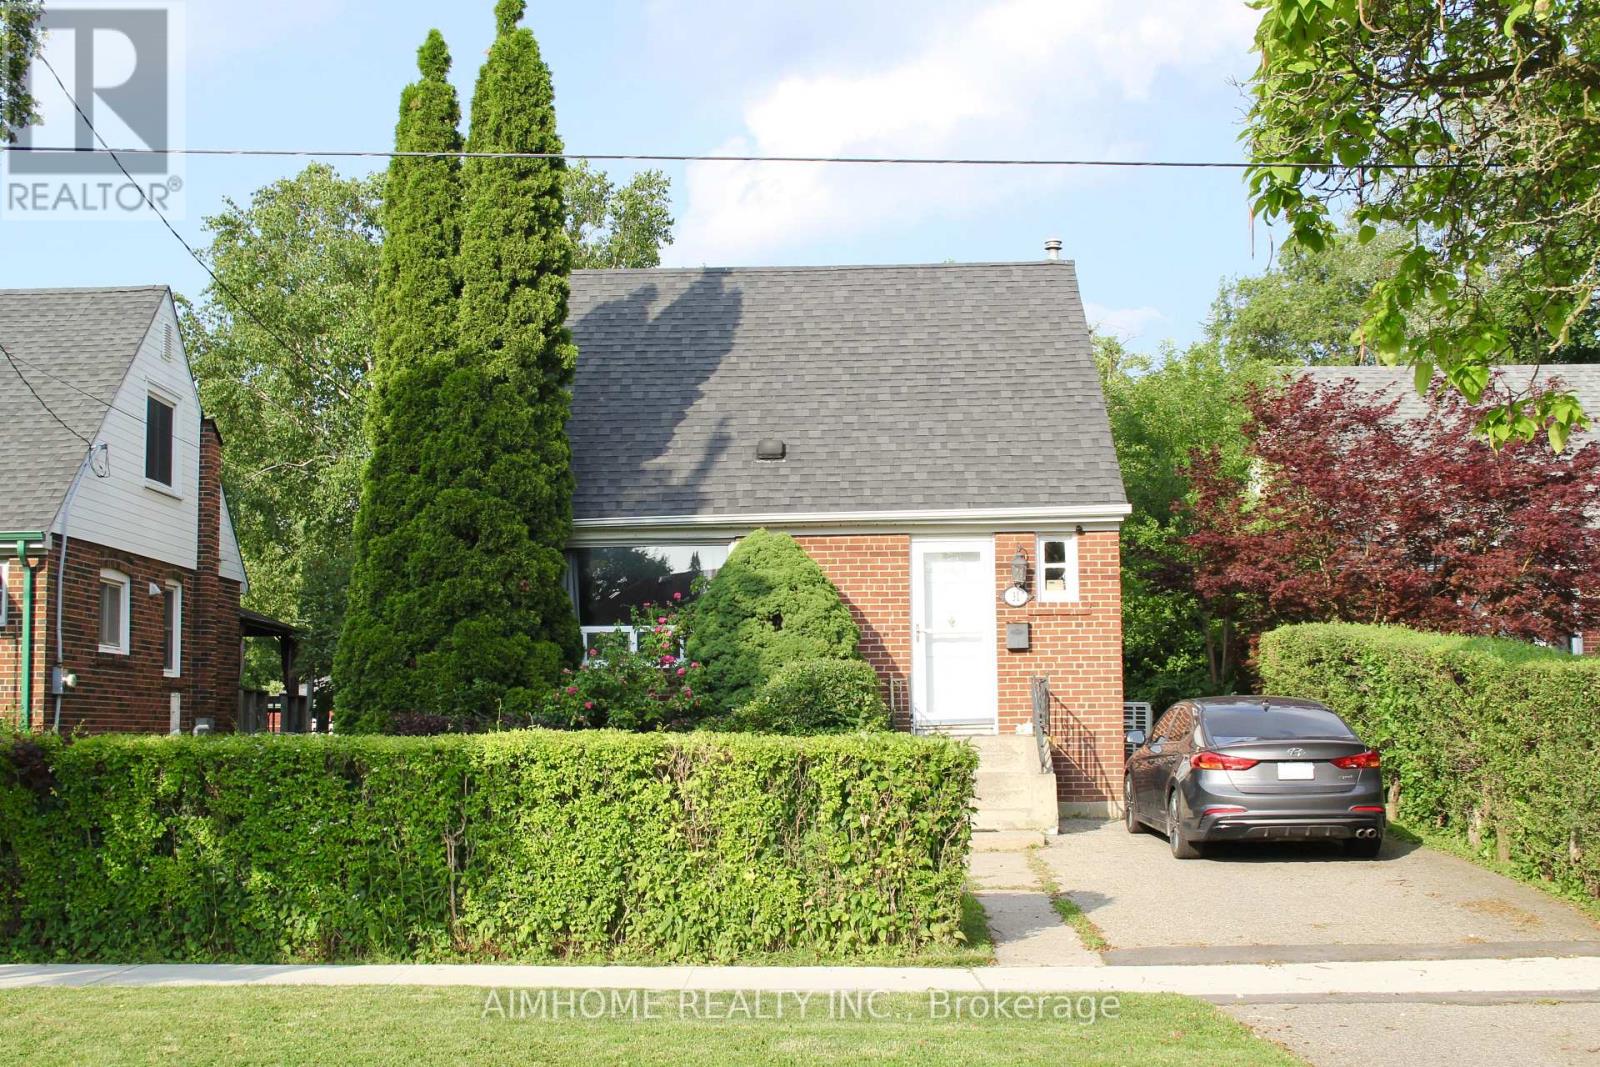
$795,000
31 Camilla Crescent
Toronto (Clairlea-Birchmount) · MLS # E13681988
2 bed · 1 bath
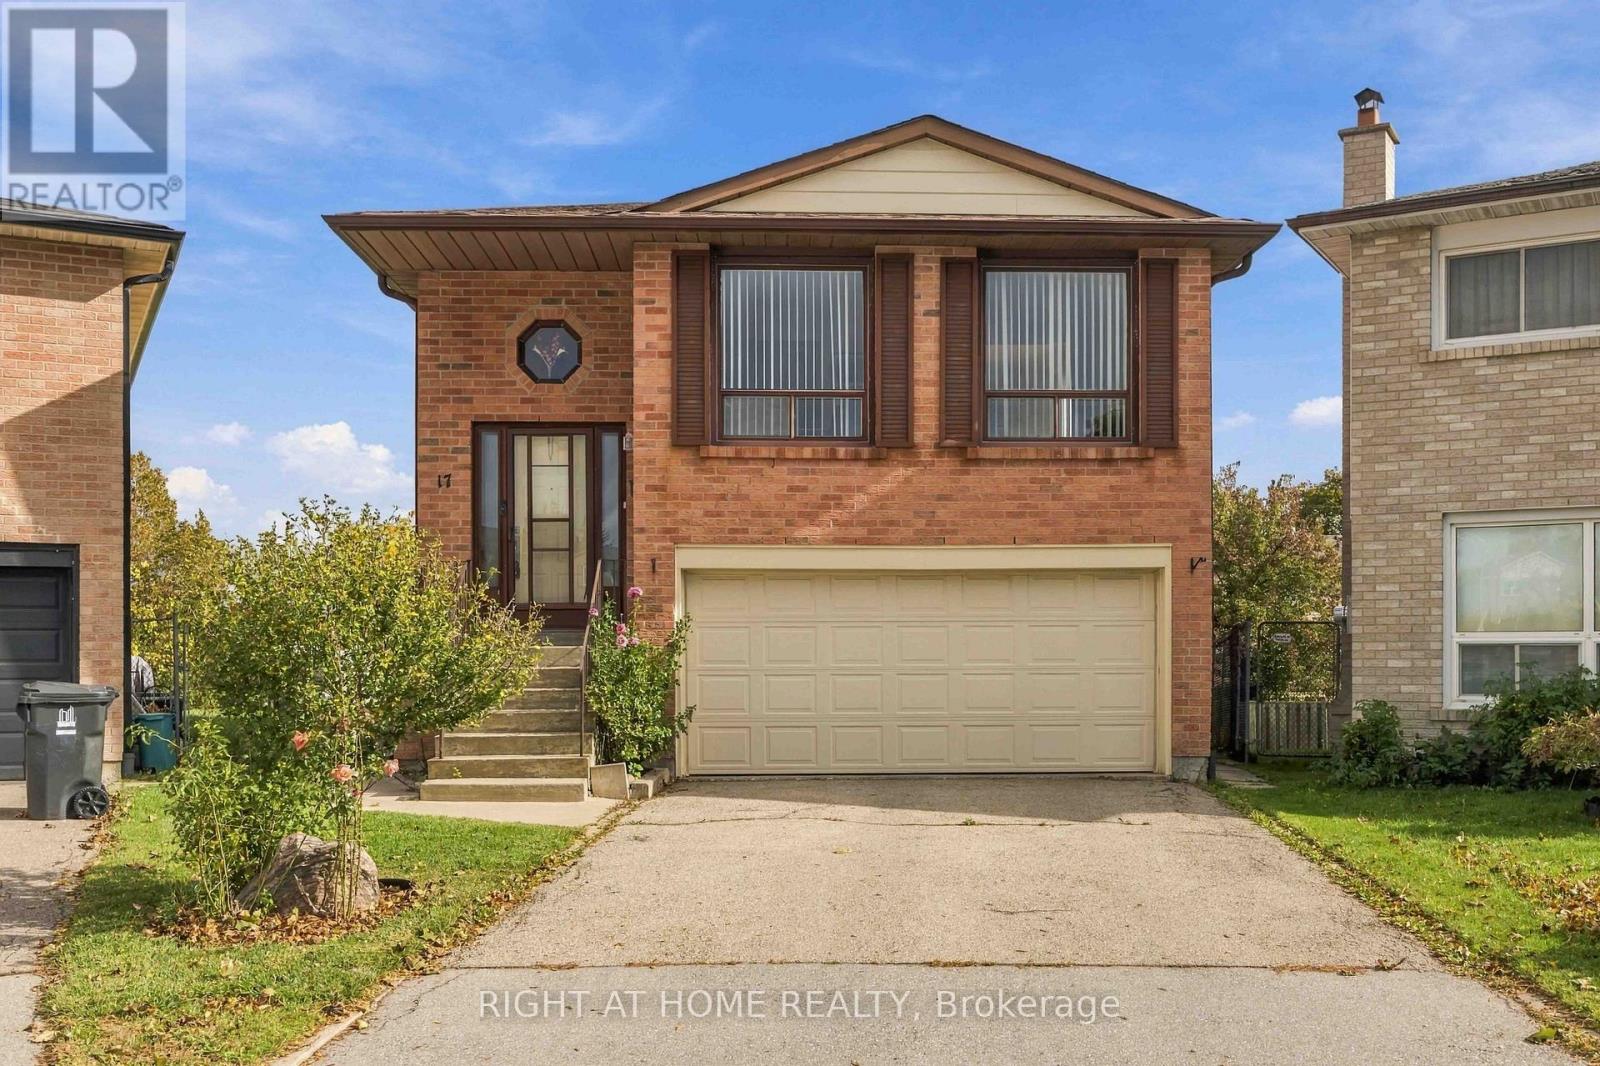
$939,900
17 Cathy Jean Crescent
Toronto (Mount Olive-Silverstone-Jamestown) · MLS # W14090208
3 bed · 2 bath · 2,260 sq ft
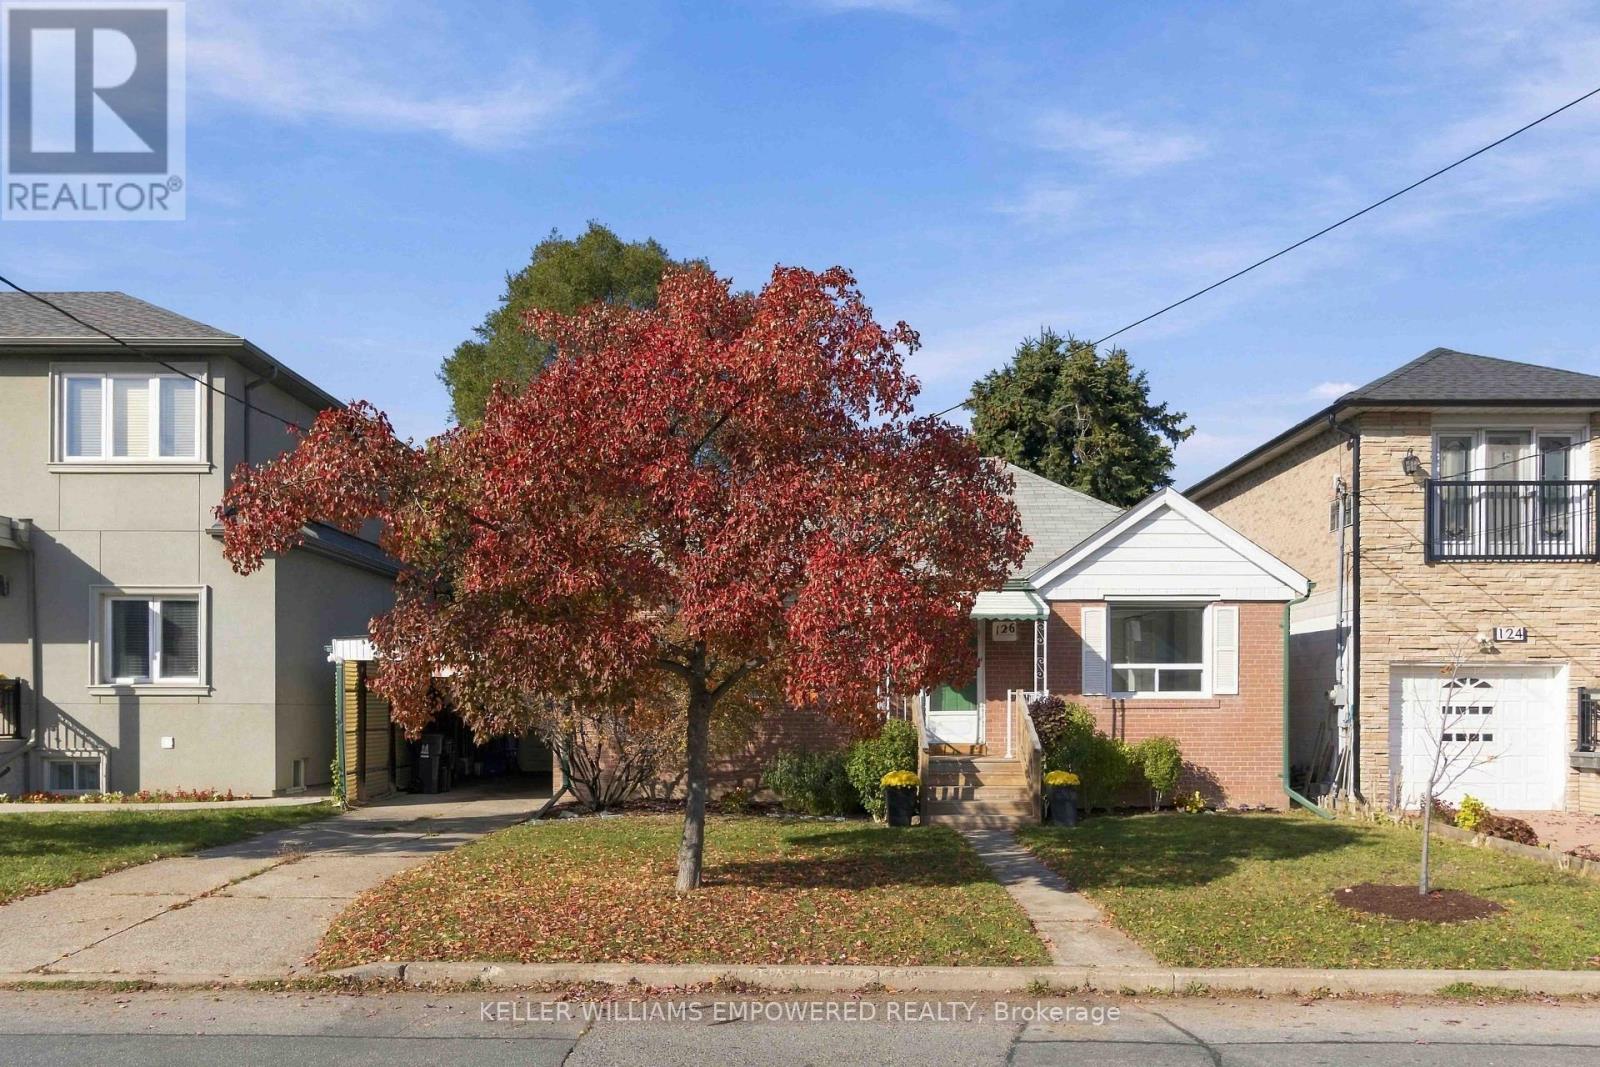
$1,199,000
126 Fairholme Avenue
Toronto (Englemount-Lawrence) · MLS # C14126434
2 bed · 2 bath