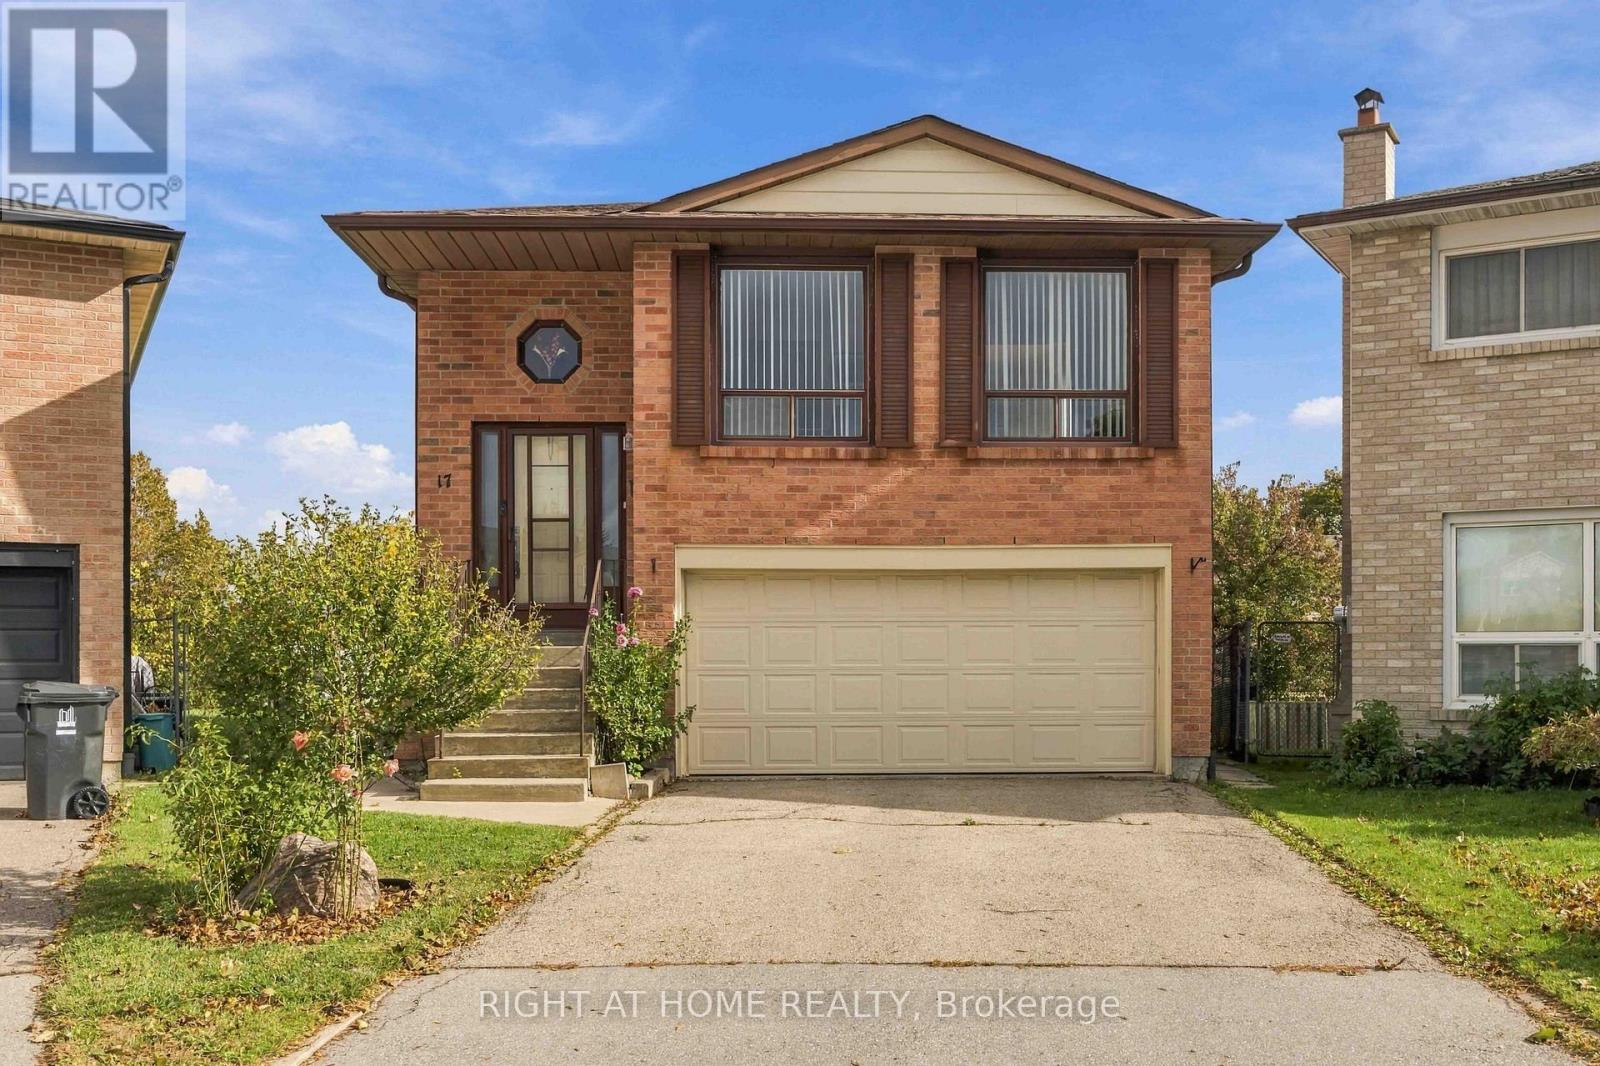
17 Cathy Jean Crescent
Toronto (Mount Olive-Silverstone-Jamestown), Ontario M9V4T2
MLS # W14090208
Property Details
Type
Detached
Beds
3
Baths
2
Status
For Sale
More homes like this
About this property
First time ever on MLS! Loved by the same family since 1981, this well-kept 3-bedroom raised bungalow offers 2,260 sq ft of all above-grade living space in prime North Etobicoke. Main Level: Squeak-free parquet floors, ceramic-tiled kitchen, and a spacious 5-piece bath. Ground Level: Bright above-grade space with a family room featuring built-in cabinetry and an electric fireplace, a 3-piece bath, large secondary kitchen/storage area, and direct garage access. Easily convertible into a bachelor suite. Laundry/furnace room finished in ceramic tile. Only below-grade area is the cold room. Lot & Exterior: Sliding door to a massive pie-shaped backyard-far larger than typical area lots. 2-car built-in garage plus a private, sidewalk-free driveway for 4 additional vehicles. Location: Minutes to Hwy 427, 407, 400, 401, Finch West LRT, TTC routes, and Etobicoke North GO Station. Nearby Amenities: Close to Albion Centre, Woodbine Mall, Humber College (North Campus), Etobicoke General Hospital, Humber River trails, parks, and libraries. Quick access to Vaughan amenities as well.
Mortgage Estimate
Estimated monthly payment
Calculating…
Estimate only. Taxes, insurance, condo fees, and lender terms are not included.
Monthly costs to verify
Property taxes: about $320/month based on listed annual taxes.
Estimate only. Confirm taxes, condo/maintenance fees, insurance, utilities, and lender terms before making decisions.
Rooms
| Room | Level | Dimensions |
|---|---|---|
| Living room | Main level | 4.95 x 3.4 |
| Dining room | Main level | 3.4 x 2.9 |
| Kitchen | Main level | 3 x 2.55 |
| Primary Bedroom | Main level | 4.45 x 2.95 |
| Bedroom 2 | Main level | 4.1 x 3.35 |
| Bedroom 3 | Main level | 3.1 x 2.95 |
| Kitchen | Ground level | 6.9 x 7.45 |
| Family room | Ground level | 6.15 x 3.65 |
| Laundry room | Ground level | 3.65 x 2.95 |
| Cold room | Lower level | 3.05 x 2.15 |
Facts & Location
Interior Size
2,260 sq ft
Parking
6 spaces
Lot Size
19.8 x 124.8 FT
Annual Taxes
$3,837
Listing data
Listing information is provided for personal, non-commercial use and should be independently verified before making real estate decisions.
Last refreshed: Oct 18, 2026 4:32 AM
Explore nearby searches
SEO-friendly searches for this area, property type, and nearby neighbourhoods.
Similar Properties
More nearby listings that may fit the same search.
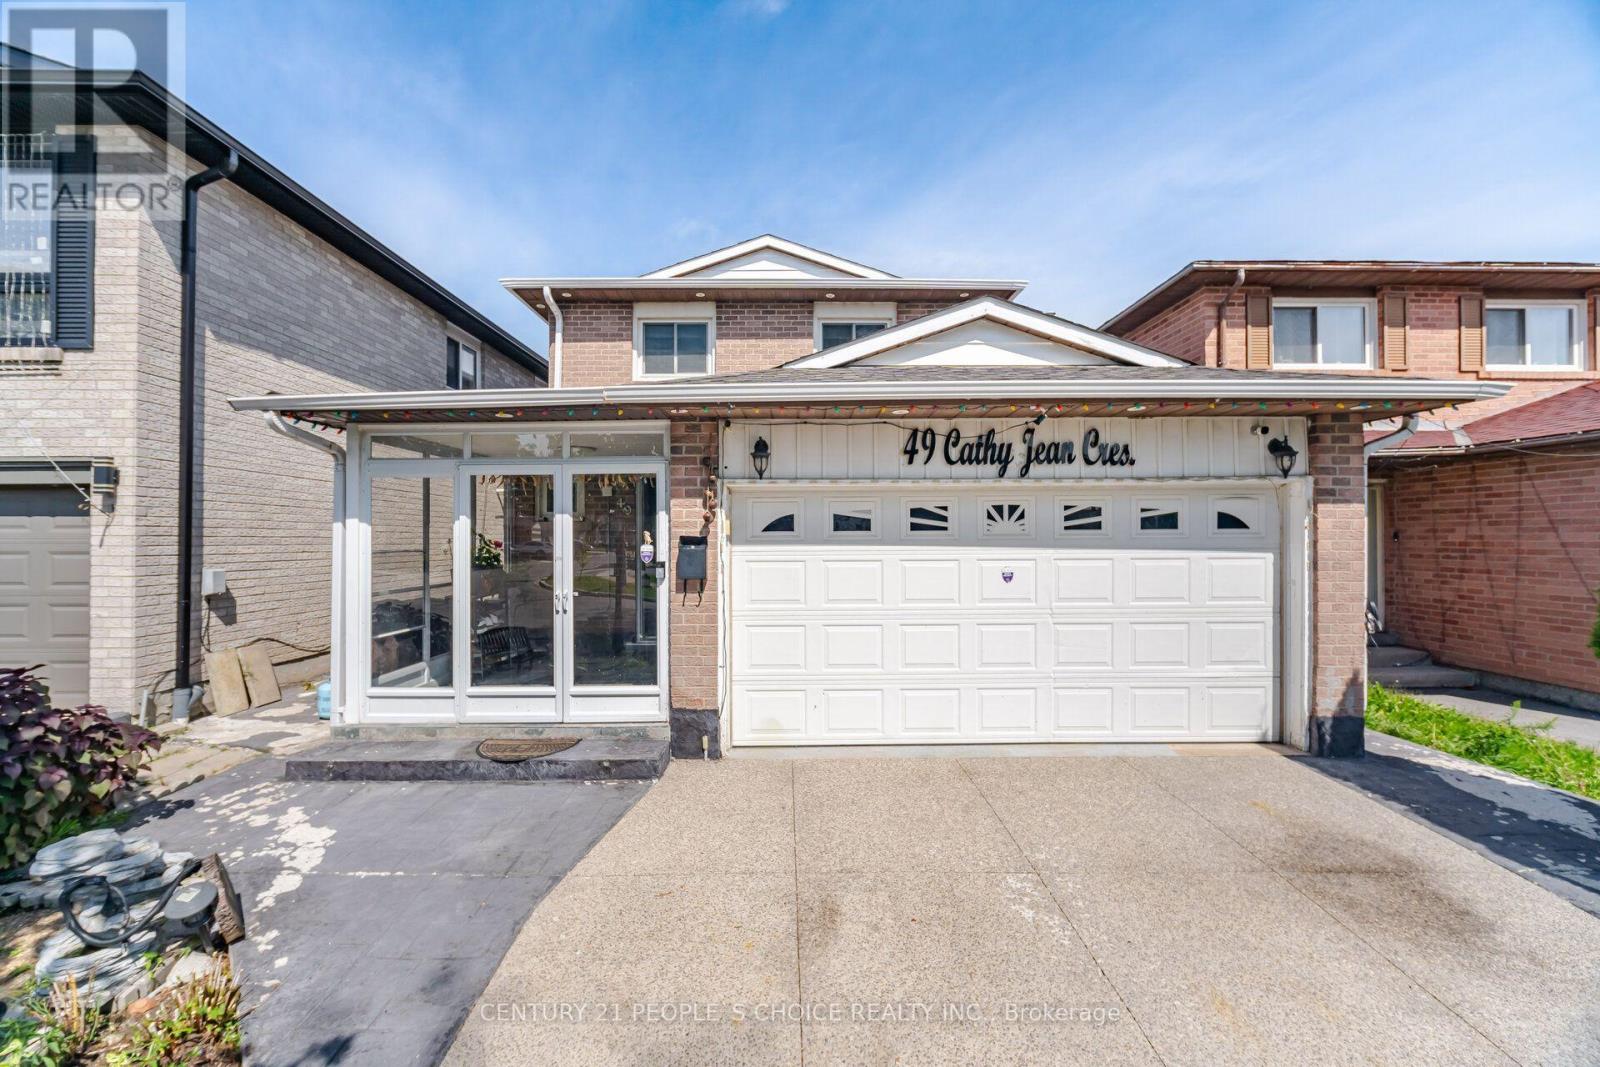
$999,999
49 Cathy Jean Crescent
Toronto (Mount Olive-Silverstone-Jamestown) · MLS # W13775458
4 bed · 3 bath
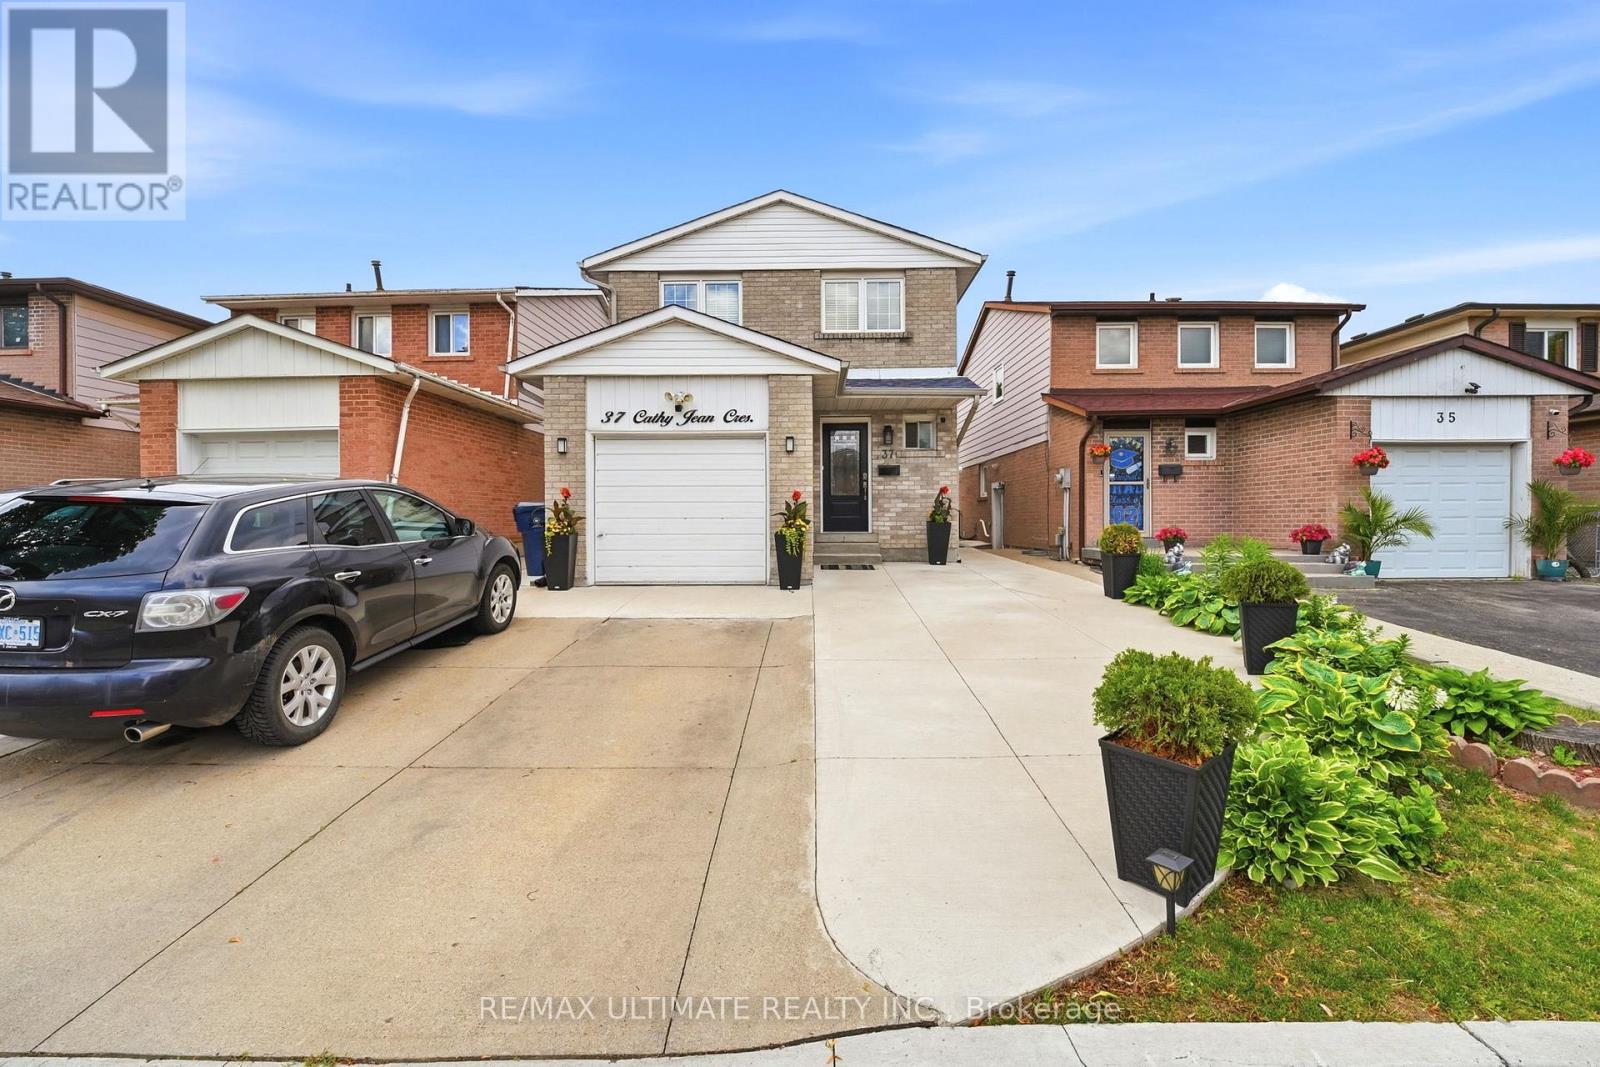
$899,000
37 Cathy Jean Crescent
Toronto (Mount Olive-Silverstone-Jamestown) · MLS # W13786216
4 bed · 2 bath
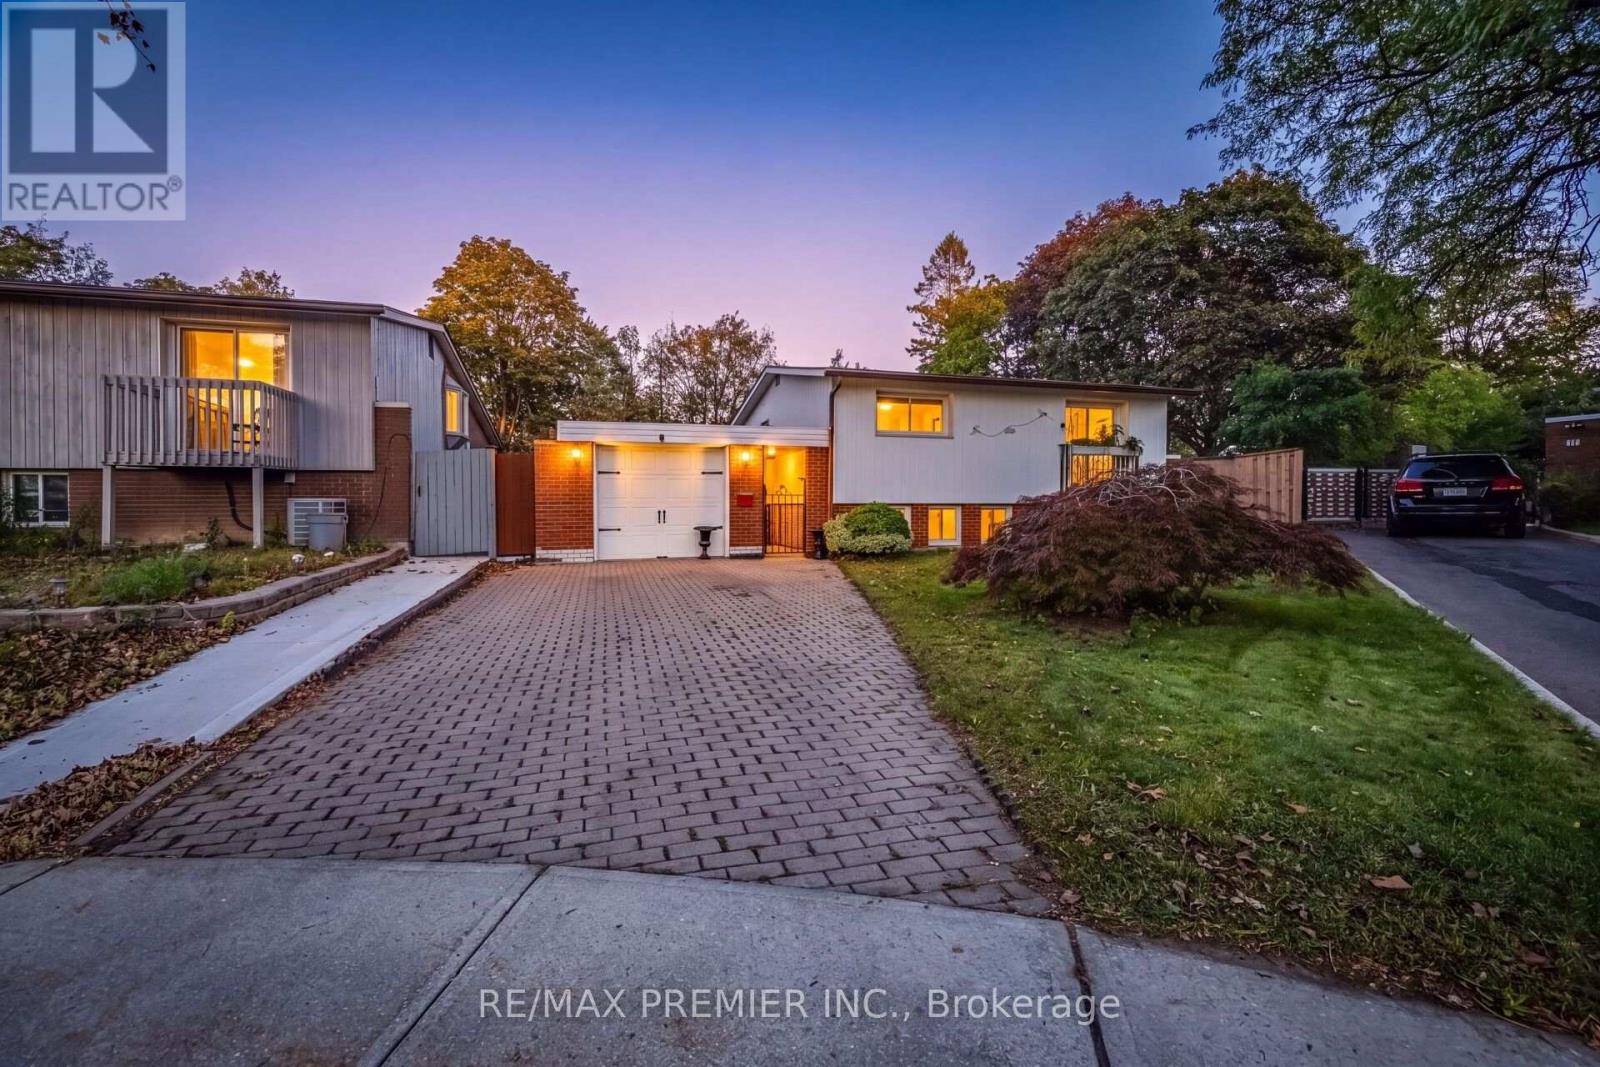
$899,000
9 Adeline Court
Toronto (Mount Olive-Silverstone-Jamestown) · MLS # W13830498
4 bed · 2 bath