Videos & Virtual Tours
Open available video, 3D tour, or virtual-tour media for this listing.
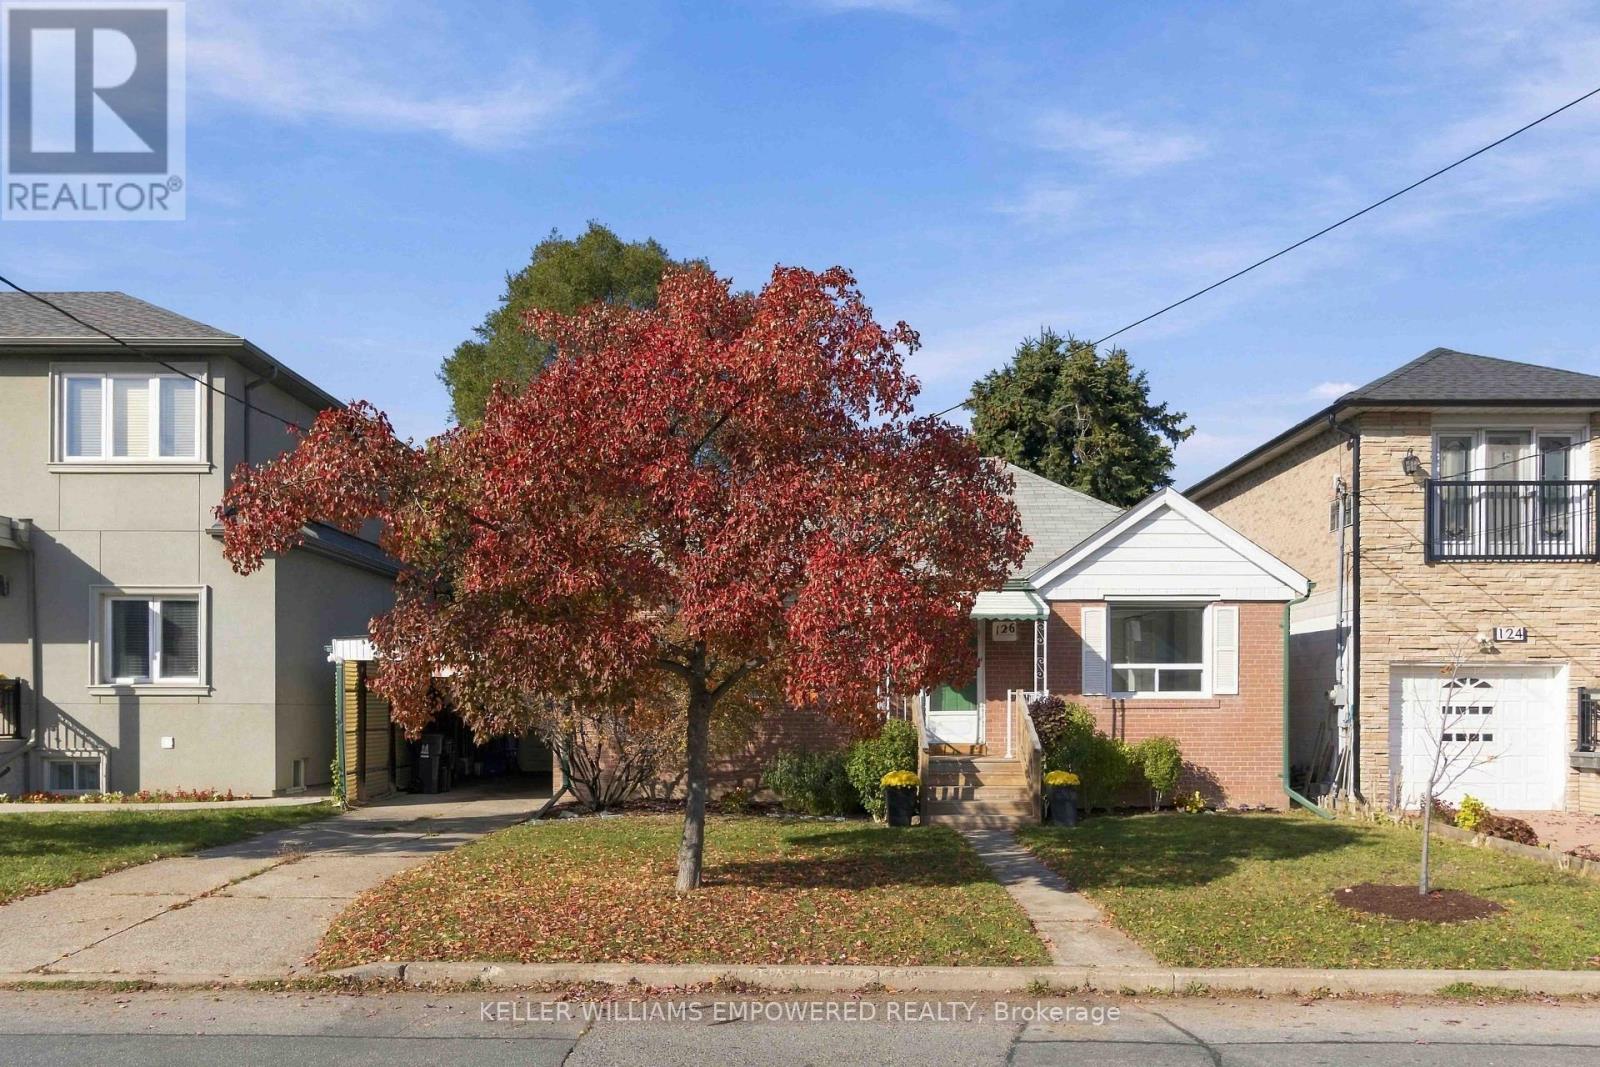
126 Fairholme Avenue
Toronto (Englemount-Lawrence), Ontario M6B2W9
MLS # C14126434
Property Details
Type
Detached
Beds
2
Baths
2
Status
For Sale
More homes like this
About this property
Welcome to a wonderful opportunity in a very desirable, established neighbourhood. Situated on a generous 50 x 103ft lot, this charming detached bungalow offers the perfect combination of convenience, comfortable living and exciting future possibilities. Inside, you'll find two bedrooms, two bathrooms and a functional open concept layout, with two skylights and wall to wall windows bringing beautiful natural light into the home. Outside, the expansive property offers plenty of space to enjoy, garden or reimagine to suit your vision. A private driveway, carport and parking for two cars add everyday convenience. Whether you're looking for a welcoming place to call home, an opportunity to renovate and make it your own, or a property with long-term potential, this home offers exceptional versatility. Enjoy a convenient location in walking distance to parks, schools, the subway, shopping and neighbourhood amenities. A rare opportunity to make your mark on a generous property in an established community. Come explore the possibilities by booking a showing today!
Mortgage Estimate
Estimated monthly payment
Calculating…
Estimate only. Taxes, insurance, condo fees, and lender terms are not included.
Monthly costs to verify
Property taxes: about $606/month based on listed annual taxes.
Estimate only. Confirm taxes, condo/maintenance fees, insurance, utilities, and lender terms before making decisions.
Rooms
| Room | Level | Dimensions |
|---|---|---|
| Living room | Main level | 5.06 x 3.6 |
| Dining room | Main level | 3.94 x 2.4 |
| Kitchen | Main level | 3.96 x 3.58 |
| Study | Main level | 3.69 x 3.88 |
| Primary Bedroom | Main level | 3.48 x 4.08 |
| Bedroom 2 | Main level | 4.78 x 4.57 |
| Laundry room | Main level | 5.2 x 8.09 |
| Recreational, Games room | Basement | 7.03 x 3.58 |
| Office | Basement | 3.56 x 3.48 |
Facts & Location
Parking
3 spaces
Lot Size
50 x 103 FT
Annual Taxes
$7,266
Listing data
Listing information is provided for personal, non-commercial use and should be independently verified before making real estate decisions.
Last refreshed: Nov 12, 2026 1:30 PM
Explore nearby searches
SEO-friendly searches for this area, property type, and nearby neighbourhoods.
Similar Properties
More nearby listings that may fit the same search.
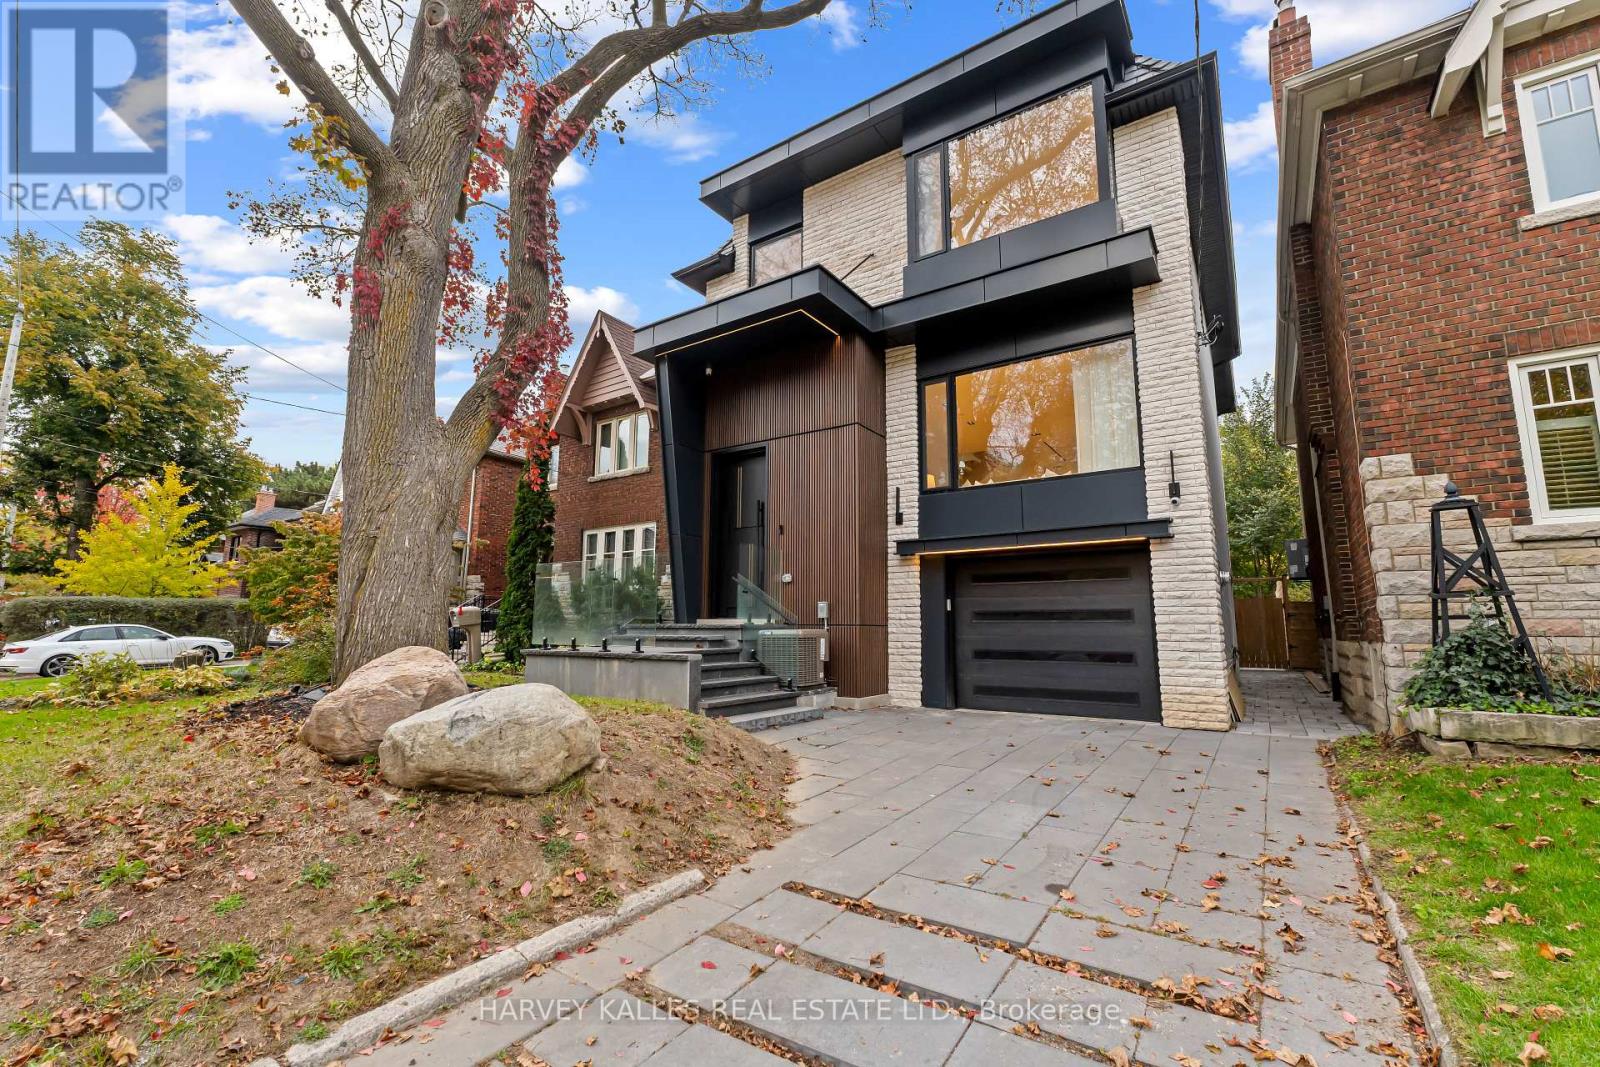
$4,295,000
33 Saint Hilda's Avenue
Toronto (Lawrence Park South) · MLS # C14124862
5 bed · 5 bath
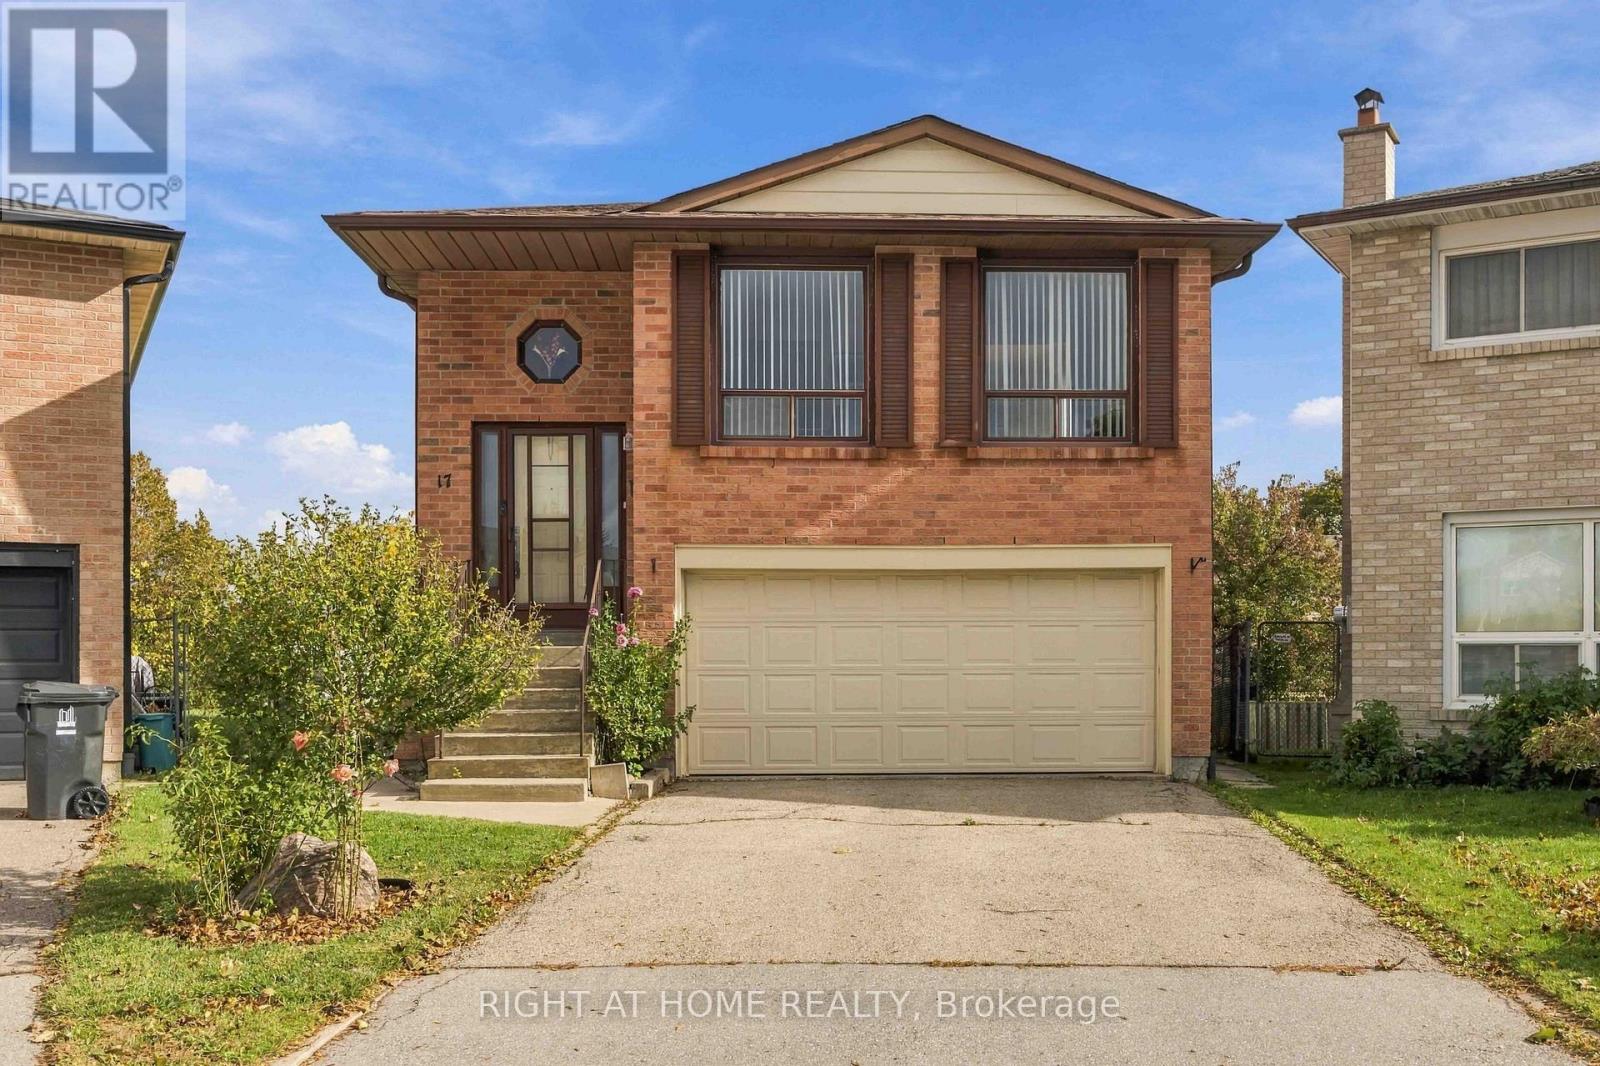
$939,900
17 Cathy Jean Crescent
Toronto (Mount Olive-Silverstone-Jamestown) · MLS # W14090208
3 bed · 2 bath · 2,260 sq ft
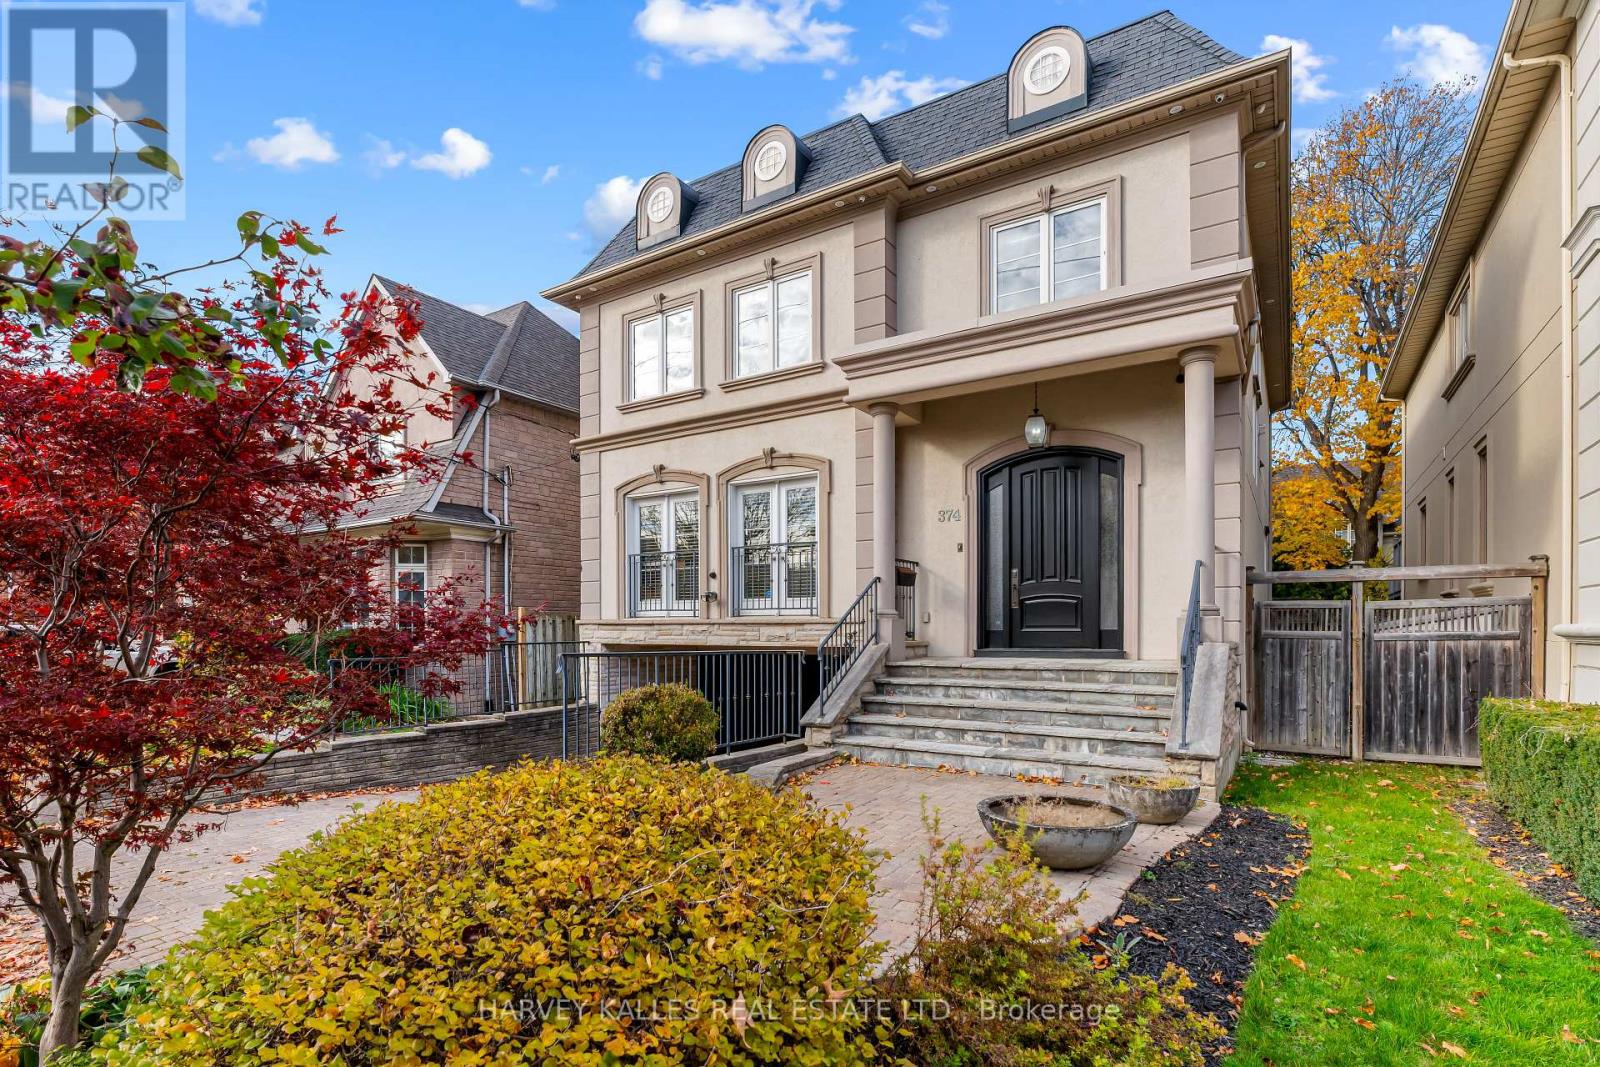
$2,895,000
374 Glengarry Avenue
Toronto (Bedford Park-Nortown) · MLS # C14144350
4 bed · 5 bath