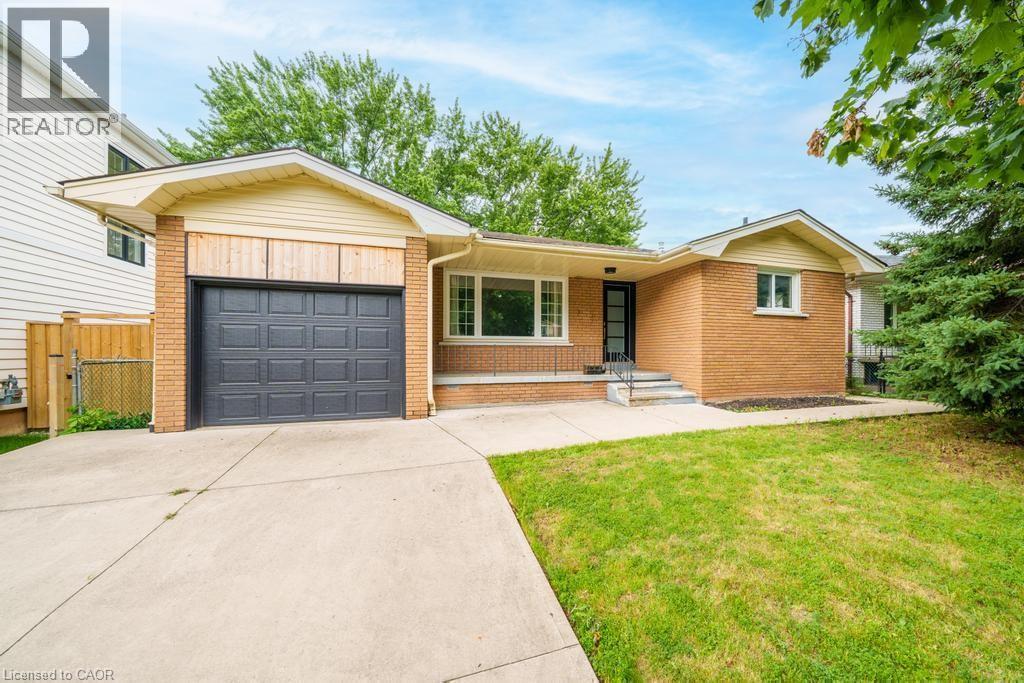
662 MONTEGO Crescent
Burlington, Ontario L7N2Z1
MLS # 40836010
Property Details
Type
Detached
Beds
4
Baths
2
Status
For Sale
More homes like this
About this property
Welcome to 662 Montego Crescent, a charming all-brick bungalow situated on a mature 50 x 106 ft lot. Nestled on a beautiful tree-lined street between Guelph Line and Walkers Line, this home offers an exceptional location just minutes to downtown Burlington, shopping, restaurants, schools, parks, major amenities, and convenient highway access. Offering 1,214 sq ft above grade, the main floor features an updated kitchen, renovated 4-piece bathroom, spacious living and dining rooms, and three well-sized bedrooms. The lower level includes a large rec room, fourth bedroom, 3-piece bathroom, utility/laundry room, and separate entrance, creating excellent potential for an in-law suite, duplex conversion, or multigenerational living. Outside, enjoy a covered front porch, single-car garage, oversized concrete driveway, and a mature backyard surrounded by lush greenery, providing a private setting for outdoor enjoyment. Whether you're a first-time buyer, investor, renovator, or someone looking to customize a home in a premium Burlington location, this property presents an outstanding opportunity to add your own personal touch while building equity in an established and highly desirable community.
Mortgage Estimate
Estimated monthly payment
Calculating…
Estimate only. Taxes, insurance, condo fees, and lender terms are not included.
Monthly costs to verify
Property taxes: about $439/month based on listed annual taxes.
Estimate only. Confirm taxes, condo/maintenance fees, insurance, utilities, and lender terms before making decisions.
Rooms
| Room | Level | Dimensions |
|---|---|---|
| Other | Basement | 11'10'' x 6'8'' |
| Bedroom | Basement | 15'2'' x 15'10'' |
| Other | Basement | 23'0'' x 13'0'' |
| Recreation room | Basement | 13'3'' x 20'4'' |
| 3pc Bathroom | Basement | x |
| Bedroom | Main level | 12'5'' x 9'0'' |
| Bedroom | Main level | 9'0'' x 9'10'' |
| Primary Bedroom | Main level | 12'5'' x 10'10'' |
| 4pc Bathroom | Main level | x |
| Living room | Main level | 16'0'' x 12'9'' |
| Dining room | Main level | 12'4'' x 9'7'' |
| Kitchen | Main level | 10'10'' x 11'7'' |
Facts & Location
Interior Size
1,214 sq ft
Parking
3 spaces
Annual Taxes
$5,269
Year Built
1971
Listing data
Listing information is provided for personal, non-commercial use and should be independently verified before making real estate decisions.
Last refreshed: Oct 5, 2026 3:21 AM
Explore nearby searches
SEO-friendly searches for this area, property type, and nearby neighbourhoods.
Similar Properties
More nearby listings that may fit the same search.
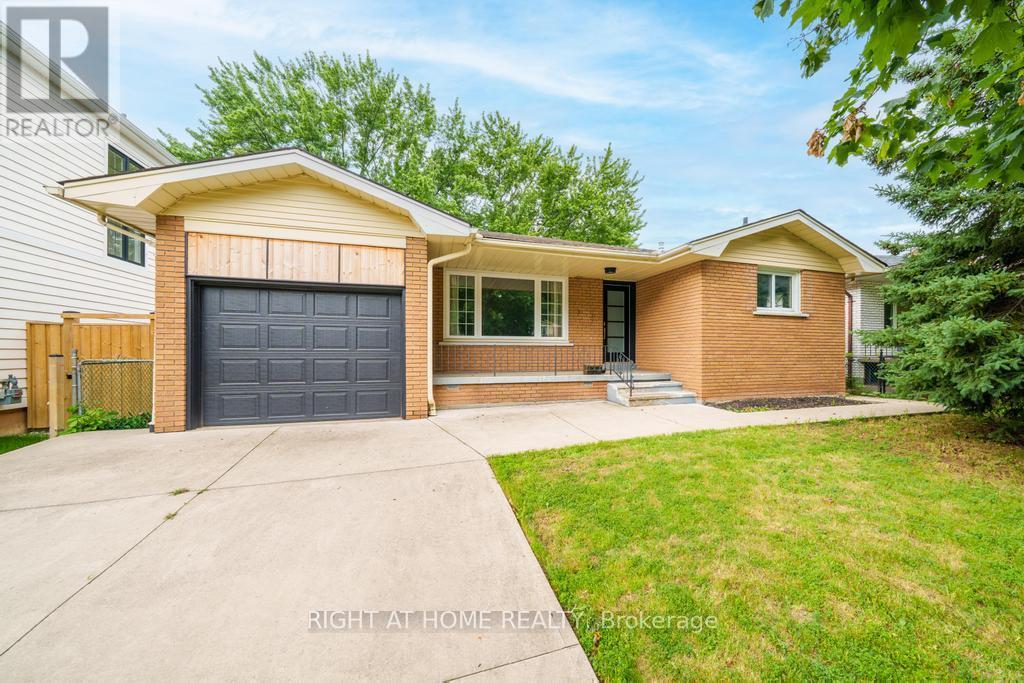
$999,999
662 Montego Crescent
Burlington (Roseland) · MLS # W13474064
4 bed · 2 bath · 1,214 sq ft
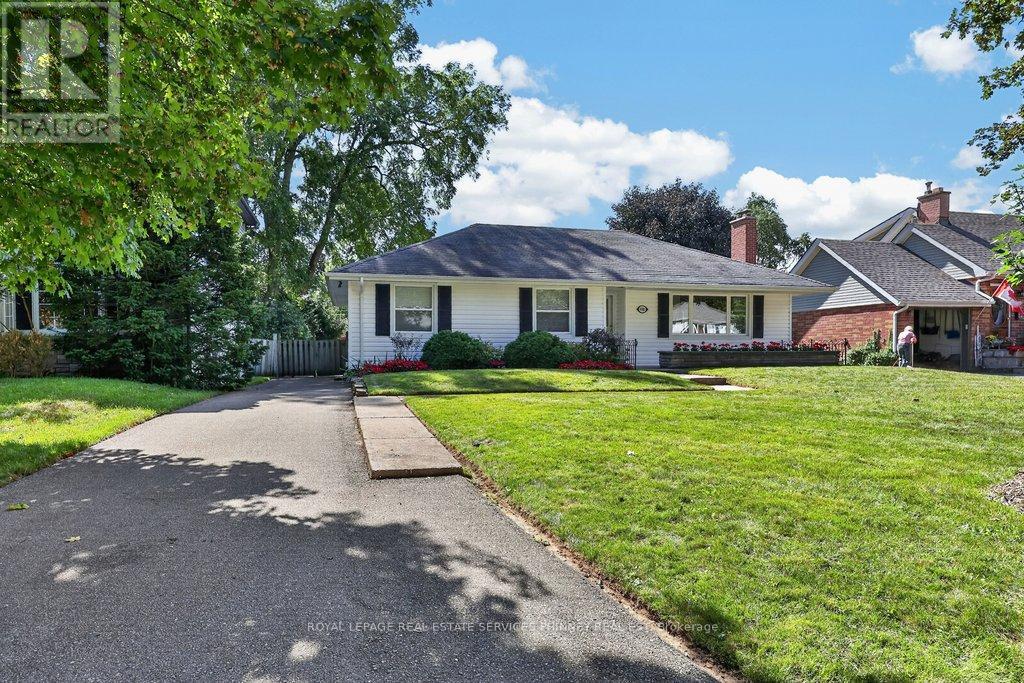
$999,999
948 Long Drive
Burlington (LaSalle) · MLS # W13796888
3 bed · 2 bath
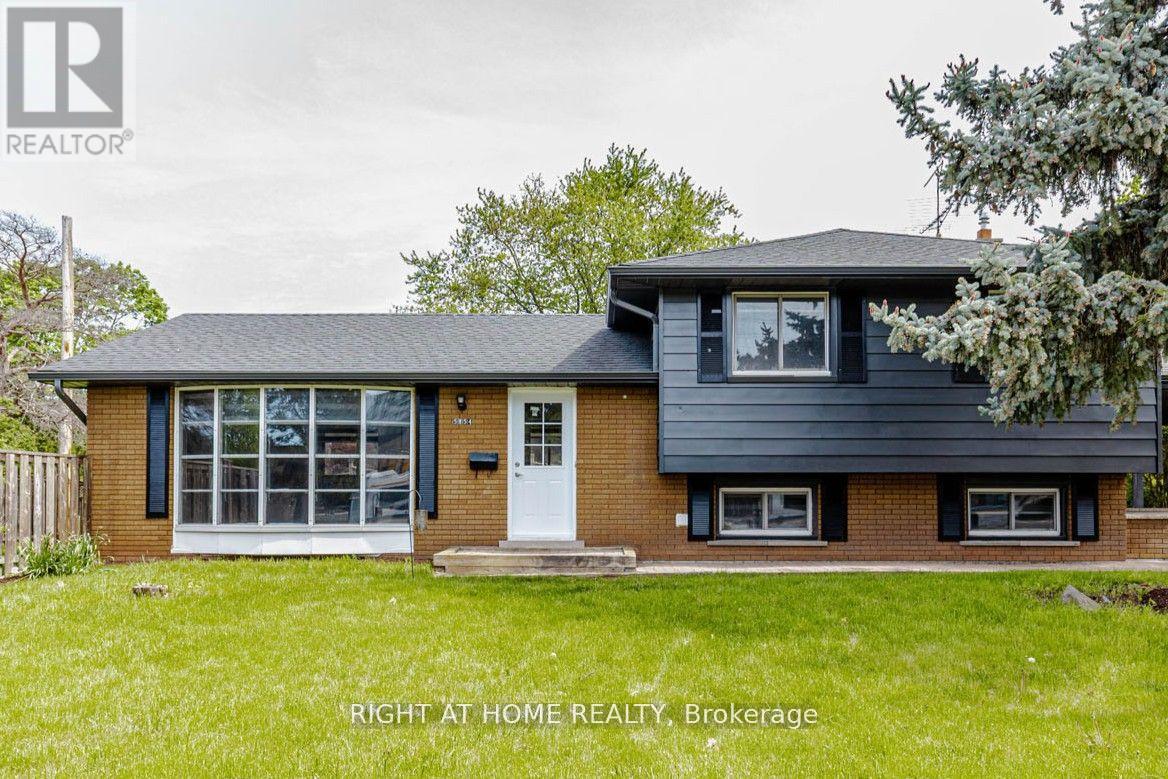
$999,990
5154 New Street
Burlington (Appleby) · MLS # W13806848
4 bed · 2 bath