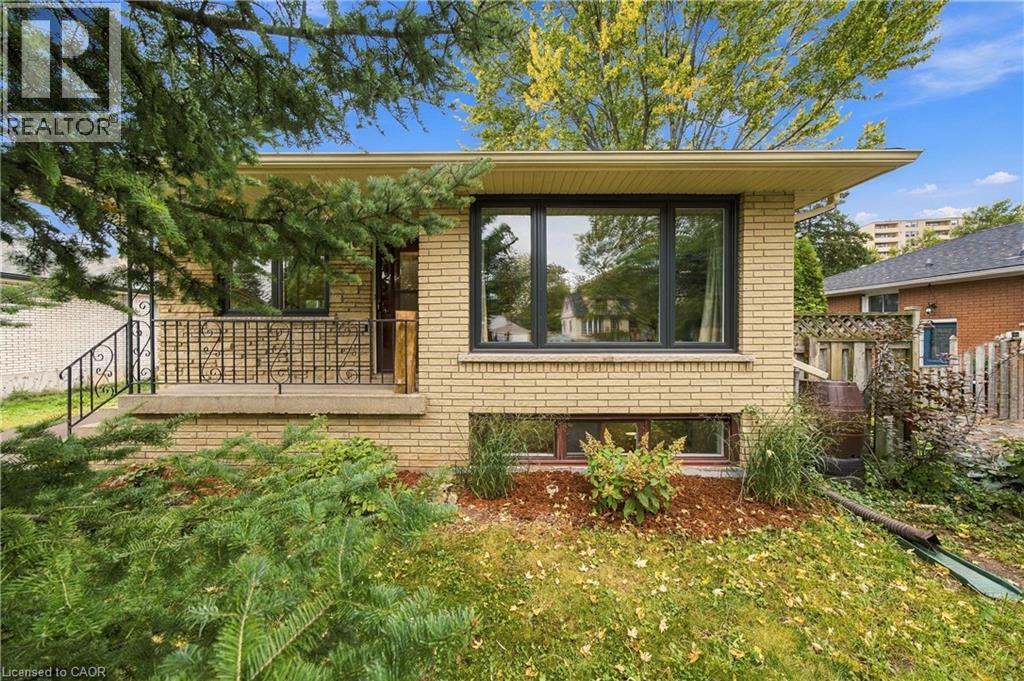
662 DYNES Road
Burlington, Ontario L7N2V6
MLS # 40867625
Property Details
Type
Detached
Beds
4
Baths
2
Status
For Sale
More homes like this
About this property
Welcome to this charming 3+1bed 2 full bath bungalow located in the heart of the highly desired Community of South Burlington! This beautifully maintained home offers comfortable bungalow living with bright, inviting spaces and a warm, welcoming atmosphere throughout. House is freshly painted and has tons of upgrades - new windows 2025, finished basement 2025, new flooring and sanded hardwood on main level 2026, new gutters, soffits and facia 2022, main floor bathroom 2026, new appliances 2026, new driveway 2026! The main level features a classic, functional layout with a spacious living and dining area, a kitchen with breakfast area, three well-sized bedrooms, and a newly renovated 4-piece bathroom. The convenient side entrance provides direct access to both the backyard and the basement, presenting an excellent opportunity for a potential in-law suite. The full bright recently finished basement with large windows includes huge recreation room, spacious 4th bedroom, 3-piece bathroom, laundry and 2 unfinished rooms that could be easily converted into the kitchen! Set on a generous 52 x 120 ft lot with the private backyard backing the school green space with a detached 1-car garage. Great location! Easy access to excellent schools, parks, walking trails, recreation facilities, shopping, restaurants, and everyday amenities. Commuters will appreciate the convenient access to the QEW, Highway 403, Burlington GO Station, and public transit.
Mortgage Estimate
Estimated monthly payment
Calculating…
Estimate only. Taxes, insurance, condo fees, and lender terms are not included.
Monthly costs to verify
Property taxes: about $440/month based on listed annual taxes.
Estimate only. Confirm taxes, condo/maintenance fees, insurance, utilities, and lender terms before making decisions.
Rooms
| Room | Level | Dimensions |
|---|---|---|
| Bonus Room | Basement | x |
| 3pc Bathroom | Basement | 7'11'' x 8'2'' |
| Foyer | Basement | 9'5'' x 11'4'' |
| Bedroom | Basement | 10'7'' x 18'4'' |
| Family room | Basement | 10'9'' x 21'6'' |
| Bedroom | Main level | 8'9'' x 10'4'' |
| Bedroom | Main level | 9'8'' x 11'6'' |
| Primary Bedroom | Main level | 11'2'' x 11'6'' |
| 4pc Bathroom | Main level | x |
| Living room/Dining room | Main level | 11'6'' x 15'1'' |
| Kitchen | Main level | 8'2'' x 9'3'' |
| Dinette | Main level | 8'2'' x 8'4'' |
| Foyer | Main level | 3'8'' x 3'11'' |
Facts & Location
Interior Size
1,719 sq ft
Parking
6 spaces
Annual Taxes
$5,284
Year Built
1966
Listing data
Listing information is provided for personal, non-commercial use and should be independently verified before making real estate decisions.
Last refreshed: Oct 5, 2026 11:15 PM
Explore nearby searches
SEO-friendly searches for this area, property type, and nearby neighbourhoods.
Similar Properties
More nearby listings that may fit the same search.
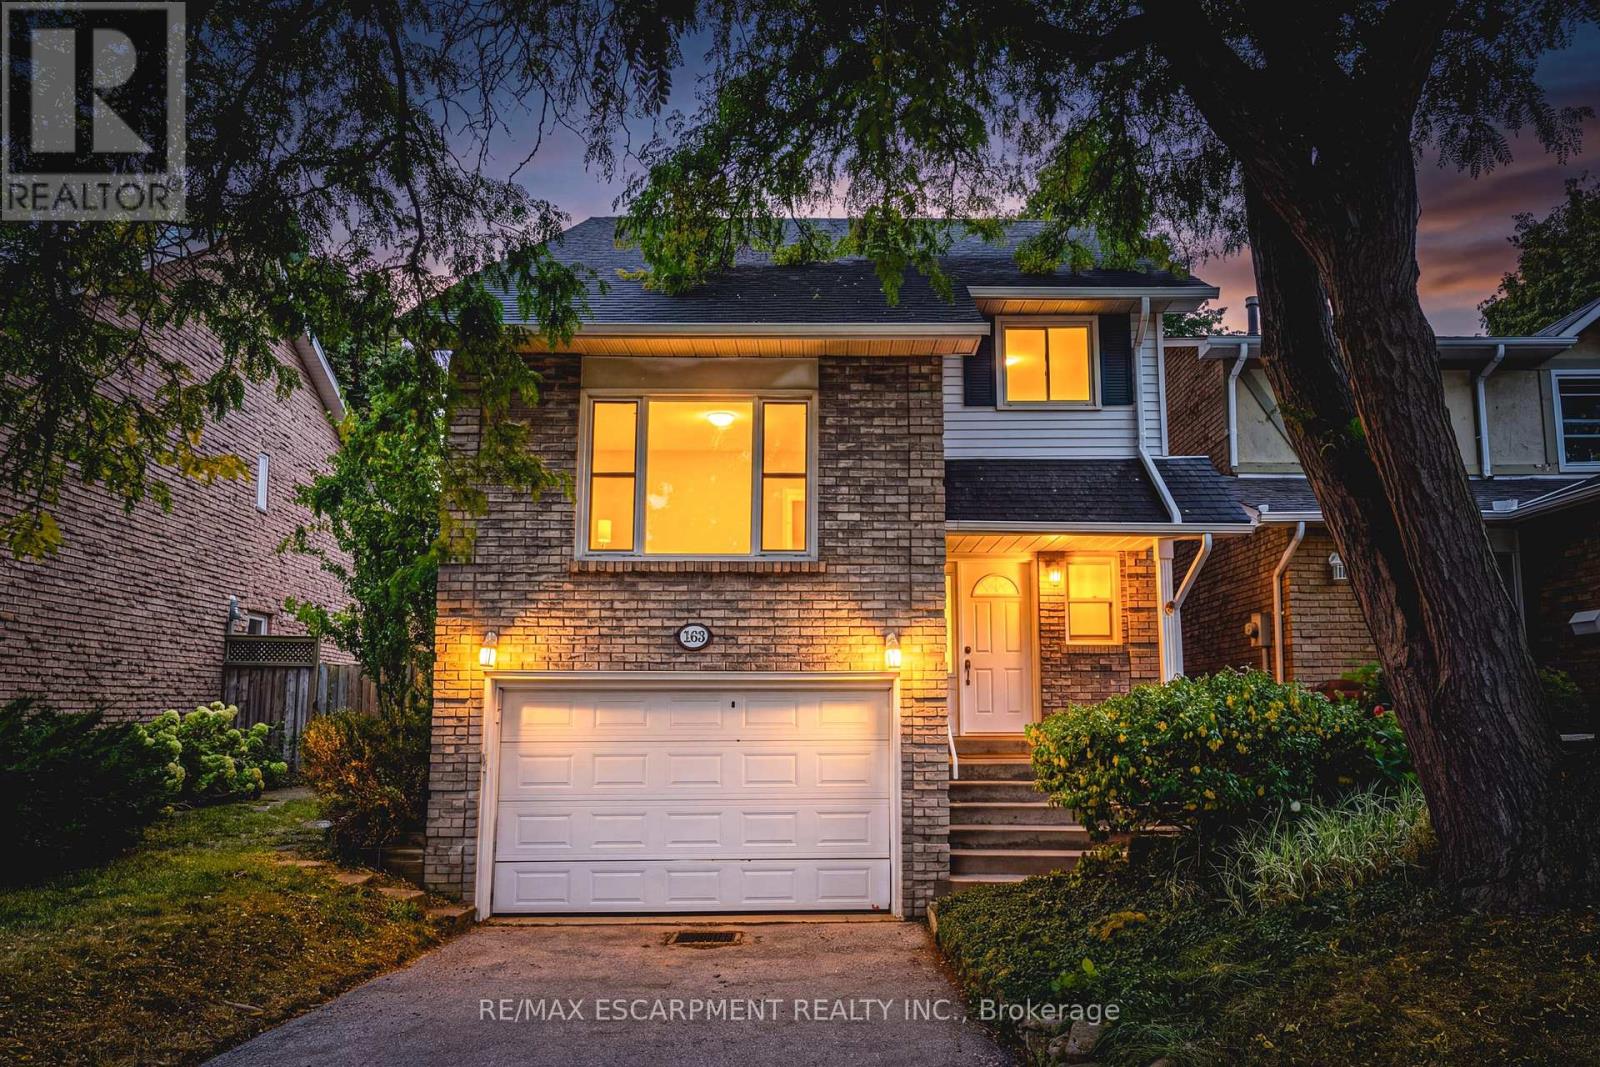
$949,000
3453 Hannibal Road
Burlington (Palmer) · MLS # W13847008
4 bed · 2 bath
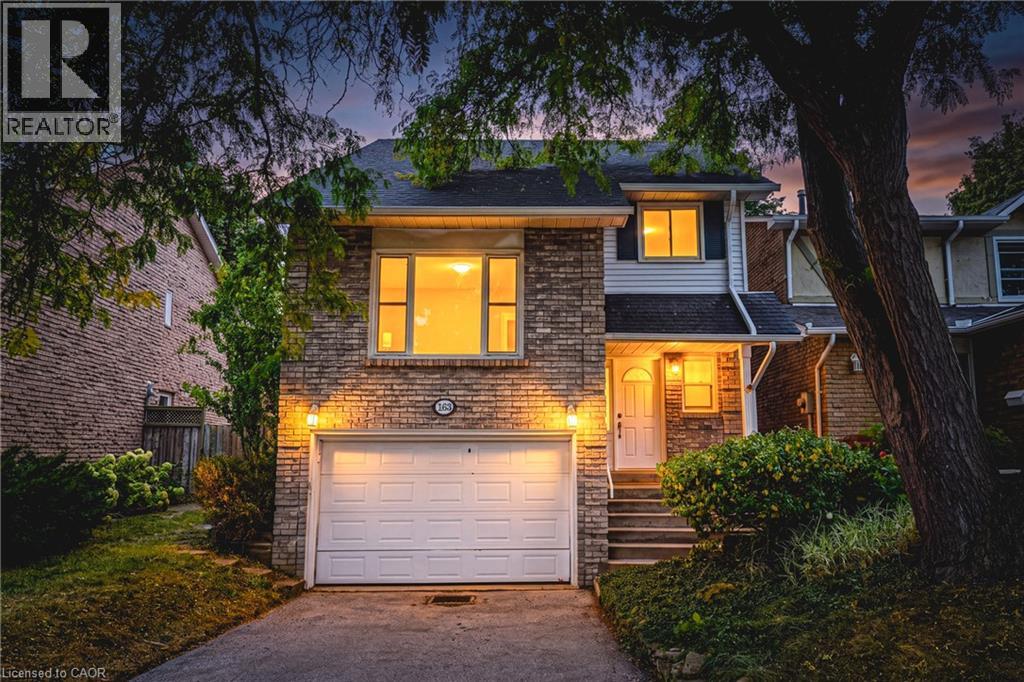
$949,000
3453 HANNIBAL Road
Burlington · MLS # 40865479
3 bed · 2 bath · 1,708 sq ft
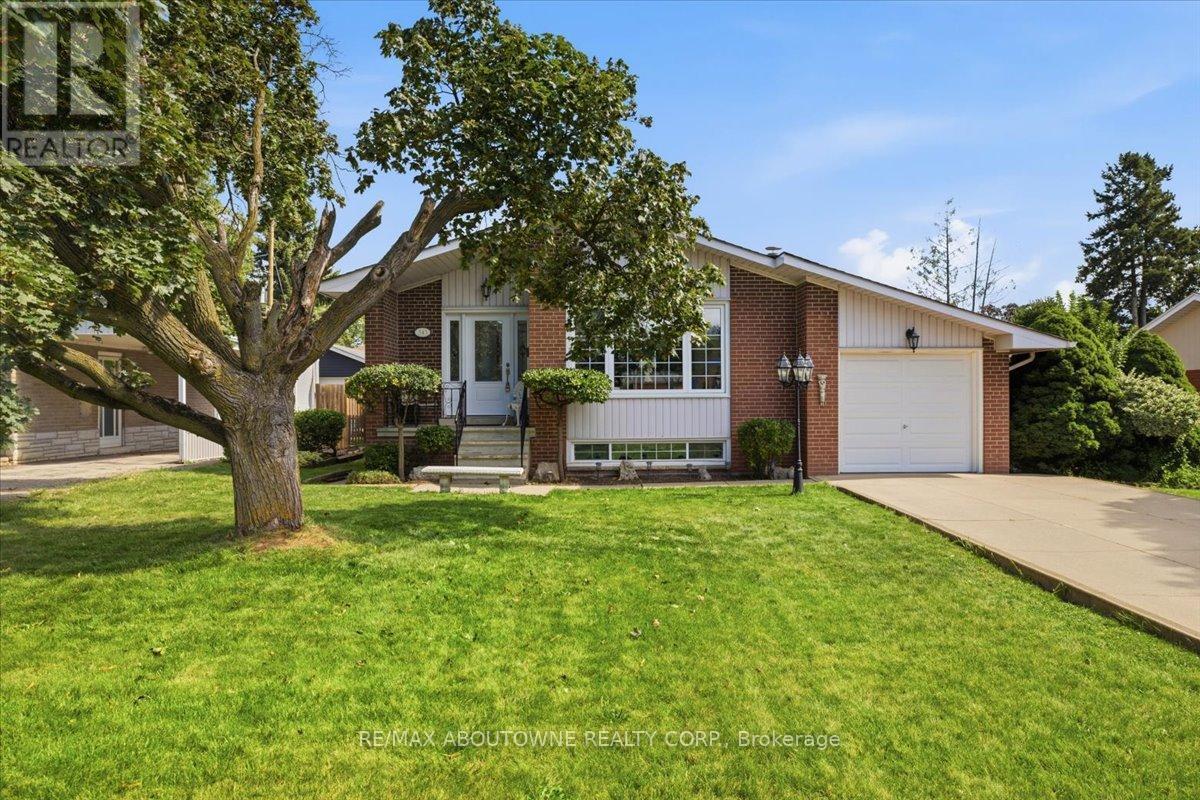
$949,000
343 Duncombe Drive
Burlington (Appleby) · MLS # W13795800
3 bed · 3 bath