Videos & Virtual Tours
Open available video, 3D tour, or virtual-tour media for this listing.
2302 Redfern Road
Burlington (Brant), Ontario L7R1X3
MLS # W14101360
Property Details
Type
Detached
Beds
4
Baths
2
Status
For Sale
More homes like this
About this property
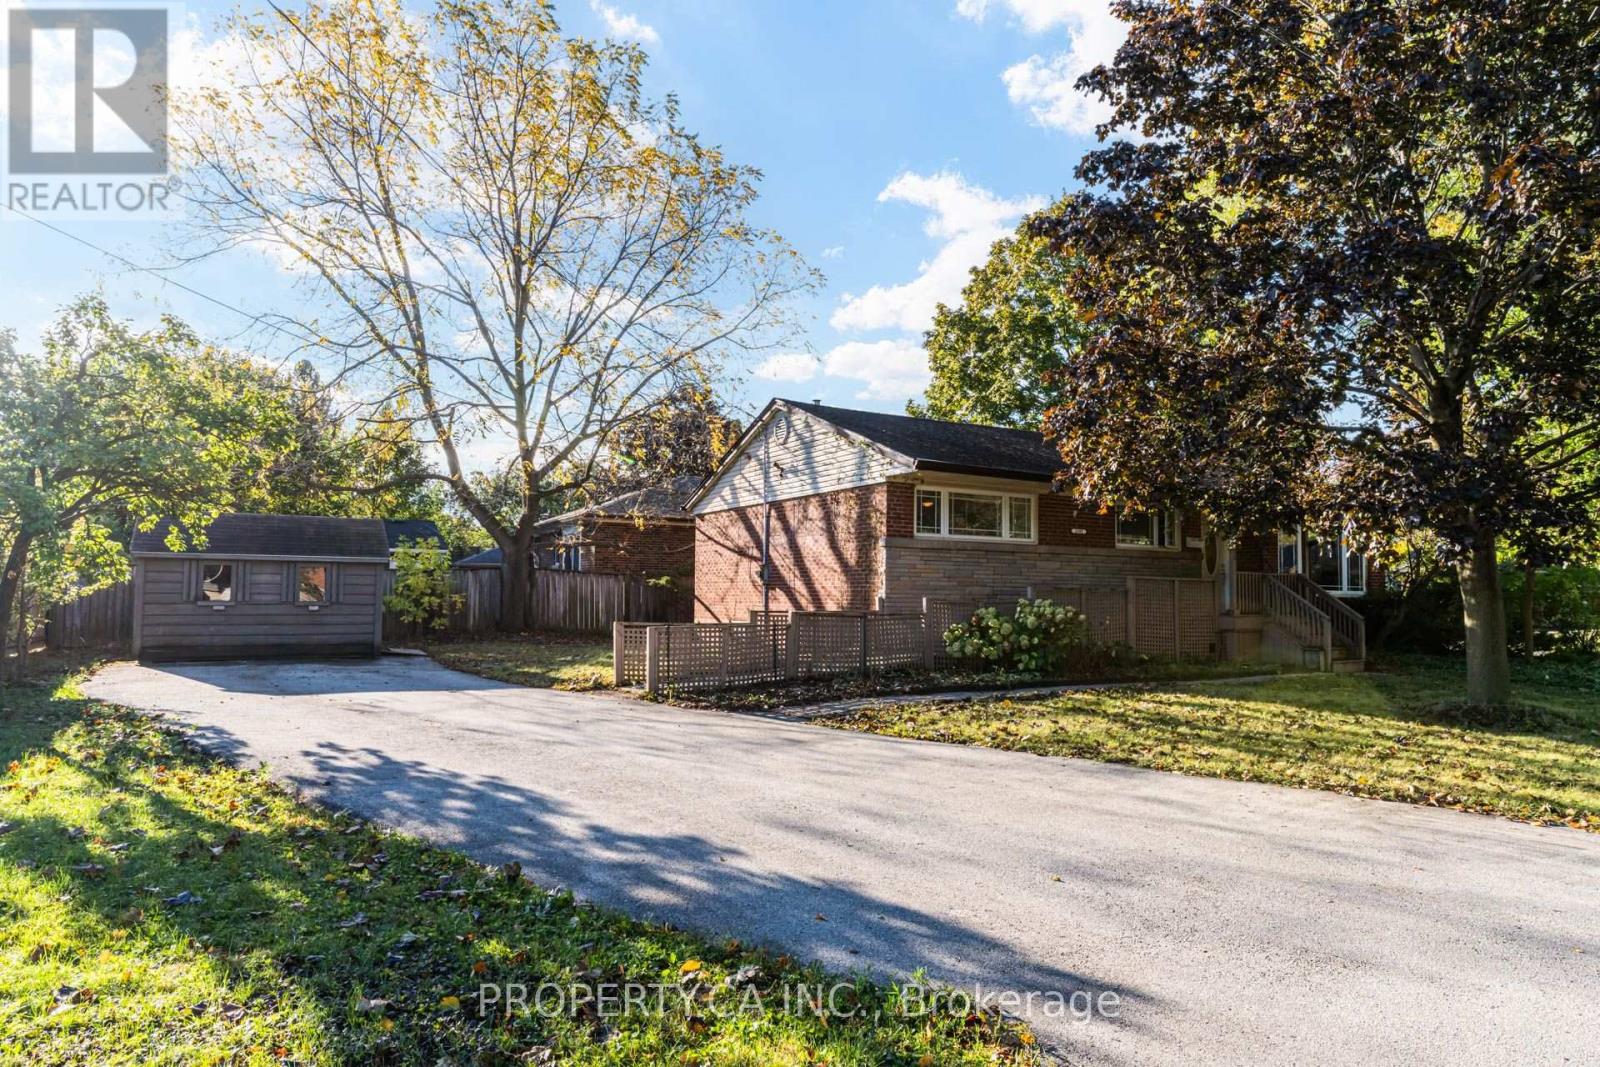
Welcome to the Brant neighbourhood! This charming corner lot bungalow offers a wonderful opportunity to create your dream home in a convenient Burlington location. The main floor features 3 bedrooms, a spacious living room with a large front facing window, and laminate flooring throughout. The bright kitchen offers a large window above the sink, bringing in beautiful morning light, while the dining room provides a walkout to a deck that enjoys plenty of morning sunshine, perfect for your morning coffee or outdoor entertaining. The generous corner lot is a landscaper's dream, featuring a large front yard, a long driveway extending almost the full length of the property with parking for up to 6 vehicles, and a garden shed for added storage. A wheelchair ramp provides easy access from the front of the home, with separate steps leading directly to the front entrance. The main floor 3 piece bathroom is also wheelchair accessible. The finished basement adds incredible flexibility, offering a bedroom, kitchen, full 4 piece bathroom, living room area, rec room space, gym area and additional storage. Whether you envision an in law suite, extended family living, a separate living space or future income potential, the possibilities are yours to explore. Conveniently located just minutes from the QEW and close to Burlington Centre, shopping, dining, schools, parks and everyday amenities. Whether you're looking for a home with room to grow, space for extended family or an opportunity to make a property your own, 2302 Redfern Road is ready for its next chapter. Ready to make the Brant neighbourhood your home?
Mortgage Estimate
Estimated monthly payment
Calculating…
Estimate only. Taxes, insurance, condo fees, and lender terms are not included.
Monthly costs to verify
Property taxes: about $473/month based on listed annual taxes.
Estimate only. Confirm taxes, condo/maintenance fees, insurance, utilities, and lender terms before making decisions.
Rooms
| Room | Level | Dimensions |
|---|---|---|
| Living room | Main level | 5.1 x 3.6 |
| Dining room | Main level | 3.1 x 2.4 |
| Kitchen | Main level | 3.5 x 3 |
| Primary Bedroom | Main level | 4 x 3 |
| Bedroom 2 | Main level | 3.4 x 2.8 |
| Bedroom 3 | Main level | 3.07 x 3.07 |
| Bedroom | Basement | 3.27 x 3.24 |
| Kitchen | Basement | 3.88 x 2.2 |
| Recreational, Games room | Basement | 0 x 0 |
Facts & Location
Parking
6 spaces
Lot Size
100 x 60 FT
Annual Taxes
$5,675
Listing data
Listing information is provided for personal, non-commercial use and should be independently verified before making real estate decisions.
Last refreshed: Oct 25, 2026 3:22 AM
Explore nearby searches
SEO-friendly searches for this area, property type, and nearby neighbourhoods.
Similar Properties
More nearby listings that may fit the same search.
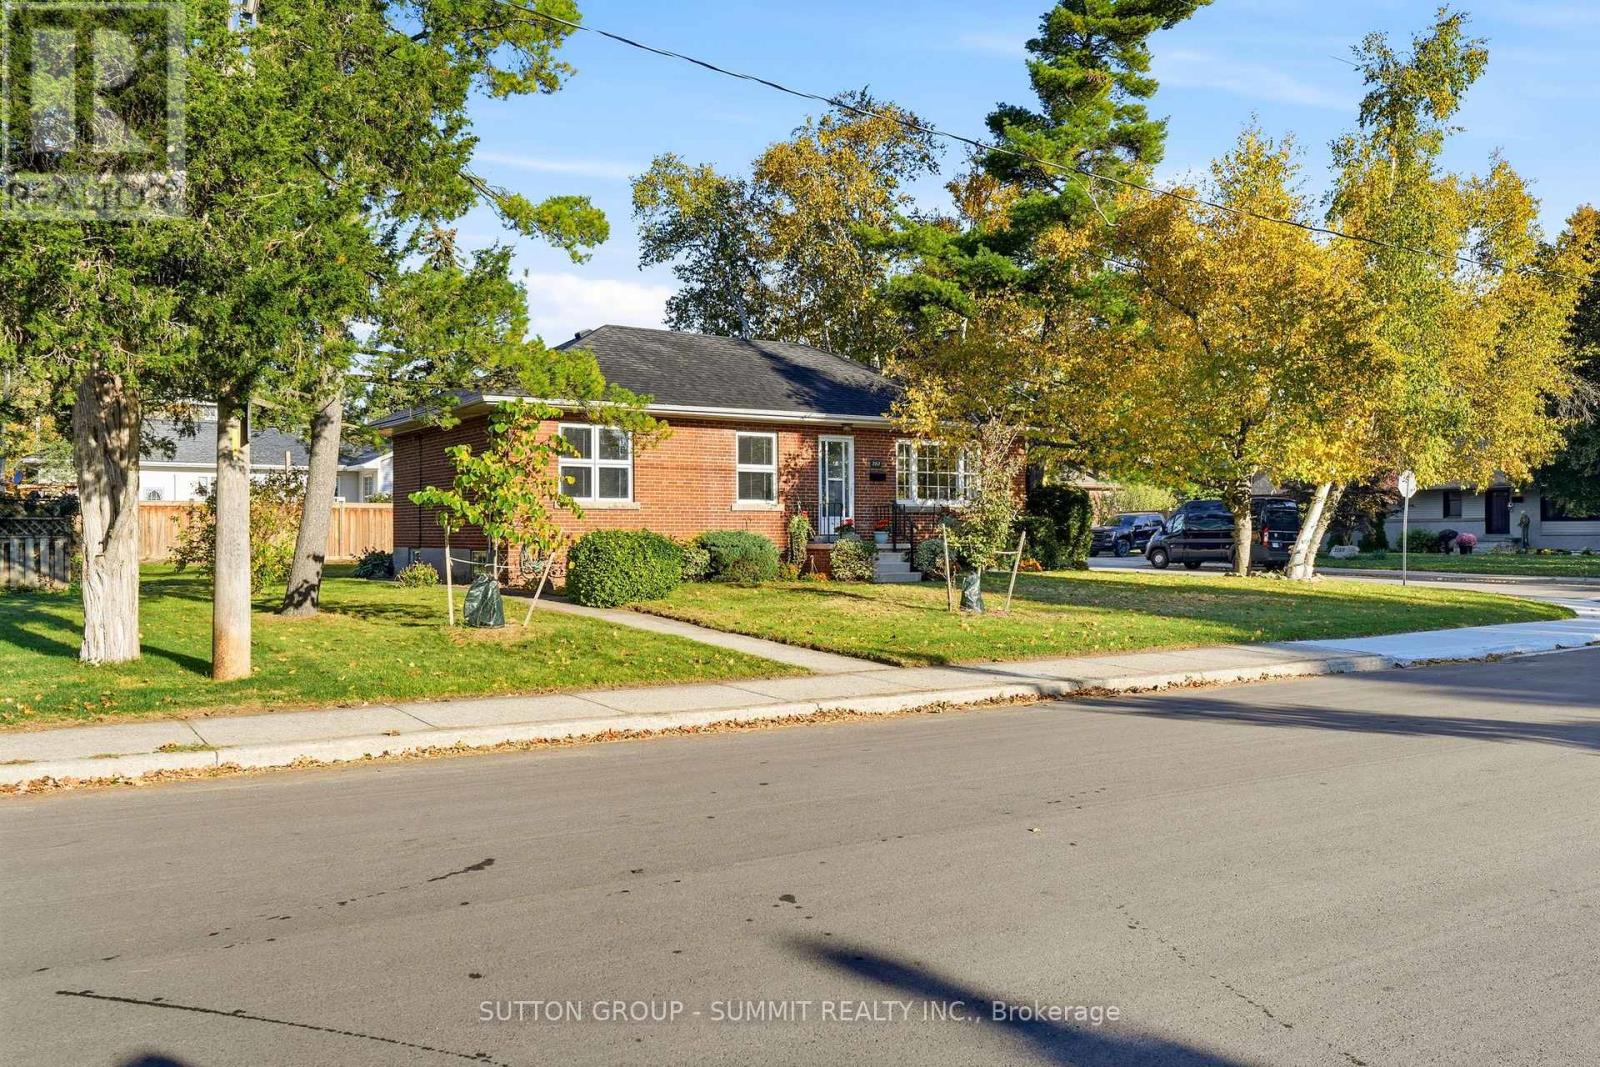
$899,900
2117 MAPLEWOOD Drive
Burlington (Brant) · MLS # W14106070
3 bed · 1 bath
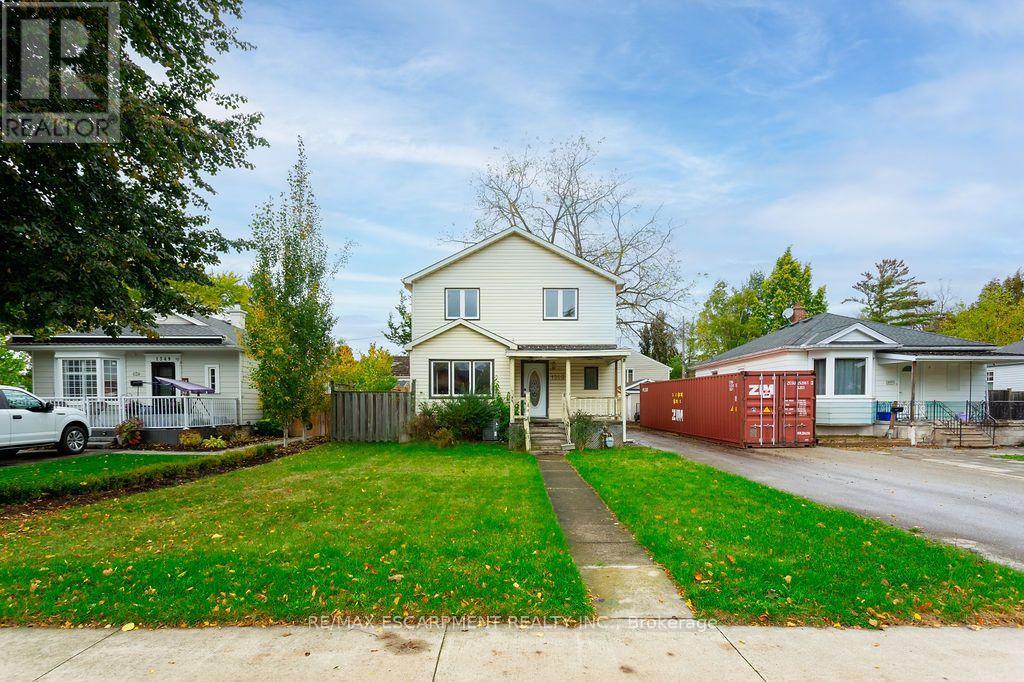
$799,000
1353 Birch Avenue
Burlington (Brant) · MLS # W14089540
3 bed · 2 bath
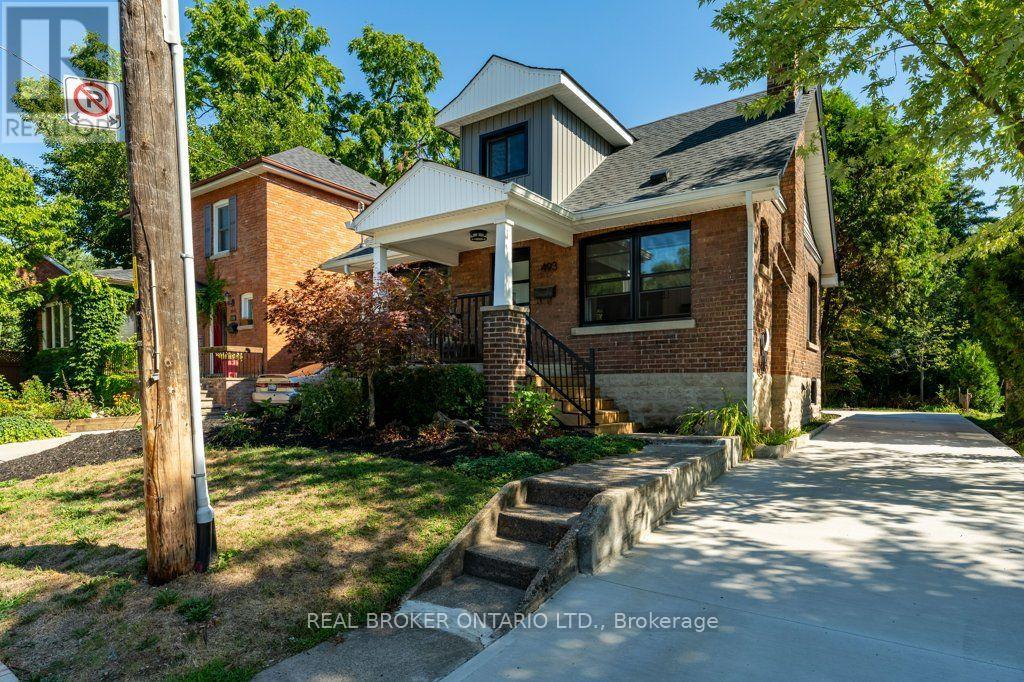
$1,099,000
493 Crosby Avenue
Burlington (Brant) · MLS # W13765722
3 bed · 2 bath