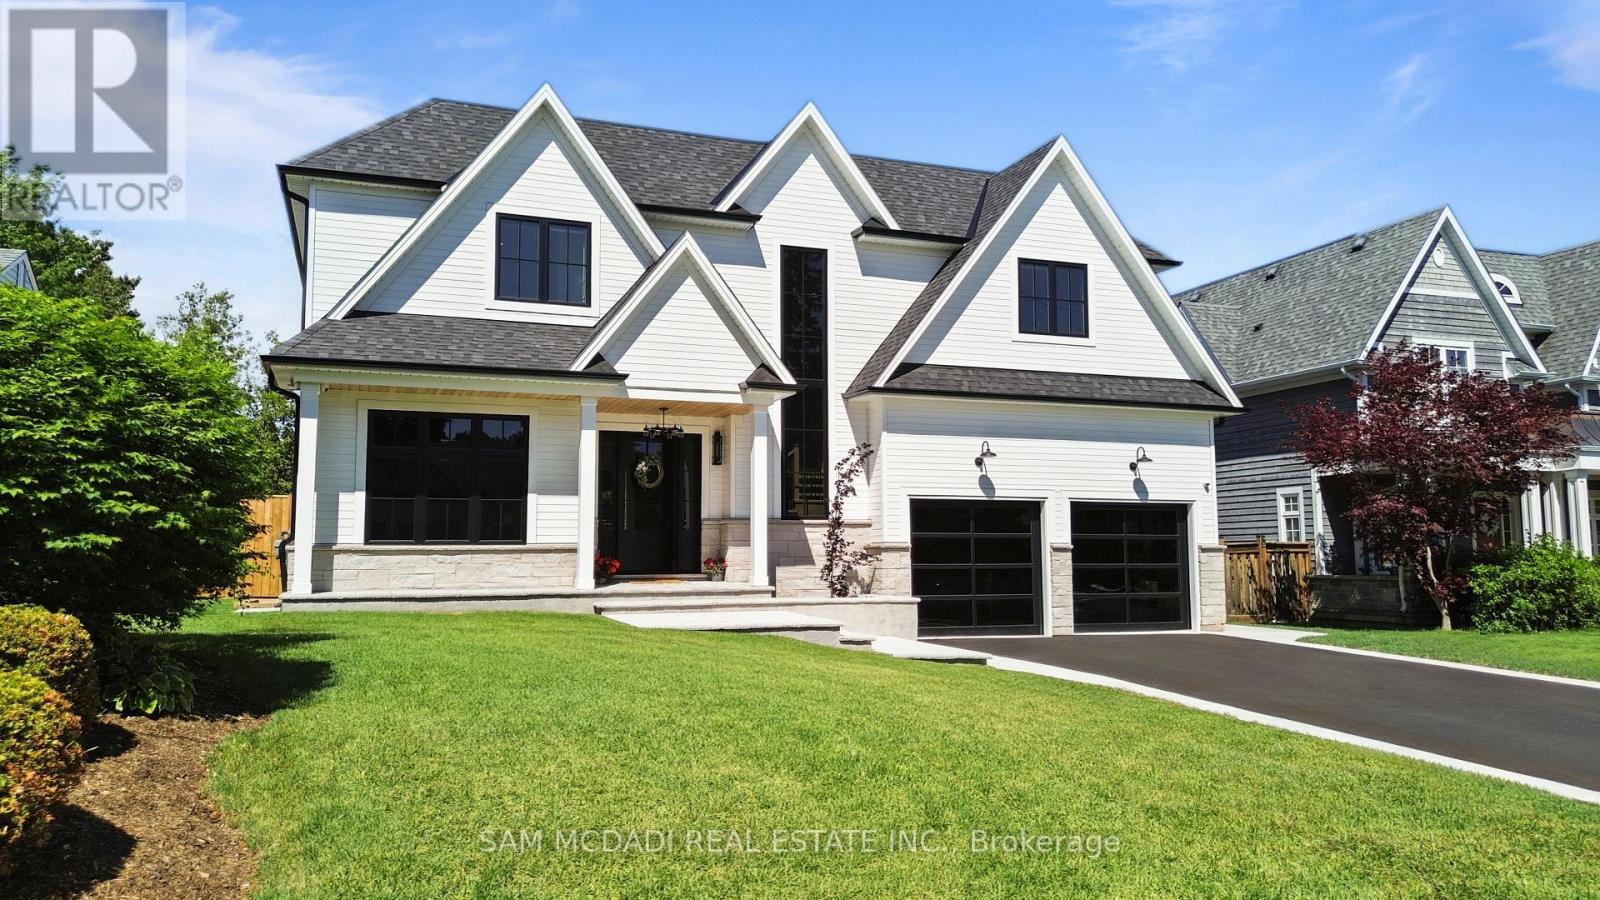
899 Danforth Place
Burlington (Bayview), Ontario L7T1S1
MLS # W13466002
Property Details
Type
Detached
Beds
5
Baths
5
Status
For Sale
More homes like this
About this property
This NEW Gorgeous Luxurious Custom Built Home with over 6000sf of Stunning Finishes & Design, w/ 5 Beds, 6 Baths, Stunning Large Open Concept Design w/ Main Floor Home Office, Large Principal Rooms, a Golf Simulator/Theatre, Gym, Large Covered Porch w/ Outdoor Kitchen, Sunroom, Garage w/ Car Lifts & Much More in Highly Desired South Aldershot Waterfront Community is Sure to Impress! Greeted by Beautiful Curb Appeal Elevation/Professionally Landscaped Walkin to Main Floor of this Magnificent Home Showcasing Glass Doors into Modern Finished Office, Open Riser Stairs, Wine Closet Showpiece, Massive Chef's Kitchen w/ all the Bells & Whistles Open to Living, Dining Room w/ Access to Sunroom & Covered Rear Porch. Great Open Concept Space to Live & Entertain. Premium Hardwood, Pot Lights, Millwork, Plumbing & Lighting Fixtures, Porcelain Tiles, Granite/Quartz Tops, Waterfall Feature & Backsplash Slabs, Built in High End Cabinetry T/O, Panel Ready Luxury Appliances, Limestone FP Feature Wall, Sunroom w/ Auto Blinds & Stone Walls FP, Big Outdoor Covered Porch w/ Outdoor Kitchen & Glass Railings, the Finishes are Superb! On 2ND Flr Luxury Finishes Continue & Delivers Primary Retreat w/ W/I Closet, F/P & 5 Pc Designer Ensuite + 3 Large Bedrooms w/ Their Own Ensuites, Builtin Closet Cabinetry + Laundry Room for Convenience w/ same Modern Finishes of Stunning Porcelains, Counters, Glass Showers, B/I Cabinets, Lighting, Plumbing & More. The Basement Designed w/ Separate Walkup Entrance Ideal for Inlaw/Multi Family Living Currently Used to Entertain. No Expense Spared with Same High-End Finishes & Delivers a Professional Built GOLF Simulator/Theare Rm, Large Kitchen/Bar Open to Rec Rm w/ F/P, Gym, Bedroom & 4Pc Bath. Garage Beautifully Finished w/ Expoxy Floors, Car Hoist, Heated & Lovely Glass Panel Doors. All in Quiet Pocket Steps to Lake, Trails, Parks & Great Schools, Major Shops & Hwys, Aldershot GO Station & More. Rare New Build Custom Home in Prime Area is a Must See!!
Mortgage Estimate
Estimated monthly payment
Calculating…
Estimate only. Taxes, insurance, condo fees, and lender terms are not included.
Monthly costs to verify
Property taxes: about $1,311/month based on listed annual taxes.
Estimate only. Confirm taxes, condo/maintenance fees, insurance, utilities, and lender terms before making decisions.
Rooms
| Room | Level | Dimensions |
|---|---|---|
| Office | Main level | 4.02 x 3.63 |
| Media | Basement | 5.79 x 5.07 |
| Kitchen | Basement | 3.33 x 4.66 |
| Living room | Main level | 6.15 x 5.62 |
| Recreational, Games room | Basement | 9.56 x 10.81 |
| Exercise room | Basement | 6.03 x 4.73 |
| Other | Basement | 1.7 x 2.1 |
| Bedroom 5 | Basement | 3.72 x 4.17 |
| Utility room | Basement | 2.18 x 4.19 |
| Other | Basement | 2.15 x 3.07 |
| Kitchen | Main level | 6.29 x 5.53 |
| Dining room | Main level | 2.56 x 4.92 |
| Sunroom | Main level | 5.08 x 5.43 |
| Primary Bedroom | Second level | 6.06 x 6.05 |
| Bedroom 2 | Second level | 5.07 x 4.25 |
| Bedroom 3 | Second level | 4.45 x 4.13 |
| Bedroom 4 | Second level | 5.67 x 4.27 |
| Laundry room | Second level | 2.48 x 3.04 |
Facts & Location
Parking
11 spaces
Lot Size
70.3 x 130.2 FT
Annual Taxes
$15,727
Listing data
Listing information is provided for personal, non-commercial use and should be independently verified before making real estate decisions.
Last refreshed: Aug 17, 2026 3:21 AM
Explore nearby searches
SEO-friendly searches for this area, property type, and nearby neighbourhoods.
Similar Properties
More nearby listings that may fit the same search.
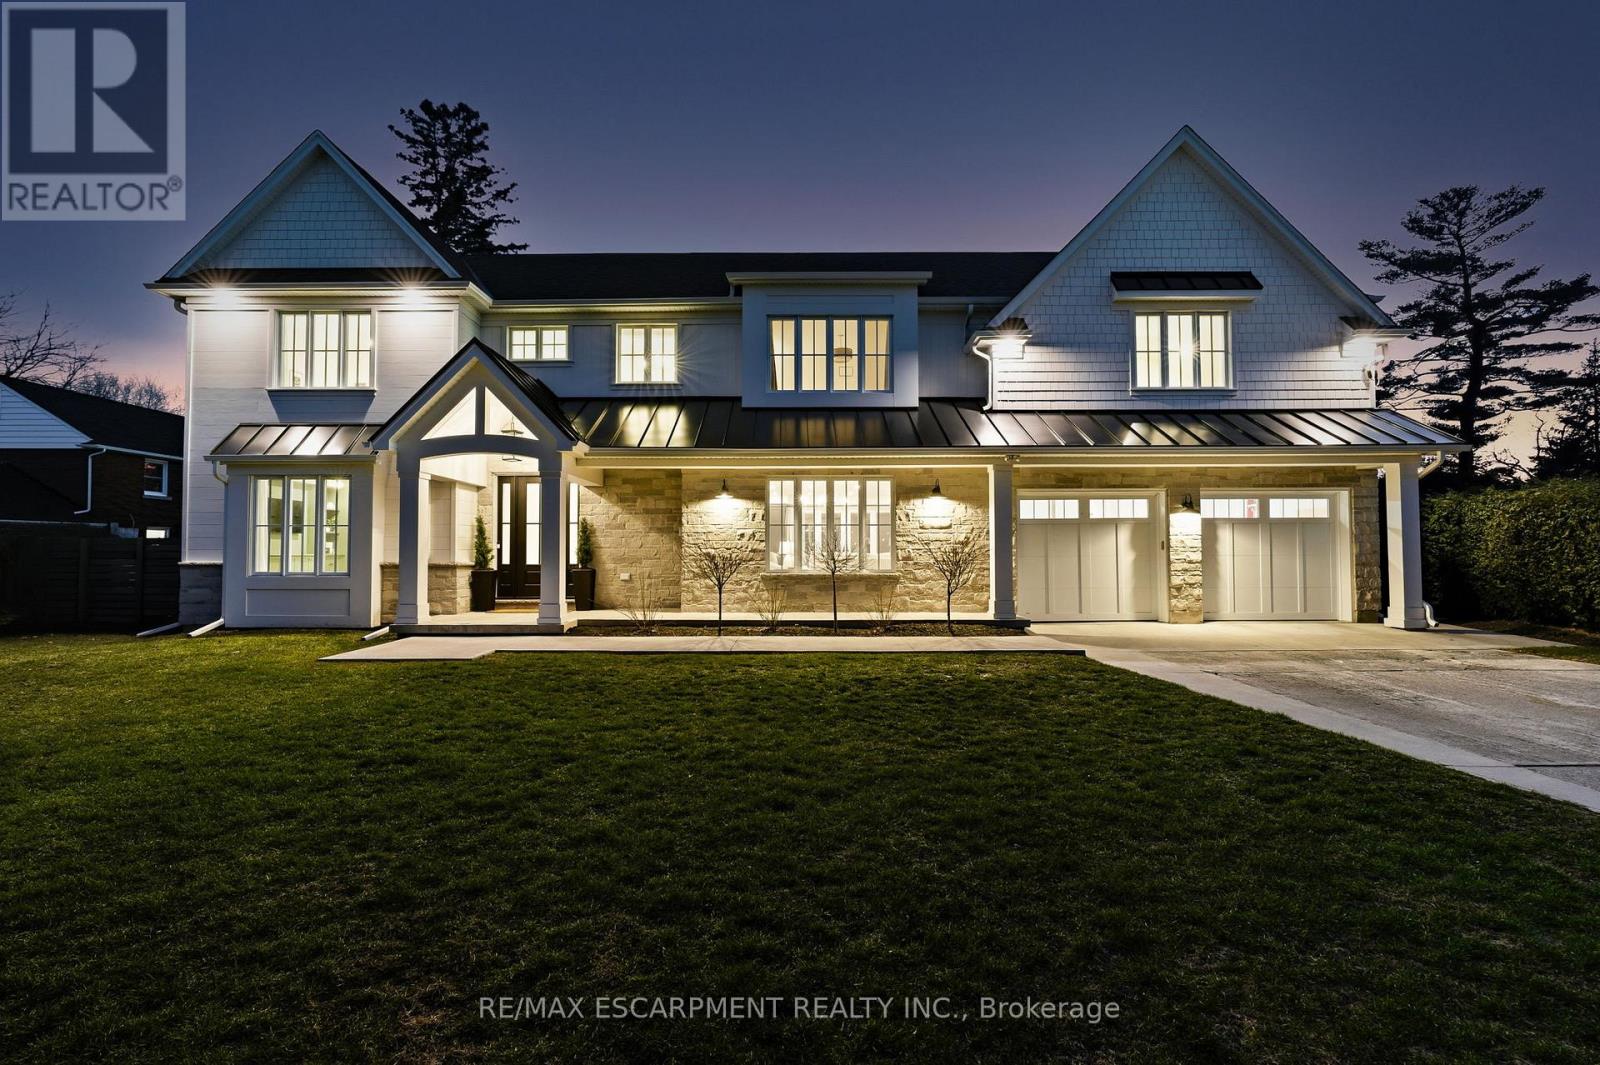
$3,279,000
940 Gorton Avenue
Burlington (Bayview) · MLS # W13638300
5 bed · 6 bath
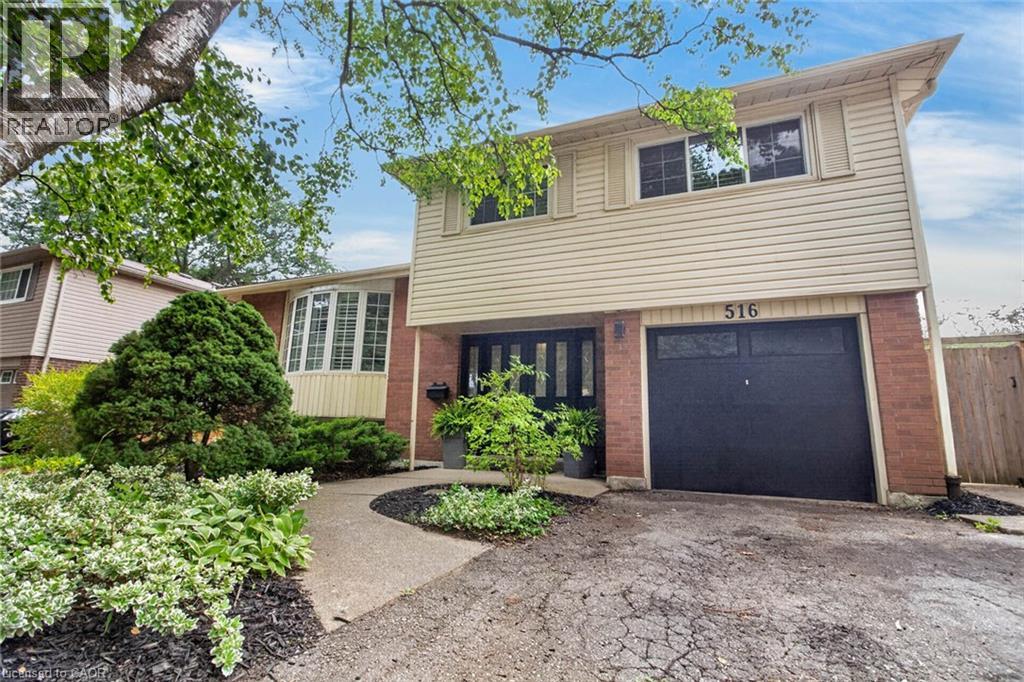
$1,239,900
516 KENMARR Crescent
Burlington · MLS # 40855856
4 bed · 2 bath · 1,825 sq ft
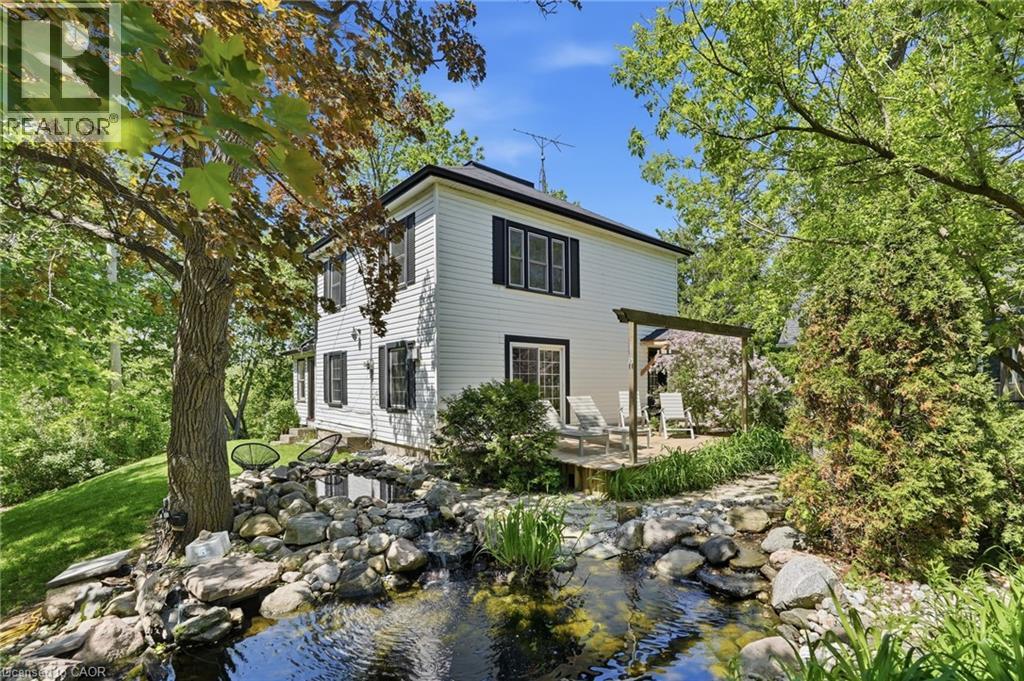
$998,999
6123 GUELPH Line
Burlington · MLS # 40832850
3 bed · 3 bath · 1,676 sq ft