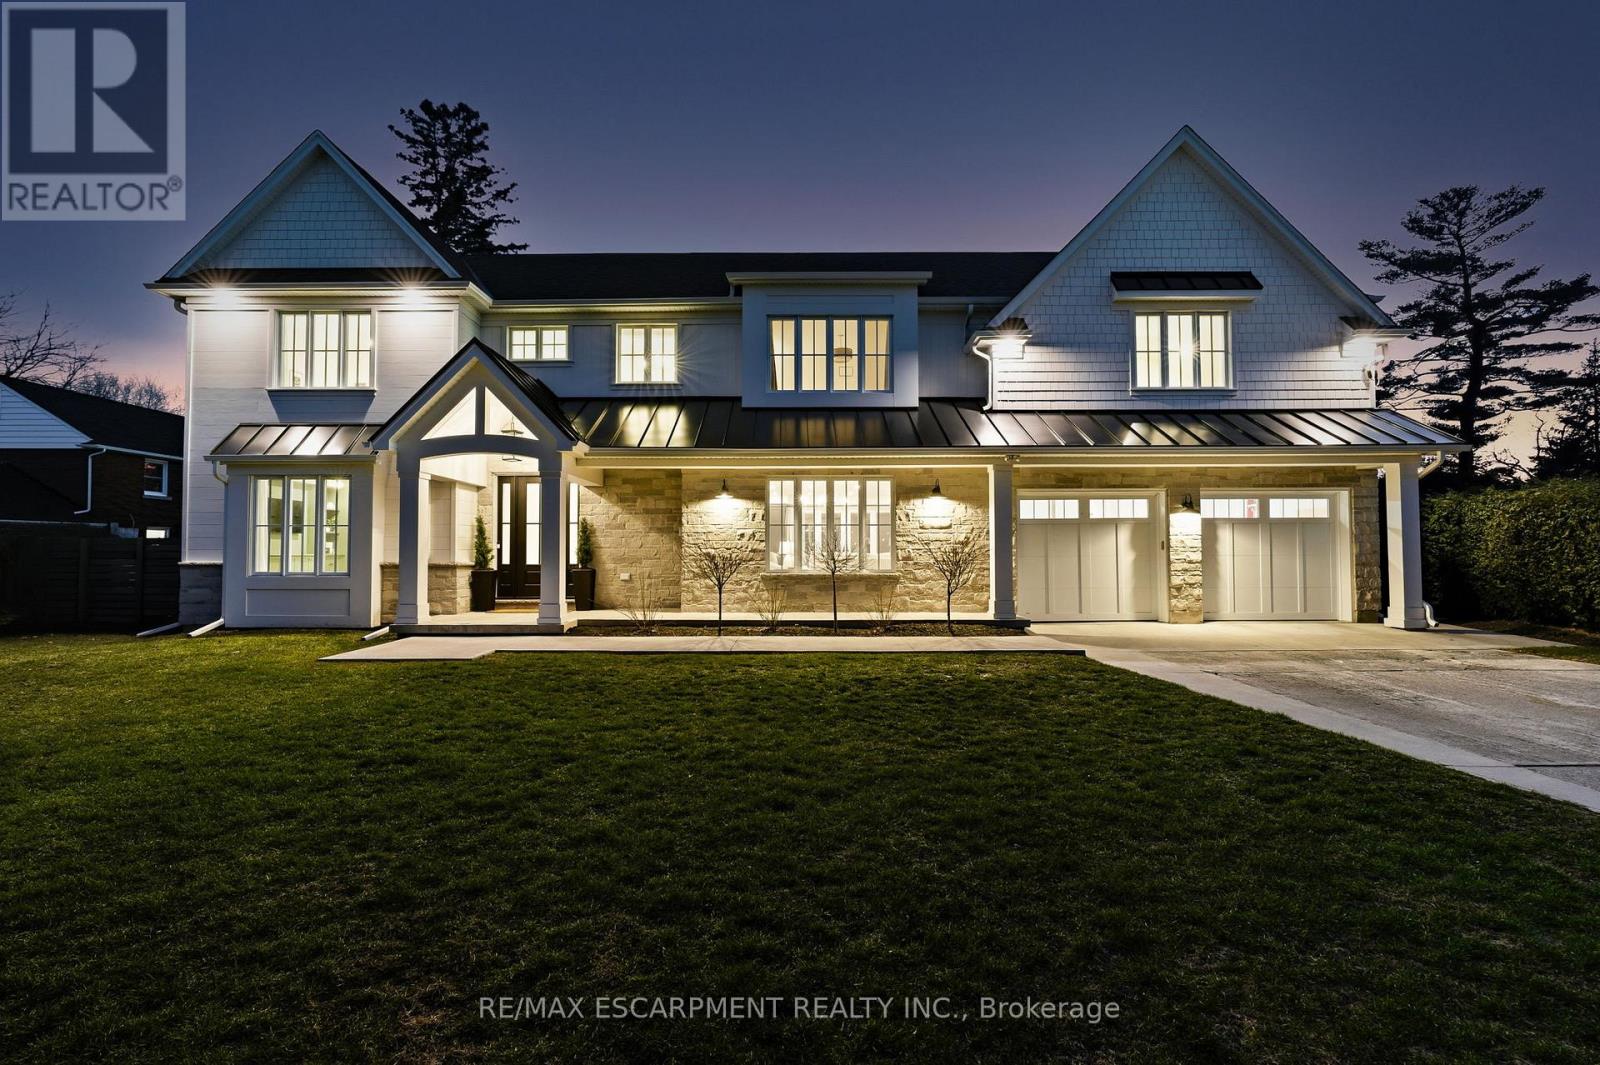
940 Gorton Avenue
Burlington (Bayview), Ontario L7T1S5
MLS # W13638300
Property Details
Type
Detached
Beds
5
Baths
6
Status
For Sale
More homes like this
About this property
Gorgeous modern farmhouse on a rare double lot on a beautiful tree-lined street in desirable Aldershot. This exceptional home was rebuilt from the foundation up, offering the quality and comfort of true new construction with timeless design and luxury finishes throughout. Featuring a stunning off-white Hardie board exterior, 9-ft ceilings and remote motorized blinds throughout, the home blends elegance with modern convenience.The beautiful open plan kitchen, living and dining room is perfect for entertaining, offering a bright and airy layout designed for everyday living. Offering 5 bedrooms and 6 bathrooms, this spacious home easily accommodates family and guests. The bedrooms include a convenient ground floor guest suite with ensuite, perfect for visitors or for those who prefer to avoid stairs.The double garage includes a bonus workshop or additional storage space at the rear, ideal for hobbyists or extra organization. The backyard is a private retreat with a saltwater pool featuring full-length steps and a separate swim spa, creating the ultimate space for relaxation and entertaining. Just minutes to scenic walking trails, the marina, Burlington Golf & Country Club, Go Train Station and excellent schools, this exceptional property combines luxury living with an unbeatable location. Luxury Certified.
Mortgage Estimate
Estimated monthly payment
Calculating…
Estimate only. Taxes, insurance, condo fees, and lender terms are not included.
Monthly costs to verify
Property taxes: about $1,264/month based on listed annual taxes.
Estimate only. Confirm taxes, condo/maintenance fees, insurance, utilities, and lender terms before making decisions.
Rooms
| Room | Level | Dimensions |
|---|---|---|
| Foyer | Main level | 5.75 x 3.53 |
| Bedroom | Second level | 3.73 x 5.27 |
| Laundry room | Second level | 2.26 x 3.54 |
| Bedroom | Second level | 5.8 x 4.78 |
| Games room | Second level | 6.51 x 4.92 |
| Primary Bedroom | Second level | 5.27 x 4.78 |
| Other | Basement | 8.72 x 8.5 |
| Family room | Main level | 4.55 x 3.71 |
| Bedroom | Main level | 4.17 x 5.1 |
| Living room | Main level | 5.61 x 5.18 |
| Dining room | Main level | 4.26 x 4.64 |
| Kitchen | Main level | 3.85 x 5.1 |
| Pantry | Main level | 2.06 x 3.99 |
| Mud room | Main level | 2.46 x 3.37 |
| Office | Second level | 2.01 x 1.54 |
| Bedroom | Second level | 4.56 x 4.43 |
Facts & Location
Parking
8 spaces
Lot Size
100 x 179 FT
Annual Taxes
$15,167
Listing data
Listing information is provided for personal, non-commercial use and should be independently verified before making real estate decisions.
Last refreshed: Sep 20, 2026 3:23 AM
Explore nearby searches
SEO-friendly searches for this area, property type, and nearby neighbourhoods.
Similar Properties
More nearby listings that may fit the same search.
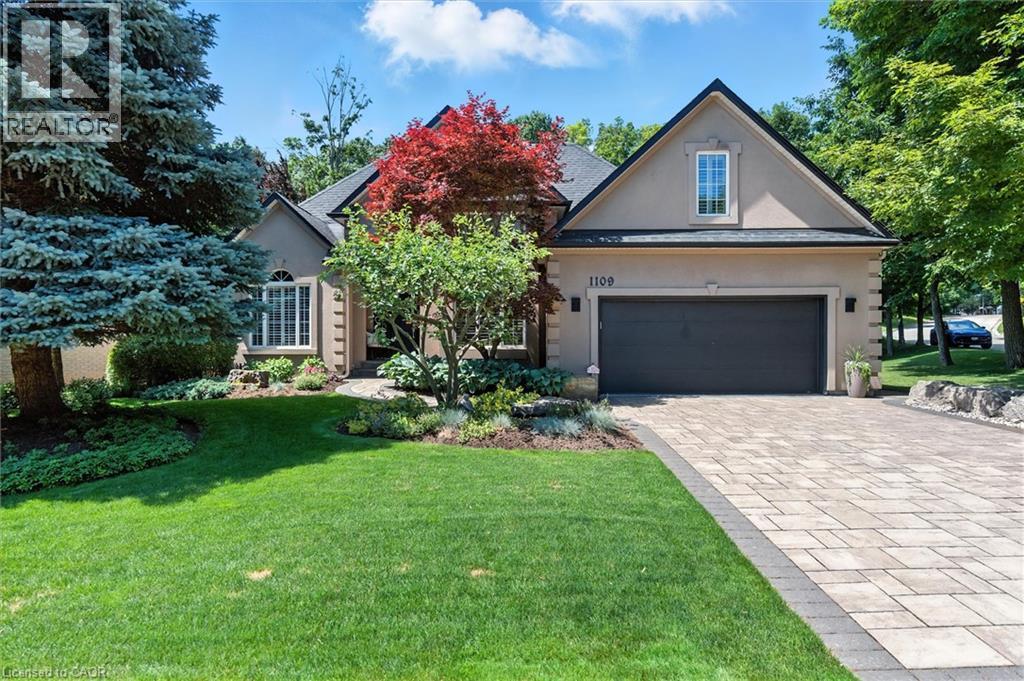
$2,198,800
1109 FORESTVALE Drive
Burlington · MLS # 40853643
6 bed · 4 bath · 5,039 sq ft
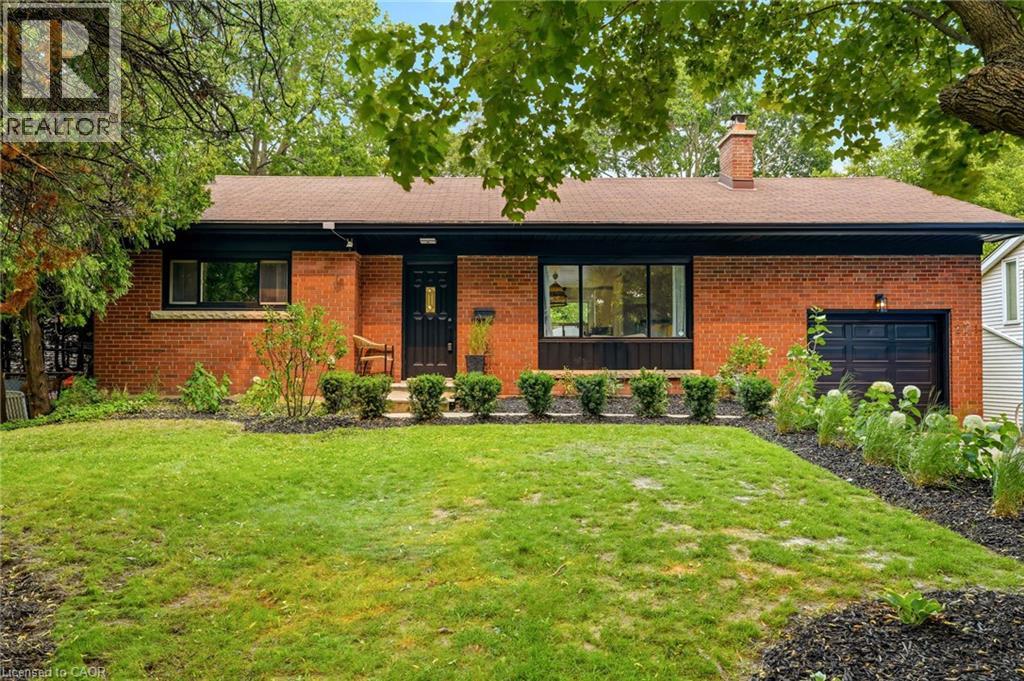
$1,395,000
271 LINDEN Avenue
Burlington · MLS # 40863455
5 bed · 2 bath · 2,010 sq ft
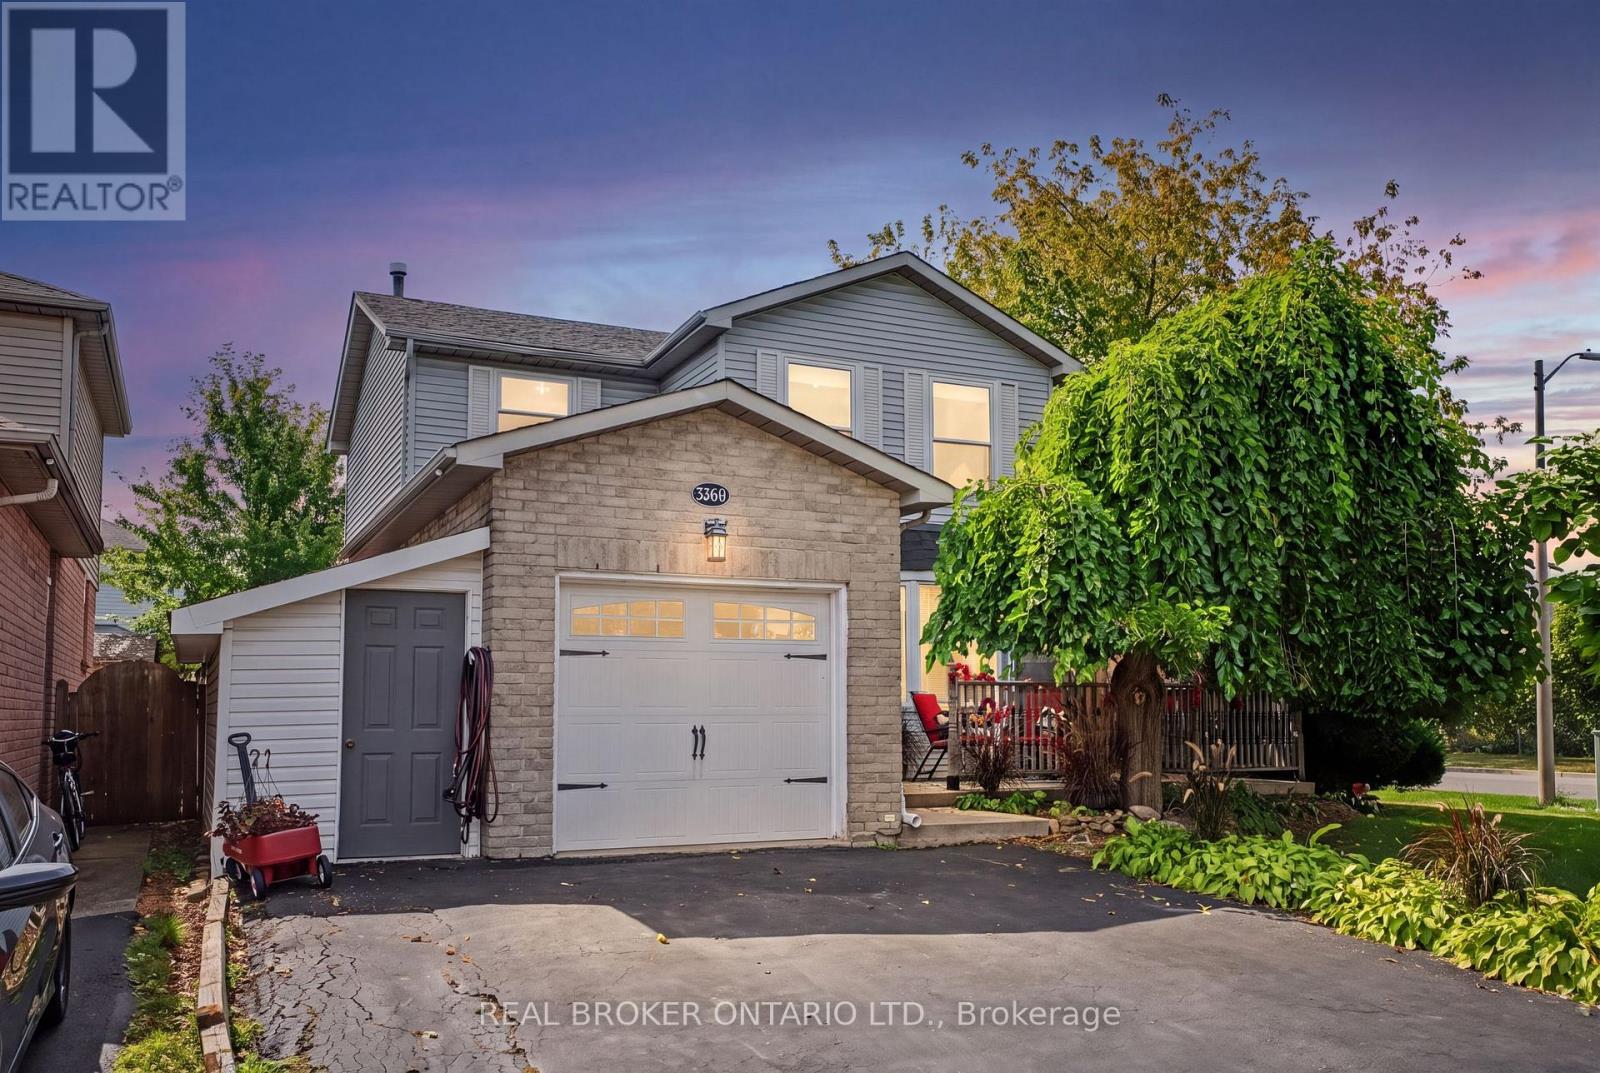
$940,000
3260 Woodcroft Crescent
Burlington (Headon) · MLS # W13791226
3 bed · 3 bath