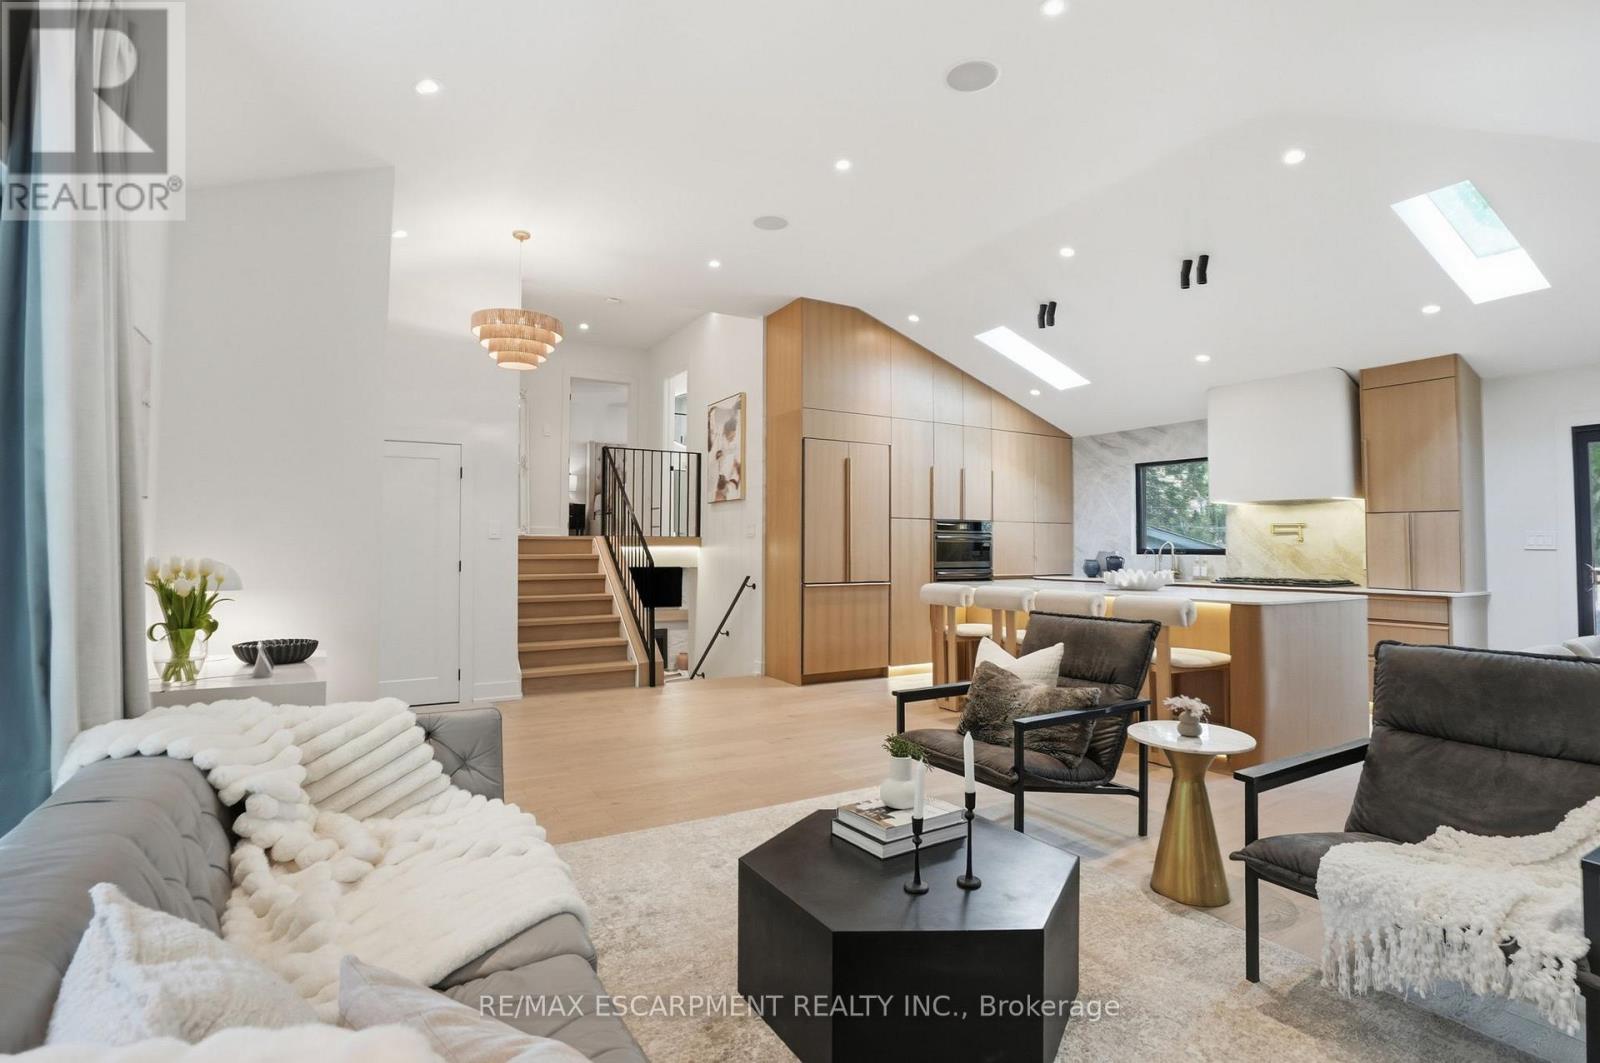
345 Rankin Drive
Burlington (Roseland), Ontario L7N2B2
MLS # W13167930
Property Details
Type
Detached
Beds
4
Baths
4
Status
For Sale
More homes like this
About this property
Welcome to 345 Rankin Drive, a truly exceptional custom residence located in the heart of prestigious Roseland. Thoughtfully designed and built as the personal home of an interior designer/builder team, this one-of-a-kind property offers a level of craftsmanship, detail, and finish rarely found in this price range. Inspired by the principles of quiet luxury and wellness-focused living, the home seamlessly blends warm organic textures with modern sophistication. The open-concept layout is designed for both elevated entertaining and comfortable everyday living, featuring a stunning chef's kitchen, bespoke millwork, designer lighting, and carefully curated finishes throughout. This fully integrated smart home includes heated tile surfaces throughout, creating a level of comfort typically reserved for high-end custom estates. Every detail has been intentionally considered, from the seamless flow of the living spaces to the hidden design elements and custom craftsmanship woven throughout the home. Offering 3+1 bedrooms and 4 bathrooms, the home also features a beautifully finished lower level with flexible living space ideal for a home office, gym, media room, or guest suite. Situated on a mature, tree-lined street in one of Burlington's most sought-after neighbourhoods, just moments from top-rated schools, parks, lakefront trails, and downtown Burlington. A rare opportunity to own a fully realized designer residence where luxury, functionality, and timeless design come together effortlessly.
Mortgage Estimate
Estimated monthly payment
Calculating…
Estimate only. Taxes, insurance, condo fees, and lender terms are not included.
Monthly costs to verify
Property taxes: about $640/month based on listed annual taxes.
Estimate only. Confirm taxes, condo/maintenance fees, insurance, utilities, and lender terms before making decisions.
Rooms
| Room | Level | Dimensions |
|---|---|---|
| Foyer | Main level | 1.83 x 1.22 |
| Great room | Lower level | 5.49 x 4.52 |
| Living room | Main level | 7.54 x 4.11 |
| Bathroom | Lower level | 1.42 x 1.35 |
| Family room | Lower level | 5.33 x 4.6 |
| Bedroom 4 | Basement | 3.51 x 3.38 |
| Office | Basement | 3.99 x 3.51 |
| Bathroom | Basement | 2.26 x 1.37 |
| Laundry room | Basement | 1.83 x 1.22 |
| Utility room | Basement | 2.64 x 1.8 |
| Kitchen | Main level | 4.29 x 3.58 |
| Dining room | Main level | 3.57 x 3.17 |
| Primary Bedroom | Second level | 4.9 x 3.96 |
| Bathroom | Second level | 3.15 x 2.06 |
| Bedroom 2 | Second level | 4.75 x 3.96 |
| Bedroom 3 | Second level | 3.63 x 3.15 |
| Bathroom | Second level | 3.07 x 1.52 |
| Laundry room | Second level | 1.83 x 1.22 |
Facts & Location
Parking
4 spaces
Lot Size
63 x 115 FT
Annual Taxes
$7,676
Listing data
Listing information is provided for personal, non-commercial use and should be independently verified before making real estate decisions.
Last refreshed: Aug 2, 2026 3:21 AM
Explore nearby searches
SEO-friendly searches for this area, property type, and nearby neighbourhoods.
Similar Properties
More nearby listings that may fit the same search.
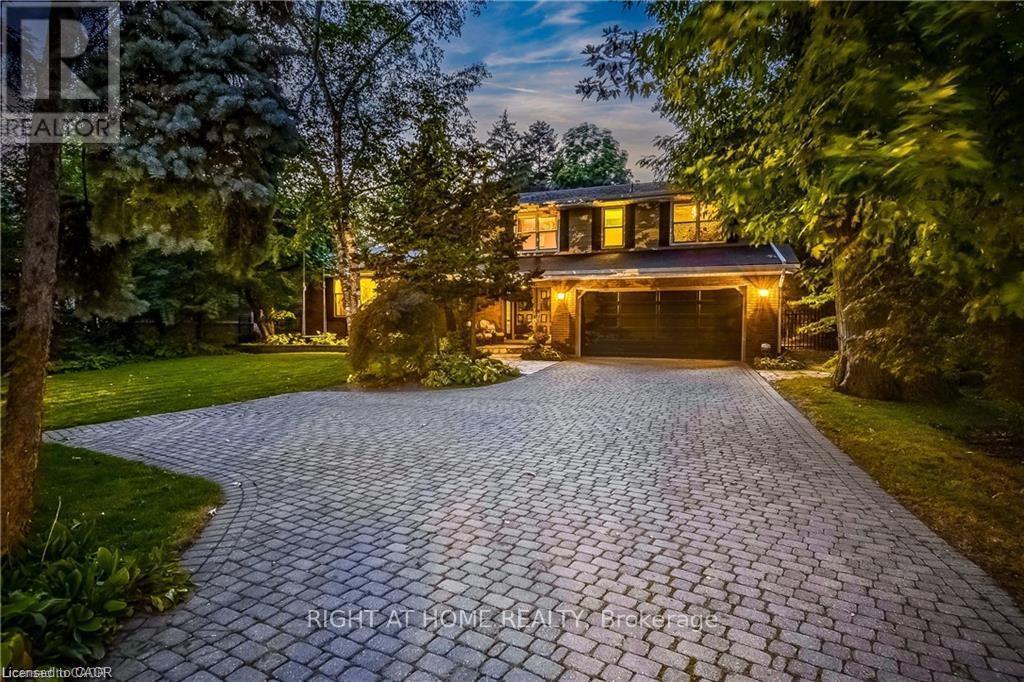
$1,875,000
3021 Lakeshore Road
Burlington (Roseland) · MLS # W13516138
5 bed · 4 bath
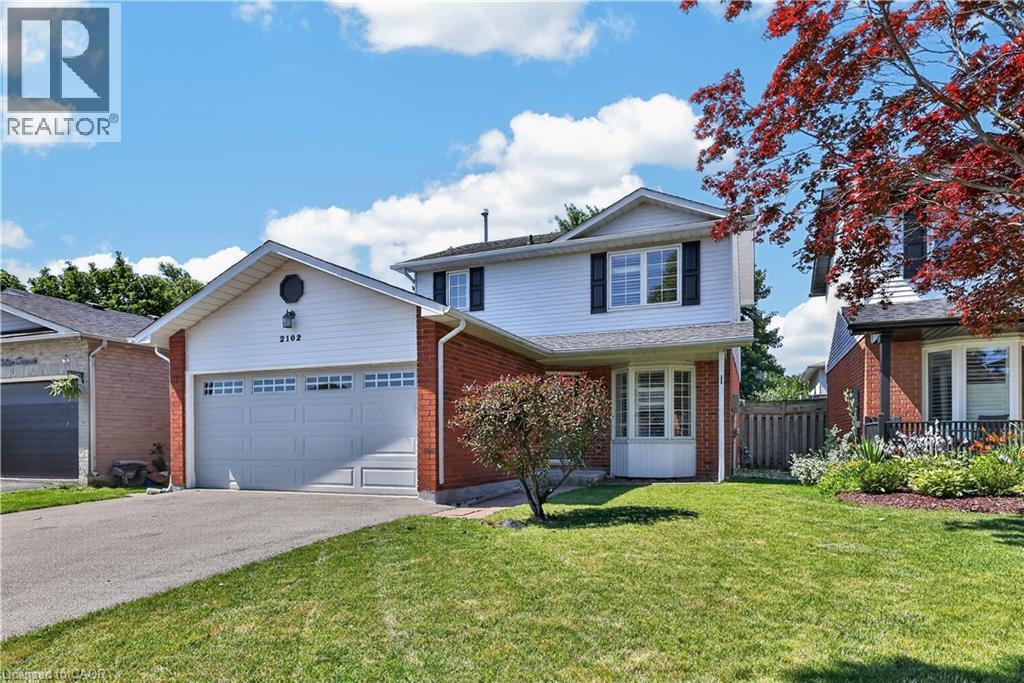
$1,079,000
2102 SALMA Crescent
Burlington · MLS # 40851297
4 bed · 3 bath · 2,409 sq ft
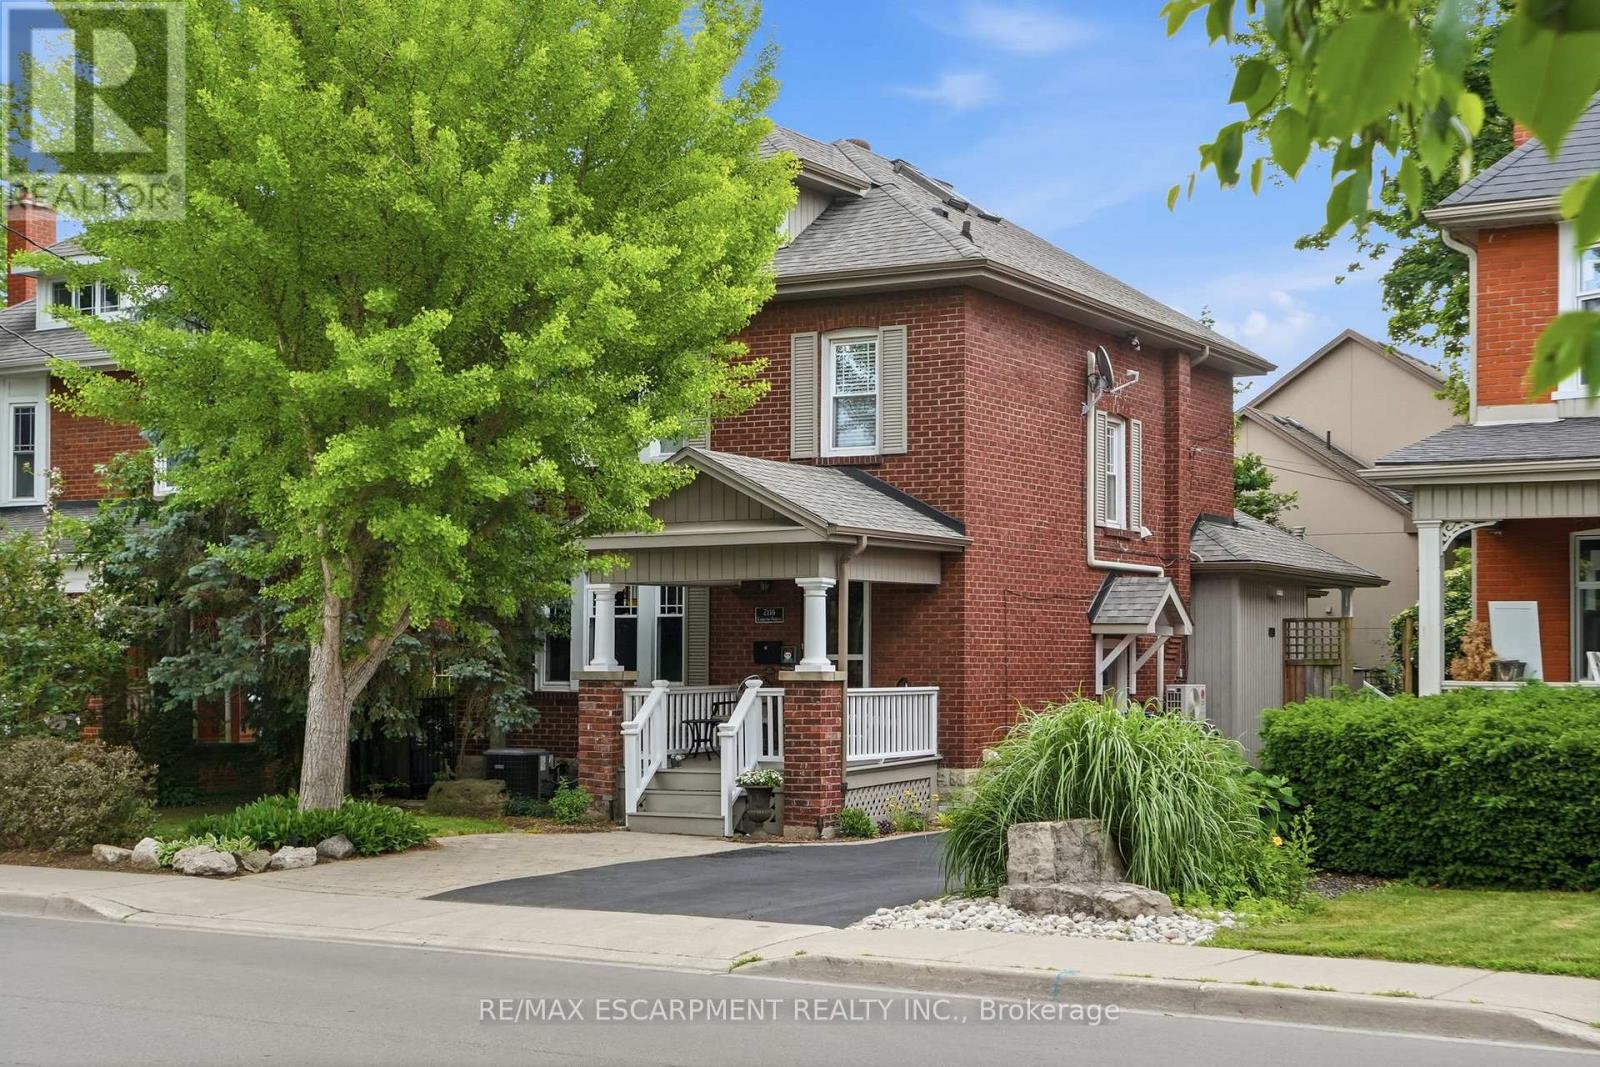
$1,594,900
2116 Caroline Street
Burlington (Brant) · MLS # W13625936
5 bed · 3 bath