Videos & Virtual Tours
Open available video, 3D tour, or virtual-tour media for this listing.
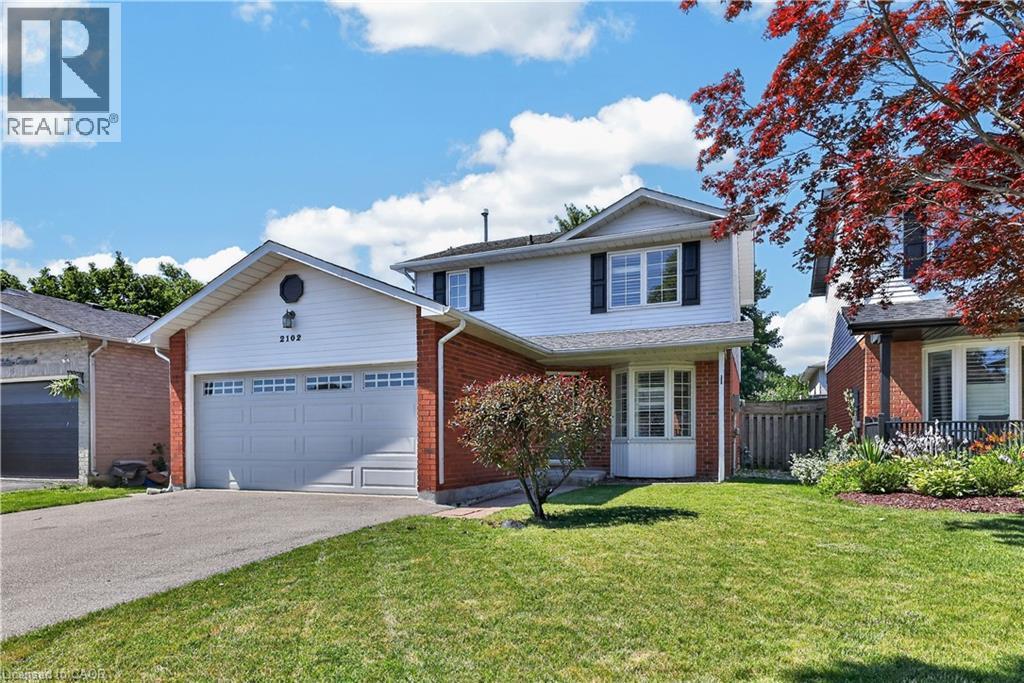
2102 SALMA Crescent
Burlington, Ontario L7M3T1
MLS # 40851297
Property Details
Type
Detached
Beds
4
Baths
3
Status
For Sale
More homes like this
About this property
Welcome to 2102 Salma Crescent in Burlington's highly desirable Headon Forest community. This beautifully updated detached home offers 3 spacious bedrooms, 3 bathrooms, a fully finished basement with a separate entrance, and outstanding curb appeal—perfect for families, professionals, or anyone seeking a move-in ready home in an established neighbourhood. Step inside to a bright, open-concept main floor featuring elegant hardwood flooring, expansive bay windows, and inviting living and dining areas designed for both everyday living and entertaining. The updated kitchen boasts stainless steel appliances, granite countertops, under-cabinet lighting, pot drawers, and ample prep space for family meals and gatherings. Upstairs, the spacious primary bedroom includes a walk-in closet and convenient semi-ensuite access to a beautifully updated 4-piece bathroom. Two additional generously sized bedrooms provide flexibility for family, guests, or a home office. The fully finished basement, complete with its own separate entrance, offers exceptional versatility with additional living space ideal for a recreation room, home gym, office, or future in-law suite potential. Step outside to your private backyard featuring a large deck—perfect for summer BBQs, outdoor dining, or relaxing with family and friends. Ideally located in one of Burlington's most family-friendly communities, this home is just steps from excellent schools, parks, playgrounds, walking trails, and Ireland Park. Enjoy convenient access to shopping, restaurants, grocery stores, recreation centres, and all everyday amenities. Commuters will appreciate quick access to Highways 403, 407, and the QEW, along with nearby GO Transit for seamless travel throughout the GTA. Beautifully updated, thoughtfully designed, and ideally situated, this exceptional home offers the perfect combination of comfort, convenience, and lifestyle.
Mortgage Estimate
Estimated monthly payment
Calculating…
Estimate only. Taxes, insurance, condo fees, and lender terms are not included.
Monthly costs to verify
Property taxes: about $462/month based on listed annual taxes.
Estimate only. Confirm taxes, condo/maintenance fees, insurance, utilities, and lender terms before making decisions.
Rooms
| Room | Level | Dimensions |
|---|---|---|
| 3pc Bathroom | Basement | x |
| Utility room | Basement | 15'11'' x 11'6'' |
| Foyer | Main level | 13'6'' x 8'10'' |
| Living room | Main level | 15'9'' x 11'9'' |
| Dining room | Main level | 9'8'' x 11'9'' |
| Kitchen | Main level | 11'6'' x 11'8'' |
| Family room | Main level | 11'1'' x 16'8'' |
| 2pc Bathroom | Main level | x |
| Primary Bedroom | Second level | 10'9'' x 14'7'' |
| Bedroom | Second level | 11'9'' x 10'1'' |
| Bedroom | Second level | 9'1'' x 11'9'' |
| 5pc Bathroom | Second level | 5'3'' x 9'7'' |
| Recreation room | Basement | 19'4'' x 13'4'' |
| Bedroom | Basement | 9'9'' x 16'1'' |
Facts & Location
Interior Size
2,409 sq ft
Parking
3 spaces
Annual Taxes
$5,543
Listing data
Listing information is provided for personal, non-commercial use and should be independently verified before making real estate decisions.
Last refreshed: Aug 24, 2026 3:22 AM
Explore nearby searches
SEO-friendly searches for this area, property type, and nearby neighbourhoods.
Similar Properties
More nearby listings that may fit the same search.
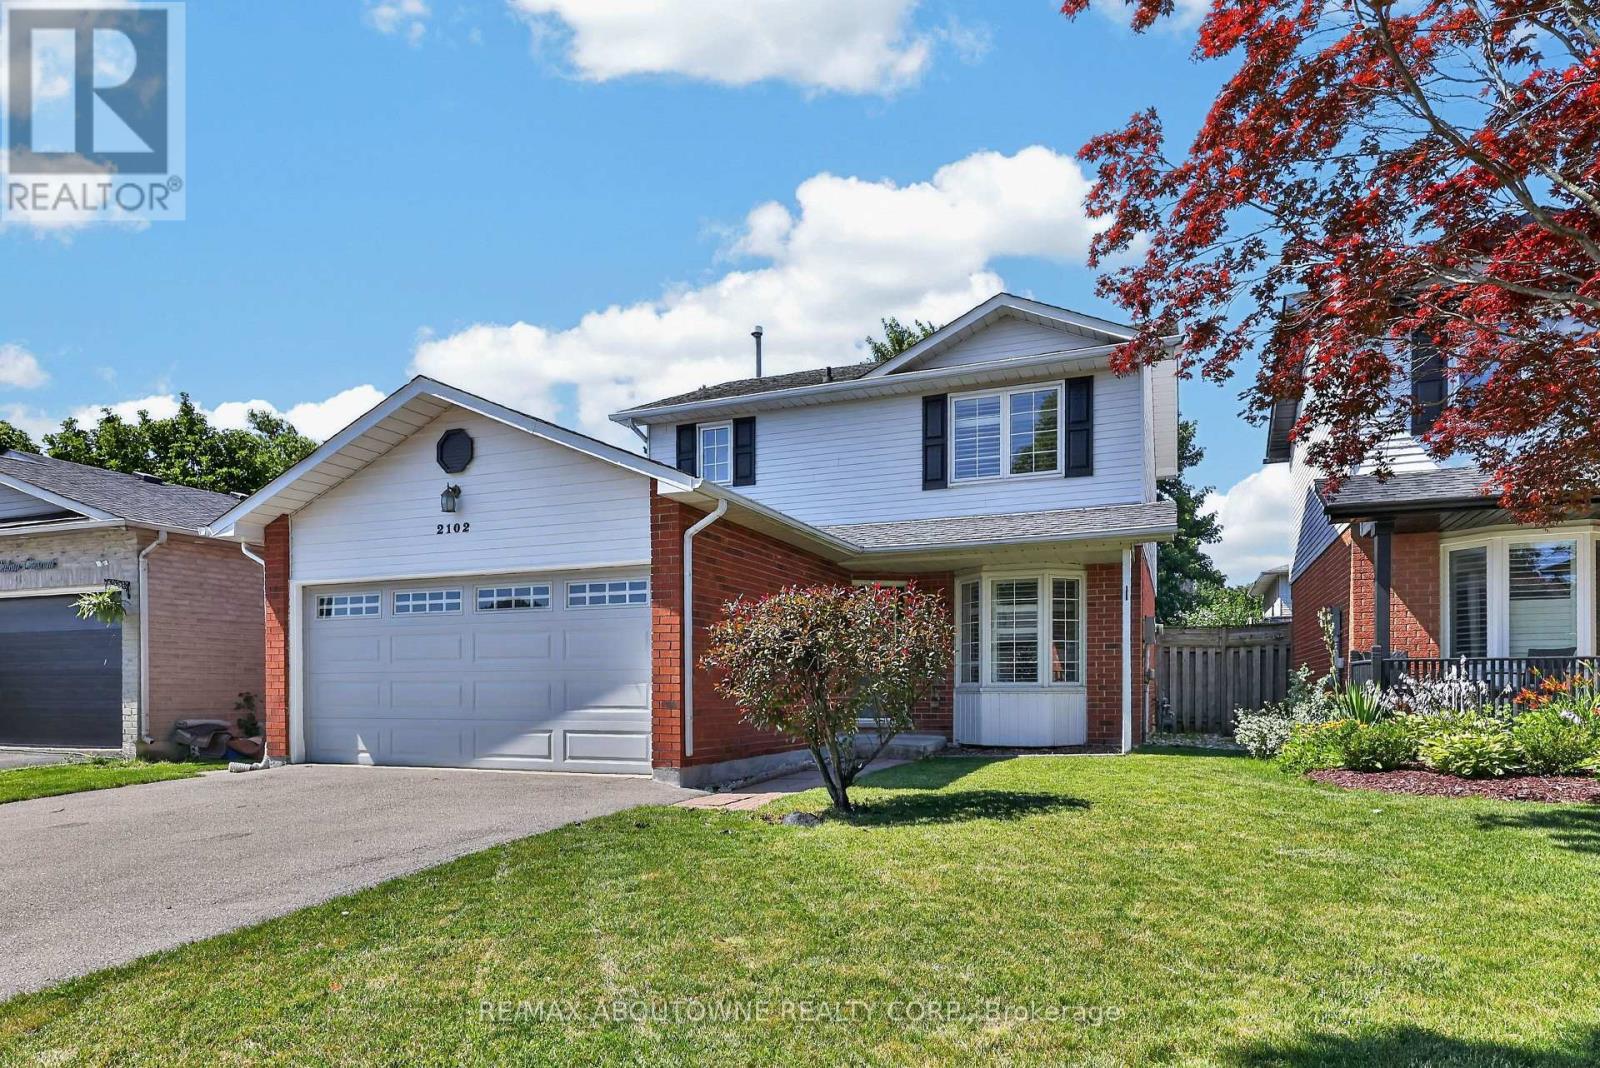
$1,079,000
2102 Salma Crescent
Burlington (Headon) · MLS # W13620188
4 bed · 3 bath
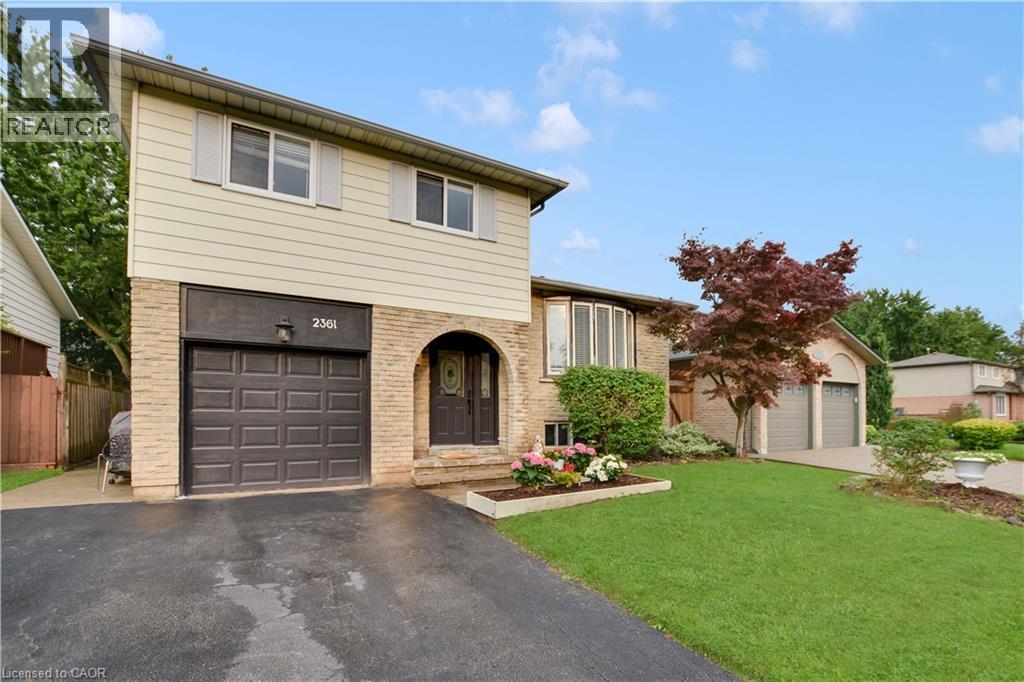
$1,069,900
2361 DUNCASTER Drive
Burlington · MLS # 40855963
3 bed · 3 bath · 1,350 sq ft
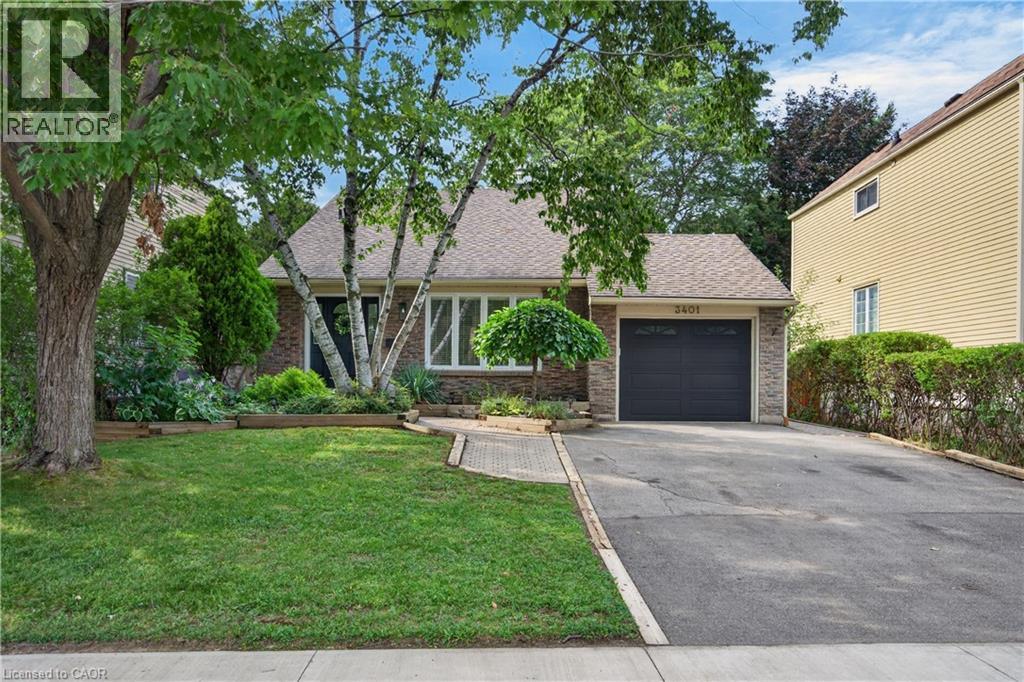
$1,089,000
3401 ROCKWOOD Drive
Burlington · MLS # 40855078
4 bed · 2 bath · 2,115 sq ft