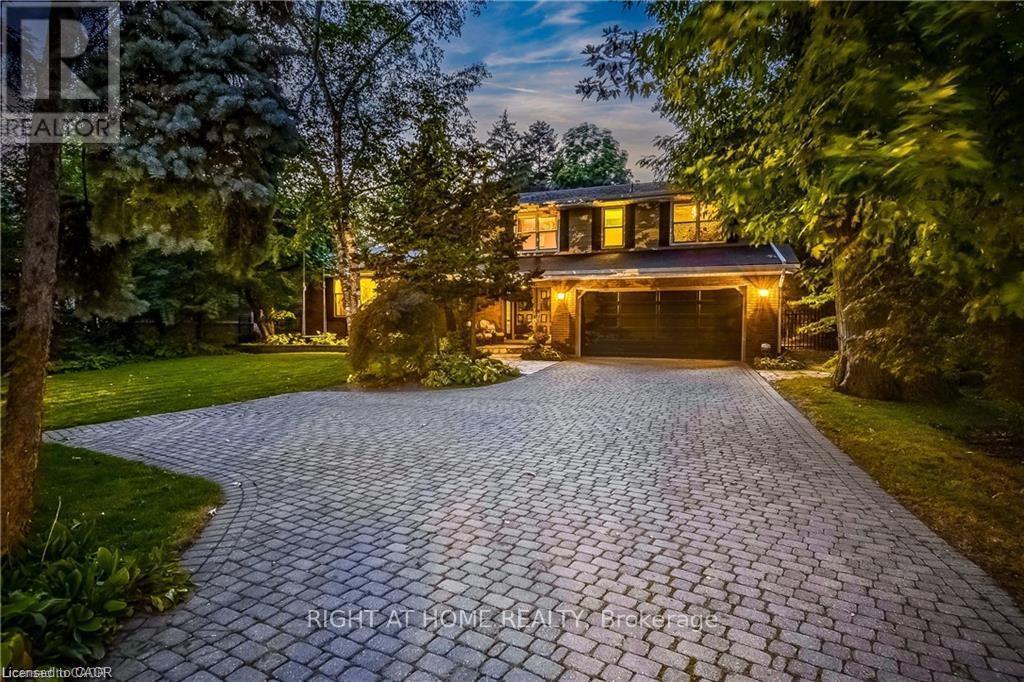
3021 Lakeshore Road
Burlington (Roseland), Ontario L7N1A2
MLS # W13516138
Property Details
Type
Detached
Beds
5
Baths
4
Status
For Sale
More homes like this
About this property
Welcome to this sprawling executive 4 level home in the coveted Roseland community. Just steps away from vibrant downtown Burlington, the lake and within sought after school catchment. From the moment you arrive, you will be impressed with the lovely curb appeal this home offers on a premium 80 foot wide lot, double car garage and parking of up to 5 cars. Once inside the spacious foyer, you'll step up to a large welcoming living room perfect for entertaining and enjoying the warmth of the wood burning fireplace. The kitchen featuring stainless steels appliances and stone countertops flow effortlessly to the main floor office, dining room and grand family room with vaulted ceilings, skylights and wood burning fireplace. Convenient main floor primary bedroom suite features an atrium ceiling, a 5 piece ensuite, walk-in closet, gas fireplace & walkout to private, park-like grounds with heated in-ground pool.Second storey offers four spacious bedrooms, one featuring a 5pc ensuite and an additional 4pc bathroom. Lower level recreation room has a wood-burning fireplace, wet bar & built-in bar fridge.Relax in style within the massive backyard and perfect sanctuary for gatherings & extending outdoor enjoyment with the heated in-ground pool and serene views of the mature landscaping and perennial gardens. Enjoy the convenience of being within walking distance to downtown Burlington with its array of shops, restaurants, the arts center, Spencer Smith Park, and much more. Experience the vibrant lifestyle this community has to offer right at your doorstep.
Mortgage Estimate
Estimated monthly payment
Calculating…
Estimate only. Taxes, insurance, condo fees, and lender terms are not included.
Monthly costs to verify
Property taxes: about $1,051/month based on listed annual taxes.
Estimate only. Confirm taxes, condo/maintenance fees, insurance, utilities, and lender terms before making decisions.
Rooms
| Room | Level | Dimensions |
|---|---|---|
| Foyer | Main level | 3.78 x 2.16 |
| Bedroom 3 | Second level | 3.56 x 3.56 |
| Bedroom 4 | Second level | 4.37 x 3.45 |
| Living room | Main level | 6.65 x 4.09 |
| Bathroom | Second level | 1.33 x 2.27 |
| Bathroom | Second level | 2.22 x 3.46 |
| Recreational, Games room | Basement | 8.53 x 4.09 |
| Laundry room | Basement | 8.2 x 3.4 |
| Bedroom 5 | Second level | 3.1 x 3.45 |
| Dining room | Main level | 6.38 x 3.4 |
| Family room | Main level | 5.54 x 4.88 |
| Kitchen | Main level | 5 x 3.4 |
| Office | Main level | 3.25 x 3.43 |
| Office | Main level | 3.84 x 3.43 |
| Bathroom | Main level | 1.25 x 1.52 |
| Primary Bedroom | Main level | 4.34 x 5.56 |
| Bedroom 2 | Second level | 4.8 x 3.56 |
Facts & Location
Parking
8 spaces
Lot Size
80 x 175 FT
Annual Taxes
$12,611
Listing data
Listing information is provided for personal, non-commercial use and should be independently verified before making real estate decisions.
Last refreshed: Aug 25, 2026 3:22 AM
Explore nearby searches
SEO-friendly searches for this area, property type, and nearby neighbourhoods.
Similar Properties
More nearby listings that may fit the same search.
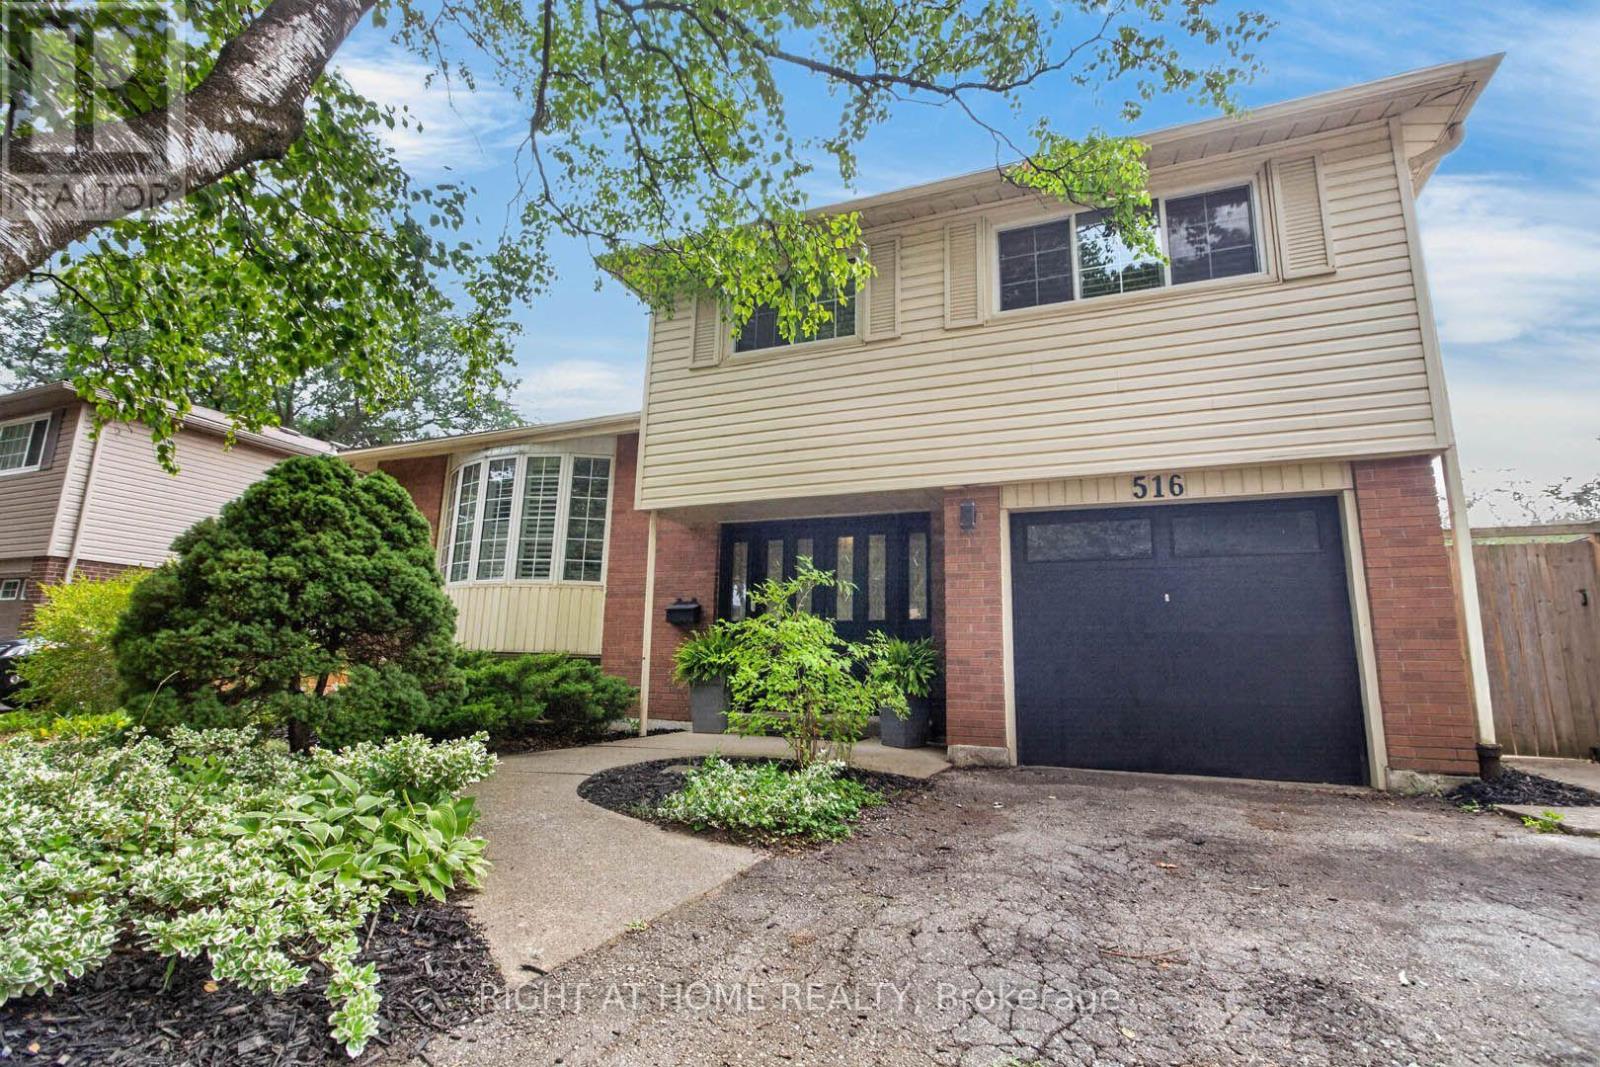
$1,199,000
516 Kenmarr Crescent
Burlington (Appleby) · MLS # W13674076
4 bed · 2 bath · 1,820 sq ft
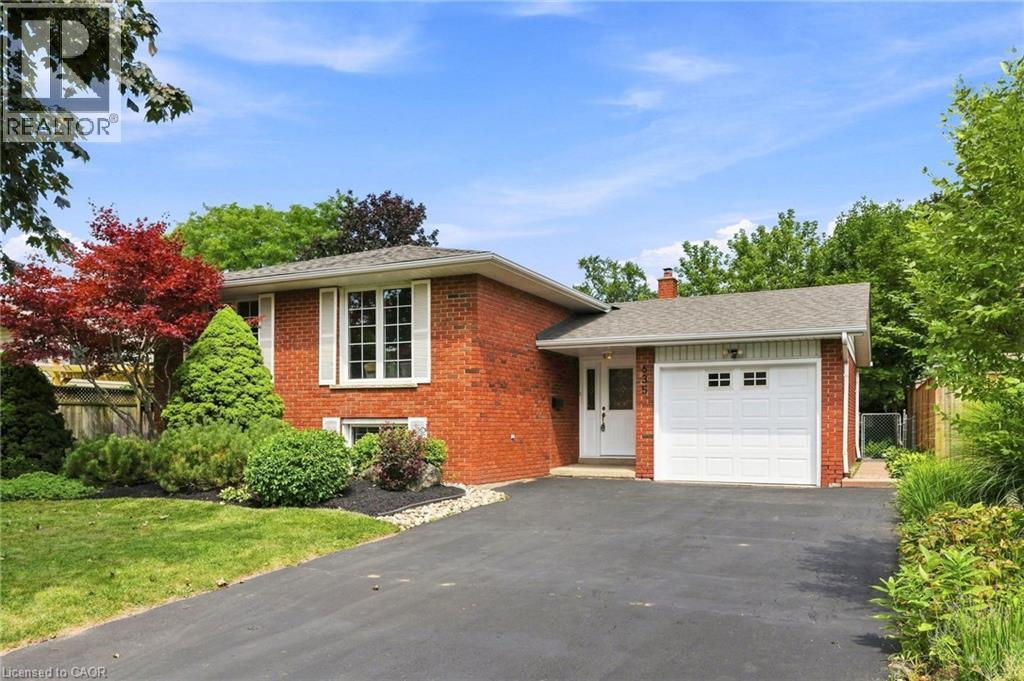
$1,150,000
635 RAMSGATE Road
Burlington · MLS # 40857960
5 bed · 2 bath · 2,455 sq ft
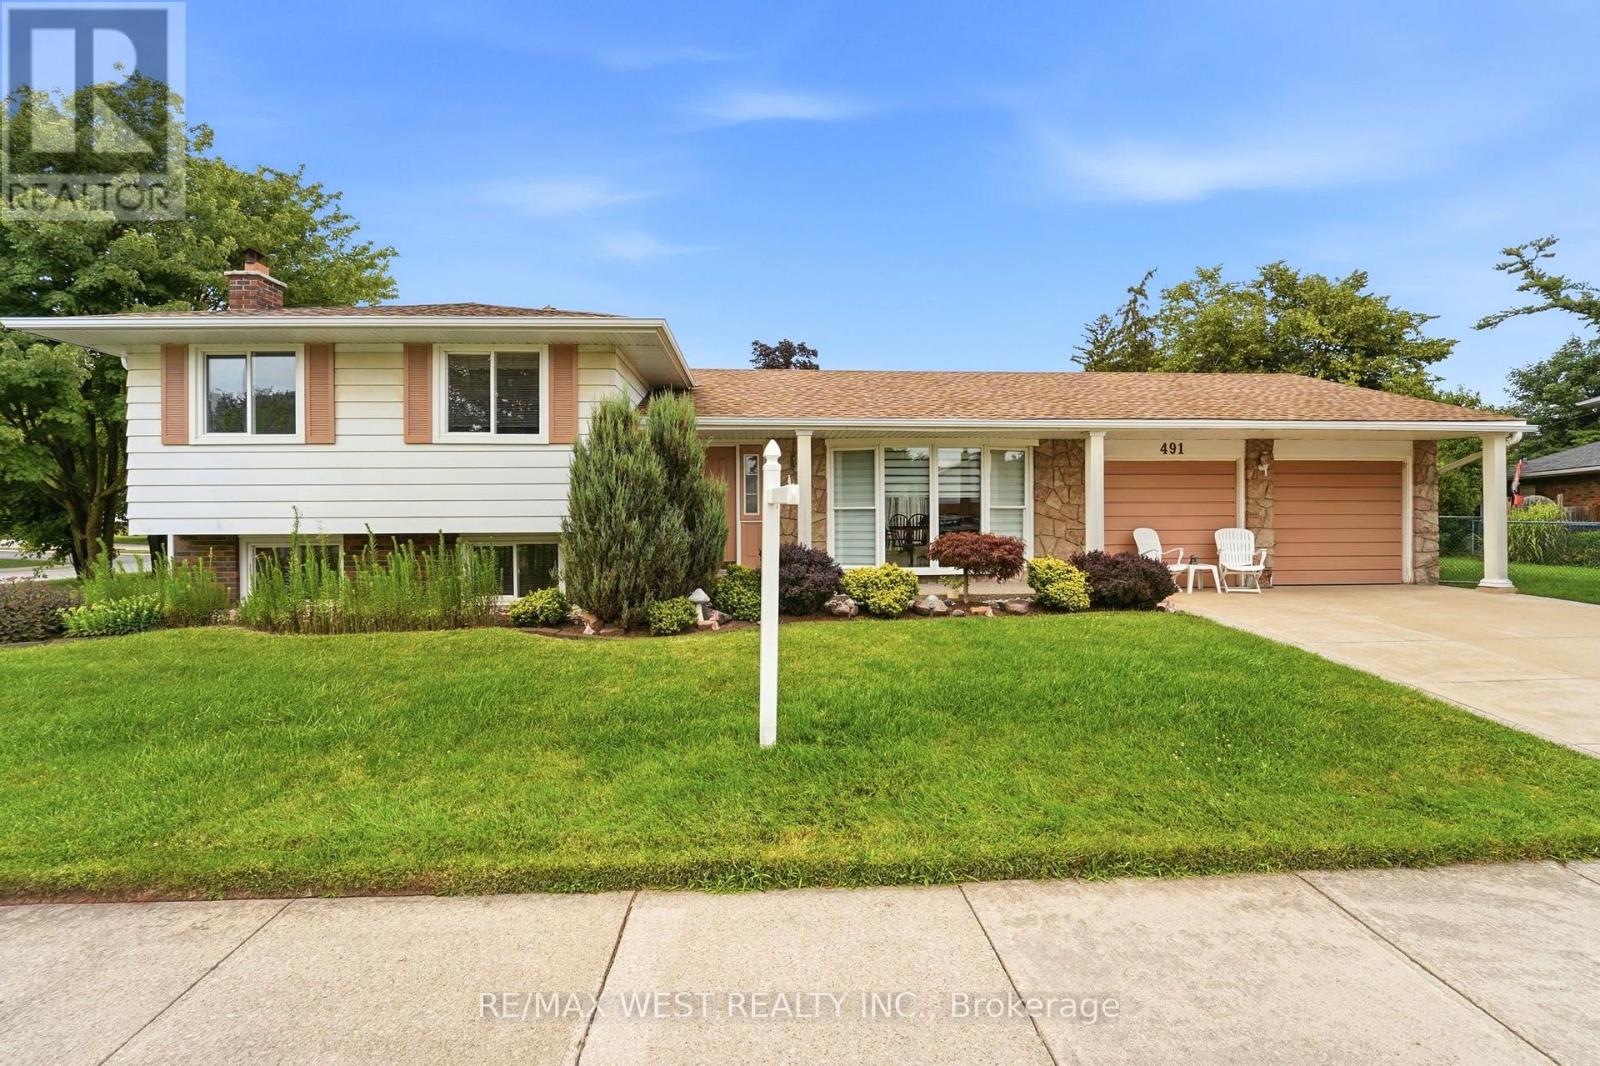
$900,000
491 Shannon Crescent
Burlington (Appleby) · MLS # W13708276
3 bed · 2 bath