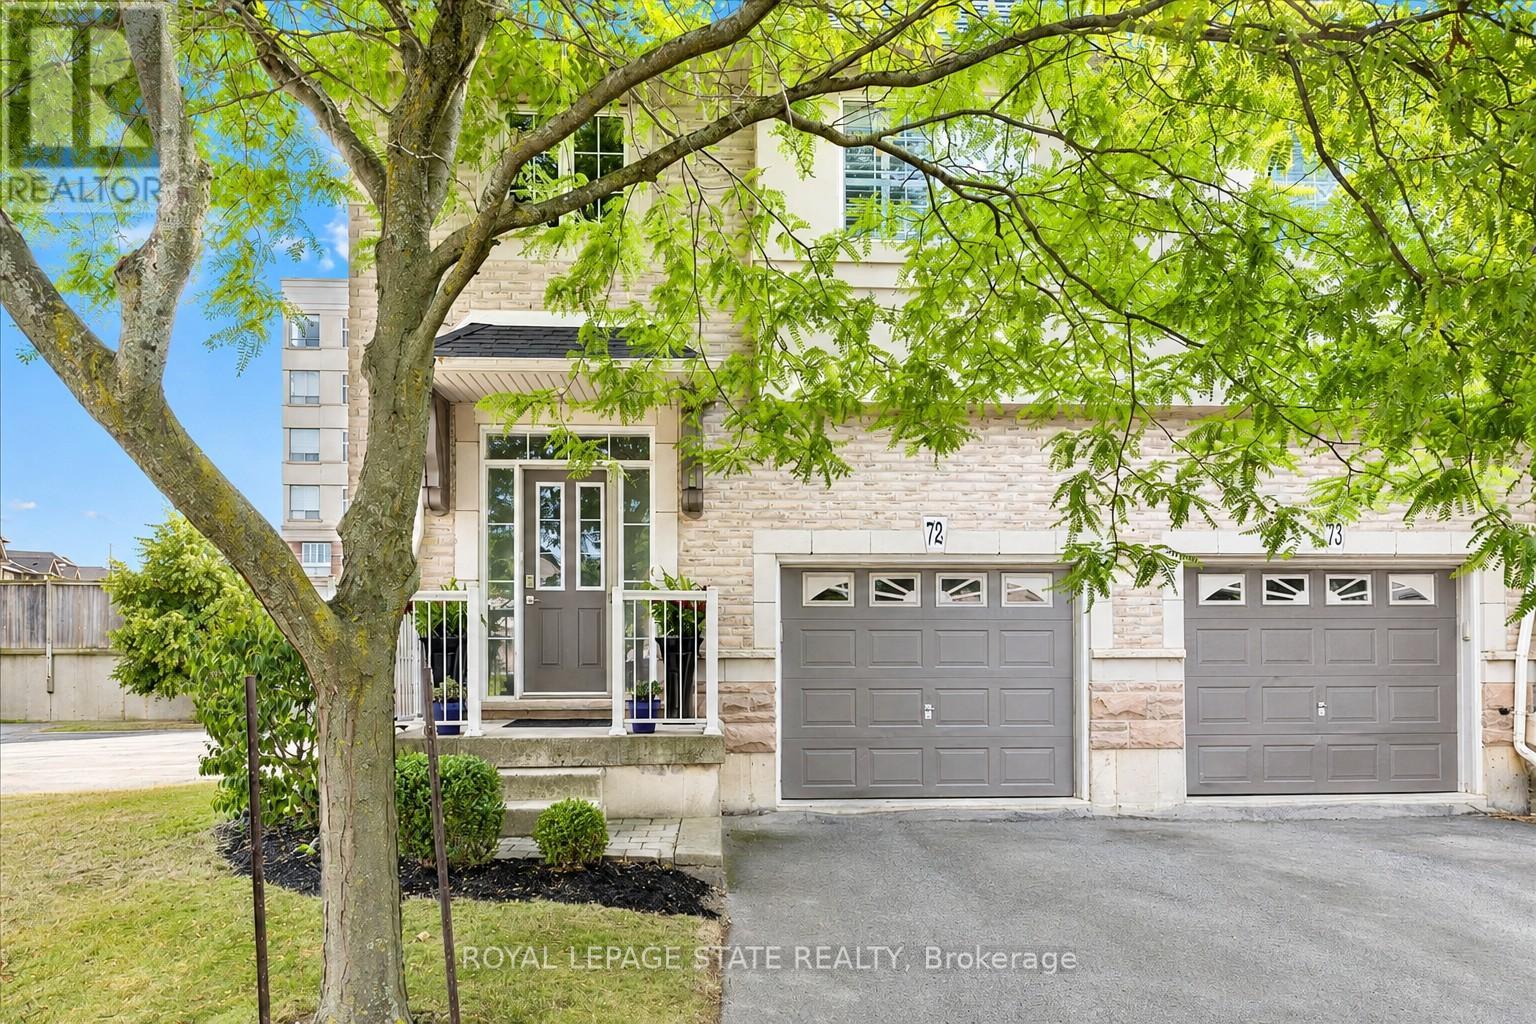
5080 Fairview Street
Burlington (Appleby), Ontario L7L7G2
MLS # W13104530
Property Details
Type
Townhouse
Beds
2
Baths
2
Status
For Sale
More homes like this
About this property
Welcome to Unit 72 at 5080 Fairview Street-an exceptional 2-bedroom, 2-bathroom end-unit freehold townhome with a versatile den/office space, located in Burlington's desirable Pinedale community. Bright and functional, the open-concept main floor features 9-ft ceilings, hardwood flooring, a cozy gas fireplace, and a welcoming layout. The eat-in kitchen is equipped with stainless steel appliances, peninsula seating, a pantry, and a bay window with built-in bench storage-perfect for casual dining and added functionality. Walk out from the living/dining area to a private, low-maintenance backyard-perfect for relaxing or entertaining. Upstairs, discover 2 generous bedrooms with vaulted ceilings, a 4-piece bath, a large primary suite with his-and-hers closets and den/office space. Enjoy the convenience of an insulated garage, powder room at the entry, and ample storage. With a striking 18-ft ceiling in the foyer, this home is filled with natural light and character. Situated across from the Appleby GO Station and just minutes to the QEW, top-rated schools, shopping, parks, trails, and the lake-this home is ideal for families, commuters, or investors alike. Freehold ownership with a low monthly fee of $195 covering snow removal and lawn care. This is easy, low-maintenance living in one of Burlington's most connected and family-friendly neighbourhoods!
Mortgage Estimate
Estimated monthly payment
Calculating…
Estimate only. Taxes, insurance, condo fees, and lender terms are not included.
Monthly costs to verify
Property taxes: about $383/month based on listed annual taxes.
Freehold Monthly Fee: $195.00/mo
Estimate only. Confirm taxes, condo/maintenance fees, insurance, utilities, and lender terms before making decisions.
Rooms
| Room | Level | Dimensions |
|---|---|---|
| Living room | Main level | 3.58 x 5.69 |
| Kitchen | Main level | 2.87 x 3.15 |
| Dining room | Main level | 2.74 x 3.35 |
| Loft | Second level | 3.1 x 3 |
| Primary Bedroom | Second level | 4.42 x 5.87 |
| Bedroom | Second level | 4.24 x 3.61 |
Facts & Location
Parking
4 spaces
Lot Size
24.1 x 72.4 FT
Annual Taxes
$4,592
Freehold Monthly Fee
$195.00/mo
Listing data
Listing information is provided for personal, non-commercial use and should be independently verified before making real estate decisions.
Last refreshed: Sep 17, 2026 3:22 AM
Explore nearby searches
SEO-friendly searches for this area, property type, and nearby neighbourhoods.
Similar Properties
More nearby listings that may fit the same search.
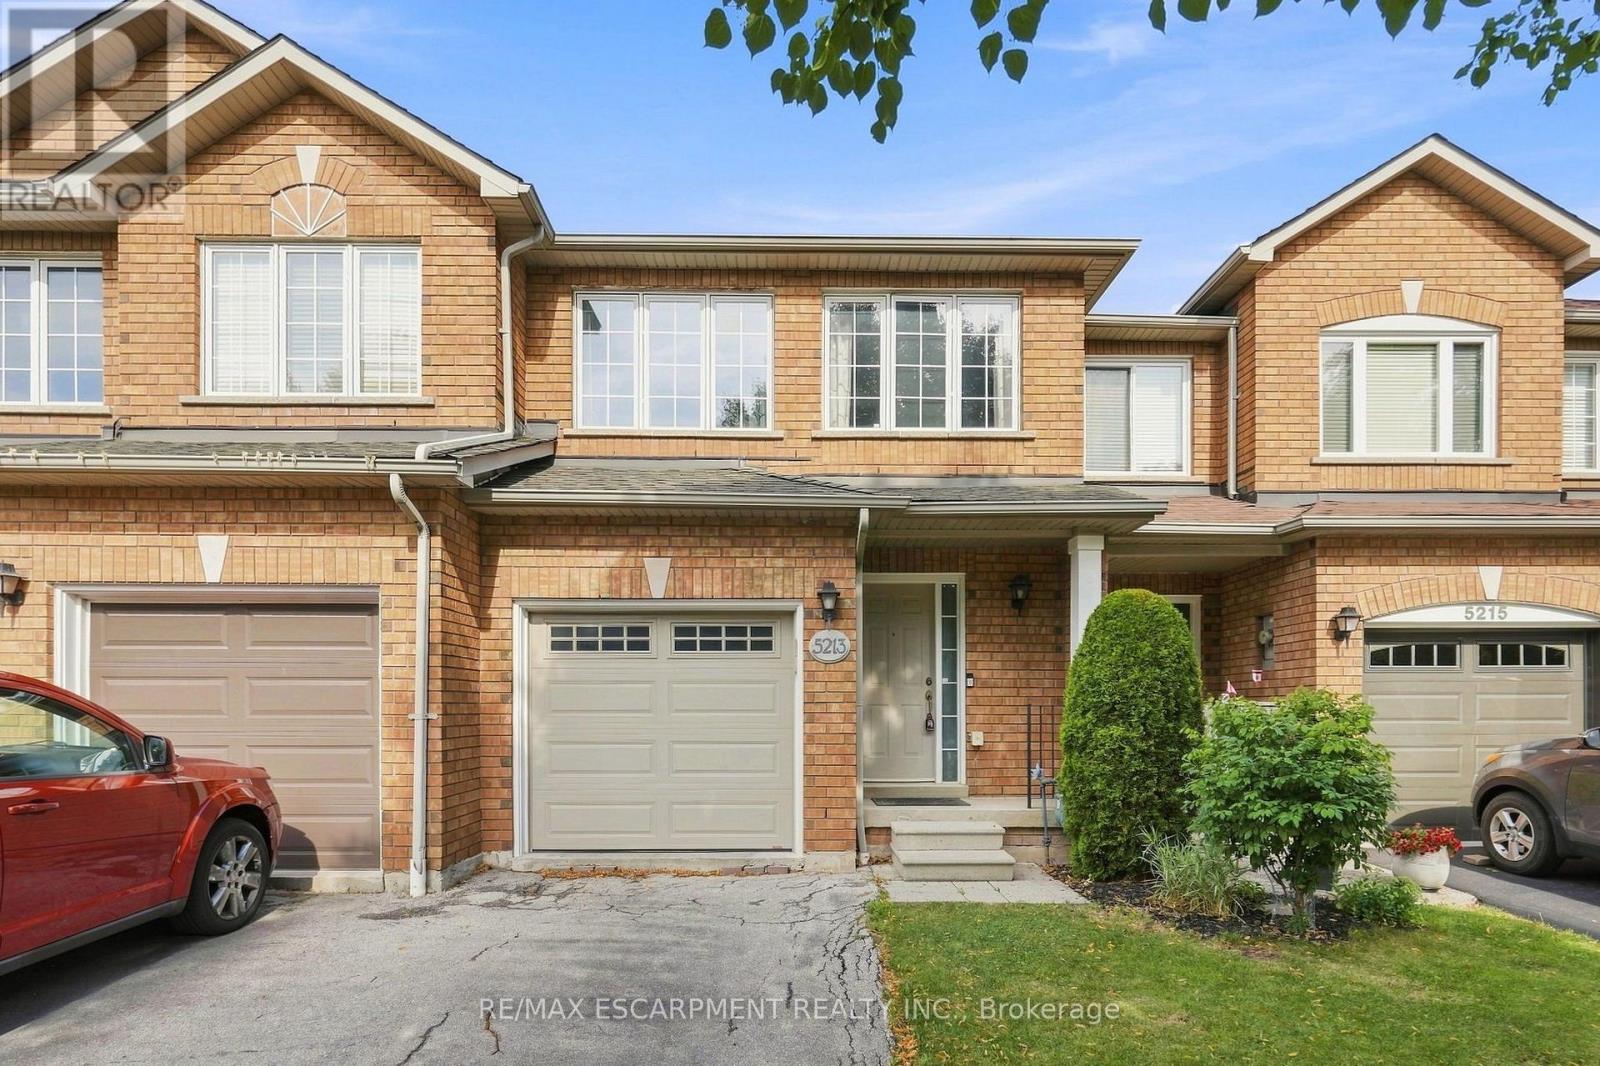
$849,000
5213 Thornburn Drive
Burlington (Appleby) · MLS # W13728568
3 bed · 3 bath
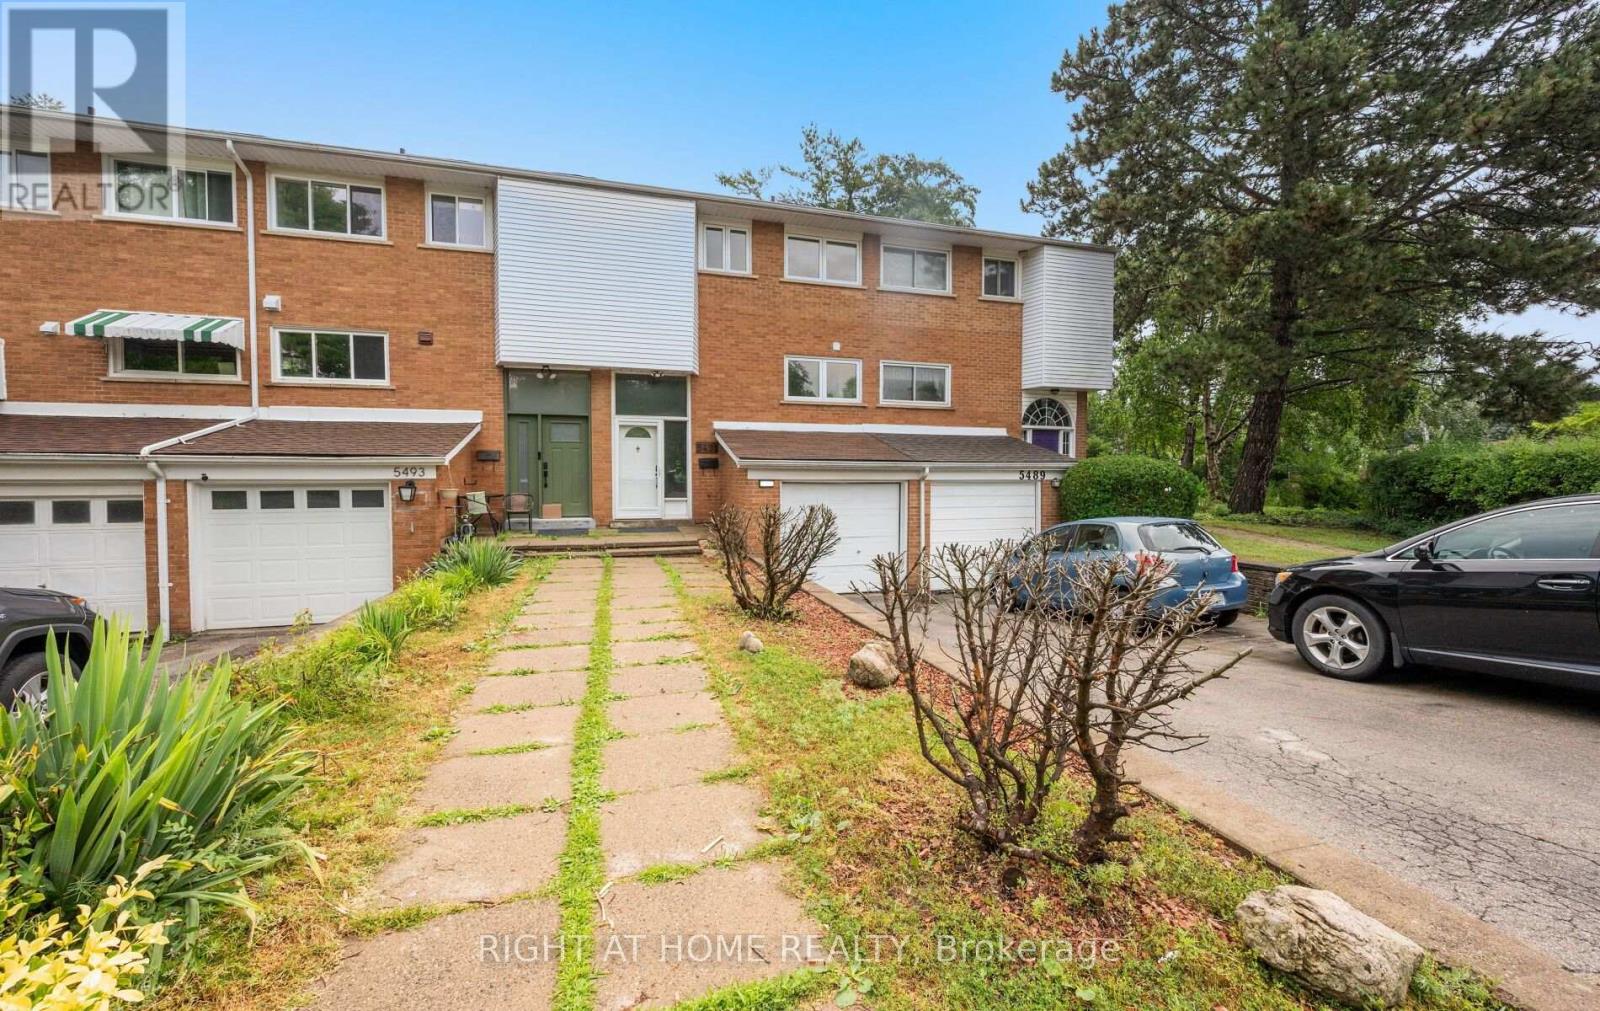
$929,000
5491 Schueller Crescent
Burlington (Appleby) · MLS # W13599932
3 bed · 3 bath
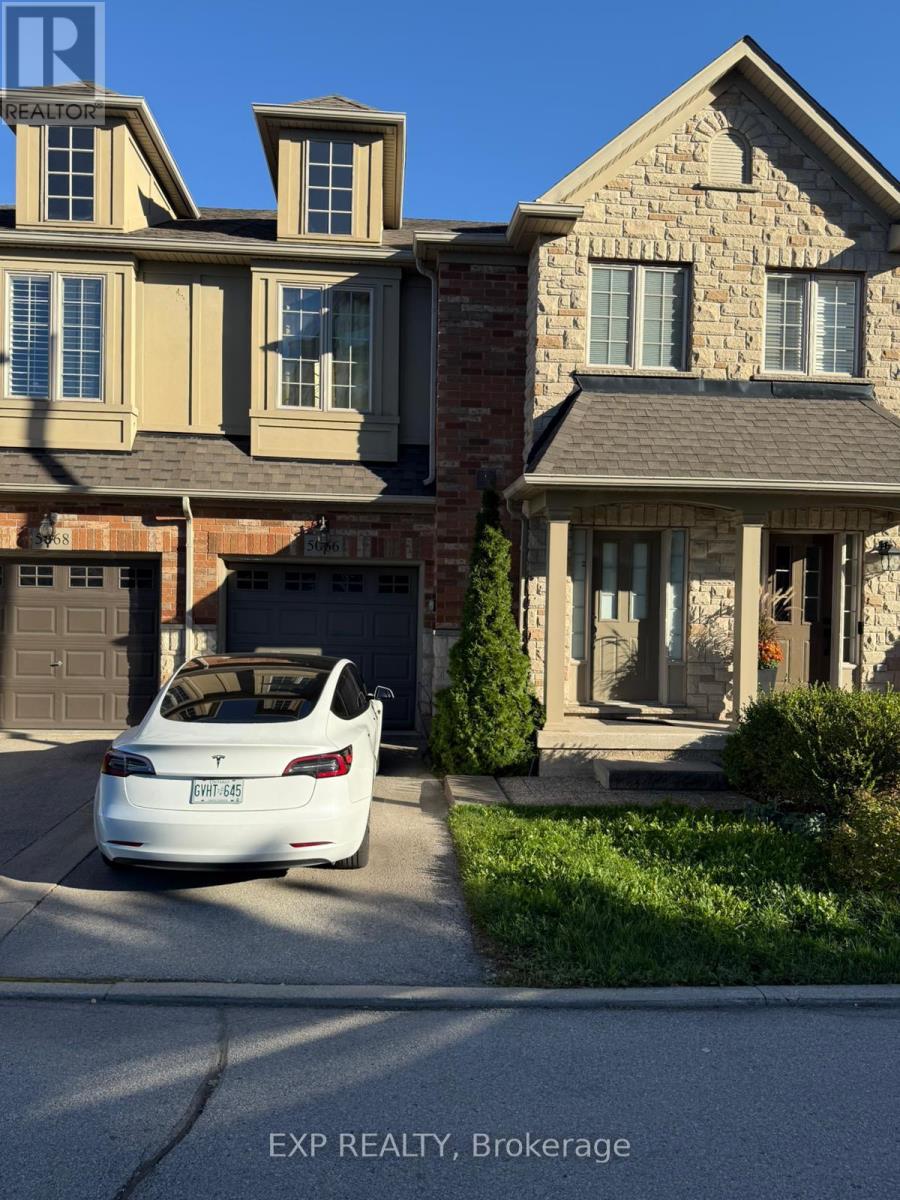
$799,000
5066 Mercer Common
Burlington (Appleby) · MLS # W13514938
2 bed · 3 bath