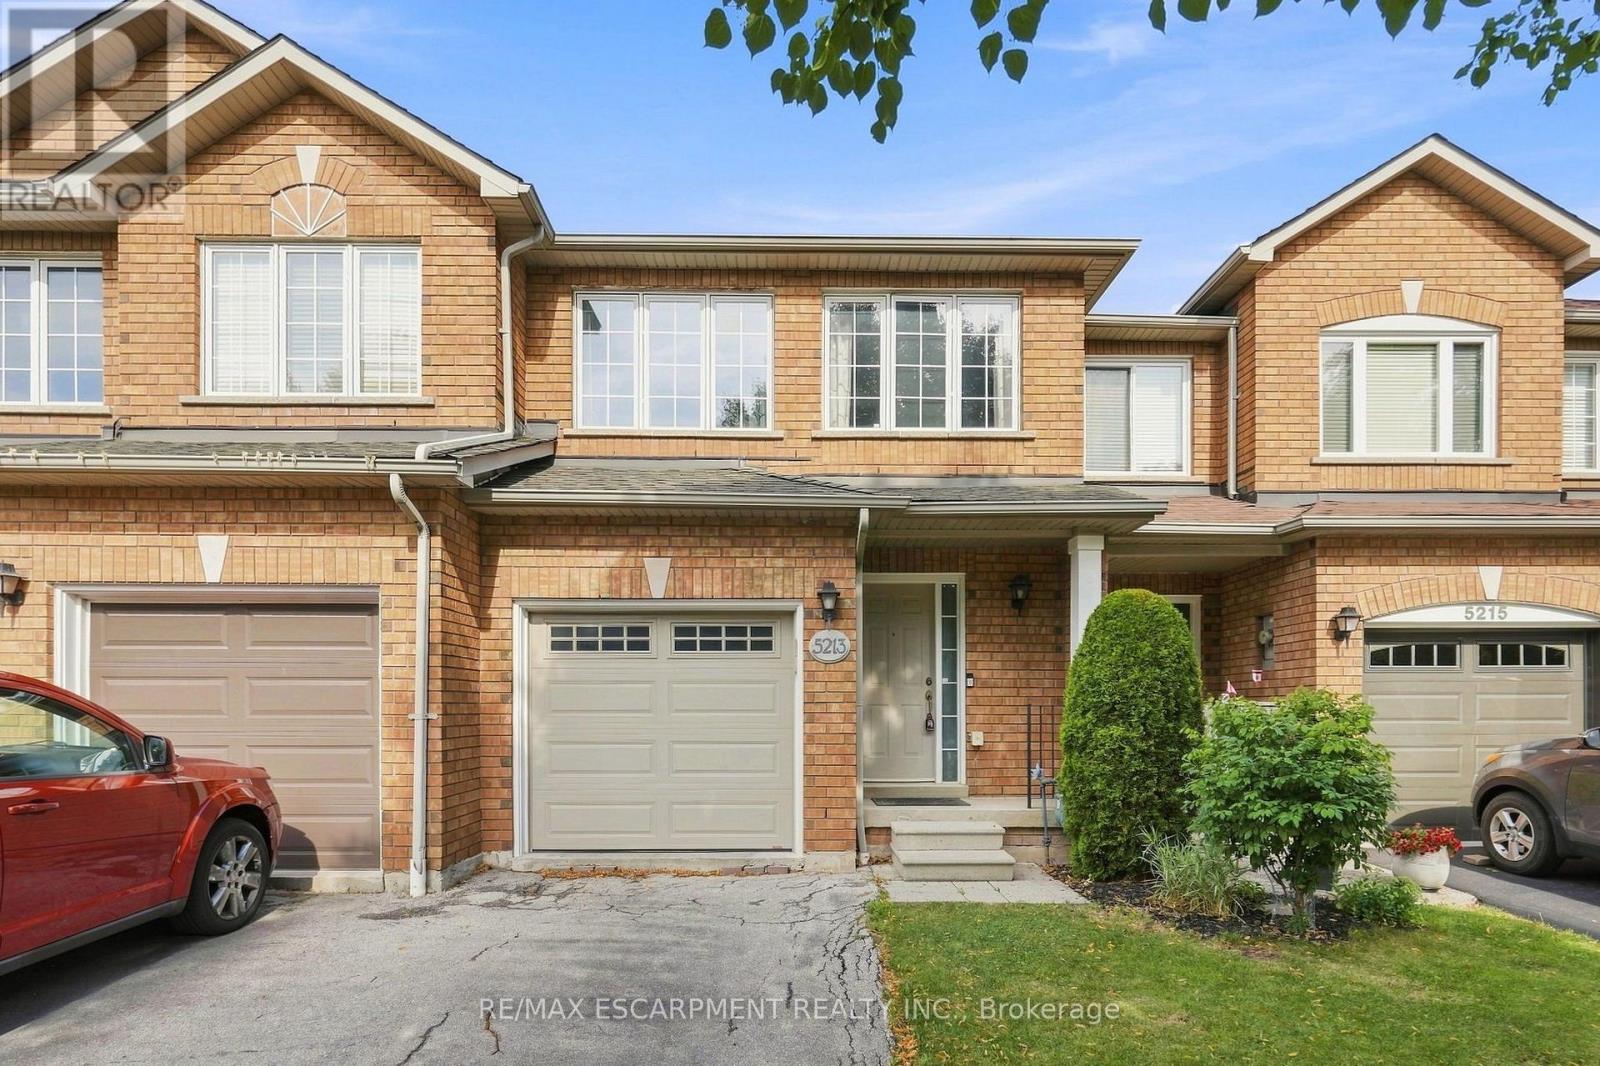
5213 Thornburn Drive
Burlington (Appleby), Ontario L7L6R4
MLS # W13728568
Property Details
Type
Townhouse
Beds
3
Baths
3
Status
For Sale
More homes like this
About this property
A townhouse without a condo or road fee! Thoughtfully updated and ready for its next family to call home, welcome to 5213 Thornburn Drive. Located steps from Lampman Park, this three-bedroom, two-and-a-half-bathroom townhouse offers the space and functionality of a true family home in one of Burlington's quietest family neighbourhoods. The renovated kitchen is the heart of the home, featuring quartz countertops, stainless steel appliances, updated cabinetry and plenty of workspace for everyday cooking and entertaining. The bright, functional main floor offers a comfortable layout with plenty of space for the whole family to gather. Upstairs, the spacious primary bedroom features a renovated ensuite and walk-in closet, while two additional bedrooms are conveniently located next to the spacious main bathroom. The basement offers an easy opportunity to create even more living space. Simply add new flooring and trim to transform the existing space into a rec room, playroom, home gym or additional family area. Outside, enjoy a large deck overlooking an easy-maintenance backyard, perfect for summer BBQs and outdoor entertaining. The yard backs onto long-term care, offering a peaceful and open rear setting. With thoughtful updates throughout, a renovated kitchen, spacious bedrooms, additional basement potential and no condo or road fee, 5213 Thornburn Drive is a fantastic opportunity to move in, settle in and make it home. RSA.
Mortgage Estimate
Estimated monthly payment
Calculating…
Estimate only. Taxes, insurance, condo fees, and lender terms are not included.
Monthly costs to verify
Property taxes: about $361/month based on listed annual taxes.
Estimate only. Confirm taxes, condo/maintenance fees, insurance, utilities, and lender terms before making decisions.
Rooms
| Room | Level | Dimensions |
|---|---|---|
| Mud room | Main level | 2.9 x 0.99 |
| Kitchen | Main level | 2.9 x 3.38 |
| Dining room | Main level | 1.98 x 3.07 |
| Living room | Main level | 4.88 x 3.05 |
| Primary Bedroom | Second level | 3.51 x 5.69 |
| Bedroom | Second level | 2.77 x 4.09 |
| Bedroom | Second level | 2.57 x 2.79 |
| Workshop | Basement | 3.35 x 1.91 |
| Utility room | Basement | 2.21 x 3.99 |
Facts & Location
Parking
3 spaces
Lot Size
18.9 x 108.5 FT
Annual Taxes
$4,335
Listing data
Listing information is provided for personal, non-commercial use and should be independently verified before making real estate decisions.
Last refreshed: Sep 1, 2026 3:23 AM
Explore nearby searches
SEO-friendly searches for this area, property type, and nearby neighbourhoods.
Similar Properties
More nearby listings that may fit the same search.
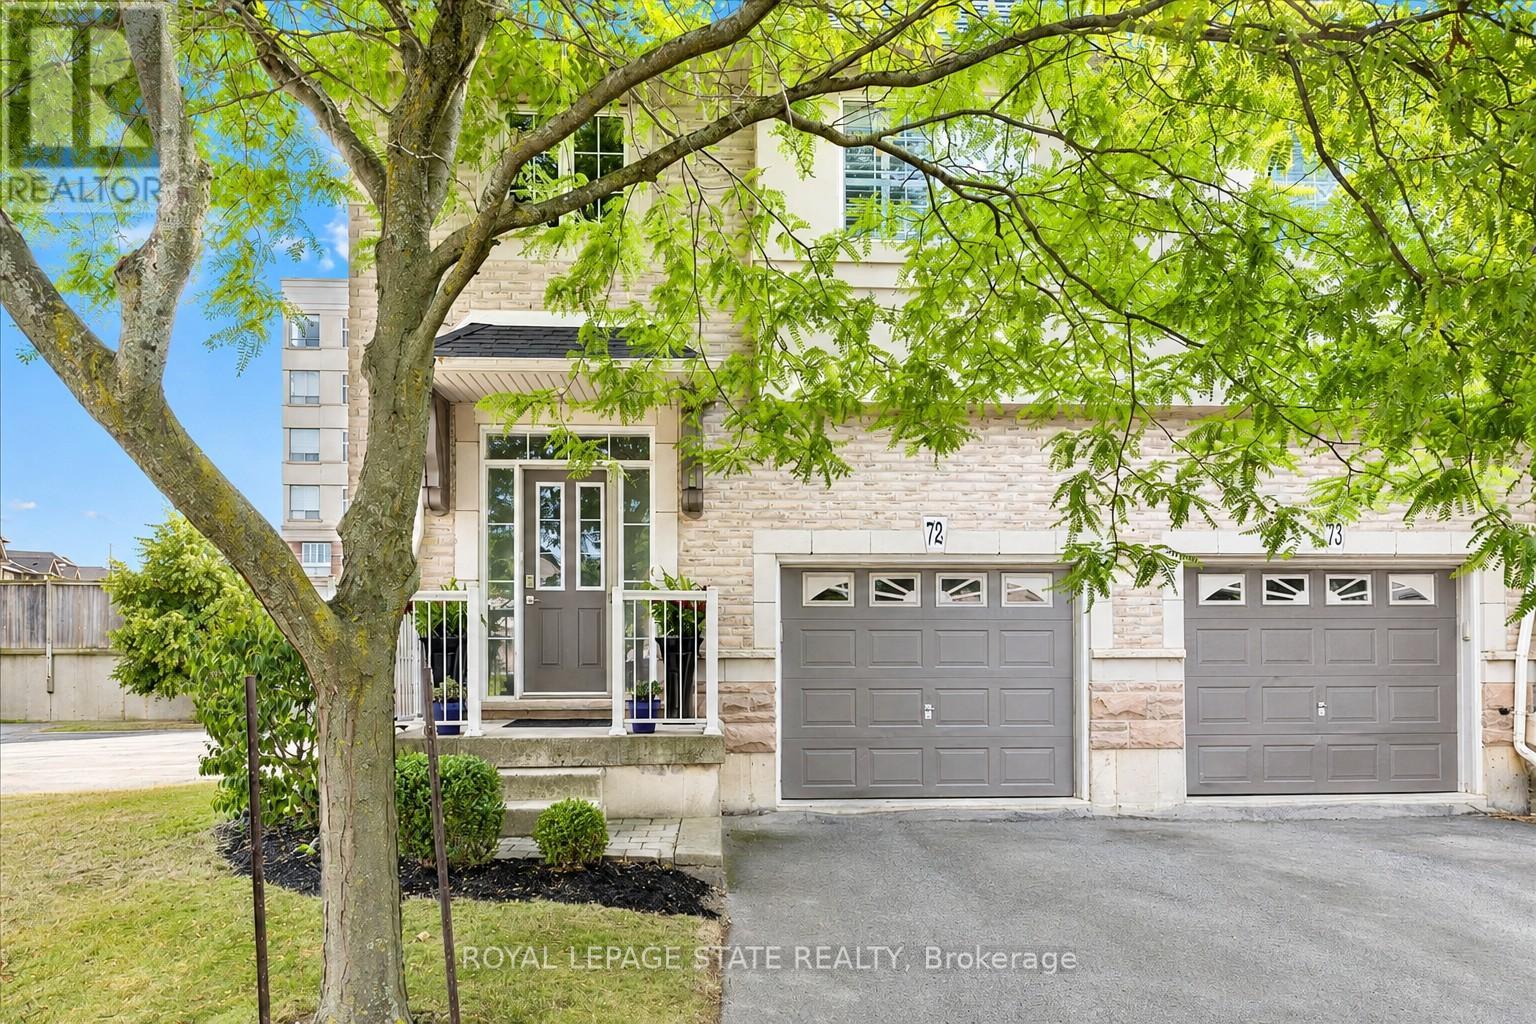
$879,900
5080 Fairview Street
Burlington (Appleby) · MLS # W13104530
2 bed · 2 bath
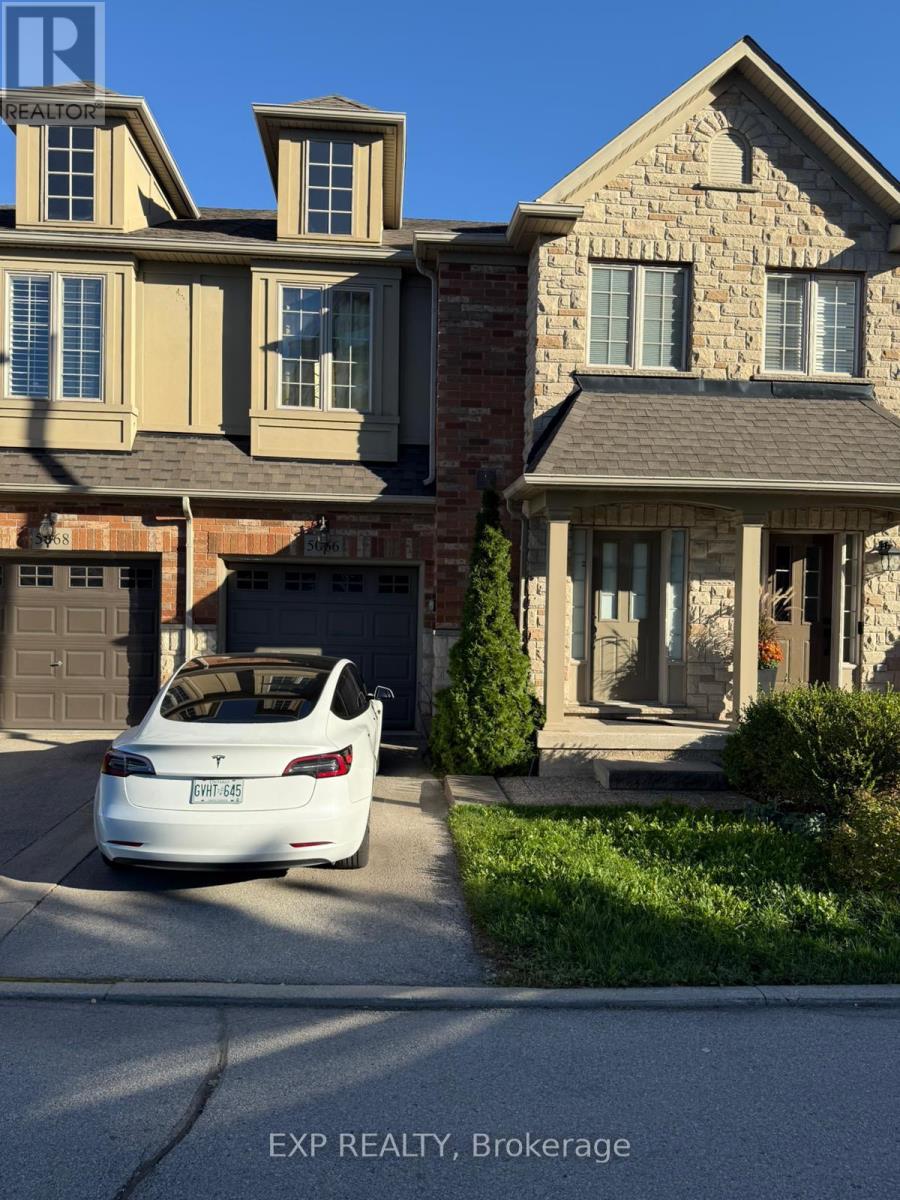
$799,000
5066 Mercer Common
Burlington (Appleby) · MLS # W13514938
2 bed · 3 bath
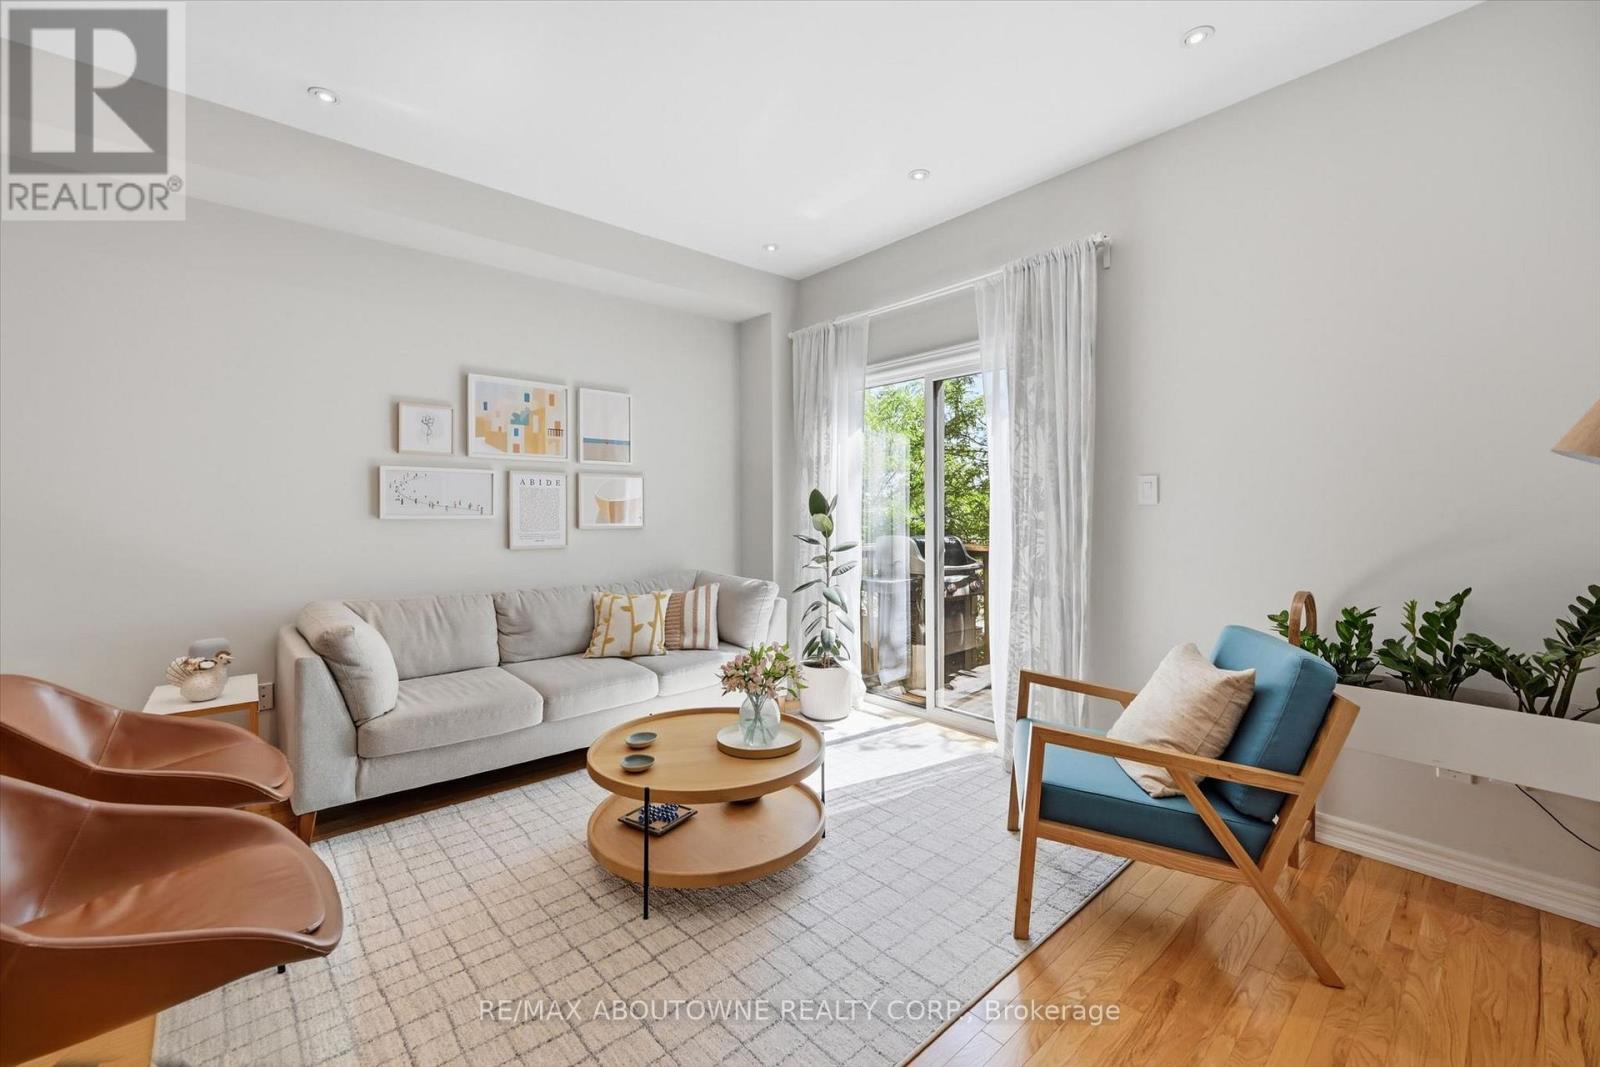
$779,000
678 Rowley Common
Burlington (Appleby) · MLS # W13646288
2 bed · 2 bath