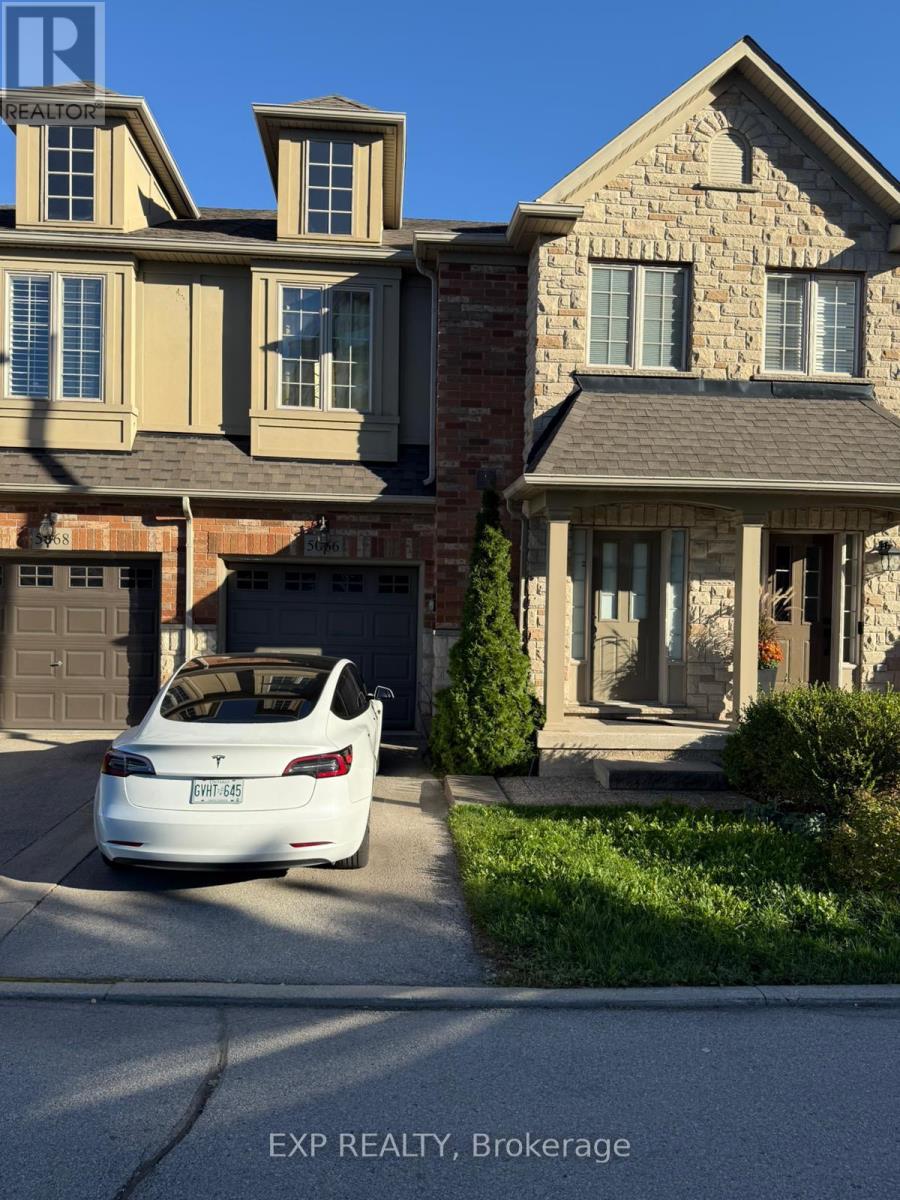
5066 Mercer Common
Burlington (Appleby), Ontario L7L0A4
MLS # W13514938
Property Details
Type
Townhouse
Beds
2
Baths
3
Status
For Sale
More homes like this
About this property
Welcome to this beautifully updated executive townhome in one of Burlington's most sought-after communities. This bright and spacious two-bedroom residence showcases an open-concept design, soaring ceilings, and warm neutral décor throughout. The inviting great room features a gas fireplace and large windows that fill the space with natural light, creating the perfect setting for both relaxation and entertaining. The modern eat-in kitchen offers quality cabinetry, stainless steel appliances, and a convenient walkout to the deck overlooking a private, wooded ravine.Upstairs, a generous loft area provides a versatile space ideal for a home office or reading nook. The primary suite features a walk-in closet and a private ensuite bath, while the second bedroom is equally spacious and filled with light. The fully finished walkout basement extends the living space with a cozy lounge or workstation area and direct access to a private patio framed by mature raspberry and vine trees-perfect for enjoying quiet moments outdoors.With recent renovations completed this spring and a newer roof, this home offers true move-in-ready comfort. Conveniently located just minutes from Appleby GO Station, major highways, parks, and shops, this gem combines modern living with natural tranquility.
Mortgage Estimate
Estimated monthly payment
Calculating…
Estimate only. Taxes, insurance, condo fees, and lender terms are not included.
Monthly costs to verify
Property taxes: about $364/month based on listed annual taxes.
Estimate only. Confirm taxes, condo/maintenance fees, insurance, utilities, and lender terms before making decisions.
Rooms
| Room | Level | Dimensions |
|---|---|---|
| Kitchen | Ground level | 5.79 x 2.59 |
| Living room | Ground level | 6.5 x 3.35 |
| Bedroom | Upper Level | 4.37 x 4.17 |
| Bedroom 2 | Upper Level | 3.45 x 3.05 |
| Den | Upper Level | 3.56 x 2.9 |
| Family room | Lower level | 5.64 x 5.33 |
Facts & Location
Parking
2 spaces
Lot Size
20.3 x 82 FT
Annual Taxes
$4,362
Listing data
Listing information is provided for personal, non-commercial use and should be independently verified before making real estate decisions.
Last refreshed: Sep 17, 2026 3:22 AM
Explore nearby searches
SEO-friendly searches for this area, property type, and nearby neighbourhoods.
Similar Properties
More nearby listings that may fit the same search.
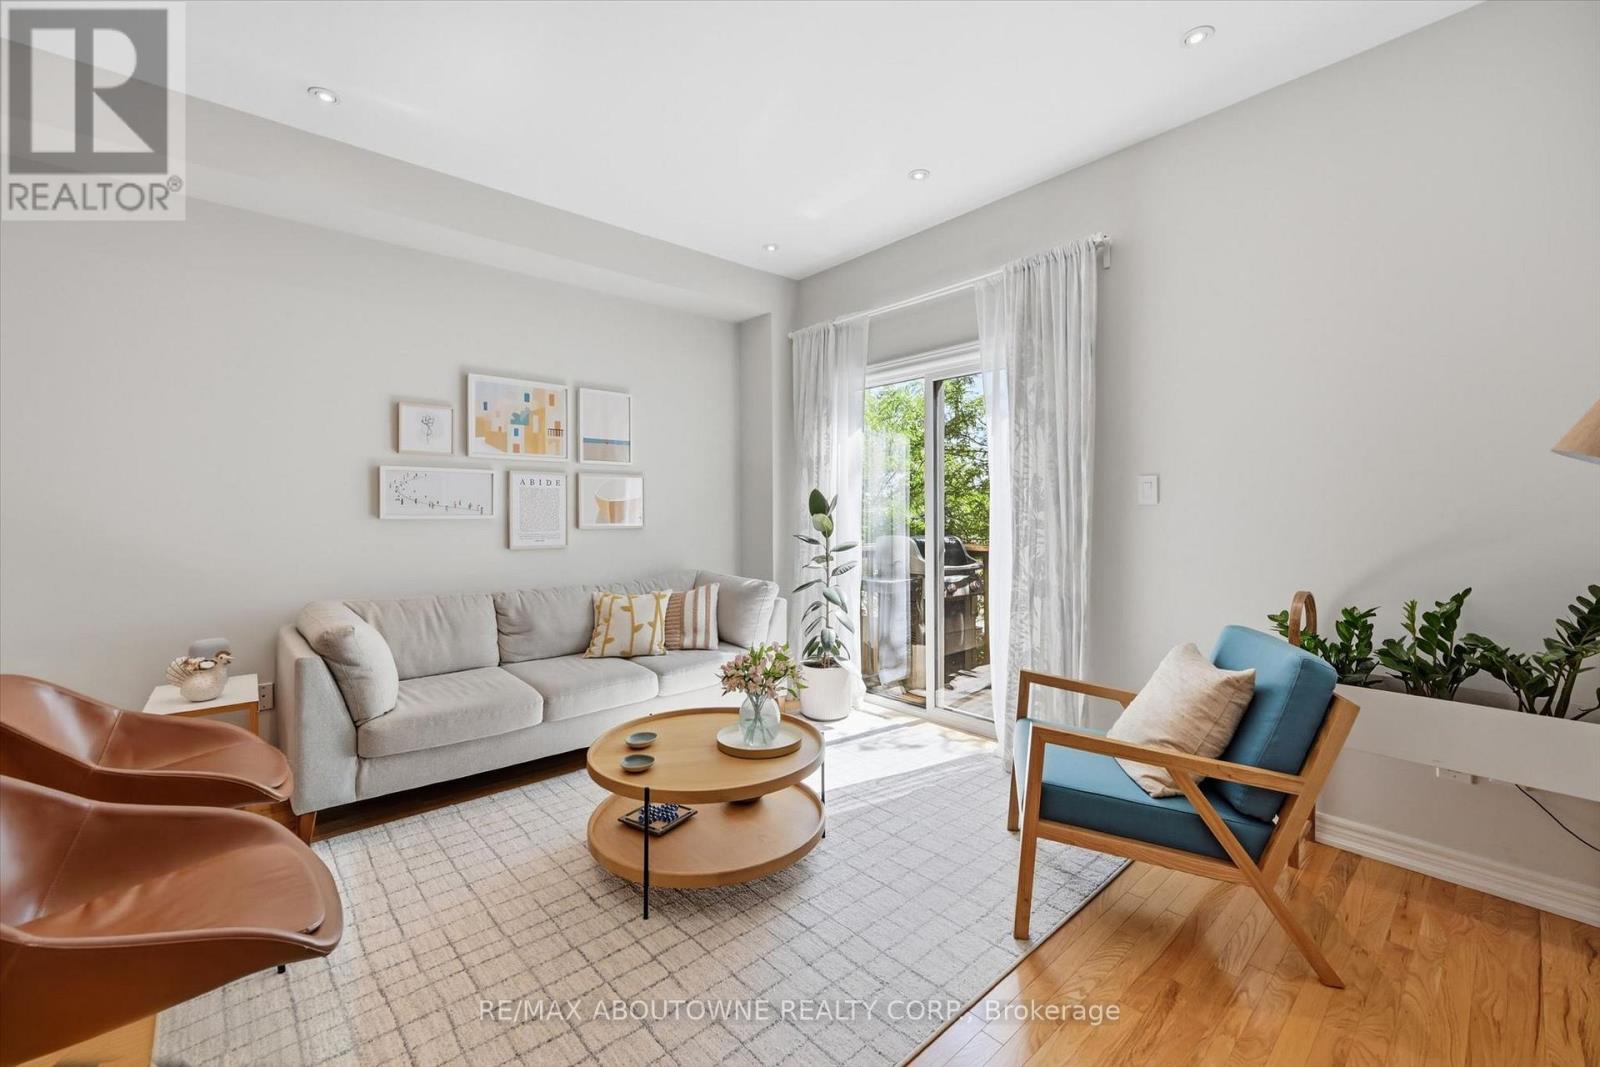
$779,000
678 Rowley Common
Burlington (Appleby) · MLS # W13646288
2 bed · 2 bath · 1,531 sq ft
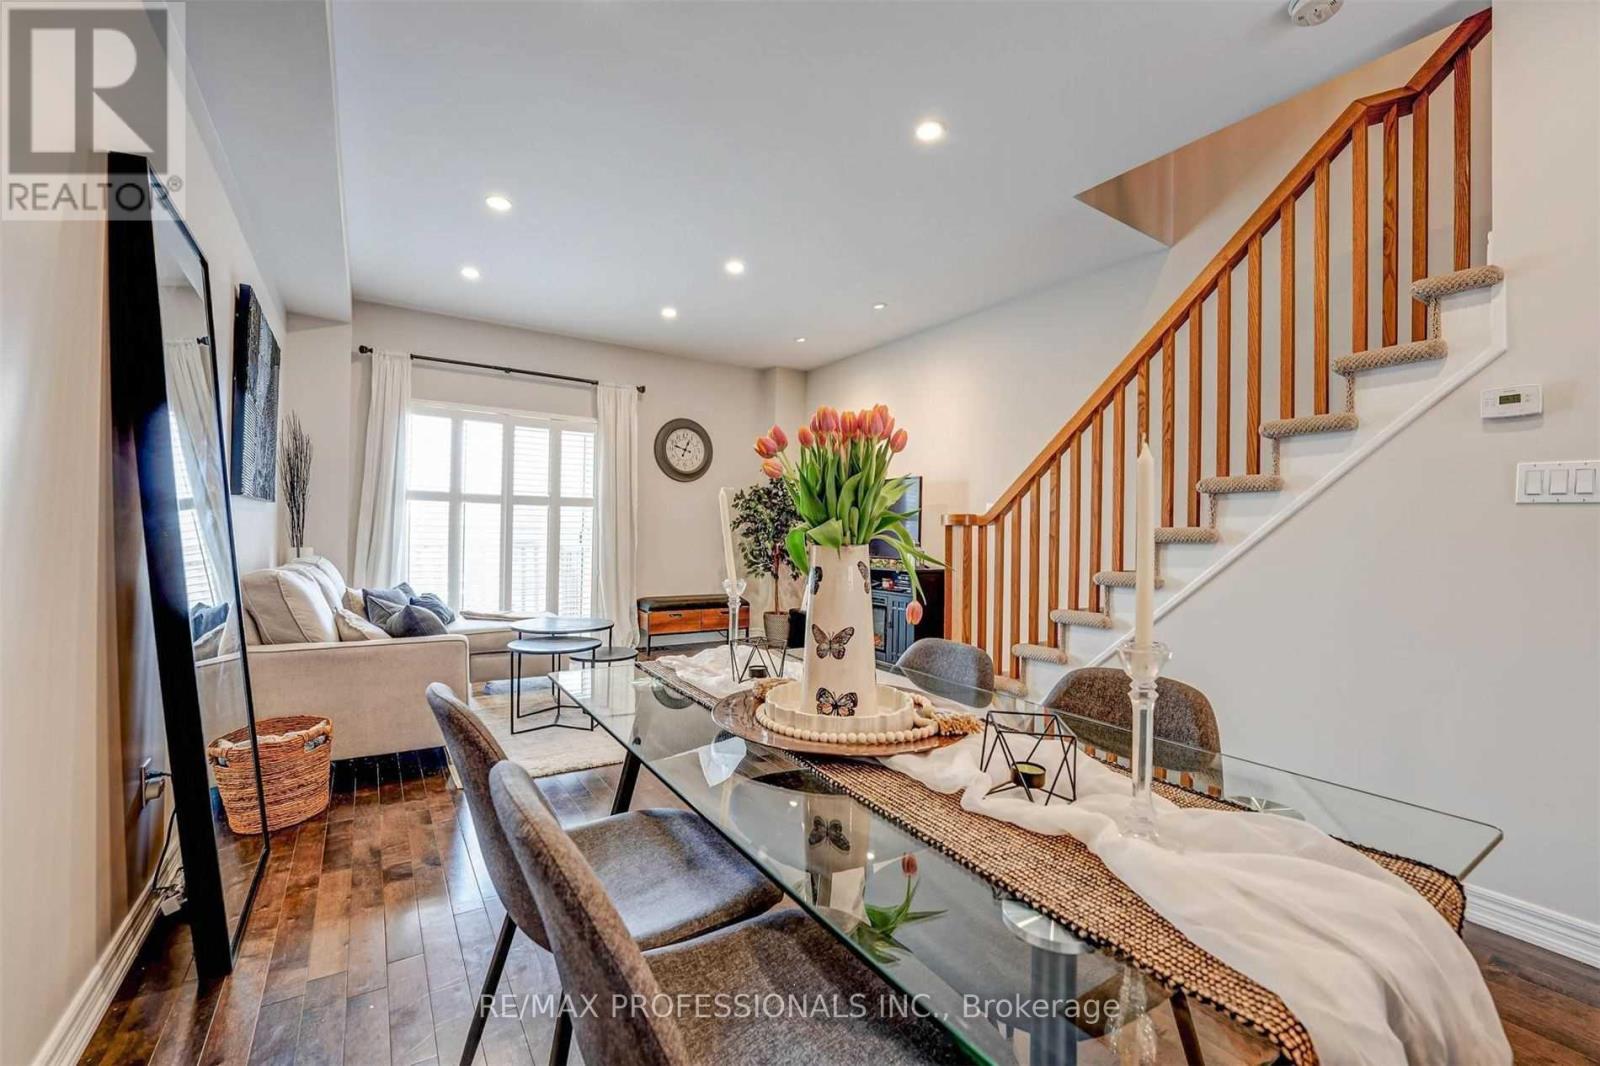
$762,000
676 Rowley Common
Burlington (Appleby) · MLS # W13715834
2 bed · 2 bath

$749,900
5080 Fairview Street
Burlington (Appleby) · MLS # W13769606
2 bed · 2 bath