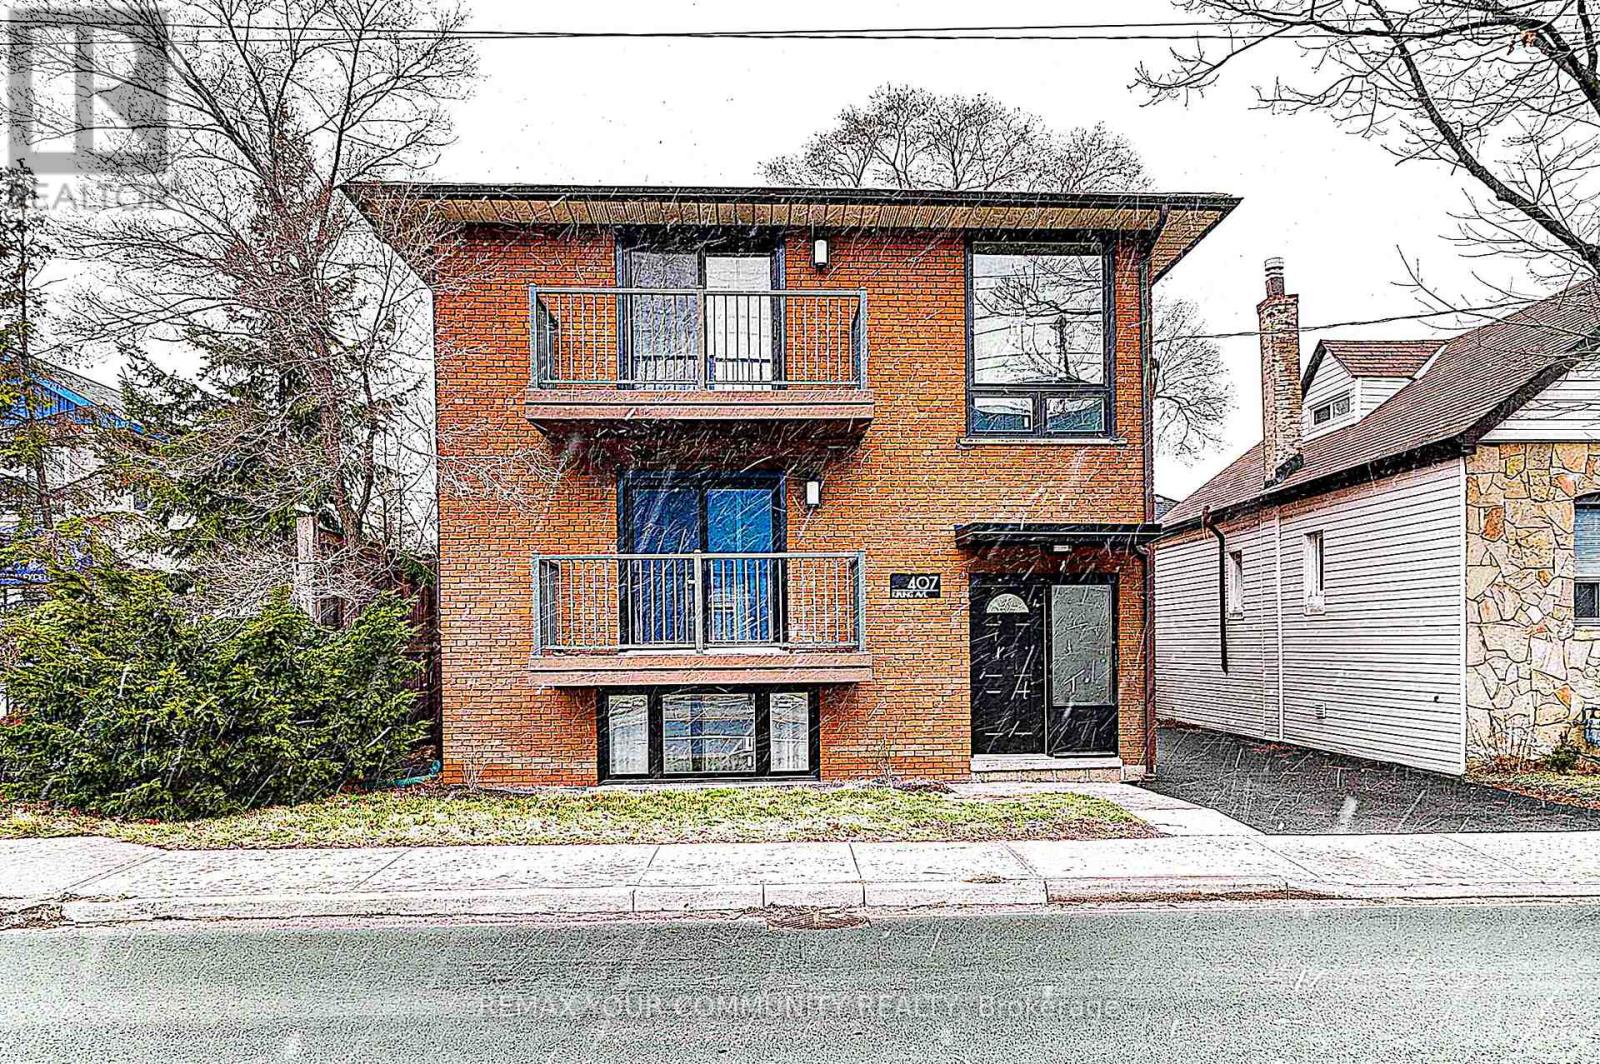
407 Kipling Avenue
Toronto (New Toronto), Ontario M8V3K8
MLS # W14168878
Property Details
Type
Triplex
Beds
8
Baths
3
Status
For Sale
More homes like this
About this property
Welcome to 407 Kipling Avenue! A beautifully renovated triplex offering 3 self-contained residential units, 8 bedrooms and 3 bathrooms, with 4 parking spaces. Over $250,000 spent on extensive upgrades and improvements throughout. Al three units feature stylish vinyl flooring, modern kitchens equipped with high-end KitchenAid appliances including dishwasher and laundry is also available for all units in the kitchen, updated bathrooms with new tiles, and new windows. The main and second-floor units each offer 3 bedrooms and 1 bathroom, while the basement unit features 2 bedrooms and 1 bathroom. An excellent opportunity for investors, multi-generational families or buyers looking to live in one unit while generating rental income from the ofhers. Conveniently located close to shopping, restaurants, schools, parks, public transit and everyday amenities, with easy access to major highways including the Gardner Expressway, QEW and Highway 427. A fantastic opportunity to own a turnkey, extensively upgraded income property in a desirable Toronto location!
Mortgage Estimate
Estimated monthly payment
Calculating…
Estimate only. Taxes, insurance, condo fees, and lender terms are not included.
Monthly costs to verify
Property taxes: about $438/month based on listed annual taxes.
Estimate only. Confirm taxes, condo/maintenance fees, insurance, utilities, and lender terms before making decisions.
Rooms
| Room | Level | Dimensions |
|---|---|---|
| Kitchen | Main level | 4.24 x 3.86 |
| Kitchen | Basement | 4.14 x 3.8 |
| Living room | Main level | 5.33 x 5.04 |
| Living room | Basement | 5.28 x 4.98 |
| Bedroom | Basement | 3.21 x 3.75 |
| Bedroom 2 | Basement | 3.35 x 3.24 |
| Bedroom | Main level | 3.28 x 3.73 |
| Bedroom 2 | Main level | 3.4 x 3.65 |
| Bedroom 3 | Main level | 3.22 x 4.44 |
| Kitchen | Second level | 4.24 x 3.86 |
| Living room | Second level | 5.33 x 5.04 |
| Bedroom | Second level | 3.28 x 3.73 |
| Bedroom 2 | Second level | 3.41 x 3.65 |
| Bedroom 3 | Second level | 3.22 x 4.44 |
Facts & Location
Parking
4 spaces
Lot Size
40 x 100 FT
Annual Taxes
$5,256
Listing data
Listing information is provided for personal, non-commercial use and should be independently verified before making real estate decisions.
Last refreshed: Nov 10, 2026 11:30 PM
Explore nearby searches
SEO-friendly searches for this area, property type, and nearby neighbourhoods.
Similar Properties
More nearby listings that may fit the same search.
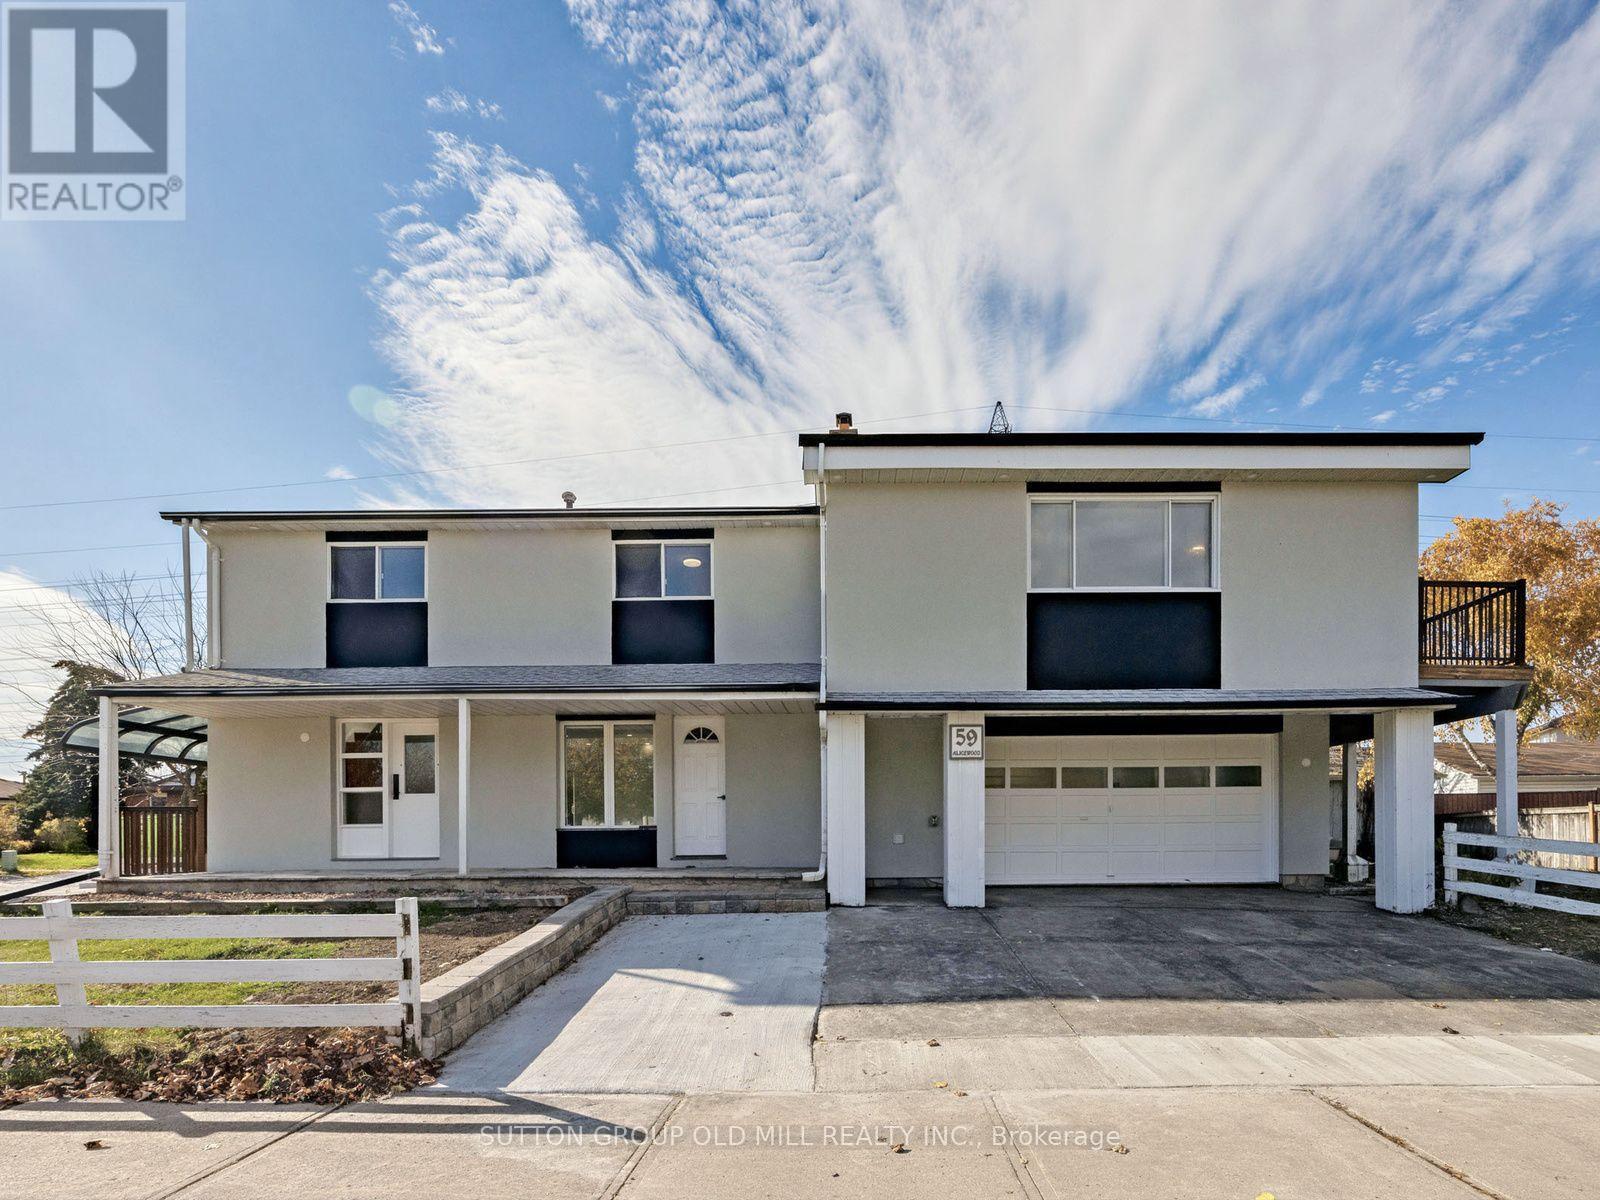
$1,349,000
59 Alicewood Court
Toronto (West Humber-Clairville) · MLS # W14155152
9 bed · 4 bath
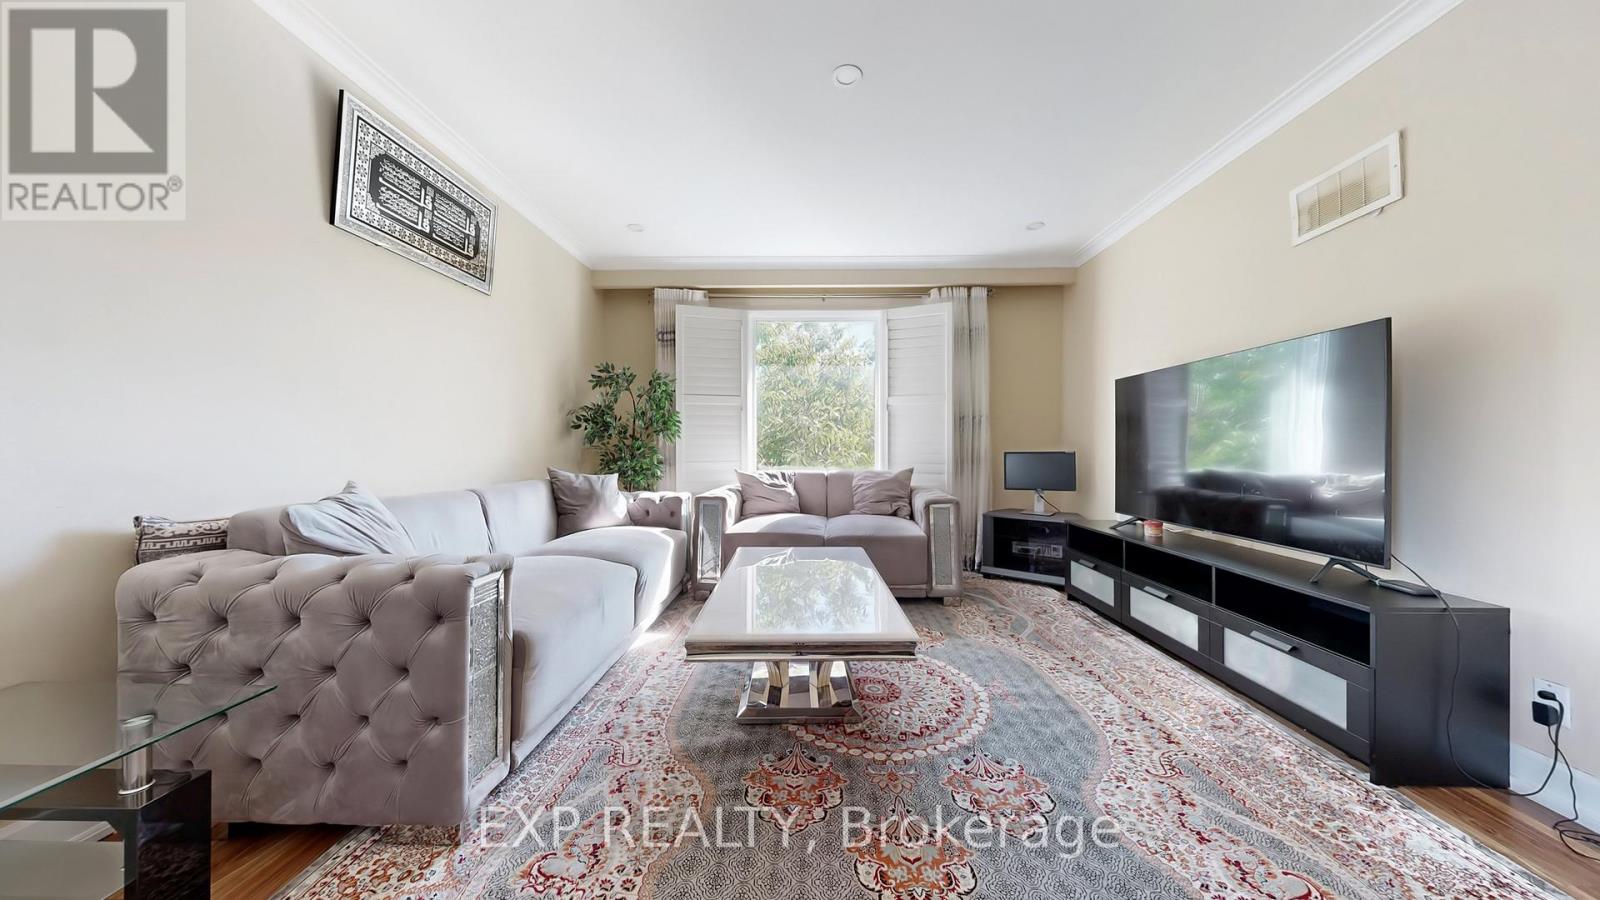
$1,399,000
104 Dixon Road
Toronto (Kingsview Village-The Westway) · MLS # W14151638
5 bed · 3 bath
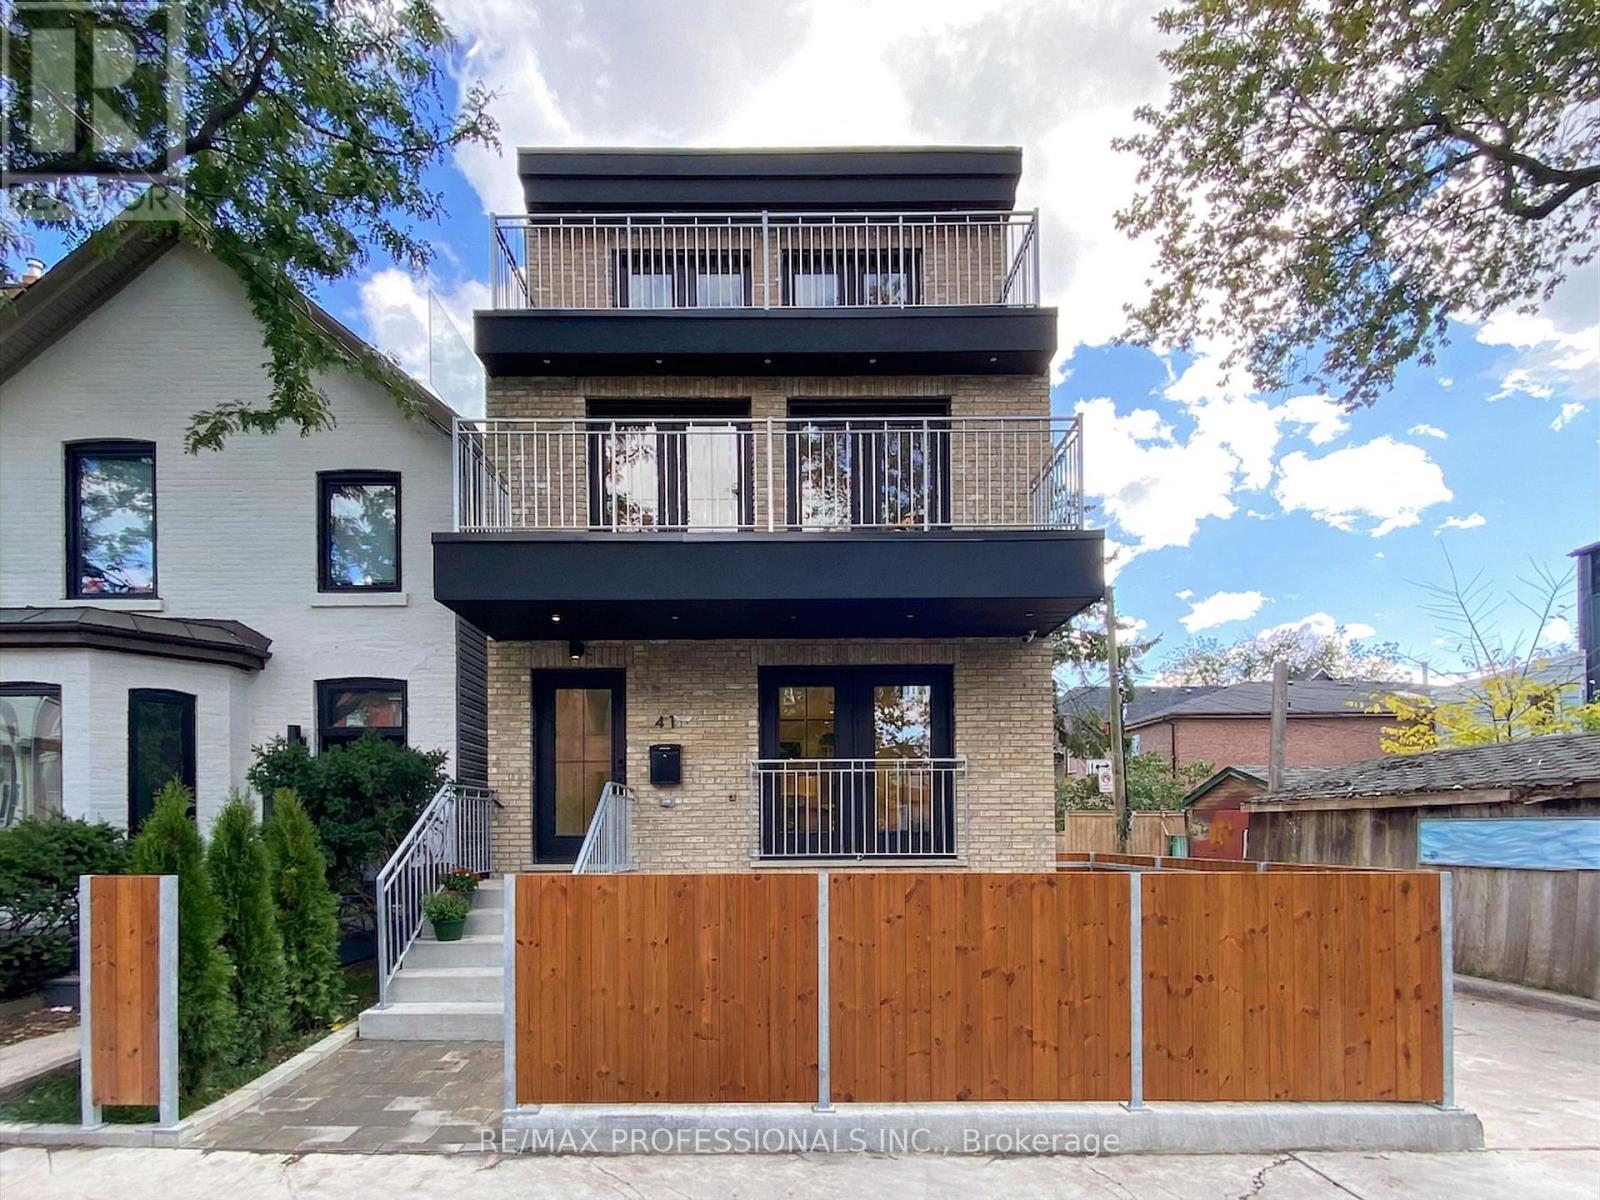
$2,999,900
41 Rolyat Street
Toronto (Trinity-Bellwoods) · MLS # C14145560
5 bed · 5 bath · 2,000 sq ft