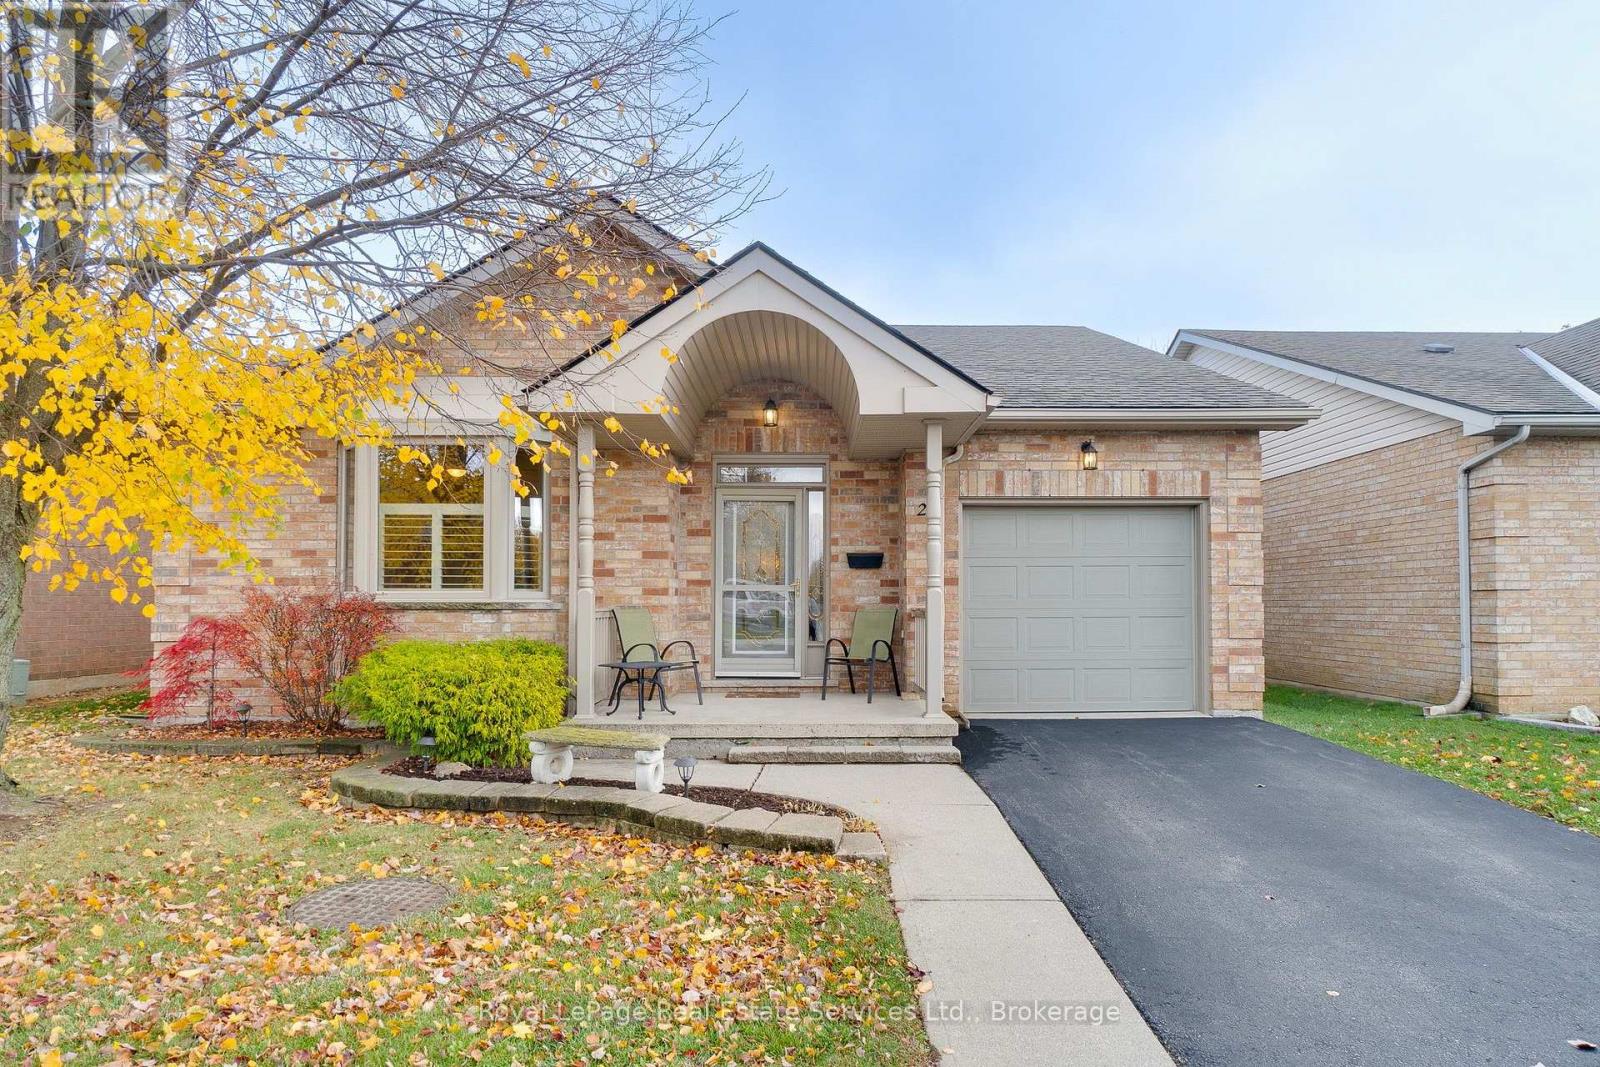
20 Northernbreeze Street
Hamilton (Twenty Place), Ontario L0R1W0
MLS # X14167632
Property Details
Type
Detached
Beds
2
Baths
3
Status
For Sale
More homes like this
About this property
The home you have been waiting for! Rarely offered fully detached bungalow with the convenience of resort-style living at the sought-after Twenty Place community! Proudly maintained by its original owner, this inviting 2-bedroom, 2.5-bathroom home offers a functional layout with 1374 sq ft of living space on the main floor and another 1186 sq ft on the lower level. Features include 9' ceilings on the main floor, a spacious primary bedroom, California shutters throughout, eat-in kitchen with a walk-out to a private yard, open staircase to a fully finished lower level with a large recreation/great room and pool table, and two additional versatile rooms ideal for guests, den or exercise area. Relax and unwind on the generous outdoor patio backing onto peaceful green space. Recent updates include new windows (2026) and a newer roof (2023). Residents enjoy fantastic clubhouse amenities, including an indoor pool, hot tub, sauna, exercise room, tennis/pickleball court, games room, library, party room and more. Enjoy low-maintenance living, recreation, social events and an active community lifestyle!
Mortgage Estimate
Estimated monthly payment
Calculating…
Estimate only. Taxes, insurance, condo fees, and lender terms are not included.
Monthly costs to verify
Property taxes: about $511/month based on listed annual taxes.
Condo / Maintenance Fee: $711.52/mo
Estimate only. Confirm taxes, condo/maintenance fees, insurance, utilities, and lender terms before making decisions.
Rooms
| Room | Level | Dimensions |
|---|---|---|
| Living room | Main level | 5.08 x 4.24 |
| Other | Basement | 3.12 x 3.28 |
| Utility room | Basement | 3.81 x 3.28 |
| Bathroom | Main level | 3.05 x 1.75 |
| Bathroom | Main level | 1.58 x 2.36 |
| Bathroom | Basement | 1.65 x 2.64 |
| Dining room | Main level | 4.34 x 4.14 |
| Kitchen | Main level | 5.28 x 2.57 |
| Primary Bedroom | Main level | 4.98 x 3.56 |
| Bedroom | Main level | 3.45 x 4.57 |
| Laundry room | Main level | 1.75 x 2.57 |
| Games room | Basement | 3.45 x 6.81 |
| Recreational, Games room | Basement | 3.96 x 6.81 |
| Other | Basement | 2.87 x 3.28 |
| Other | Basement | 4.5 x 3.43 |
Facts & Location
Interior Size
1,374 sq ft
Parking
2 spaces
Annual Taxes
$6,132
Condo / Maintenance Fee
$711.52/mo
Listing data
Listing information is provided for personal, non-commercial use and should be independently verified before making real estate decisions.
Last refreshed: Nov 10, 2026 4:00 PM
Explore nearby searches
SEO-friendly searches for this area, property type, and nearby neighbourhoods.
Similar Properties
More nearby listings that may fit the same search.
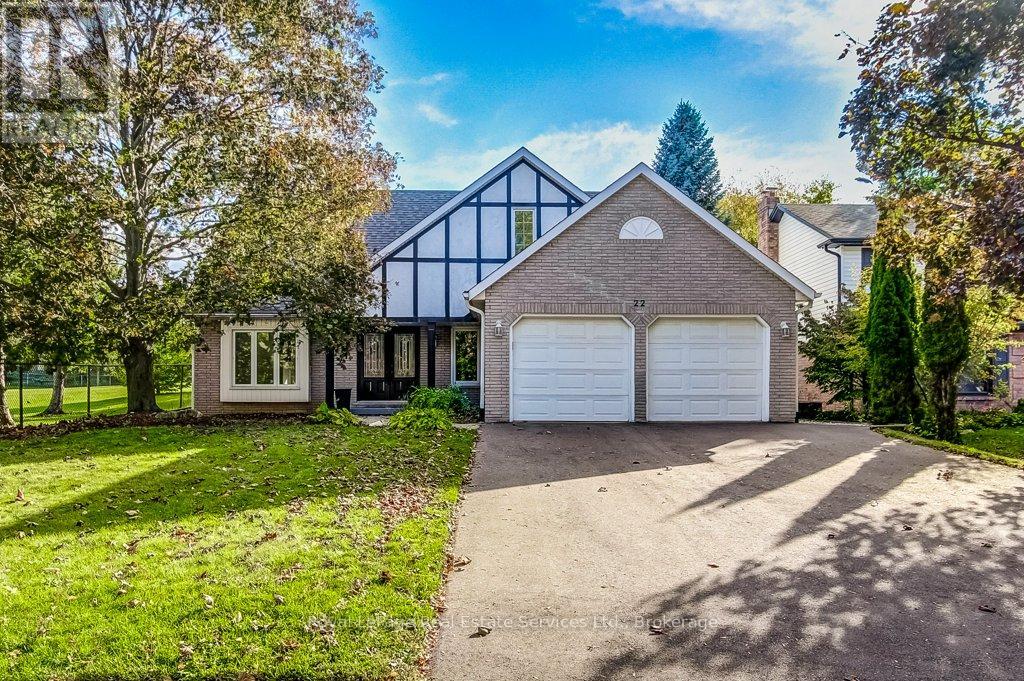
$1,199,000
22 Daffodil Crescent
Hamilton (Iroquoia Heights) · MLS # X13881058
4 bed · 4 bath · 3,350 sq ft
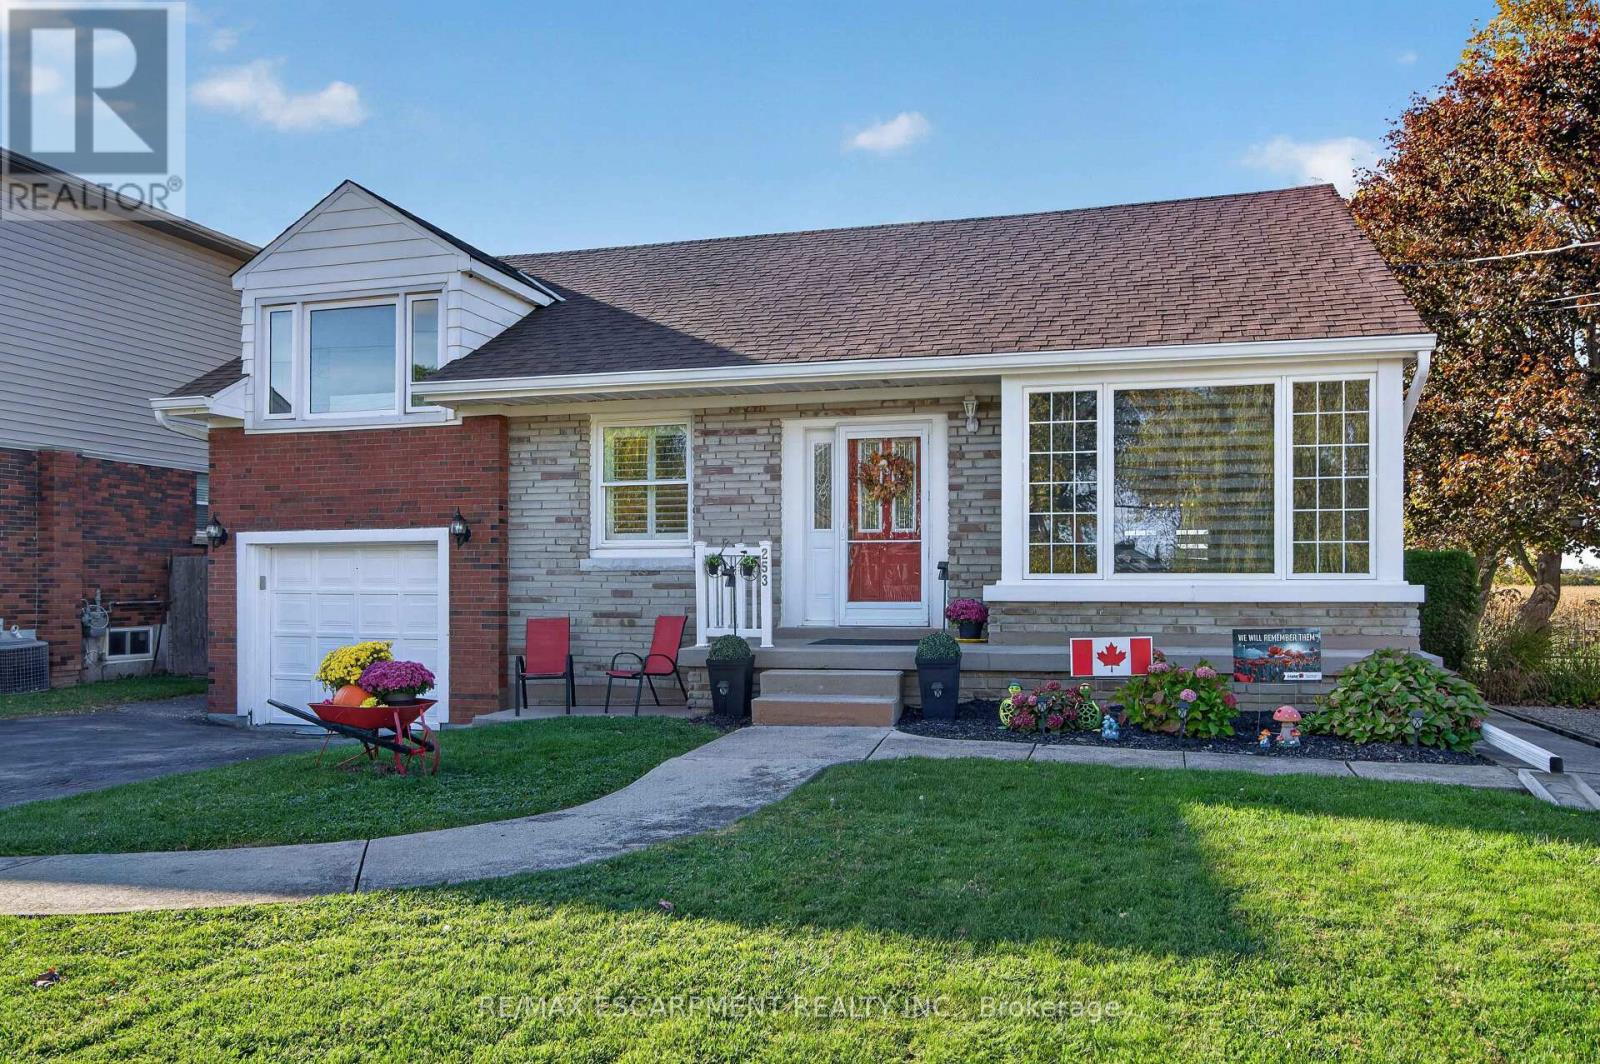
$699,900
253 McNeilly Road
Hamilton (Fruitland) · MLS # X14127290
3 bed · 2 bath
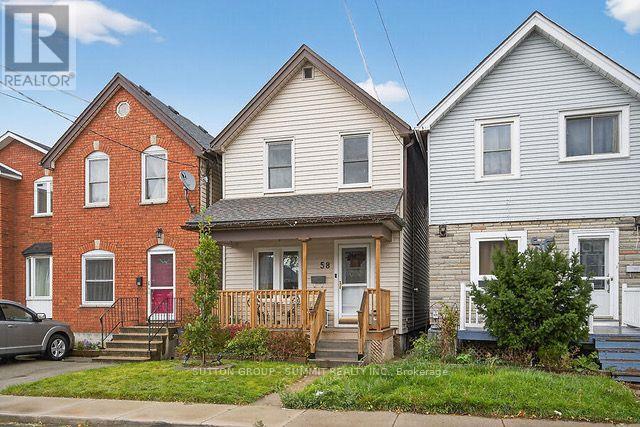
$549,900
58 East Bend Avenue
Hamilton (Crown Point) · MLS # X14167096
3 bed · 2 bath