Videos & Virtual Tours
Open available video, 3D tour, or virtual-tour media for this listing.
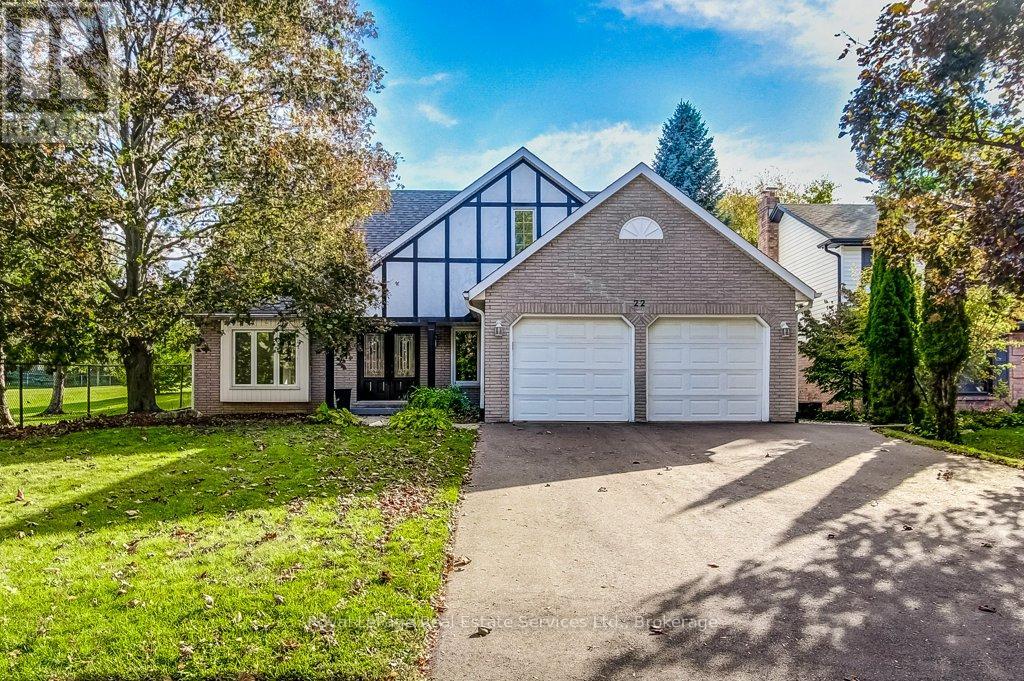
22 Daffodil Crescent
Hamilton (Iroquoia Heights), Ontario L9K1C8
MLS # X13881058
Property Details
Type
Detached
Beds
4
Baths
4
Status
For Sale
More homes like this
About this property
Welcome to 22 Daffodil Cres. This absolutely stunning 4 bedroom family home is on an extremely large and private lot located in the lovely & quiet neighbourhood of Scenic Woods and sits directly next to Scenic Woods park and is also backing onto open greenspace. Beautifully appointed, this approximately 3350 sq. ft. carpet free home offers an exquisite grand entrance, formal living and dining rooms, an absolute dream kitchen with ranite CT's, BI Stainless Steel Appliances, a large island with breakfast bar, butlers pantry station, separate pantry and all open to the gorgeous oversized family room with gas FP. This home also features a gorgeous sunroom addition with skylights, gas FP & W/O to a private composite deck all overlooking greenspace and the beautiful Scenic woods park. The main floor also includes a custom library/den with full wall shelving and electric FP., an upgraded 2 piece bath, MF laundry & direct access to the double garage. The 2nd level features a solid oak Staircase, hardwood floors, 4 oversized Bedrooms including a gorgeous Primary Suite featuring a 5-piece ensuite with Skylight, Jacuzzi Tub & Sep shower and a large Walk-in closet with all BI shelving. 3 other oversized Bedrooms and a 4-piece bath complete this level. Stunning fully finished lower level featuring a L-shaped Recreation/Entertainment area, separate fitness room, lovely 3-piece bath, luxury vinyl plank flooring, pot lighting and lots of storage with BI shelving. The exterior offers gorgeous curb appeal, a lovely front porch, a fully fenced landscaped yard and lots of beautiful walking trails (Bruce Trail) and plenty of nature. This area is conveniently located just off the Linc Alex Pkwy for easy commuting and is close to all nearby amenities. Don't miss this amazing family home and the opportunity to live in a beautiful family neighbourhood and community.This home has it all!
Mortgage Estimate
Estimated monthly payment
Calculating…
Estimate only. Taxes, insurance, condo fees, and lender terms are not included.
Monthly costs to verify
Property taxes: about $745/month based on listed annual taxes.
Estimate only. Confirm taxes, condo/maintenance fees, insurance, utilities, and lender terms before making decisions.
Rooms
| Room | Level | Dimensions |
|---|---|---|
| Living room | Main level | 5.47 x 3.43 |
| Bedroom 4 | Second level | 3.53 x 3.02 |
| Recreational, Games room | Basement | 8.57 x 7.3 |
| Exercise room | Basement | 10.07 x 3.3 |
| Dining room | Main level | 4.91 x 3.37 |
| Kitchen | Main level | 4.66 x 3.66 |
| Eating area | Main level | 3.65 x 2.79 |
| Family room | Main level | 7.66 x 3.66 |
| Den | Main level | 3.82 x 3.52 |
| Sunroom | Main level | 6.85 x 3.69 |
| Primary Bedroom | Second level | 5.96 x 6.09 |
| Bedroom 2 | Second level | 3.96 x 3.53 |
| Bedroom 3 | Second level | 3.52 x 3.27 |
Facts & Location
Interior Size
3,350 sq ft
Parking
6 spaces
Lot Size
59.1 x 118.1 FT
Annual Taxes
$8,936
Listing data
Listing information is provided for personal, non-commercial use and should be independently verified before making real estate decisions.
Last refreshed: Oct 10, 2026 7:45 AM
Explore nearby searches
SEO-friendly searches for this area, property type, and nearby neighbourhoods.
Similar Properties
More nearby listings that may fit the same search.
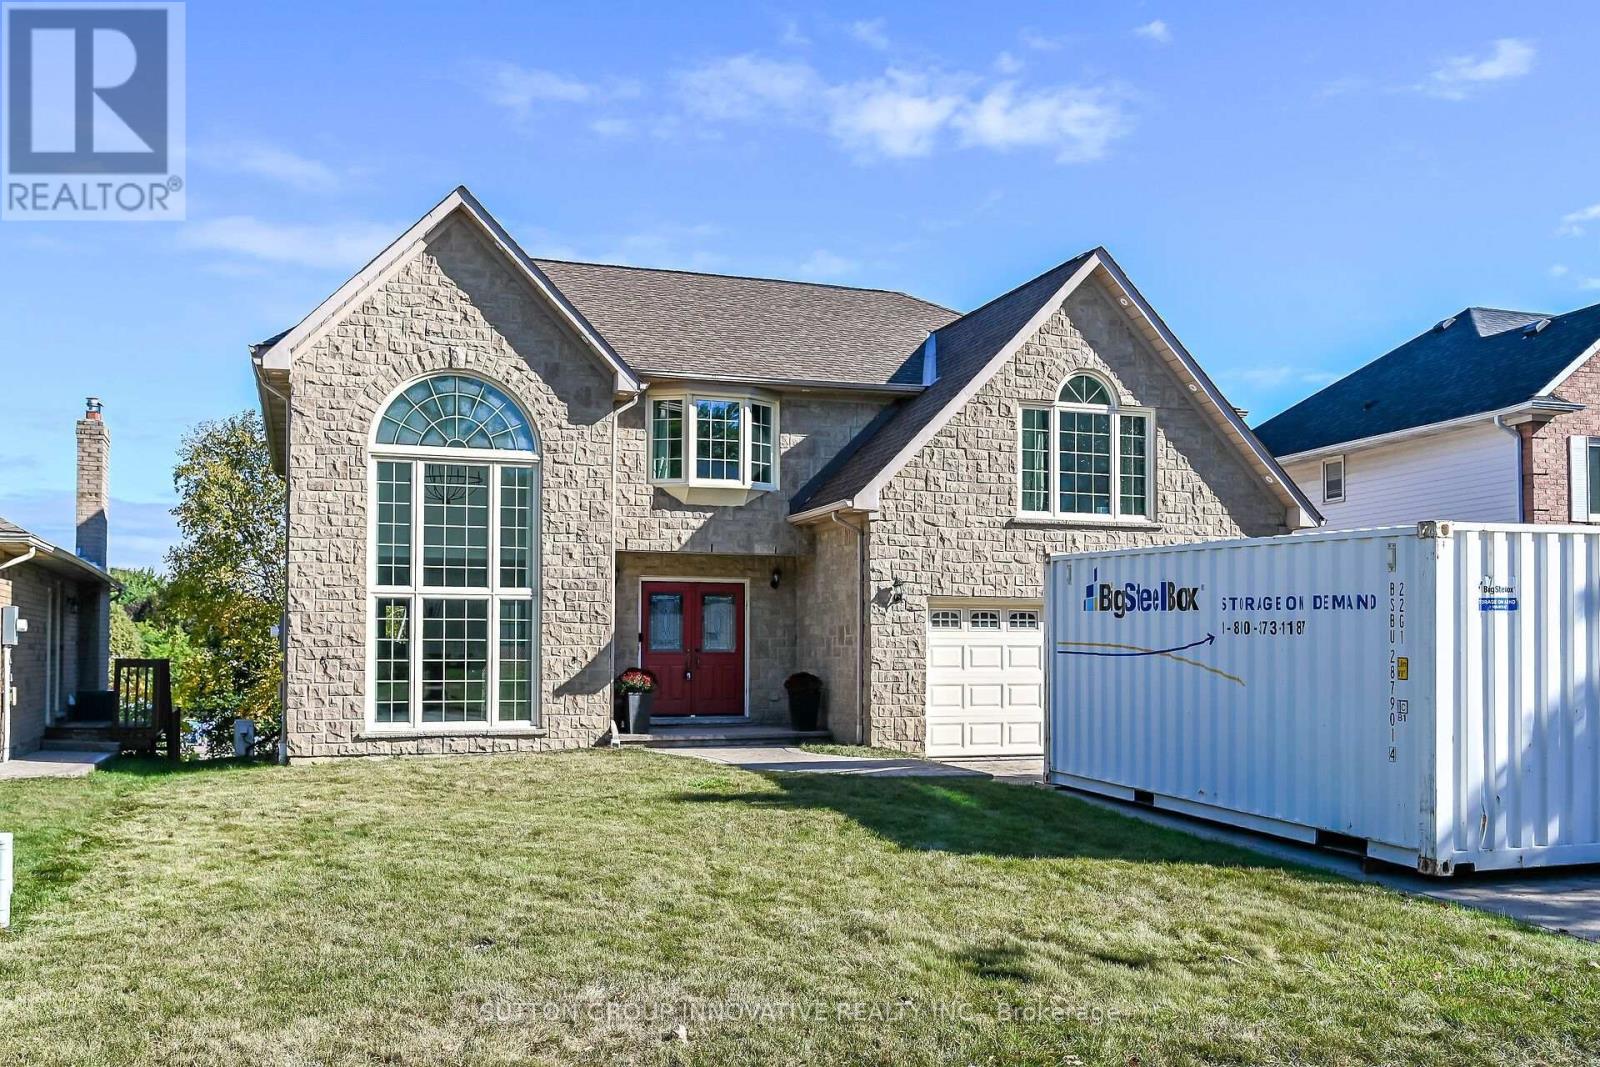
$1,199,990
196 Bluebell Crescent
Hamilton (Iroquoia Heights) · MLS # X13851300
5 bed · 5 bath · 3,500 sq ft
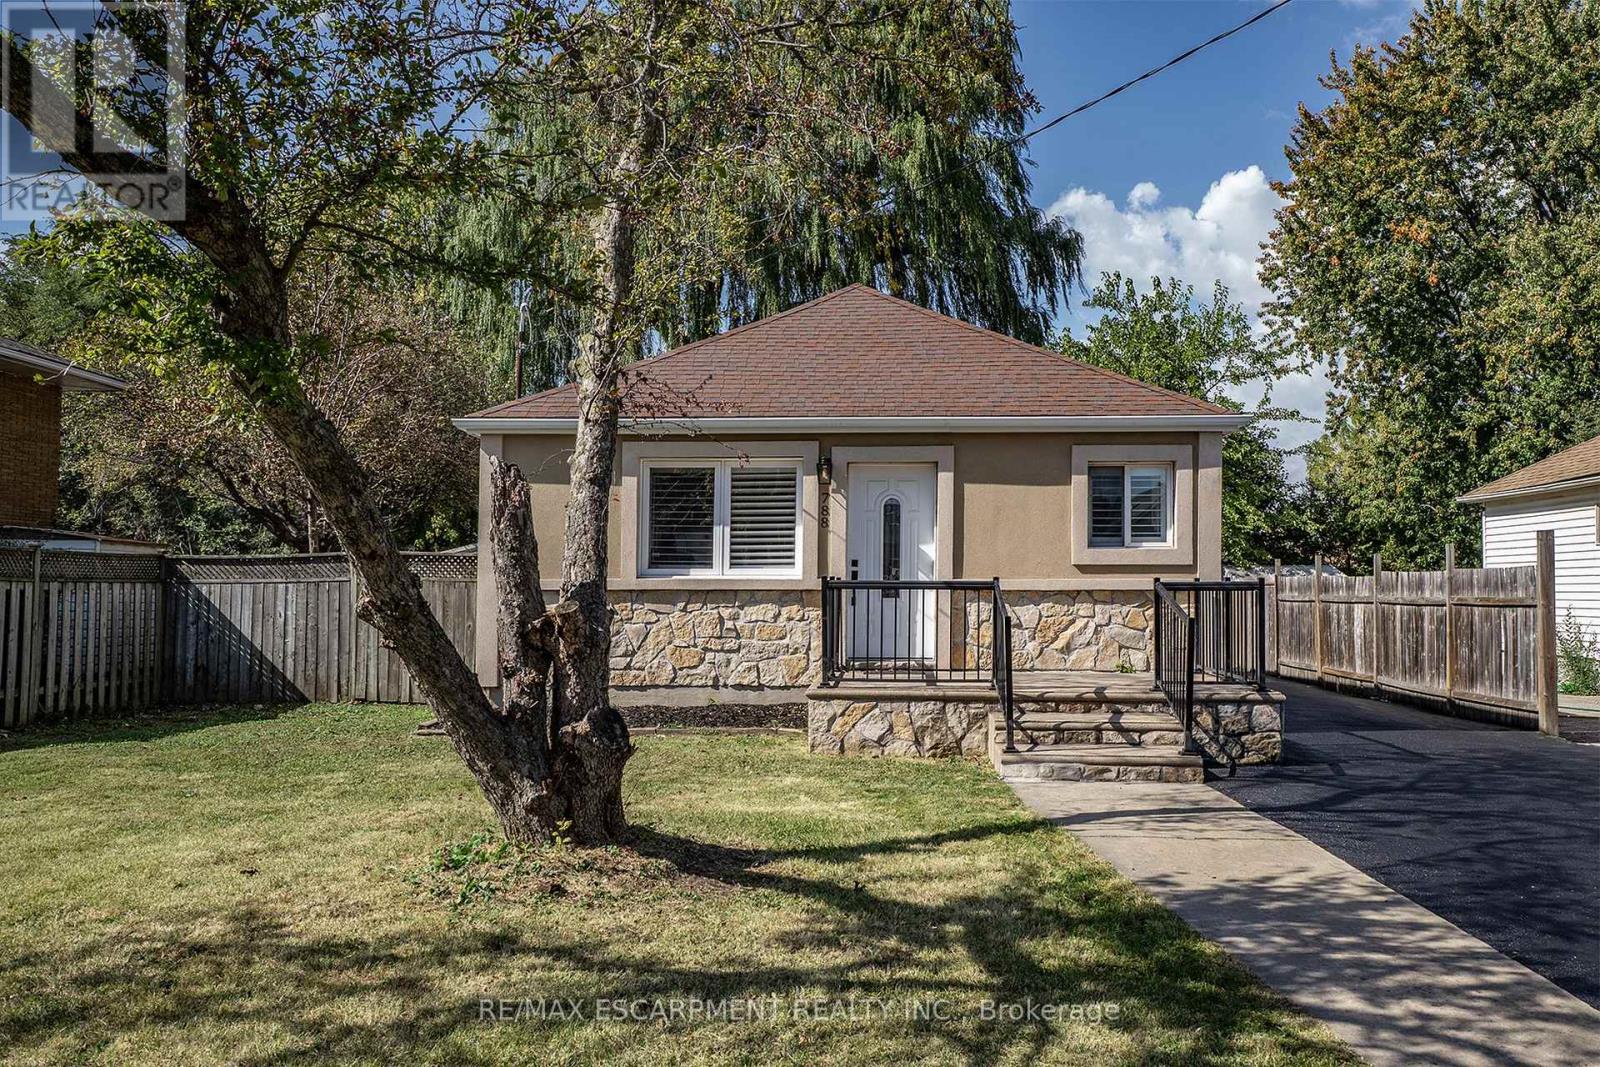
$619,900
788 Upper Gage Avenue
Hamilton (Macassa) · MLS # X13879862
5 bed · 2 bath
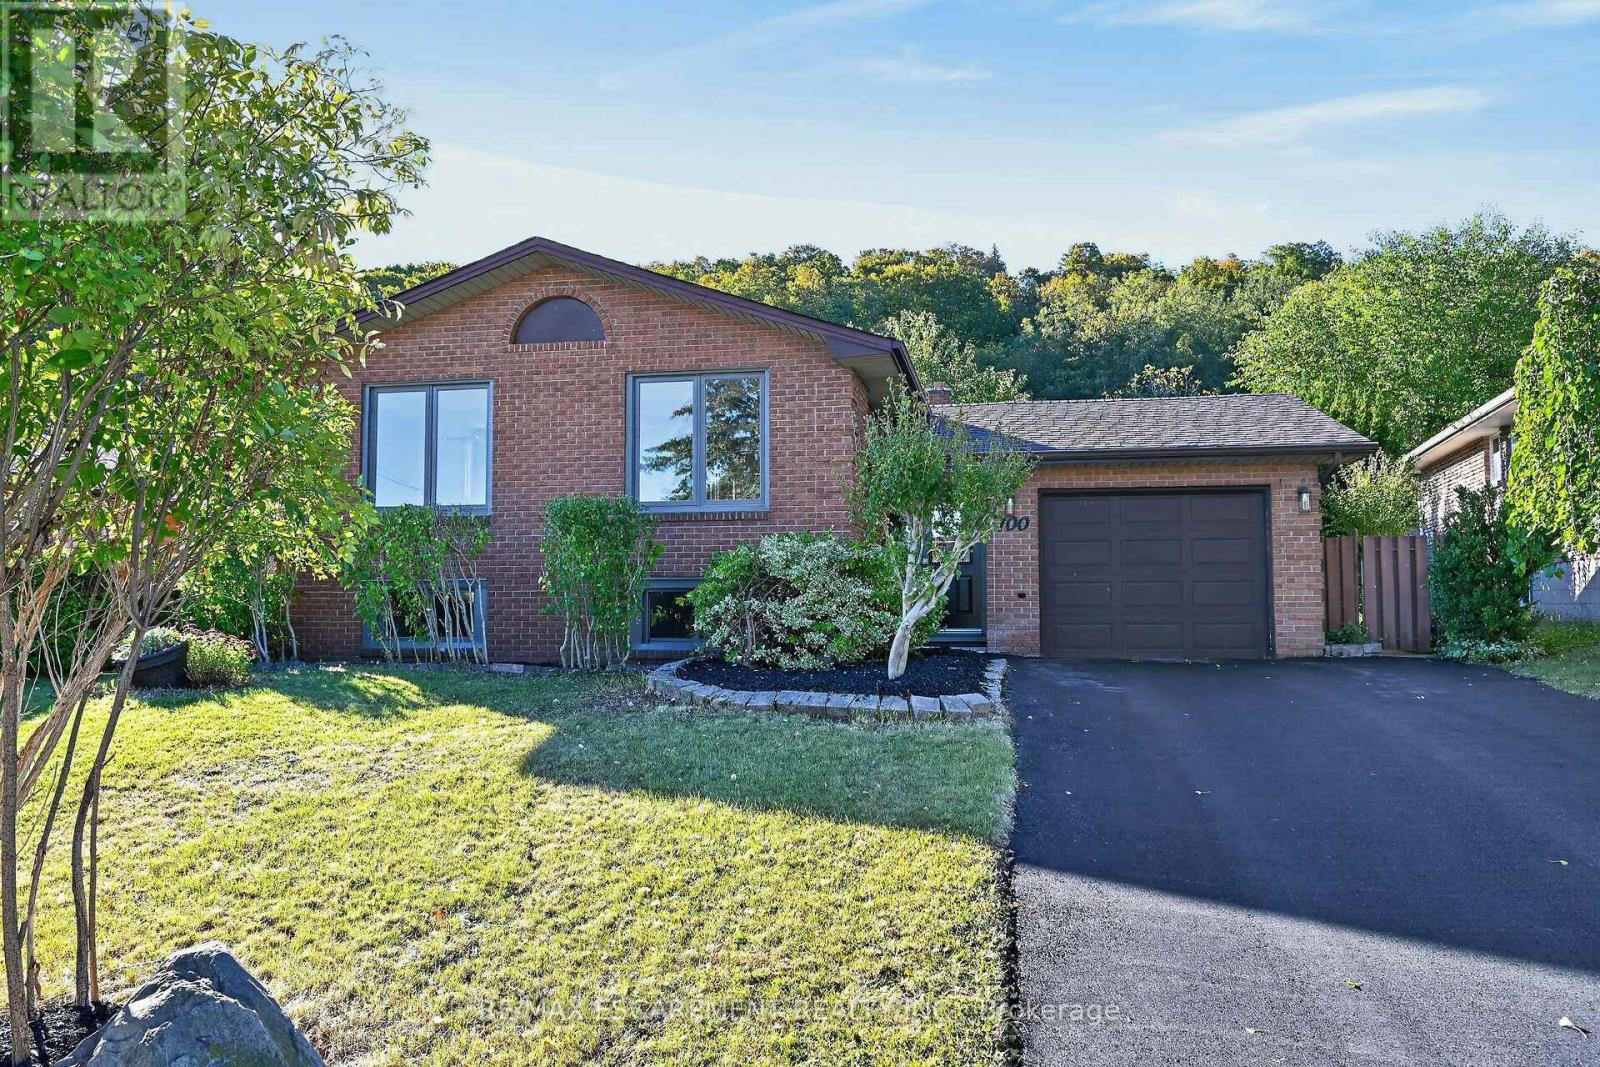
$779,900
100 Marcella Crescent
Hamilton (Gershome) · MLS # X13878994
5 bed · 2 bath