Videos & Virtual Tours
Open available video, 3D tour, or virtual-tour media for this listing.
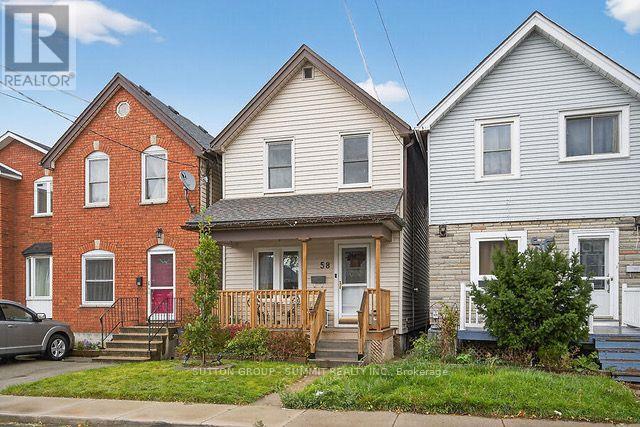
58 East Bend Avenue
Hamilton (Crown Point), Ontario L8L7E3
MLS # X14167096
Property Details
Type
Detached
Beds
3
Baths
2
Status
For Sale
More homes like this
About this property
Nestled in the highly sought-after Crown Point neighbourhood, this charming three-bedroom home offers the perfect blend of character, comfort, and convenience. Ideally located just minutes from the stadium, beautiful Gage Park, and the vibrant Ottawa Street district filled with local shops, cafés, and dining, this home places everything you need right at your doorstep. Inside, you'll find high ceilings that enhance the bright, airy feel of the home, along with thoughtful upgrades throughout. Recent improvements include brand new electrical and a new ducting system for peace of mind. Beautiful hardwood floors run throughout most of the main living areas, while plush carpeting adds warmth and comfort to the upstairs hallway and stairs. The inviting kitchen is designed to impress, featuring quartz countertops, a faux stone backsplash, stainless steel appliances, and newer cabinetry, combining durability with timeless style. This home offers two bathrooms and the rare bonus of two rear parking spaces, an incredible convenience in this desirable neighbourhood. Enjoy quiet mornings on the front porch or relaxing the evening on the back porch, both adding to the home's warm and cozy character with thoughtfully chosen details throughout. The unfinished basement provides a fantastic opportunity for buyers looking to customize the space or take on a small project to create additional living space, storage, or a workshop. A wonderful opportunity to own a move-in ready home in one of the city's most beloved communities.
Mortgage Estimate
Estimated monthly payment
Calculating…
Estimate only. Taxes, insurance, condo fees, and lender terms are not included.
Monthly costs to verify
Property taxes: about $233/month based on listed annual taxes.
Estimate only. Confirm taxes, condo/maintenance fees, insurance, utilities, and lender terms before making decisions.
Rooms
| Room | Level | Dimensions |
|---|---|---|
| Kitchen | Main level | 3.5 x 4.87 |
| Other | Basement | 3.35 x 4.26 |
| Living room | Main level | 3.65 x 4.57 |
| Primary Bedroom | Second level | 2.83 x 4.54 |
| Bedroom 2 | Second level | 3.02 x 2.43 |
| Bedroom 3 | Second level | 2.83 x 2.7 |
| Bathroom | Second level | 2.2 x 1.98 |
| Laundry room | Basement | 2.74 x 2.52 |
| Other | Basement | 3.13 x 4.23 |
| Bathroom | Basement | 2.43 x 1.34 |
Facts & Location
Parking
2 spaces
Lot Size
18.6 x 100 FT
Annual Taxes
$2,800
Listing data
Listing information is provided for personal, non-commercial use and should be independently verified before making real estate decisions.
Last refreshed: Nov 10, 2026 4:15 PM
Explore nearby searches
SEO-friendly searches for this area, property type, and nearby neighbourhoods.
Similar Properties
More nearby listings that may fit the same search.
$549,900
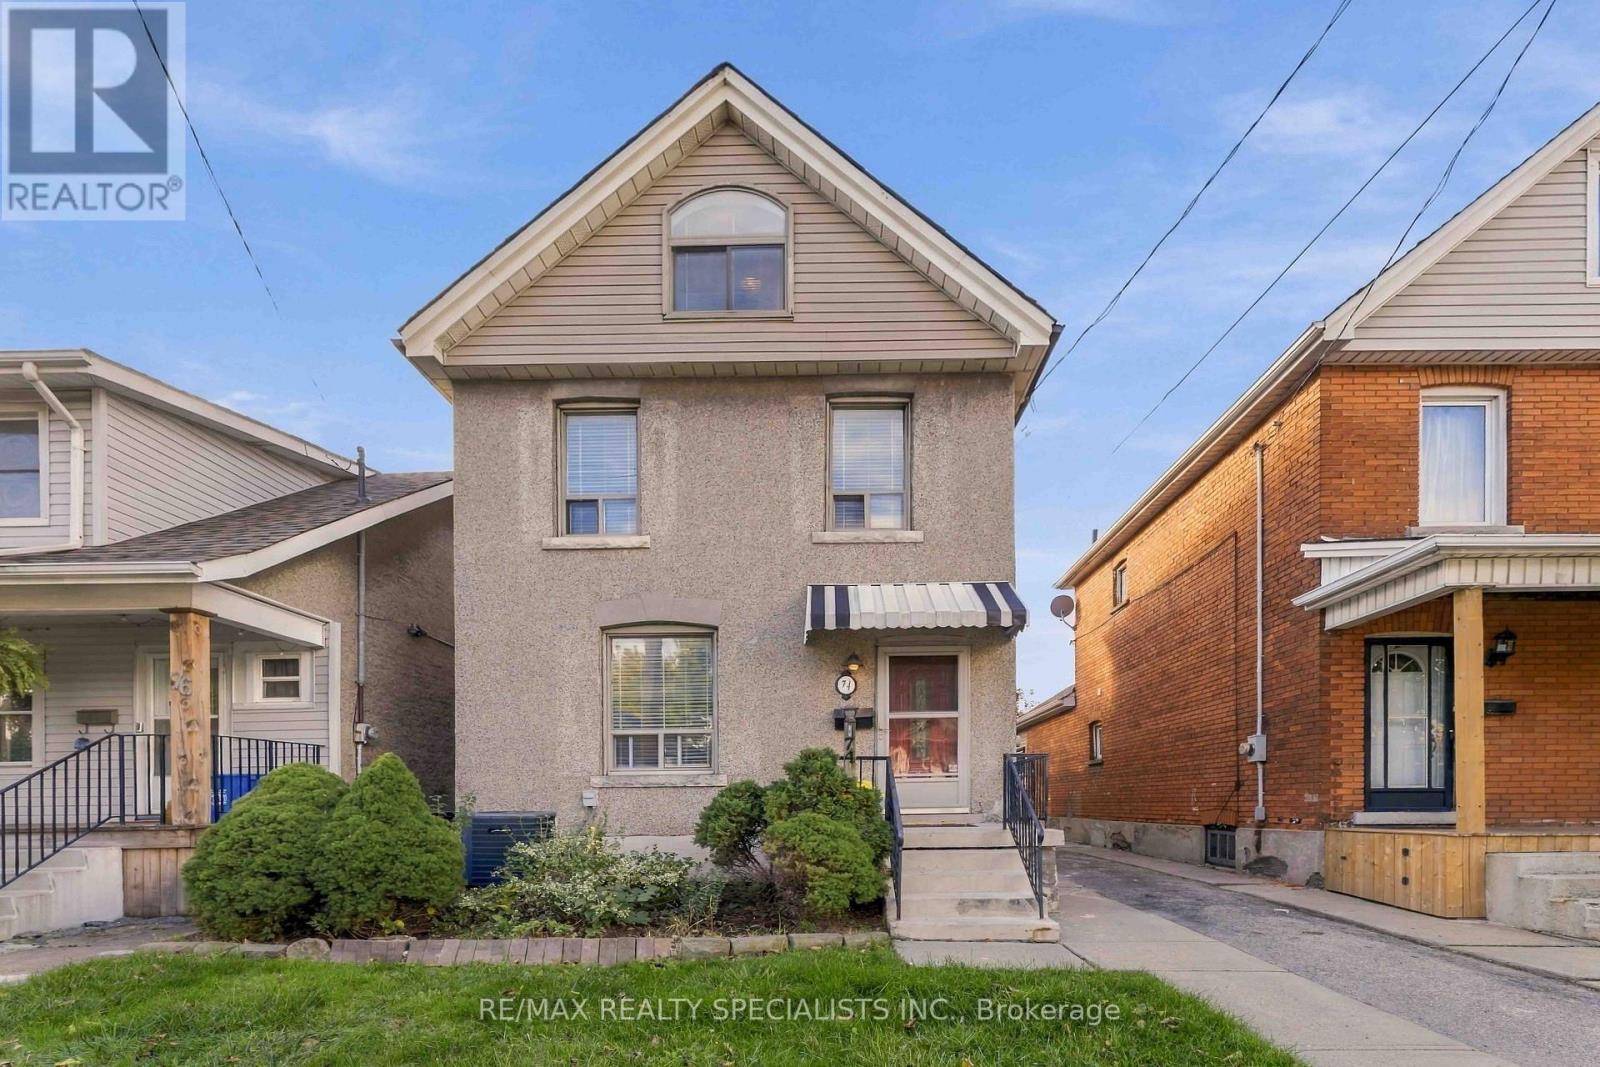
74 Cambridge Avenue
Hamilton (Crown Point) · MLS # X14125620
3 bed · 3 bath
$549,999
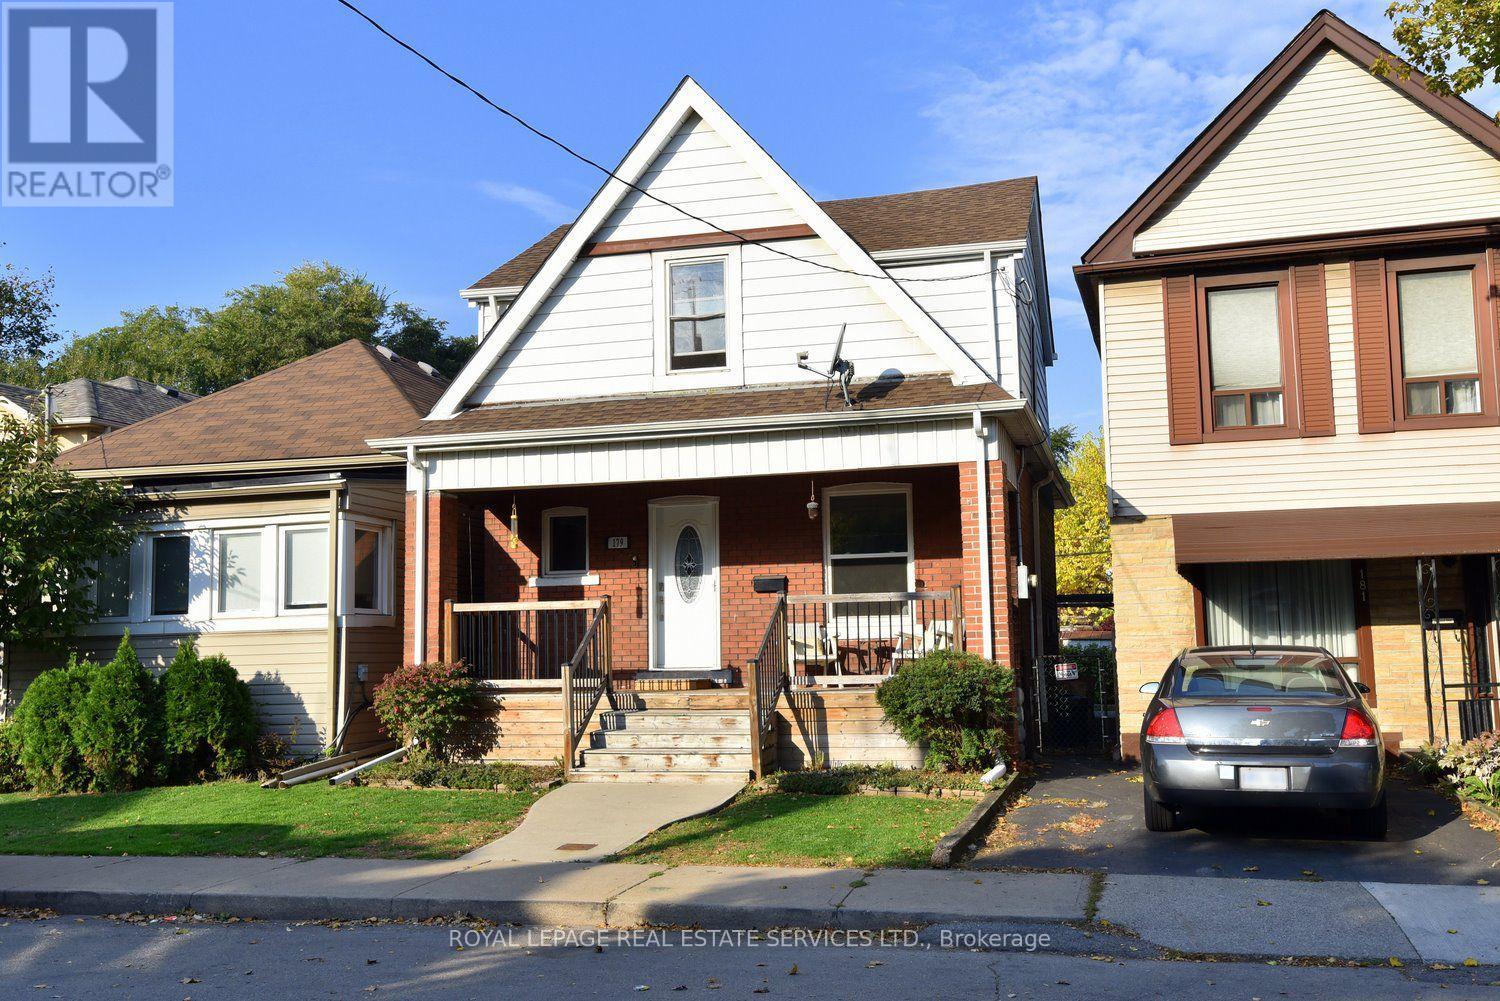
179 Kensington Avenue
Hamilton (Crown Point) · MLS # X14133312
3 bed · 2 bath
$549,000
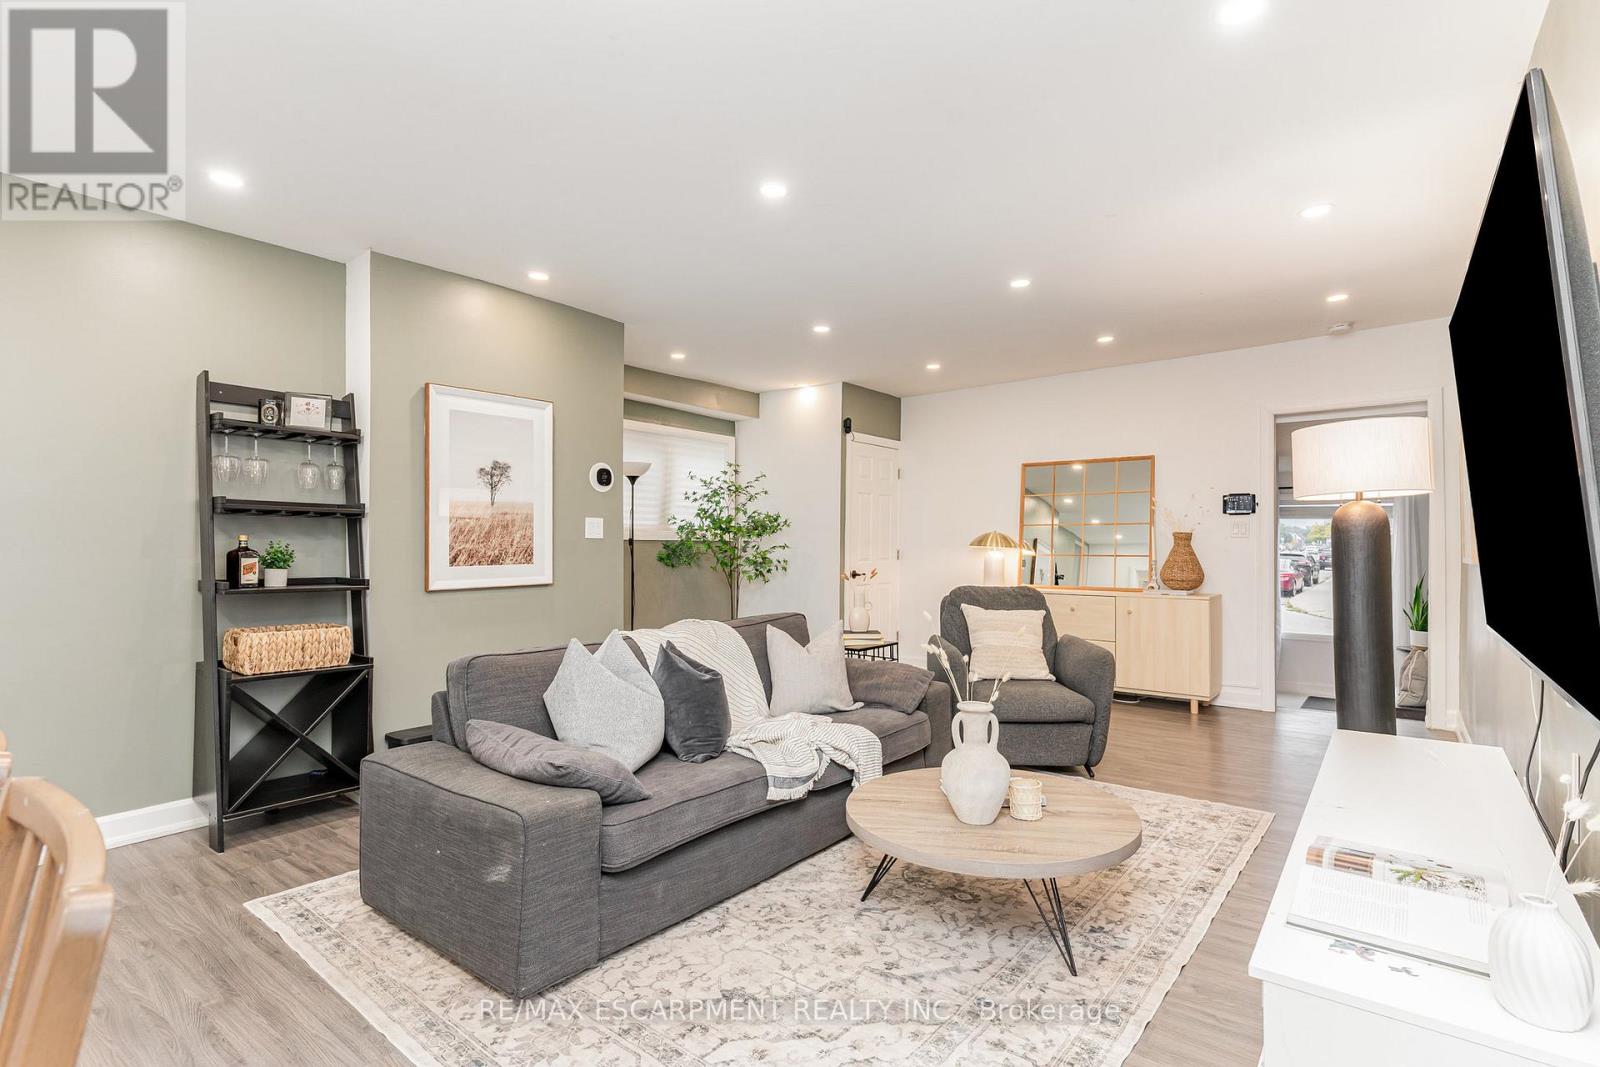
4 Robins Avenue
Hamilton (Crown Point) · MLS # X13759872
3 bed · 2 bath