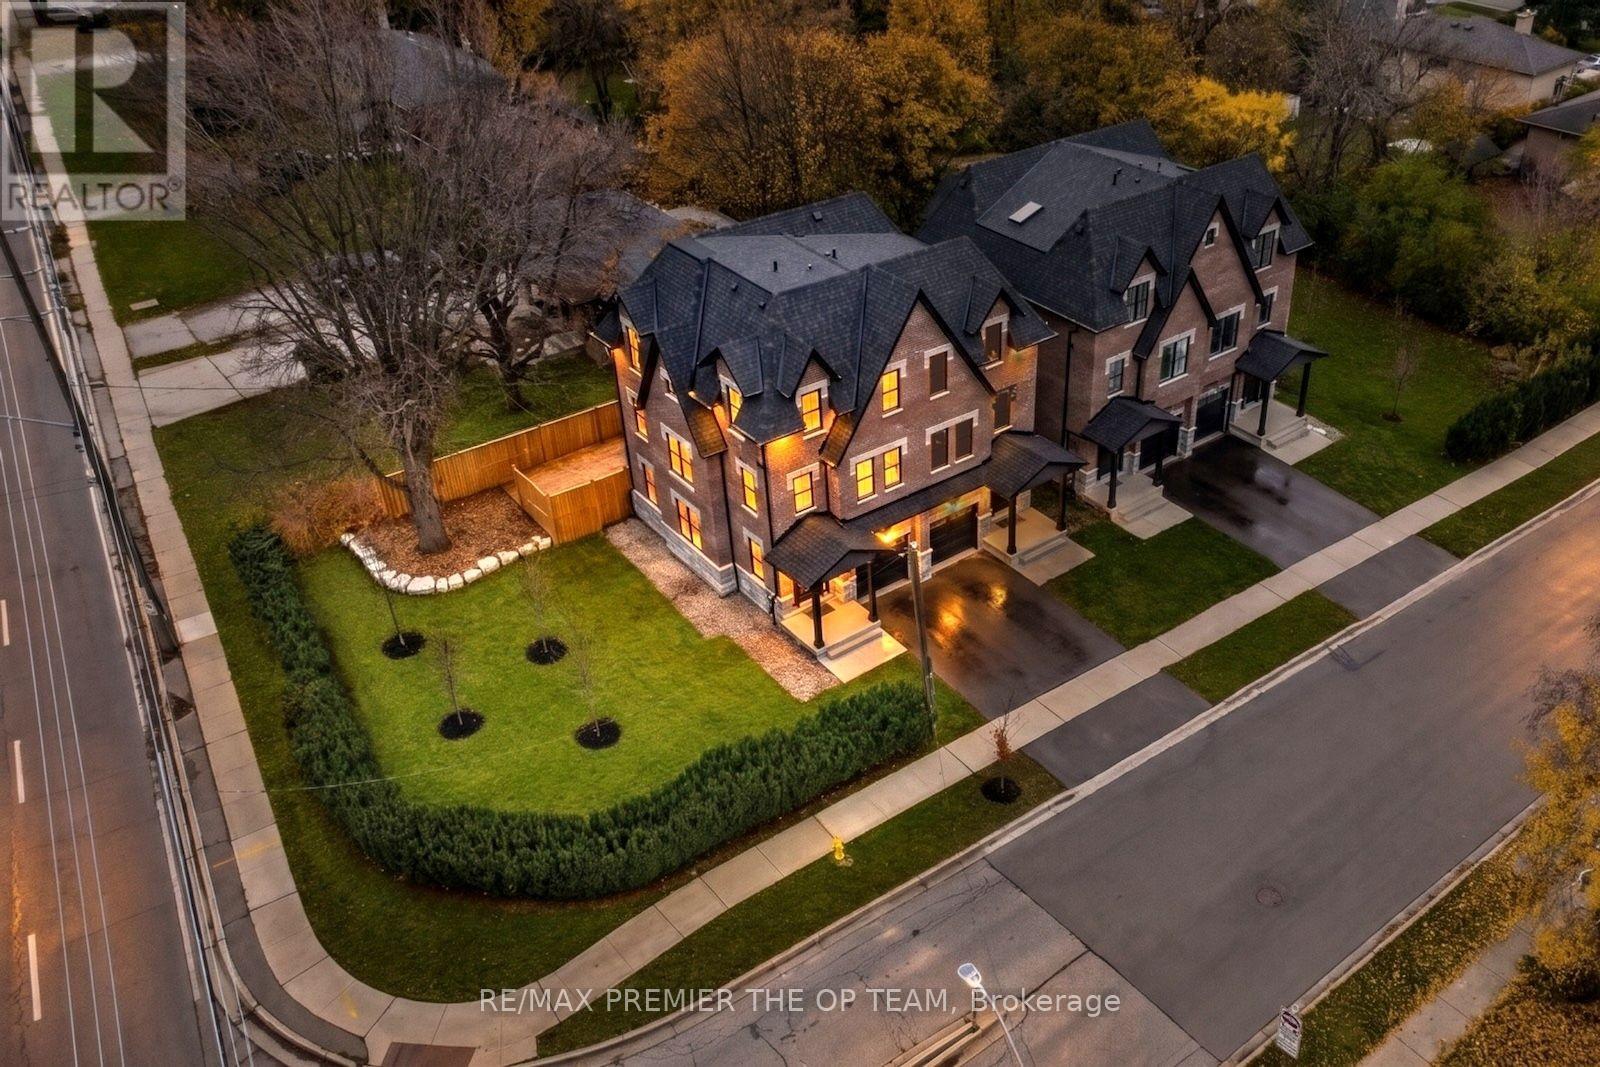
1 Merino Road
Vaughan (Maple), Ontario L6A1E7
MLS # N14167270
Property Details
Type
Semi-Detached
Beds
4
Baths
4
Status
For Sale
More homes like this
About this property
Built 2022 and finished like a custom home, 1 Merino Rd sits at Keele & Major Mackenzie in one of Maple's most established, upscale pockets. An 8" block party wall with soundproof insulation and triple-pane windows keep it quiet and private. The open-concept second level is made for entertaining: high-end quartz counters, a family room with fireplace, and a walk-out to a two-level deck with a natural gas BBQ line. Upstairs, 3 bedrooms include a primary suite with ensuite and walk-in closet. The finished, spray-foam-insulated basement adds a 4th bedroom option plus a rec room built under the garage. 4 baths, hardwood, glass railings, pot lights and central vac throughout. Furnace, A/C and hot water tank are owned, not rented. Built-in garage, parking for 2, and an oversized side yard you rarely get with a semi. Minutes to Maple GO, Vaughan Mills, Hwy 400, Cortellucci Vaughan Hospital, parks and well-regarded schools. Vacant, move-in ready and set up for a quick close. Some photos virtually staged.
Mortgage Estimate
Estimated monthly payment
Calculating…
Estimate only. Taxes, insurance, condo fees, and lender terms are not included.
Monthly costs to verify
Property taxes: about $333/month based on listed annual taxes.
Estimate only. Confirm taxes, condo/maintenance fees, insurance, utilities, and lender terms before making decisions.
Rooms
| Room | Level | Dimensions |
|---|---|---|
| Sitting room | Main level | 3.49 x 3.37 |
| Recreational, Games room | Basement | 5.24 x 4.35 |
| Utility room | Basement | 3.53 x 2.15 |
| Foyer | Main level | 2.15 x 1.59 |
| Laundry room | Main level | 3.37 x 1.71 |
| Family room | Second level | 5.7 x 4.42 |
| Dining room | Second level | 4.04 x 2.26 |
| Kitchen | Second level | 4.04 x 3.04 |
| Primary Bedroom | Third level | 3.99 x 2.83 |
| Bedroom 2 | Third level | 3.37 x 2.6 |
| Bedroom 3 | Third level | 2.59 x 2.13 |
| Bedroom | Basement | 5.12 x 3 |
Facts & Location
Parking
2 spaces
Lot Size
10.2 x 74.6 FT ; 27.48F 74.58F 42.29F 39.48F 10.23F
Annual Taxes
$3,996
Listing data
Listing information is provided for personal, non-commercial use and should be independently verified before making real estate decisions.
Last refreshed: Nov 12, 2026 3:34 AM
Explore nearby searches
SEO-friendly searches for this area, property type, and nearby neighbourhoods.
Similar Properties
More nearby listings that may fit the same search.

$999,000
181 Purcell Crescent
Vaughan (Maple) · MLS # N13688546
4 bed · 3 bath · 2,000 sq ft
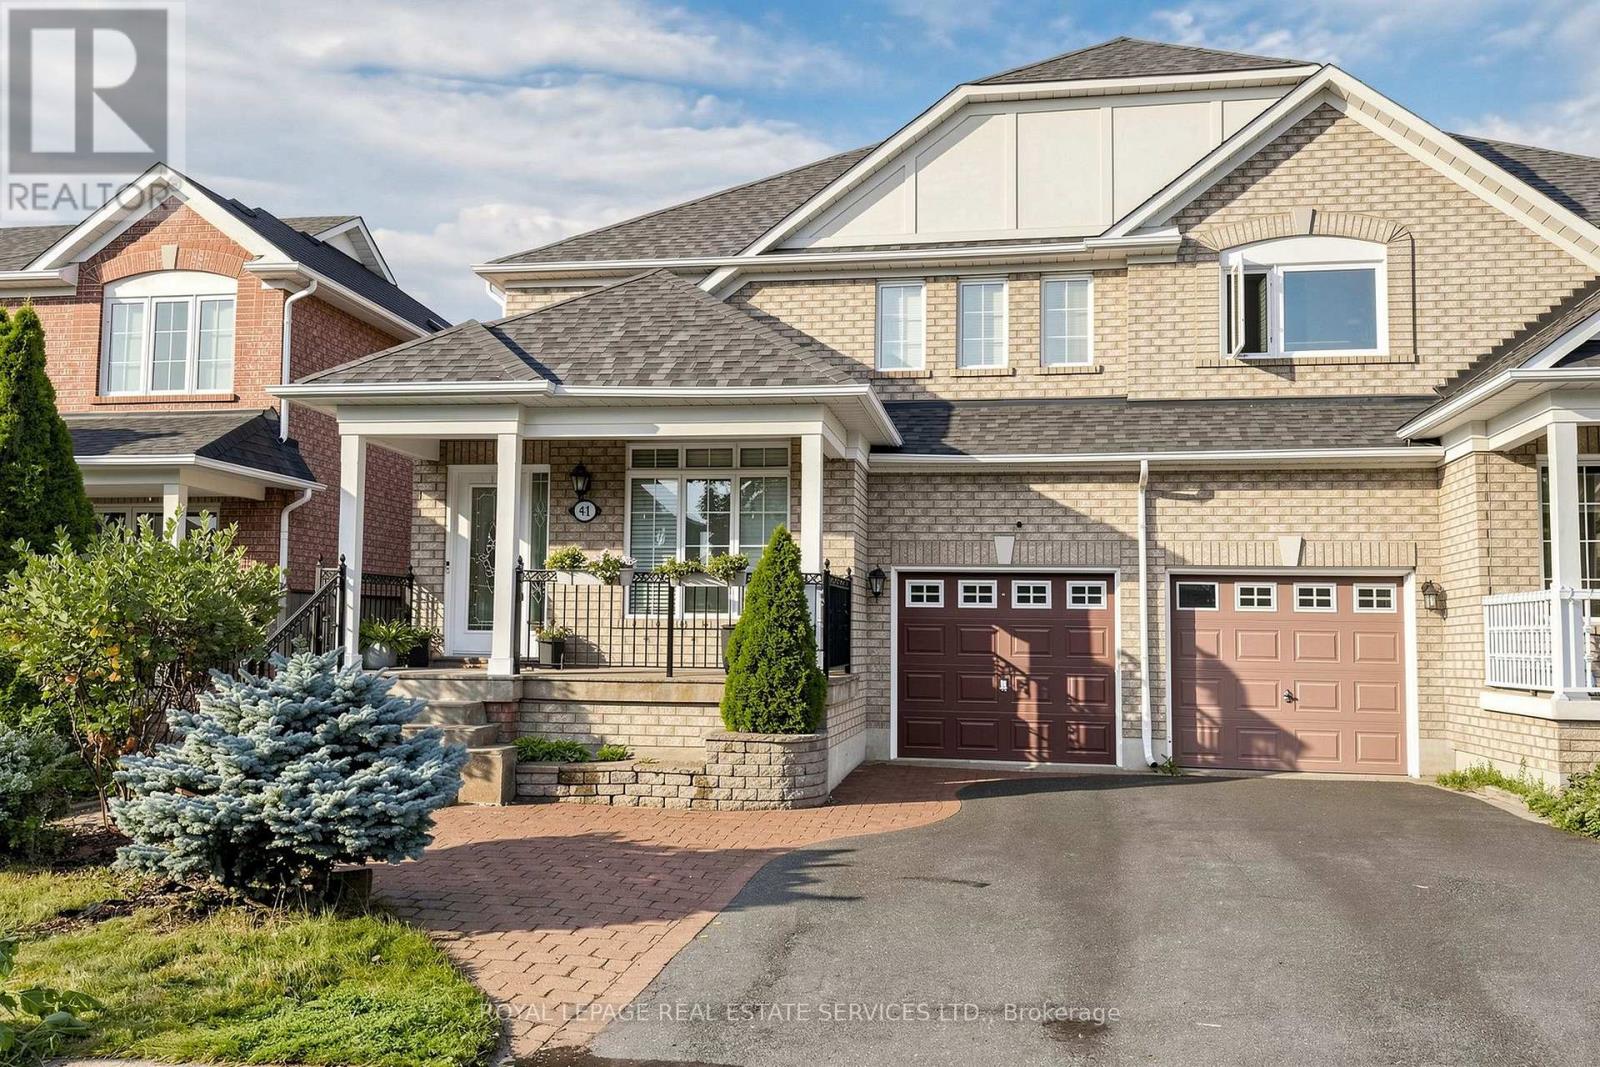
$990,000
41 Convoy Crescent
Vaughan (Maple) · MLS # N13674624
4 bed · 3 bath
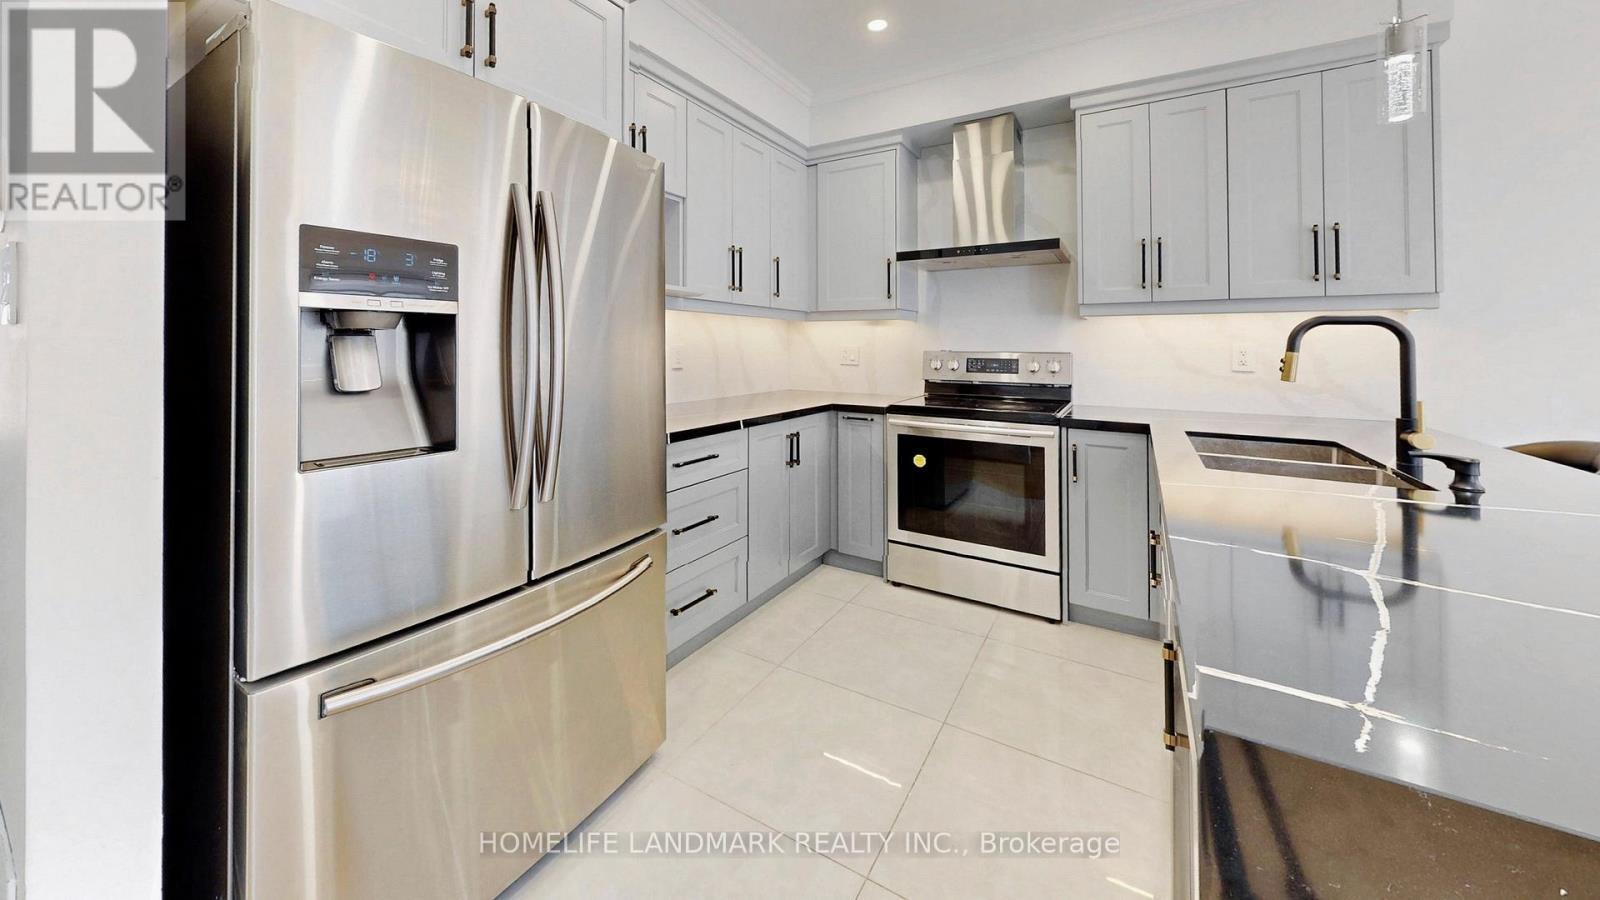
$1,020,000
32 Arco Circle
Vaughan (Maple) · MLS # N14165278
3 bed · 4 bath