
181 Purcell Crescent
Vaughan (Maple), Ontario L6A3C5
MLS # N13688546
Property Details
Type
Semi-Detached
Beds
4
Baths
3
Status
For Sale
More homes like this
About this property
Welcome to 181 Purcell Crescent, A Highly Sought-After Address on One of Maple's Most Desirable Family-Friendly Streets. From The Moment You Arrive, The Home Impresses with Incredible Curb Appeal, Highlighted by Its All-Brick Construction and Beautifully Finished Exposed Aggregate Driveway, Steps, And Porch-Setting the Tone for the Quality Throughout. This Rarely Offered 4-Bedroom Semi-Detached Home Features a Second-Floor Family Room and Offers Approximately Almost 2,000 Sq. Ft. Above Grade, Ideal for Growing Families. Inside, You'll Find 3 Bathrooms, Main Floor Laundry, and a Functional Layout with Spacious Principal Rooms. Numerous Recent Upgrades Include a New Garage Door, New Interior Garage Access Door, New Front Entry Door, and Three New Front Windows. The Kitchen Has Been Refreshed with Repainted Cabinetry and a New Quartz Countertop, Complemented by A New Patio Door with Built-In Mini Blinds. Additional Updates Include Three New Toilets, New Furnace, New A/C, and a New Water Heater. Enjoy Outdoor Living with a Double-Tier Deck, 10x12 Canopy, and Gas BBQ Hookup-Perfect for Entertaining. A Solidly Built, Move-In Ready Home Offering Exceptional Value in a Prime Maple Location.
Mortgage Estimate
Estimated monthly payment
Calculating…
Estimate only. Taxes, insurance, condo fees, and lender terms are not included.
Monthly costs to verify
Property taxes: about $372/month based on listed annual taxes.
Estimate only. Confirm taxes, condo/maintenance fees, insurance, utilities, and lender terms before making decisions.
Rooms
| Room | Level | Dimensions |
|---|---|---|
| Bedroom 2 | Second level | 3.47 x 3.11 |
| Bedroom 4 | Second level | 2.47 x 3.11 |
| Kitchen | Main level | 3.38 x 6.13 |
| Dining room | Main level | 3.38 x 6.13 |
| Bedroom 3 | Second level | 2.72 x 3.11 |
| Living room | Main level | 3.05 x 6.01 |
| Primary Bedroom | Second level | 3.99 x 4.39 |
| Family room | Second level | 3.69 x 5.15 |
Facts & Location
Interior Size
2,000 sq ft
Parking
5 spaces
Lot Size
24.9 x 10³ FT
Annual Taxes
$4,469
Listing data
Listing information is provided for personal, non-commercial use and should be independently verified before making real estate decisions.
Last refreshed: Oct 7, 2026 3:33 AM
Explore nearby searches
SEO-friendly searches for this area, property type, and nearby neighbourhoods.
Similar Properties
More nearby listings that may fit the same search.
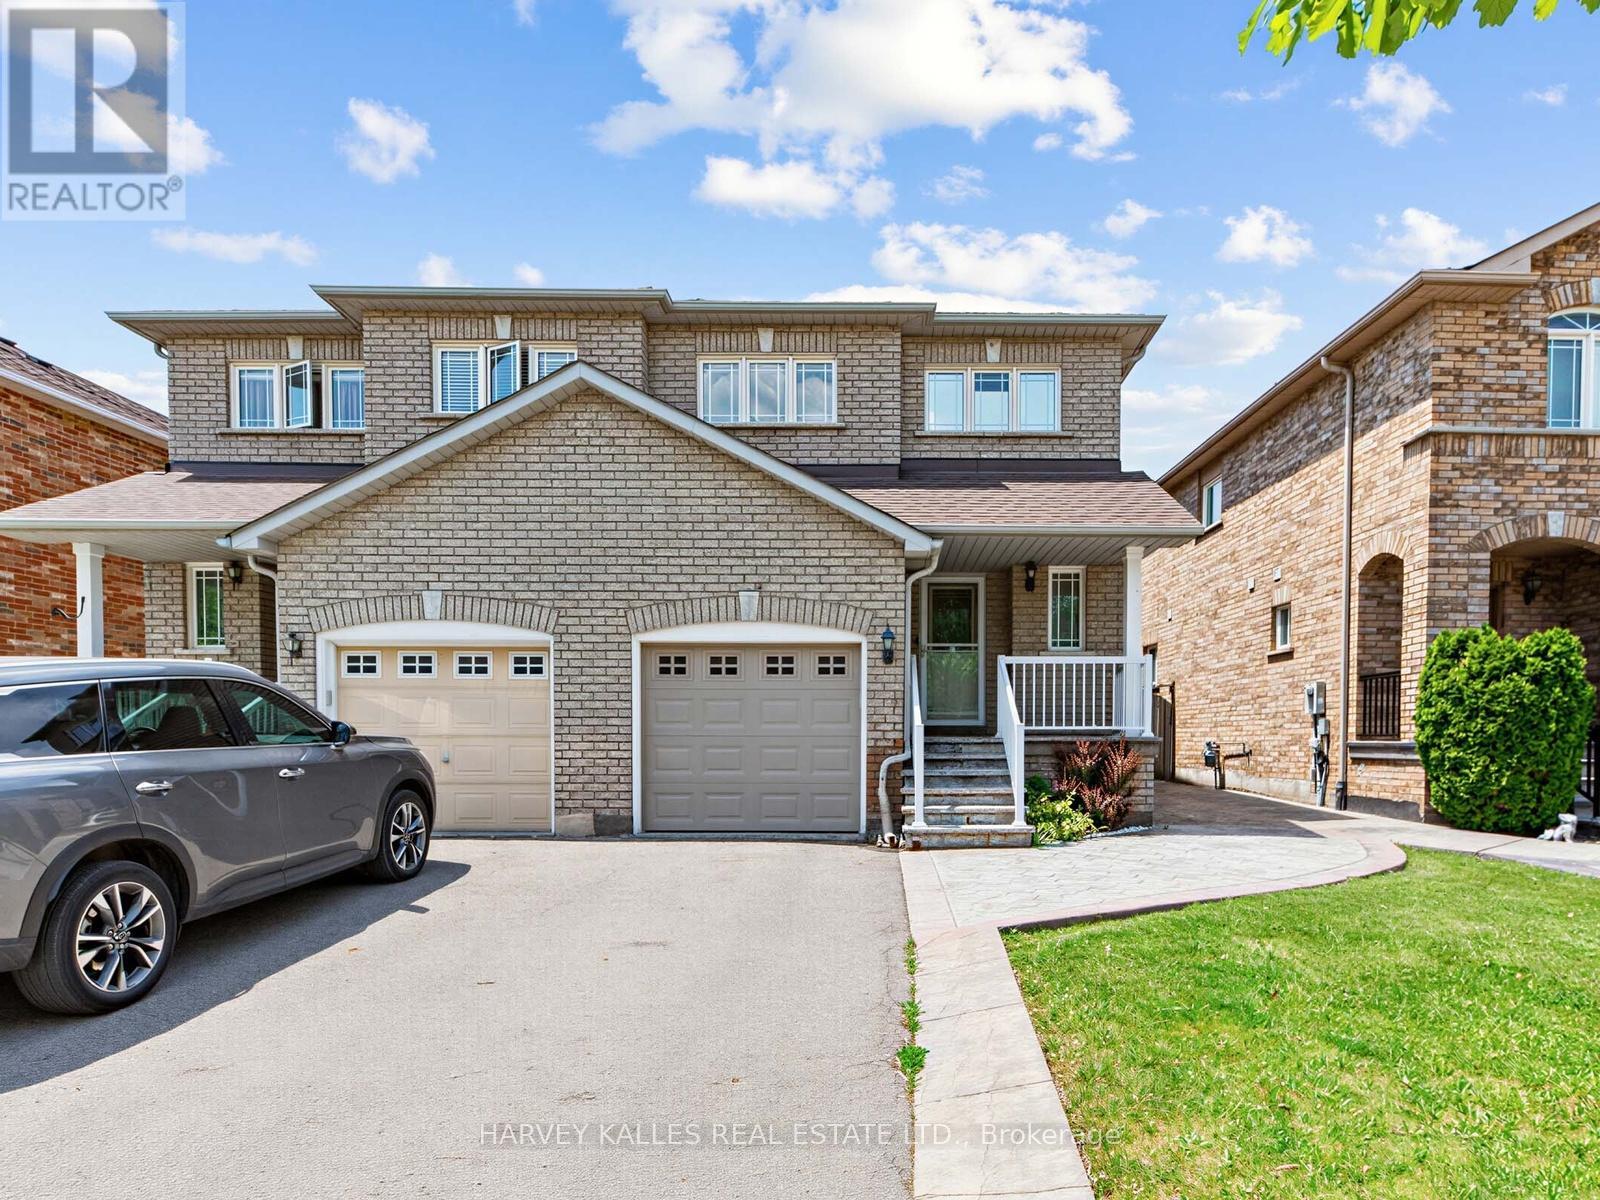
$999,900
40 Blackthorn Drive
Vaughan (Maple) · MLS # N13827586
3 bed · 4 bath
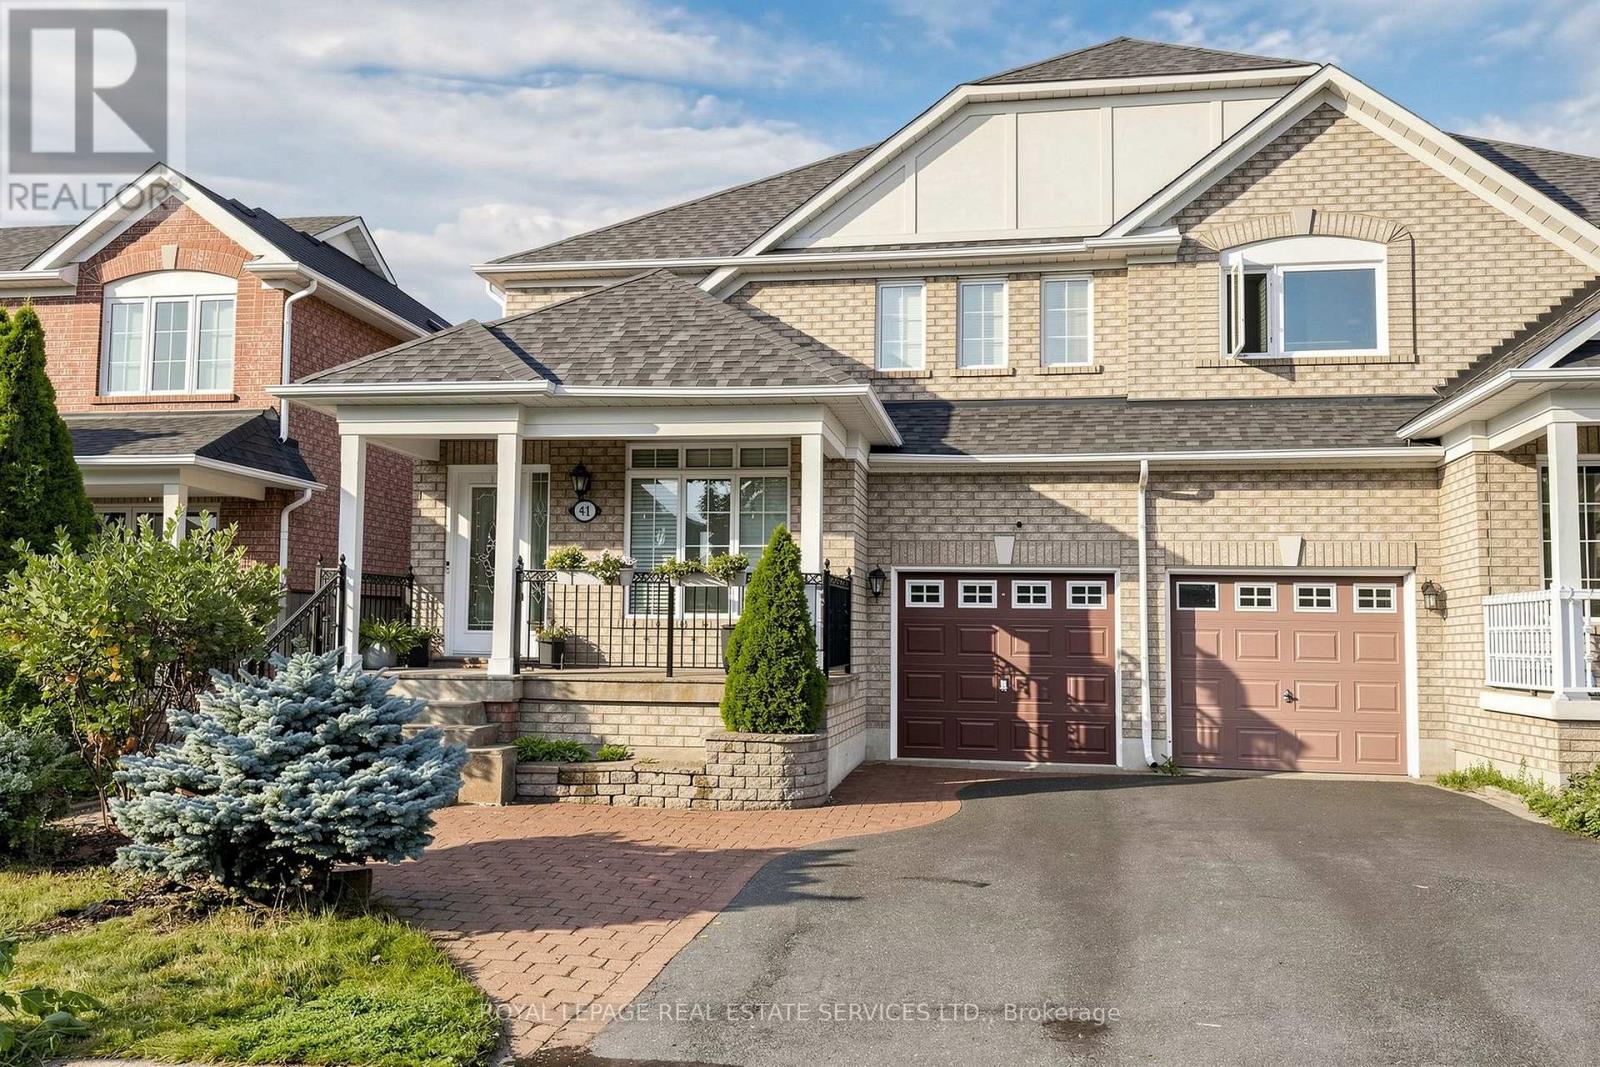
$990,000
41 Convoy Crescent
Vaughan (Maple) · MLS # N13674624
4 bed · 3 bath
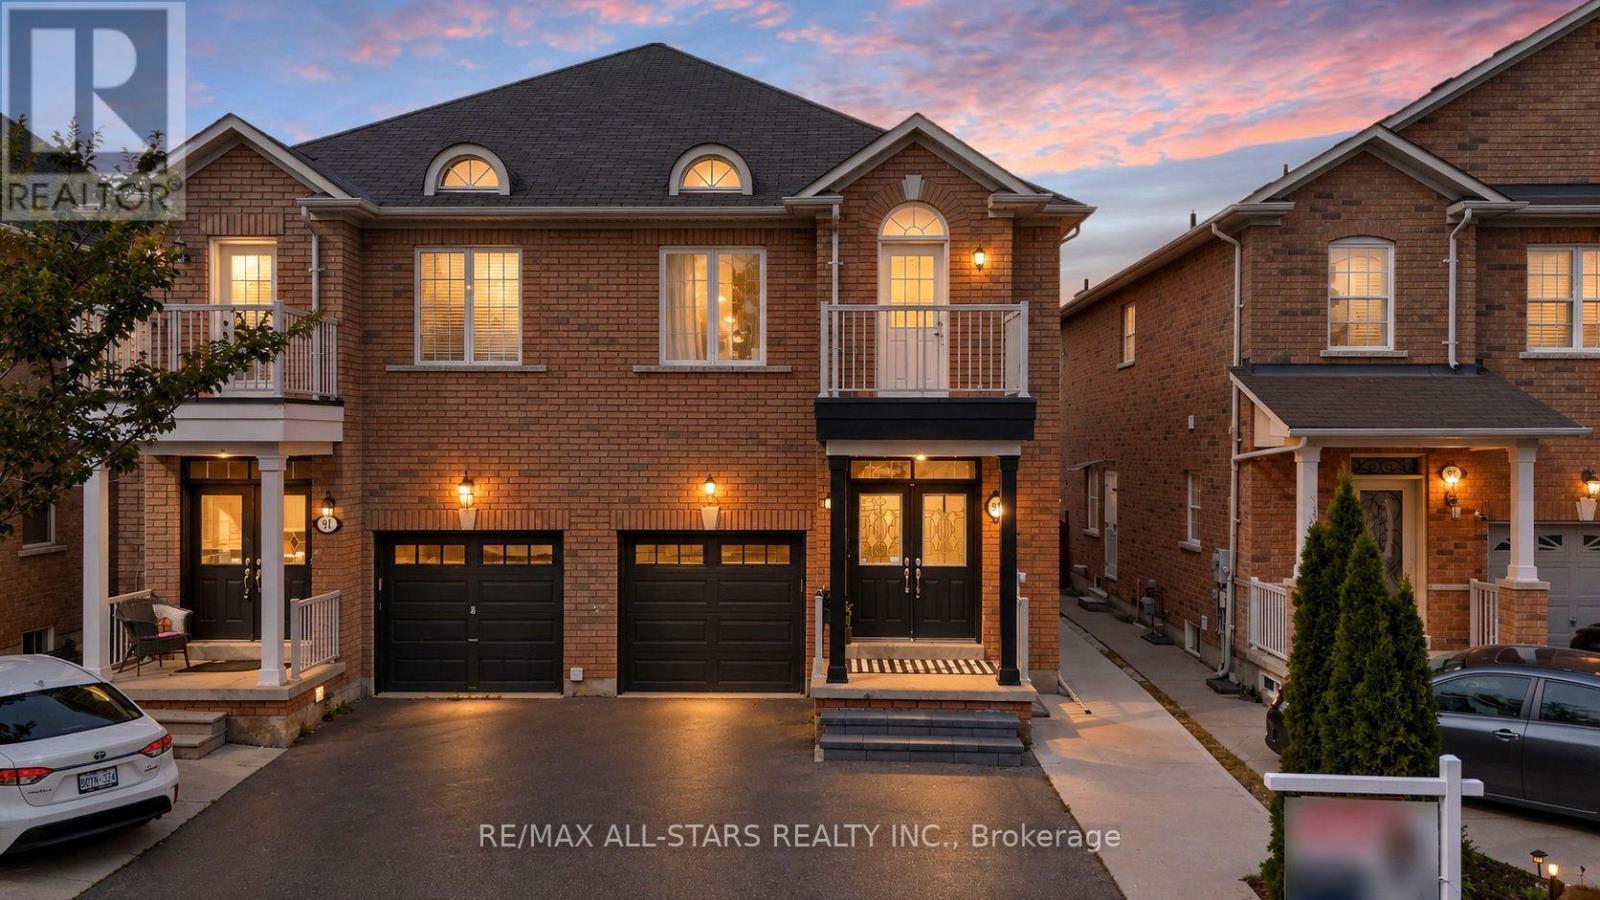
$1,049,000
93 Arco Circle
Vaughan (Maple) · MLS # N13832848
4 bed · 4 bath