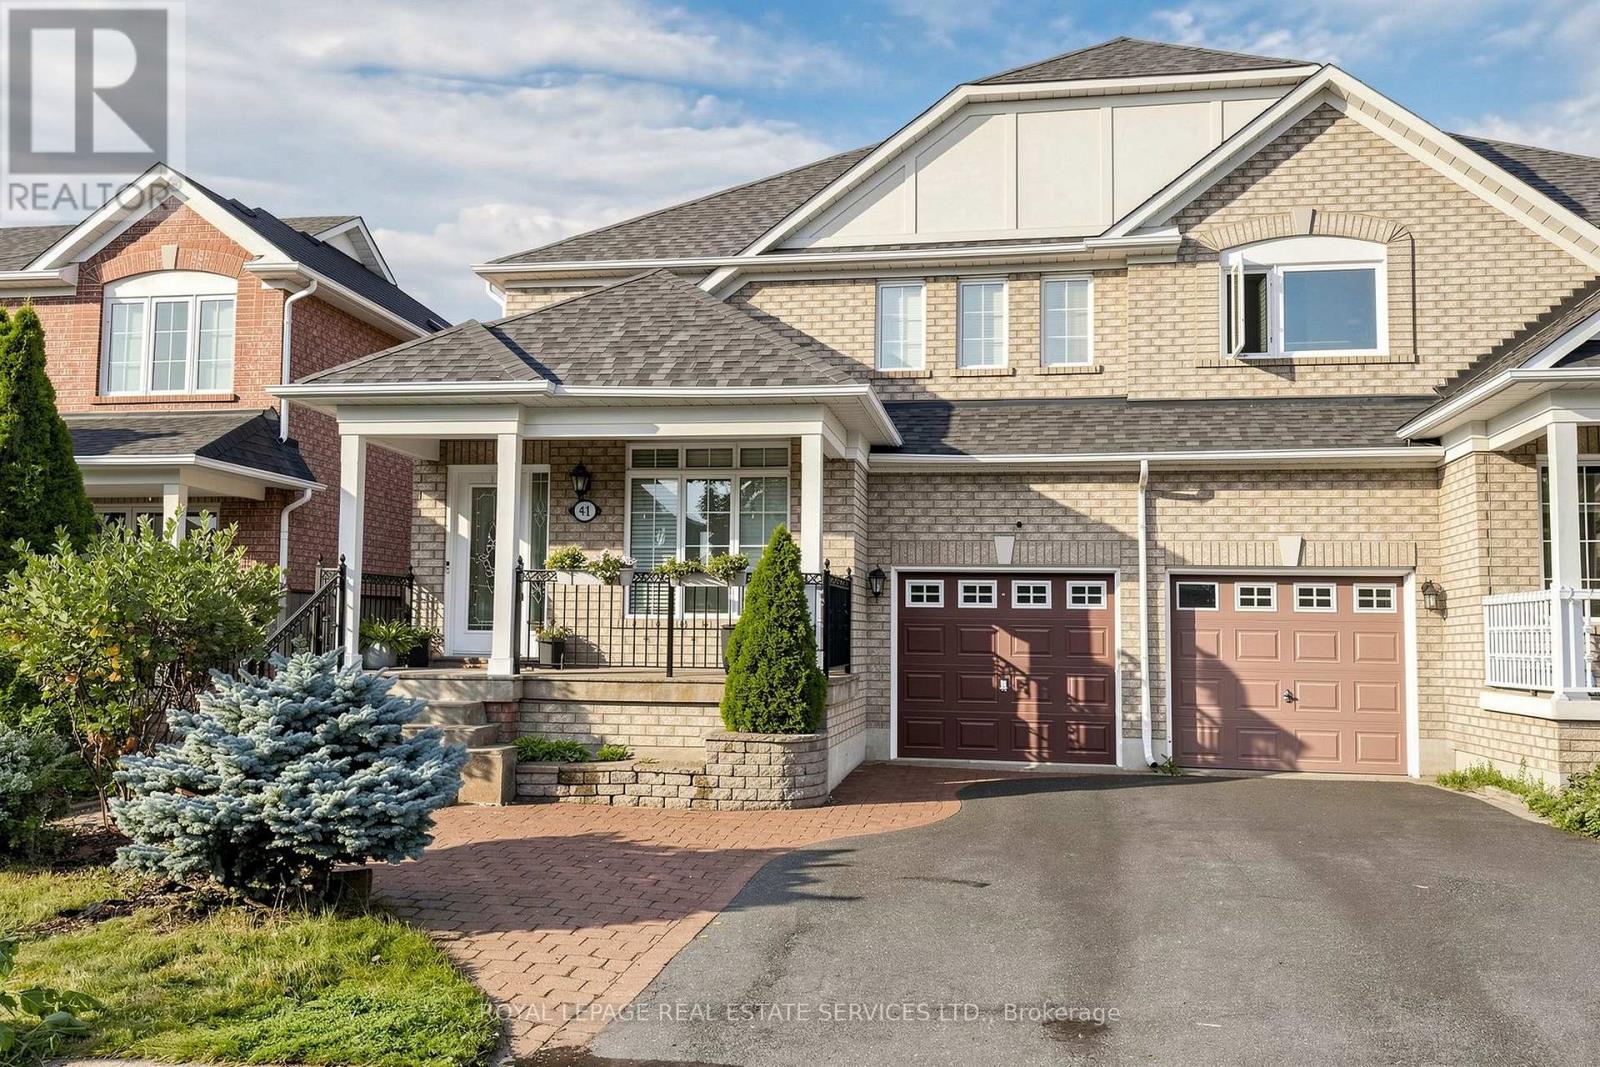
41 Convoy Crescent
Vaughan (Maple), Ontario L6A3H3
MLS # N13674624
Property Details
Type
Semi-Detached
Beds
4
Baths
3
Status
For Sale
More homes like this
About this property
Welcome to this beautifully maintained 4-bedroom, 2.5-bathroom semi-detached home located in a quiet, family-friendly neighborhood. Featuring a 30-foot-wide lot and over 2,000 sq. ft. of living space, this home offers a spacious and functional layout ideal for growing families. The bright open-concept living and dining areas flow seamlessly into the kitchen, which features a convenient eat-in breakfast area overlooking the beautifully landscaped backyard. The spacious family room with fireplace provides a warm and inviting space for relaxing or entertaining. Enjoy the private backyard oasis featuring an in-ground pool surrounded by a cedar deck, perfect for summer gatherings and outdoor enjoyment. The attractive interlocking driveway and professionally landscaped front yard add excellent curb appeal, while the welcoming porch provides a charming entrance. No sidewalk offers additional parking convenience. Ideally located close to Canada's Wonderland, Highway 400, major shopping, schools, parks, and transit, this home combines comfortable family living with excellent convenience. A rare opportunity to own a spacious 30-foot-wide semi in a desirable Vaughan neighborhood!
Mortgage Estimate
Estimated monthly payment
Calculating…
Estimate only. Taxes, insurance, condo fees, and lender terms are not included.
Monthly costs to verify
Property taxes: about $396/month based on listed annual taxes.
Estimate only. Confirm taxes, condo/maintenance fees, insurance, utilities, and lender terms before making decisions.
Rooms
| Room | Level | Dimensions |
|---|---|---|
| Living room | Main level | 10.3 x 10.99 |
| Dining room | Main level | 10.38 x 10.99 |
| Family room | Main level | 16.01 x 12.99 |
| Kitchen | Main level | 11.52 x 8.99 |
| Eating area | Main level | 11.52 x 8.99 |
| Primary Bedroom | Second level | 12.99 x 18.5 |
| Bedroom 2 | Second level | 10.7 x 10.99 |
| Bedroom 3 | Second level | 10.83 x 10.01 |
| Bedroom 4 | Second level | 11.15 x 8.99 |
Facts & Location
Parking
2 spaces
Lot Size
30 x 100.8 FT
Annual Taxes
$4,756
Listing data
Listing information is provided for personal, non-commercial use and should be independently verified before making real estate decisions.
Last refreshed: Oct 14, 2026 3:33 AM
Explore nearby searches
SEO-friendly searches for this area, property type, and nearby neighbourhoods.
Similar Properties
More nearby listings that may fit the same search.

$999,000
181 Purcell Crescent
Vaughan (Maple) · MLS # N13688546
4 bed · 3 bath · 2,000 sq ft
$999,000
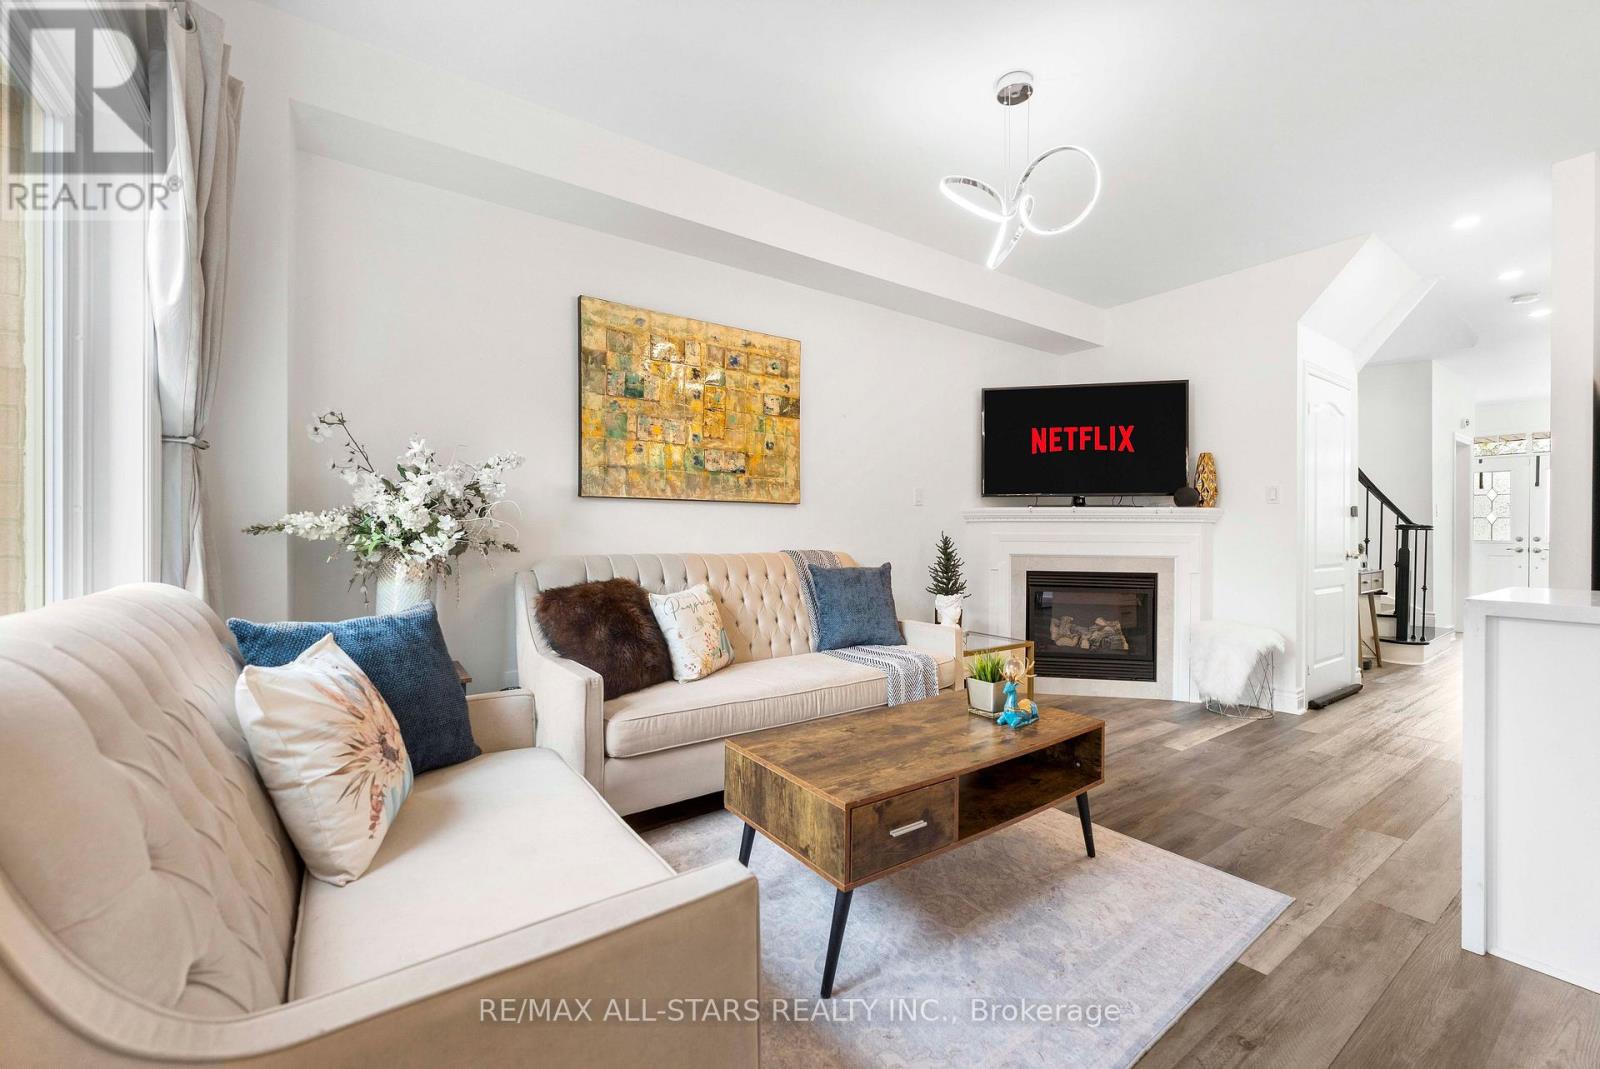
93 Arco Circle
Vaughan (Maple) · MLS # N13878782
4 bed · 4 bath
$999,900
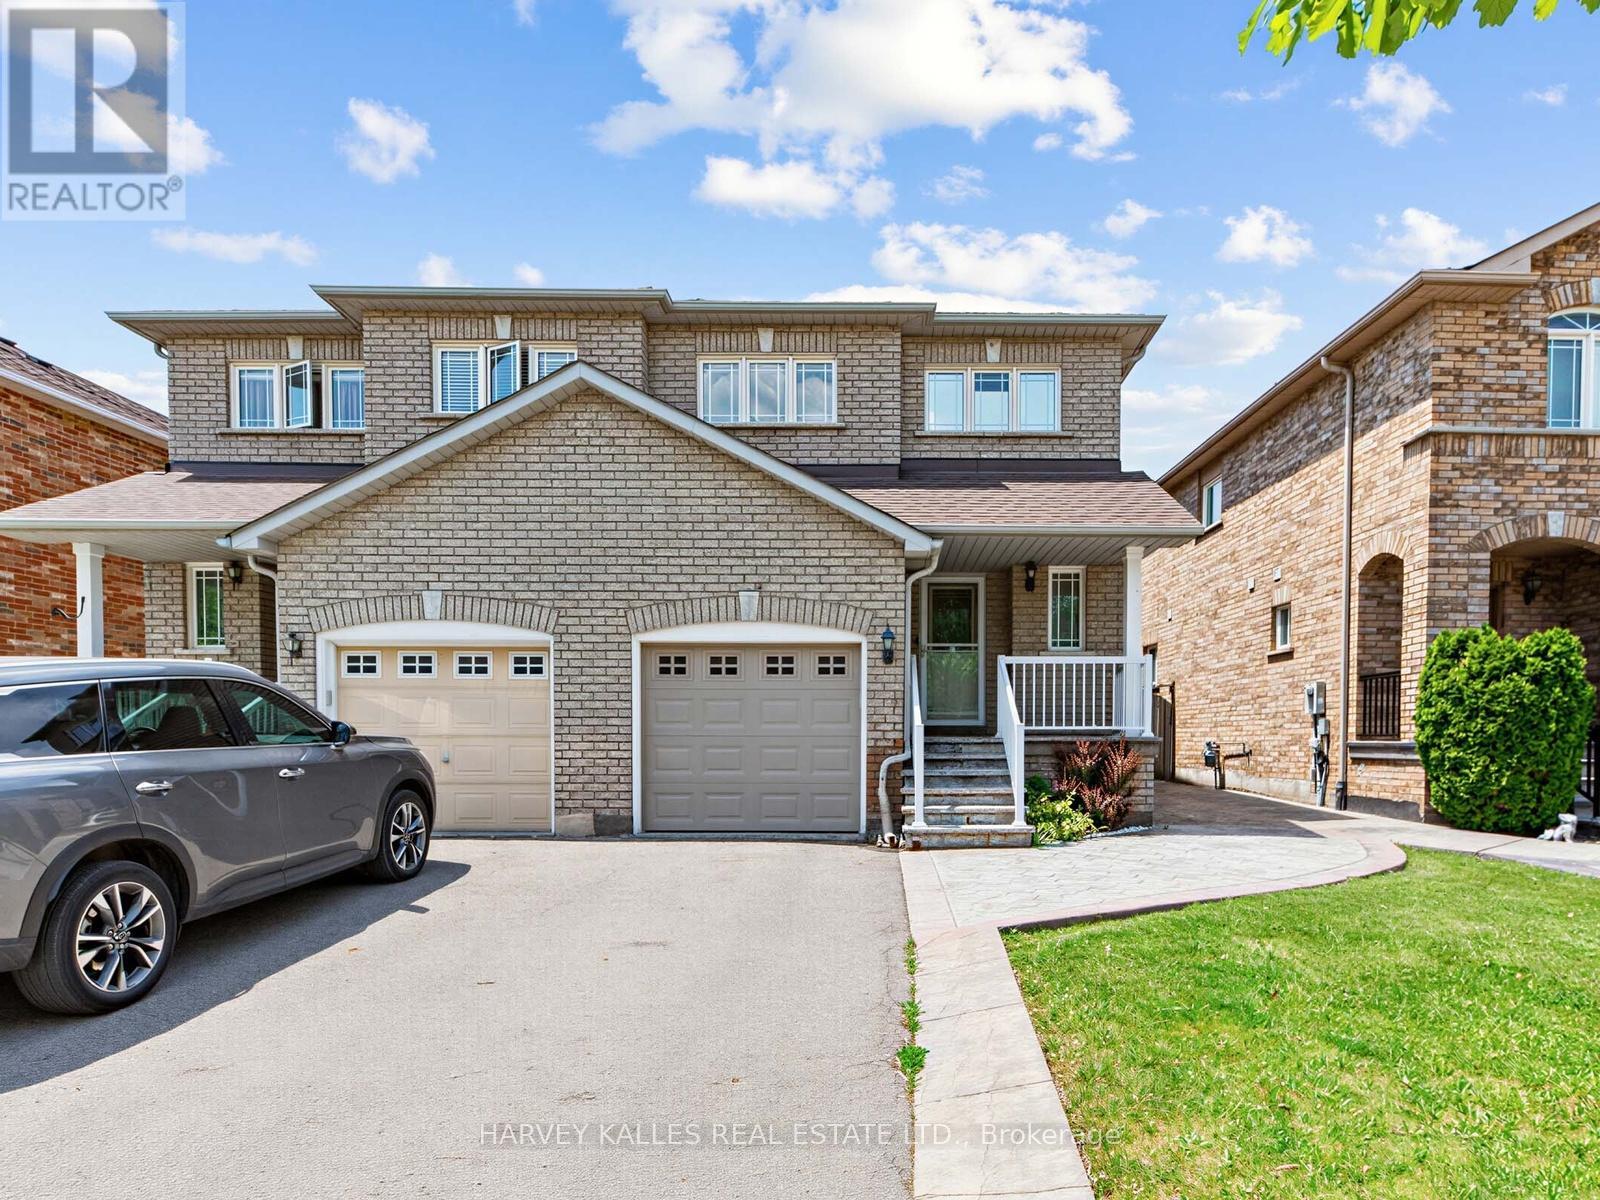
40 Blackthorn Drive
Vaughan (Maple) · MLS # N13827586
3 bed · 4 bath