Videos & Virtual Tours
Open available video, 3D tour, or virtual-tour media for this listing.
166 Lakeshore Road
St. Catharines (Vine/Linwell), Ontario L2N2V1
MLS # X13624524
Property Details
Type
Detached
Beds
5
Baths
3
Status
For Sale
More homes like this
About this property
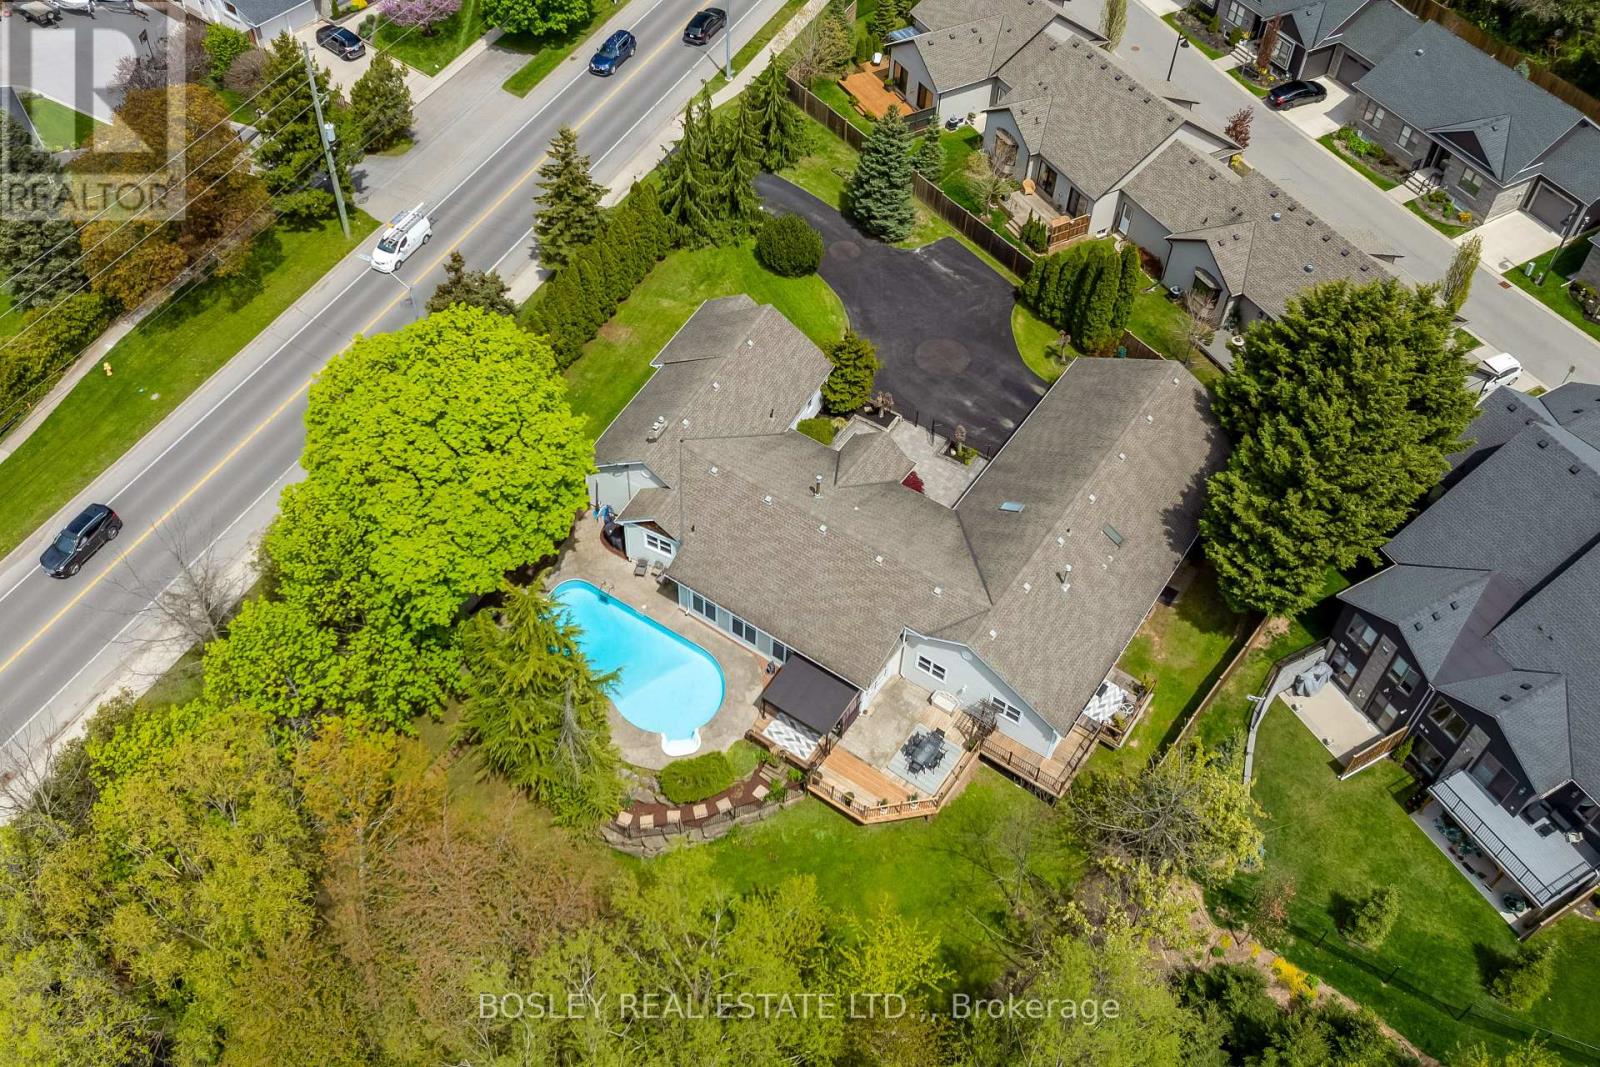
Peaceful, incredibly spacious and unique Ravine property in the North End. This expansive bungalow on just under an acre is nestled away down a winding driveway and hidden from the road by beautiful mature trees. With over 5000 sq ft of living space, this house offers so many opportunities for families, multi-generational living, and work-from-home setups. As you move past the foyer flanked by North & South wings, you will find the "wow factor" - the centrepiece sunken Great Room bordered by a wall of tall, wooded window views. A whimsical part of this house's history, this sprawling living area is just as suitable for family gatherings and summer parties as for warm holiday celebrations and cozy nights in. The inground pool is right behind with multiple access points to tree-lined decked enhanced by the ravine. On the North side of the home, an updated open concept, backyard-facing Kitchen with Caesarstone countertops and breakfast bar island. Echoes of the 1940s farmhouse origins are beautifully preserved in the substantial dining room, featuring exposed wood beams and a cozy hearth. Three bedrooms with hardwood flooring and a modern updated 4pc bathroom can be found down the hall. In the South wing, an office illuminated by a skylight with its own private entrance to the driveway is perfect for a home business. Further on is the gorgeous primary bedroom suite: closed off with French doors, it has 2 separate his & hers closets; a wellness-inspired Ensuite with separate shower & tub under skylight; and a walk-out to a personal patio. A fifth bedroom can also be found here, with its own 4pc bathroom. The lot is equipped with a pass-through, detached 2.5 car garage with breezeway, and 8+ car driveway ready for hosting friends or clients. This is a one-of-a-kind that is so hard to find. See the supplements for more details and book your showing to see for yourself!
Mortgage Estimate
Estimated monthly payment
Calculating…
Estimate only. Taxes, insurance, condo fees, and lender terms are not included.
Monthly costs to verify
Property taxes: about $885/month based on listed annual taxes.
Estimate only. Confirm taxes, condo/maintenance fees, insurance, utilities, and lender terms before making decisions.
Rooms
| Room | Level | Dimensions |
|---|---|---|
| Living room | Main level | 12.04 x 10.17 |
| Bathroom | Main level | 2.53 x 2.18 |
| Kitchen | Main level | 11.9 x 20.43 |
| Bedroom | Main level | 4.03 x 3.85 |
| Laundry room | Main level | 3.51 x 1.48 |
| Dining room | Main level | 3.51 x 7.1 |
| Primary Bedroom | Main level | 4.64 x 7.55 |
| Bathroom | Main level | 4.07 x 3.37 |
| Bedroom | Main level | 3.09 x 3.93 |
| Bathroom | Main level | 2.47 x 1.58 |
| Office | Main level | 5.07 x 4.96 |
| Bedroom | Main level | 3.28 x 3.07 |
| Bedroom | Main level | 2.53 x 3.09 |
Facts & Location
Interior Size
5,000 sq ft
Parking
10 spaces
Lot Size
238.6 x 163.8 FT
Annual Taxes
$10,624
Listing data
Listing information is provided for personal, non-commercial use and should be independently verified before making real estate decisions.
Last refreshed: Nov 15, 2026 3:37 AM
Explore nearby searches
SEO-friendly searches for this area, property type, and nearby neighbourhoods.
Similar Properties
More nearby listings that may fit the same search.
$569,900
61 Bradley Street
St. Catharines (Burleigh Hill) · MLS # X13109598
3 bed · 2 bath
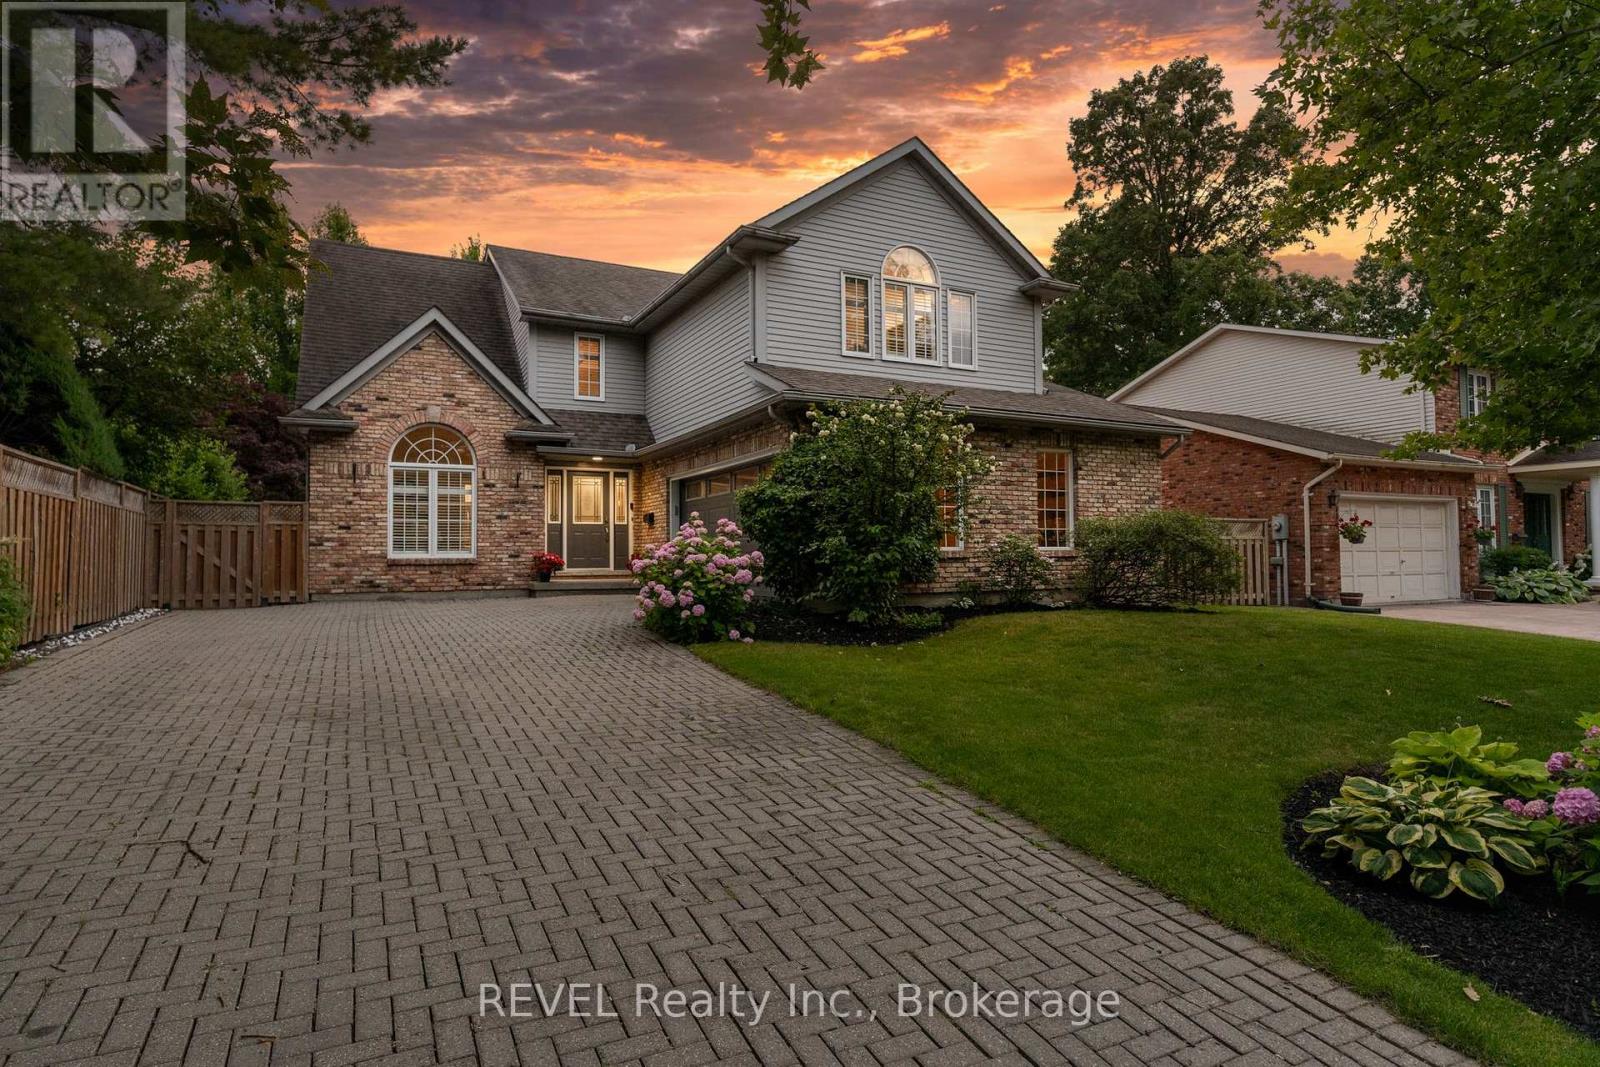
$1,249,000
78 SOVEREIGN Drive
St. Catharines (Glendale/Glenridge) · MLS # X13066646
5 bed · 4 bath
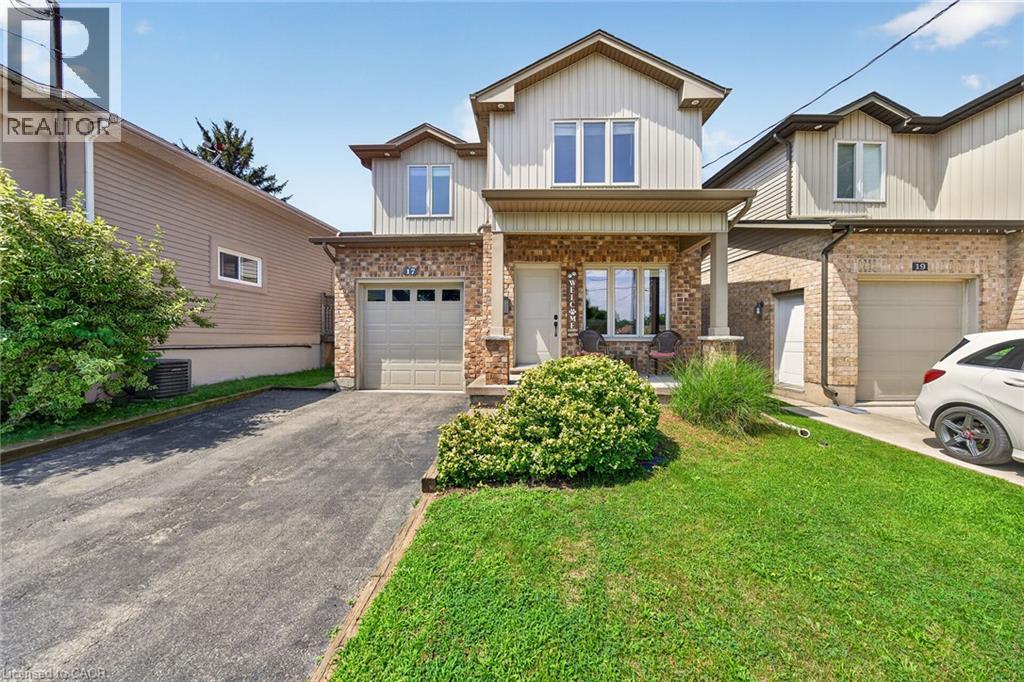
$639,900
17 GRANTHAM Avenue
St. Catharines · MLS # 40854043
3 bed · 4 bath · 1,620 sq ft