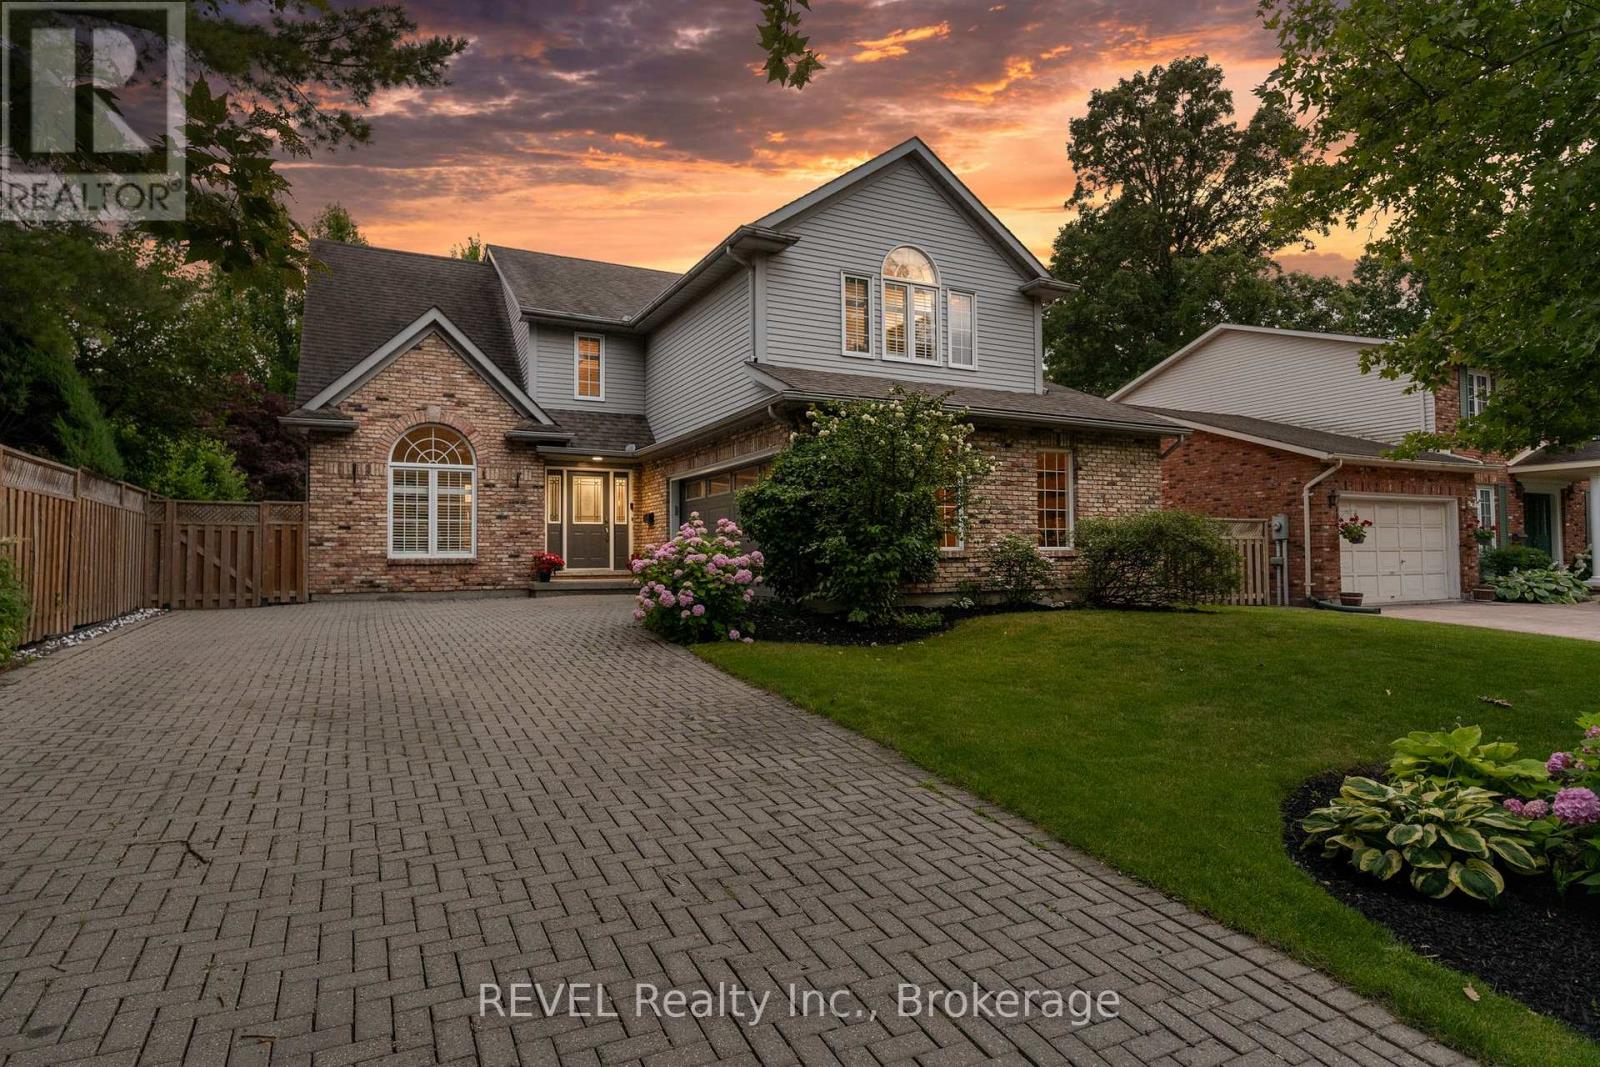
Videos & Virtual Tours
Open available video, 3D tour, or virtual-tour media for this listing.
78 SOVEREIGN Drive
St. Catharines (Glendale/Glenridge), Ontario L2T1Z7
MLS # X13066646
Property Details
Type
Detached
Beds
5
Baths
4
Status
For Sale
More homes like this
About this property
Experience the ultimate in entertainment living at 78 Sovereign Drive. Nestled in the coveted south end Glenridge neighborhood of St. Catharines. This exceptional property features an inviting in-ground pool, an unparalleled cabana pool bar; featuring heaters, automatic shutters, two kegerators, wine and soda fridges, an ice bucket, speakers, granite counters, and a liquor dispenser. A covered dining area with an awning, a putting green in the side yard, a sunroom, an oversized kitchen island, a wine cellar, and a fitness room amenities that will make your home the envy of all your friends and family. This 5-bedroom family home is filled with custom details and boasts a unique open concept layout. As you enter, you're greeted by an open staircase, the dining room with a vaulted ceiling, a spacious chef's kitchen, a sunken living room with a wood-burning fireplace, and a one-of-a-kind kitchen island and bar area create a welcoming atmosphere. The sunroom addition with its vaulted ceiling and skylights provides seamless access to the stunning backyard. On the main floor, you'll find convenient access to the attached 2-car garage, a laundry room, and a powder room. Upstairs, the home continues to impress with California shutters, wainscoting, skylights, four spacious bedrooms, a 4-piece bath, and a primary suite featuring a walk-in closet, a 5-piece jetted tub ensuite and a gas fireplace. The lower level of this naturally bright home is designed for entertainment and relaxation, featuring a wine cellar, a recreation room, a games area, a gym, and a guest bedroom with an ensuite boasting heated tile floors, an oversized shower, and a raindrop shower head. Located just down the hill from Brock University, shopping, amenities and a short drive to the St. Catharines Golf & Country Club, this home offers both luxury and convenience.
Mortgage Estimate
Estimated monthly payment
Calculating…
Estimate only. Taxes, insurance, condo fees, and lender terms are not included.
Monthly costs to verify
Property taxes: about $845/month based on listed annual taxes.
Estimate only. Confirm taxes, condo/maintenance fees, insurance, utilities, and lender terms before making decisions.
Rooms
| Room | Level | Dimensions |
|---|---|---|
| Kitchen | Main level | 3.65 x 3.61 |
| Bedroom 5 | Lower level | 4.17 x 4.01 |
| Bedroom 5 | Second level | 4.29 x 3.71 |
| Living room | Main level | 4.72 x 4.14 |
| Dining room | Main level | 5.18 x 3.91 |
| Sunroom | Main level | 4.19 x 3.94 |
| Foyer | Main level | 3.45 x 1.85 |
| Primary Bedroom | Second level | 5.54 x 5.23 |
| Bedroom 2 | Second level | 4.06 x 2.69 |
| Bedroom 3 | Second level | 3.1 x 3 |
| Bedroom 4 | Second level | 2.13 x 1.5 |
| Recreational, Games room | Lower level | 7.98 x 3.4 |
Facts & Location
Parking
6 spaces
Lot Size
59 x 109 FT
Annual Taxes
$10,135
Listing data
Listing information is provided for personal, non-commercial use and should be independently verified before making real estate decisions.
Last refreshed: Oct 7, 2026 3:35 AM
Explore nearby searches
SEO-friendly searches for this area, property type, and nearby neighbourhoods.
Similar Properties
More nearby listings that may fit the same search.
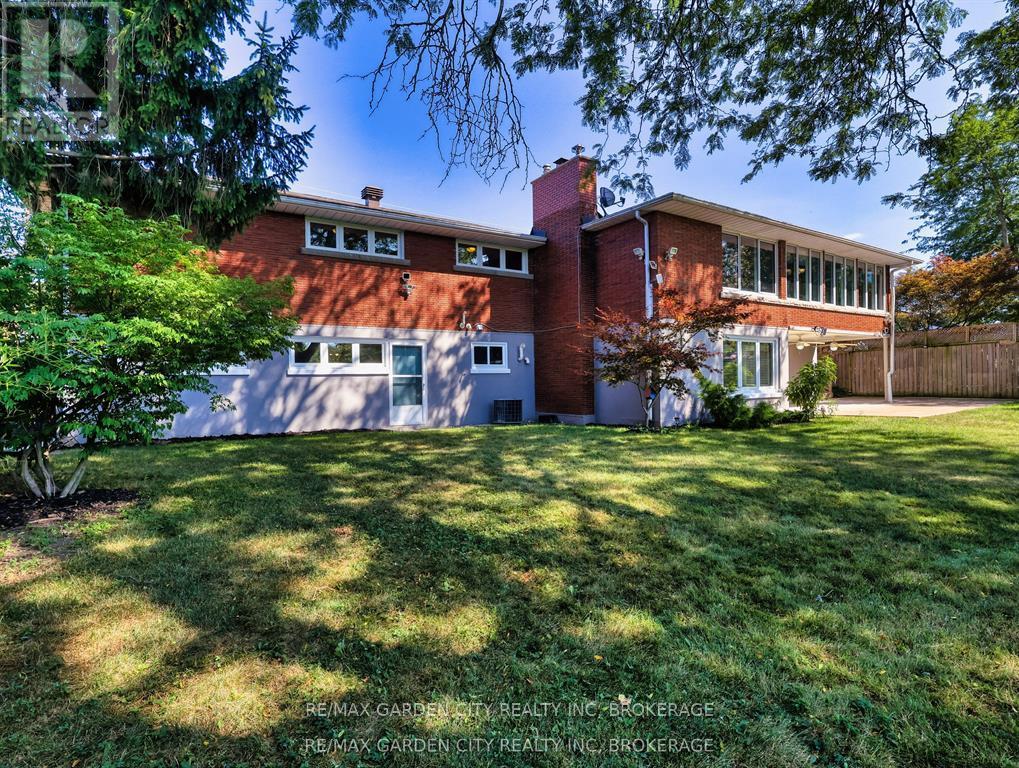
$1,399,900
28 MARSDALE Drive
St. Catharines (Glendale/Glenridge) · MLS # X13091096
5 bed · 3 bath
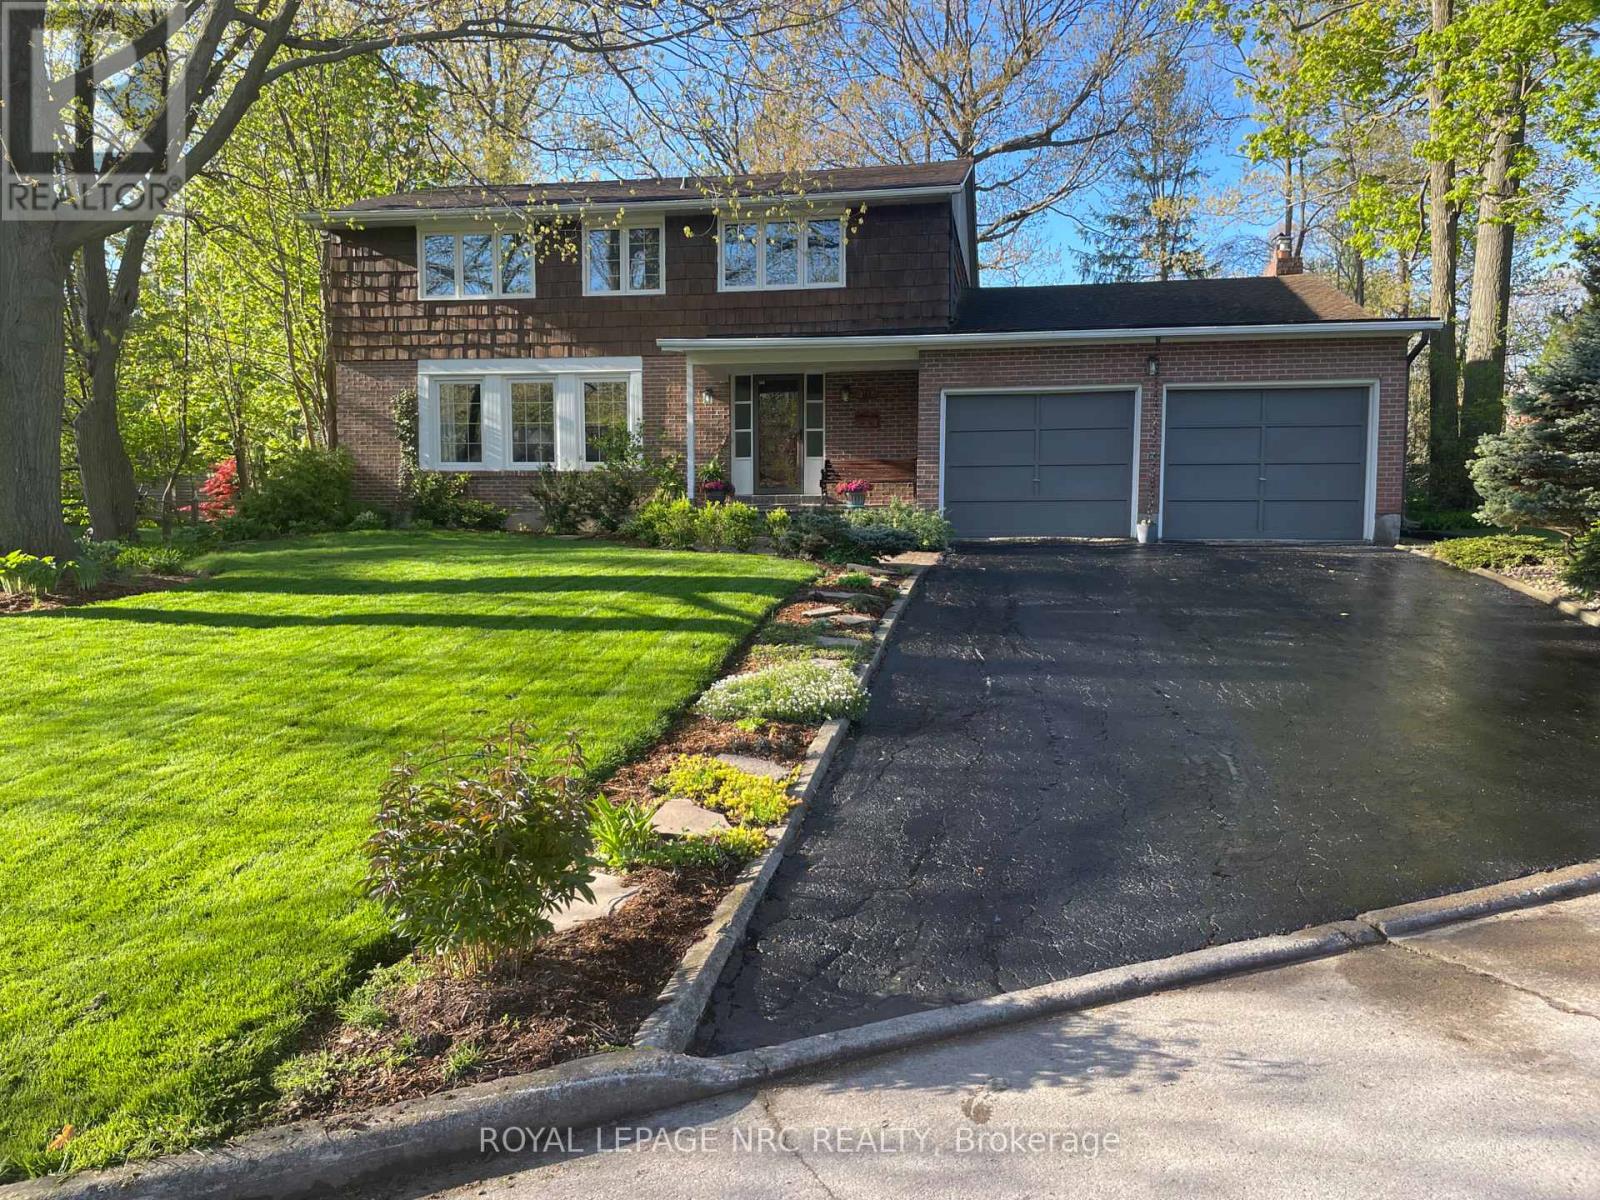
$999,900
10 Briarfield Crescent
St. Catharines (Glendale/Glenridge) · MLS # X13082652
4 bed · 3 bath
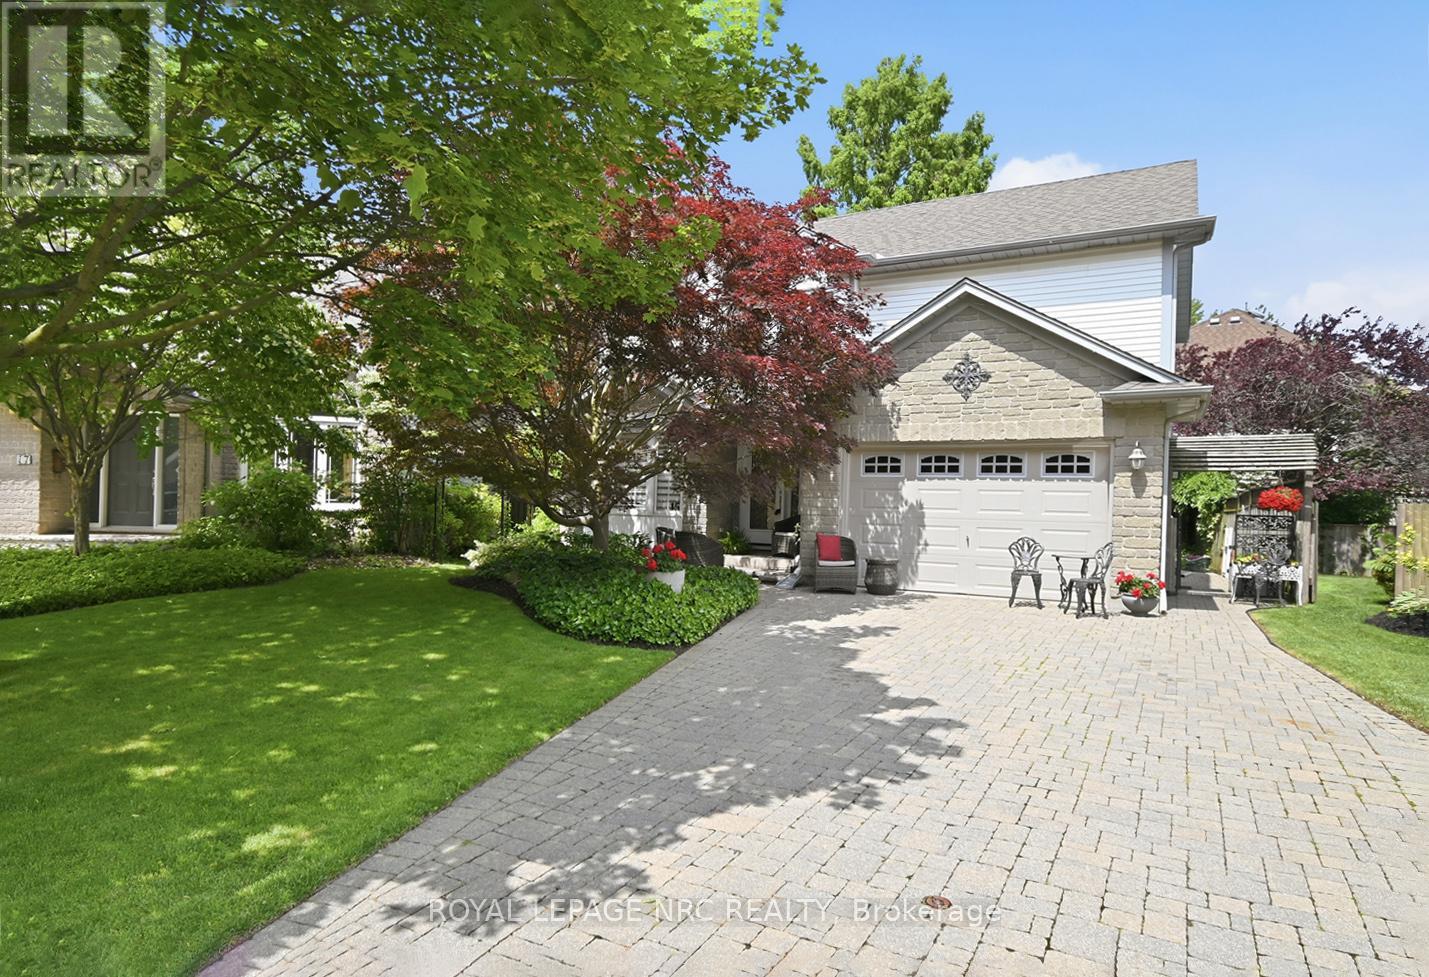
$849,900
15 Brigantine Court
St. Catharines (Port Weller) · MLS # X13437946
3 bed · 3 bath