Videos & Virtual Tours
Open available video, 3D tour, or virtual-tour media for this listing.
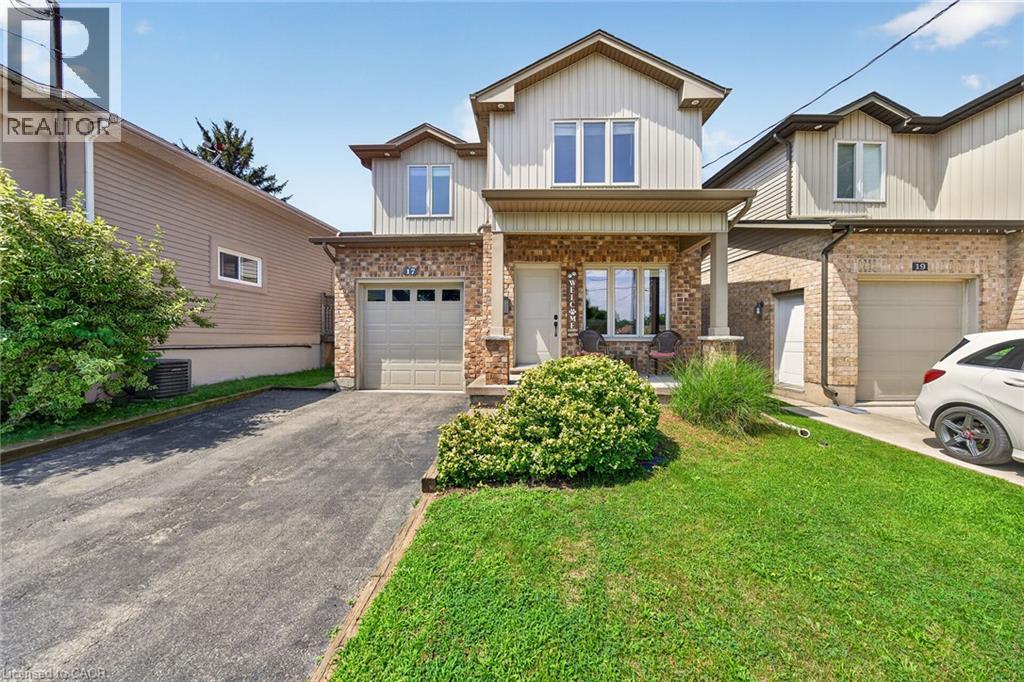
17 GRANTHAM Avenue
St. Catharines, Ontario L2P3B3
MLS # 40854043
Property Details
Type
Detached
Beds
3
Baths
4
Status
For Sale
More homes like this
About this property
Very well kept fully finished custom built 3 bedroom, 4 bathroom (2 full baths and 2 half baths) 2 storey home boasting 9' ceilings throughout the main floor. Main floor showcases bright and spacious living room with gas fireplace, pot lights and hardwood flooring; large kitchen with white cabinets, stone backsplash, stainless steel appliances, breakfast bar island, pot lights and ceramic tile flooring; dinette with door leading to rear yard; 2 piece powder room and handy mudroom with access to garage. Upper level features good sized primary bedroom with 4 piece ensuite and walk-in closet plus 2 additional bedrooms; 4 piece main bath and convenient upper level laundry room. Lower level offers additional living space with its huge rec room that features newer laminate flooring '26 as well as a 2 piece bath, large cold room and a utility room. Fully fenced yard complete with large 14.6' x 18' concrete pad with gazebo, gas BBQ with gas line hookup and shed. Quick and easy access to QEW. Great location close to many amenities.
Mortgage Estimate
Estimated monthly payment
Calculating…
Estimate only. Taxes, insurance, condo fees, and lender terms are not included.
Monthly costs to verify
Property taxes: about $439/month based on listed annual taxes.
Estimate only. Confirm taxes, condo/maintenance fees, insurance, utilities, and lender terms before making decisions.
Rooms
| Room | Level | Dimensions |
|---|---|---|
| Cold room | Basement | x |
| Utility room | Basement | x |
| 2pc Bathroom | Basement | x |
| Recreation room | Basement | 32'7'' x 11'8'' |
| Laundry room | Second level | x |
| 4pc Bathroom | Second level | x |
| Bedroom | Second level | 9'4'' x 11'4'' |
| Bedroom | Second level | 11'5'' x 10'4'' |
| 4pc Ensuite bath | Second level | x |
| Primary Bedroom | Second level | 13'1'' x 14'5'' |
| Mud room | Main level | x |
| 2pc Bathroom | Main level | x |
| Dinette | Main level | 12'7'' x 9'9'' |
| Kitchen | Main level | 12'1'' x 12'7'' |
| Living room | Main level | 12'8'' x 16'0'' |
Facts & Location
Interior Size
1,620 sq ft
Parking
5 spaces
Annual Taxes
$5,269
Year Built
2015
Listing data
Listing information is provided for personal, non-commercial use and should be independently verified before making real estate decisions.
Last refreshed: Nov 15, 2026 3:37 AM
Explore nearby searches
SEO-friendly searches for this area, property type, and nearby neighbourhoods.
Similar Properties
More nearby listings that may fit the same search.
$674,900
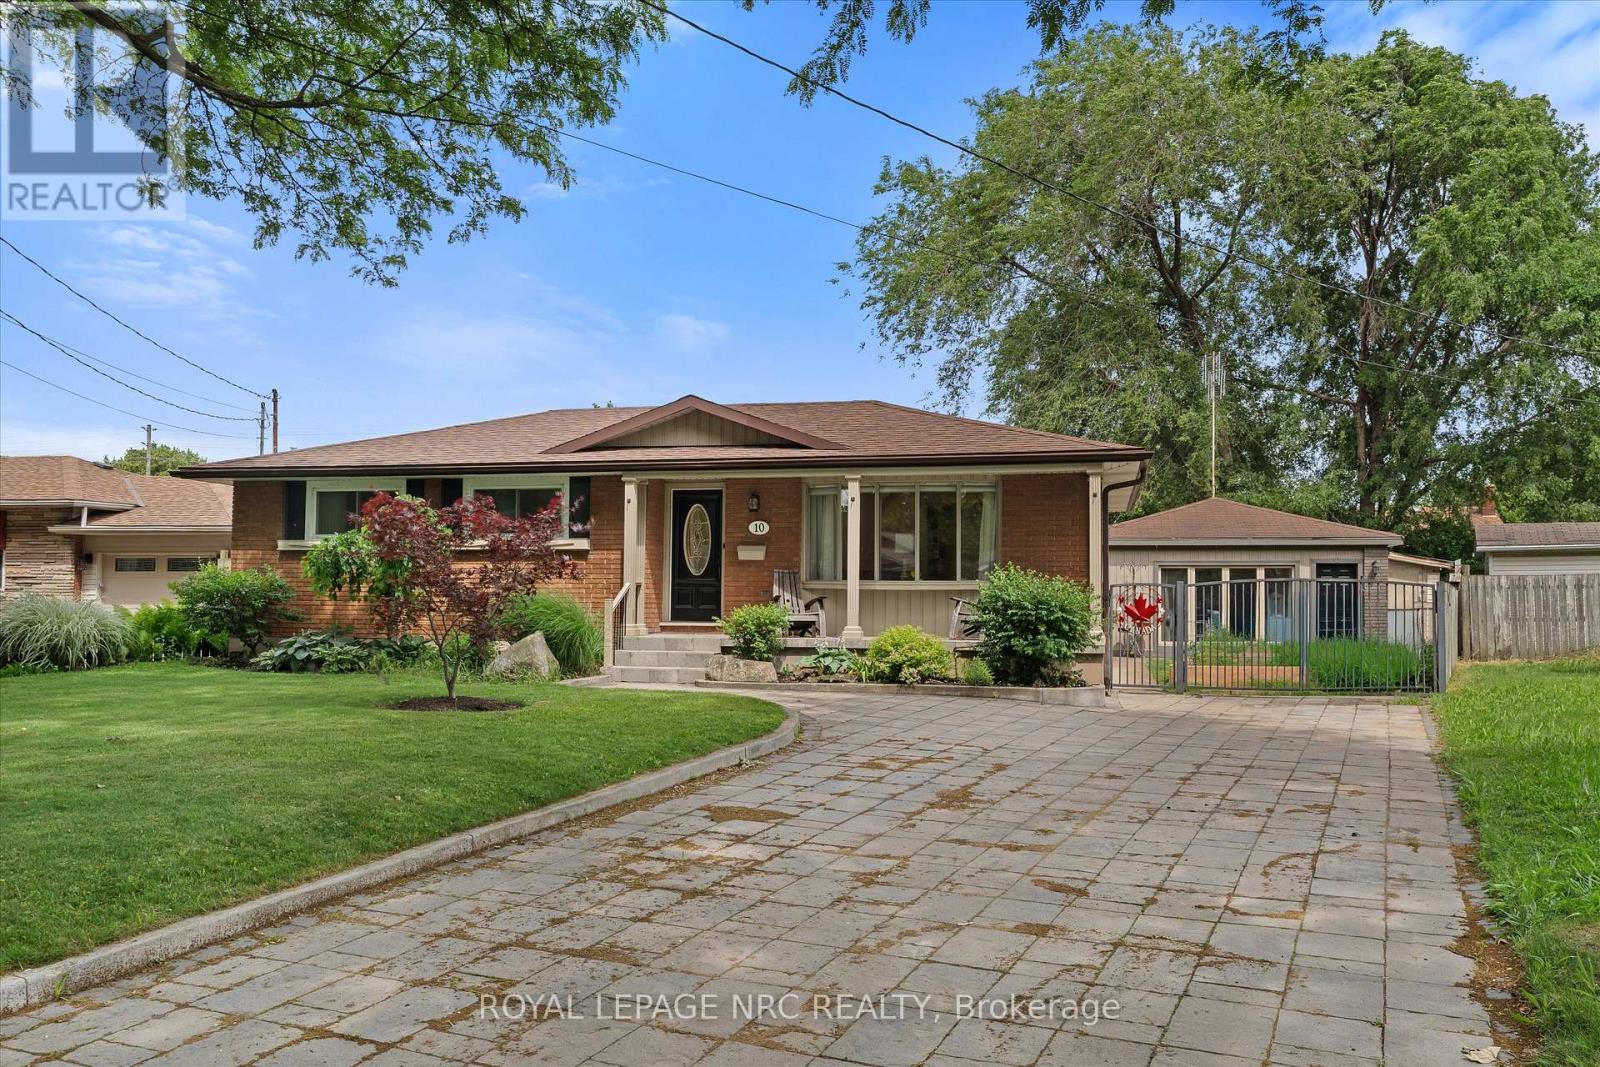
10 Wakelin Terrace
St. Catharines (Carlton/Bunting) · MLS # X13462152
4 bed · 4 bath
$699,000
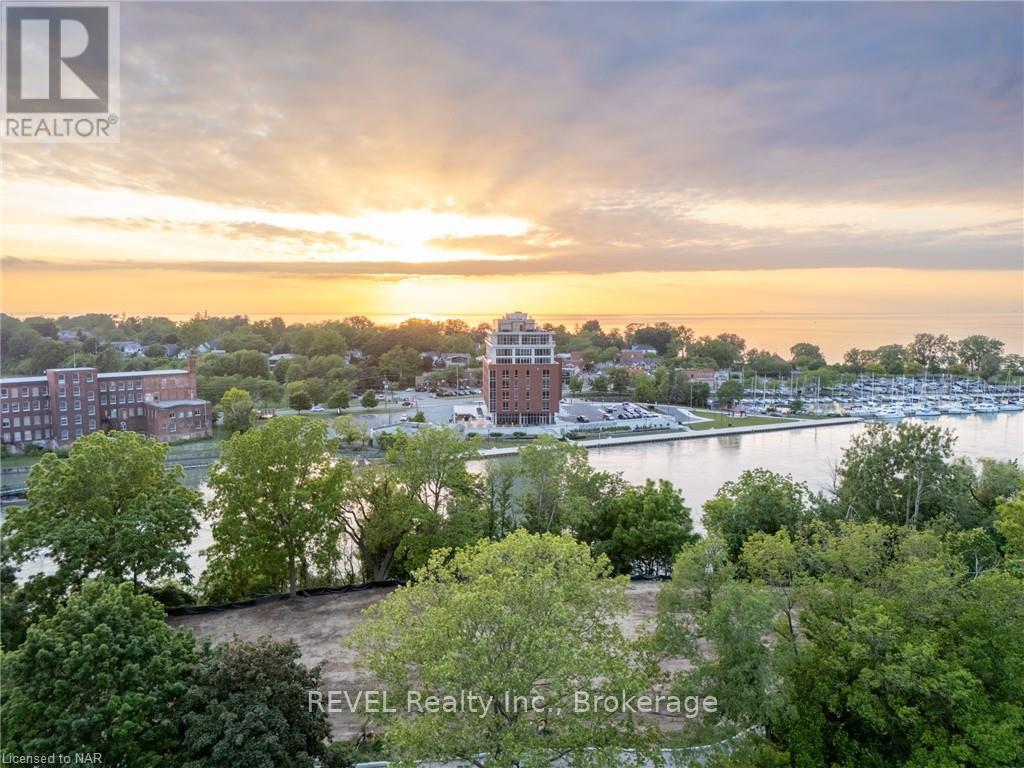
23 MICHIGAN Avenue
St. Catharines (Port Dalhousie) · MLS # X13541092
3 bed · 3 bath
$699,900
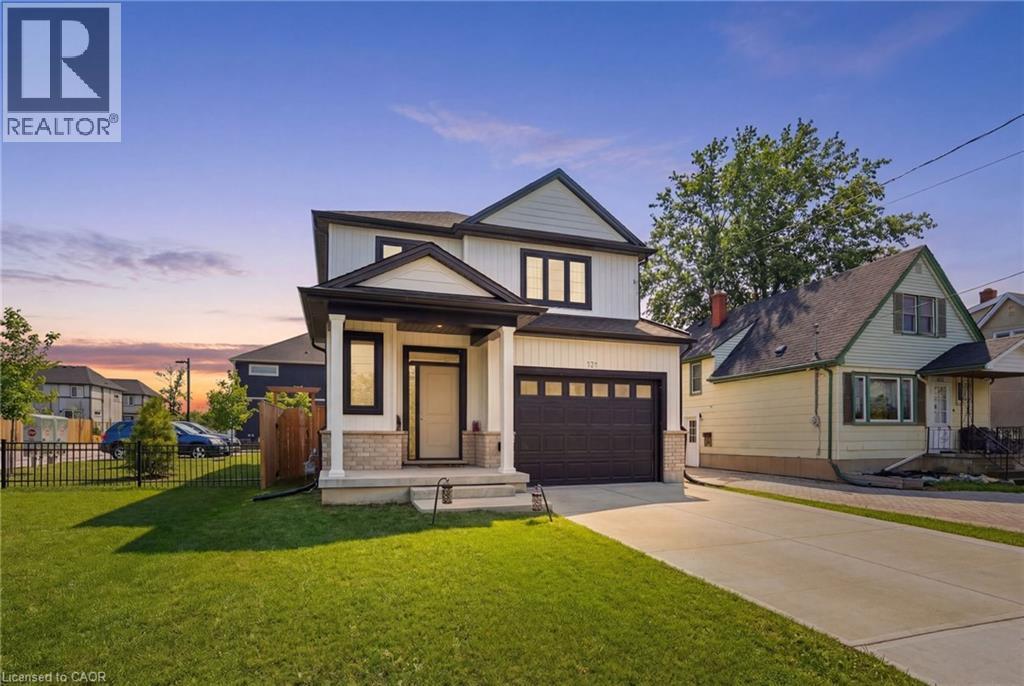
121 MOFFATT Street
St. Catharines · MLS # 40815129
3 bed · 3 bath · 1,725 sq ft