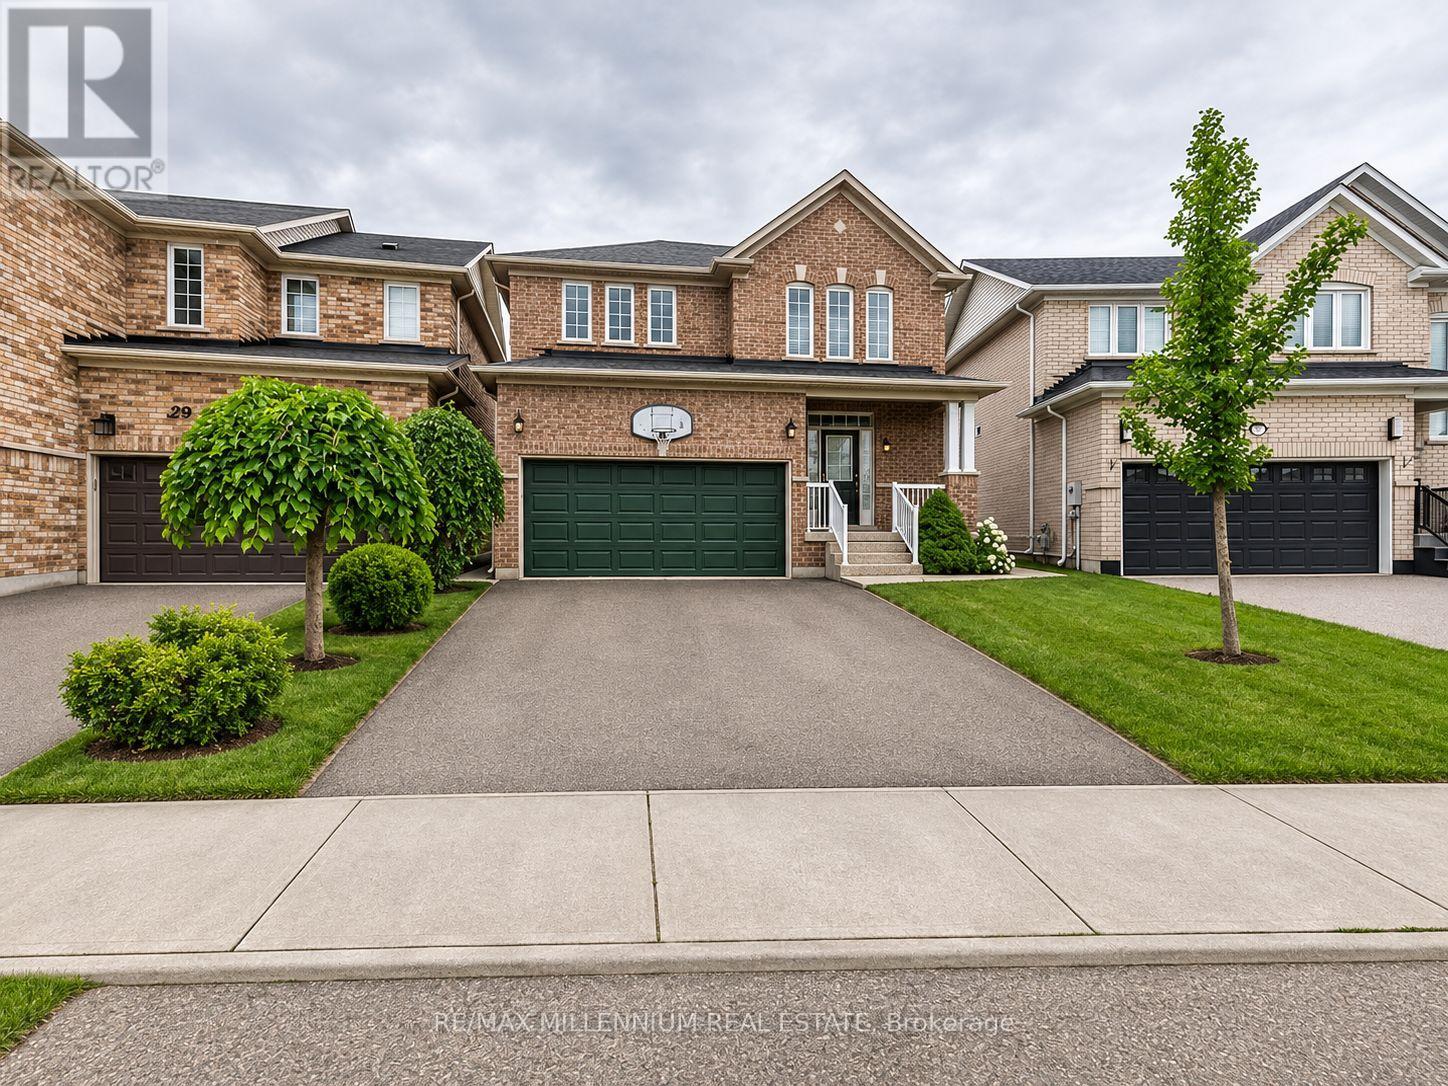
31 Lockburn Crescent
Brampton (Fletcher's Meadow), Ontario L7A3W8
MLS # W14161126
Property Details
Type
Detached
Beds
3
Baths
3
Status
For Sale
More homes like this
About this property
Welcome to this beautiful home situated on a spacious premium pie-shaped lot, measuring approximately 50 ft across the rear! Featuring 9-ft ceilings on the main floor, a stunning two-sided gas fireplace shared between the great room and family/dining area, and a spacious eat-in kitchen with elegant maple cabinetry, decorative mouldings, and a walkout to a huge deck complete with a gazebo-perfect for entertaining! The home offers 3 generously sized bedrooms, including a spacious primary bedroom with a large walk-in closet and a private ensuite featuring a relaxing soaker tub and separate shower. Additional highlights include direct garage access to the home, a large and welcoming foyer with mirrored closet doors, a new roof (2023), furnace and A/C (2017), a poured concrete sidewalk, and a large upgraded storage shed. Conveniently located just minutes from Mount Pleasant GO Station and Cassie Campbell Community Centre, with easy access to schools, parks, shopping, public transit, and everyday amenities. A fantastic opportunity to own a beautiful home on a premium lot in a highly desirable neighbourhood!
Mortgage Estimate
Estimated monthly payment
Calculating…
Estimate only. Taxes, insurance, condo fees, and lender terms are not included.
Monthly costs to verify
Property taxes: about $503/month based on listed annual taxes.
Estimate only. Confirm taxes, condo/maintenance fees, insurance, utilities, and lender terms before making decisions.
Rooms
| Room | Level | Dimensions |
|---|---|---|
| Kitchen | Main level | 3.05 x 3.54 |
| Eating area | Main level | 2.6 x 3.05 |
| Great room | Main level | 4.88 x 3.45 |
| Family room | Main level | 3.29 x 3.44 |
| Primary Bedroom | Second level | 5.45 x 3.95 |
| Bedroom 2 | Second level | 4.33 x 4.26 |
| Bedroom 3 | Second level | 4.15 x 3.05 |
Facts & Location
Parking
6 spaces
Lot Size
32.3 x 89.2 FT ; (IRREG.) More wide at back
Annual Taxes
$6,039
Listing data
Listing information is provided for personal, non-commercial use and should be independently verified before making real estate decisions.
Last refreshed: Nov 10, 2026 3:19 AM
Explore nearby searches
SEO-friendly searches for this area, property type, and nearby neighbourhoods.
Similar Properties
More nearby listings that may fit the same search.
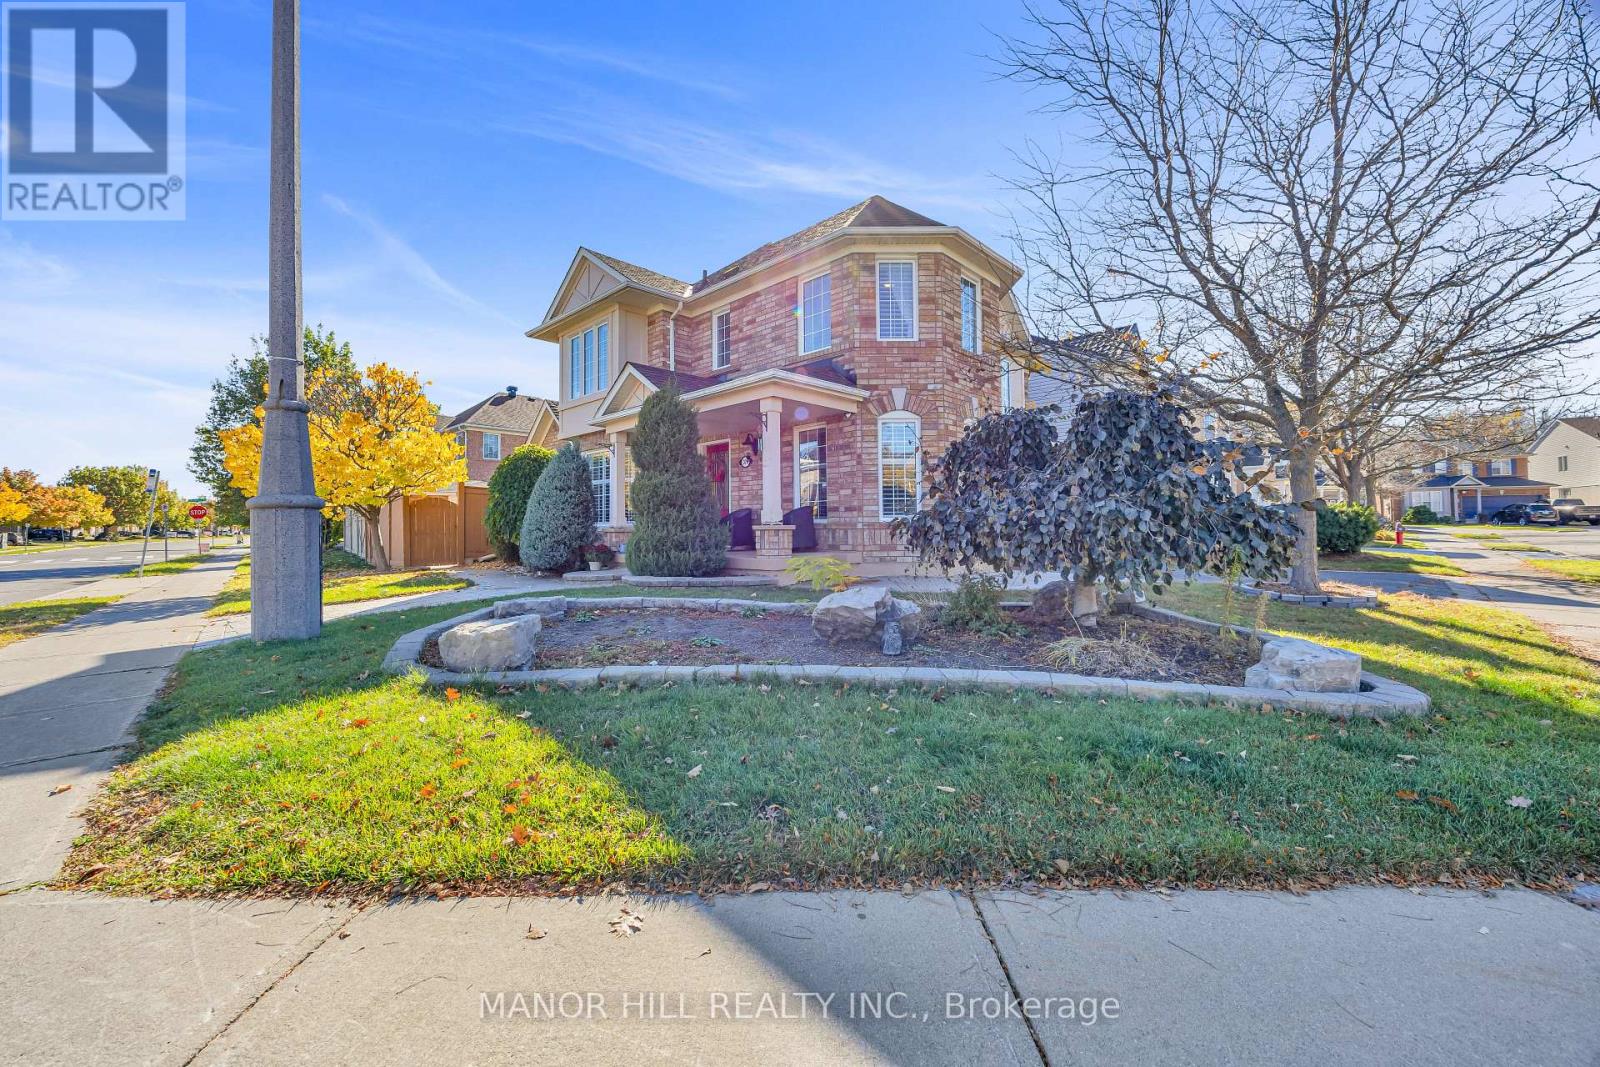
$975,000
376 Brisdale Drive
Brampton (Fletcher's Meadow) · MLS # W14137092
4 bed · 3 bath
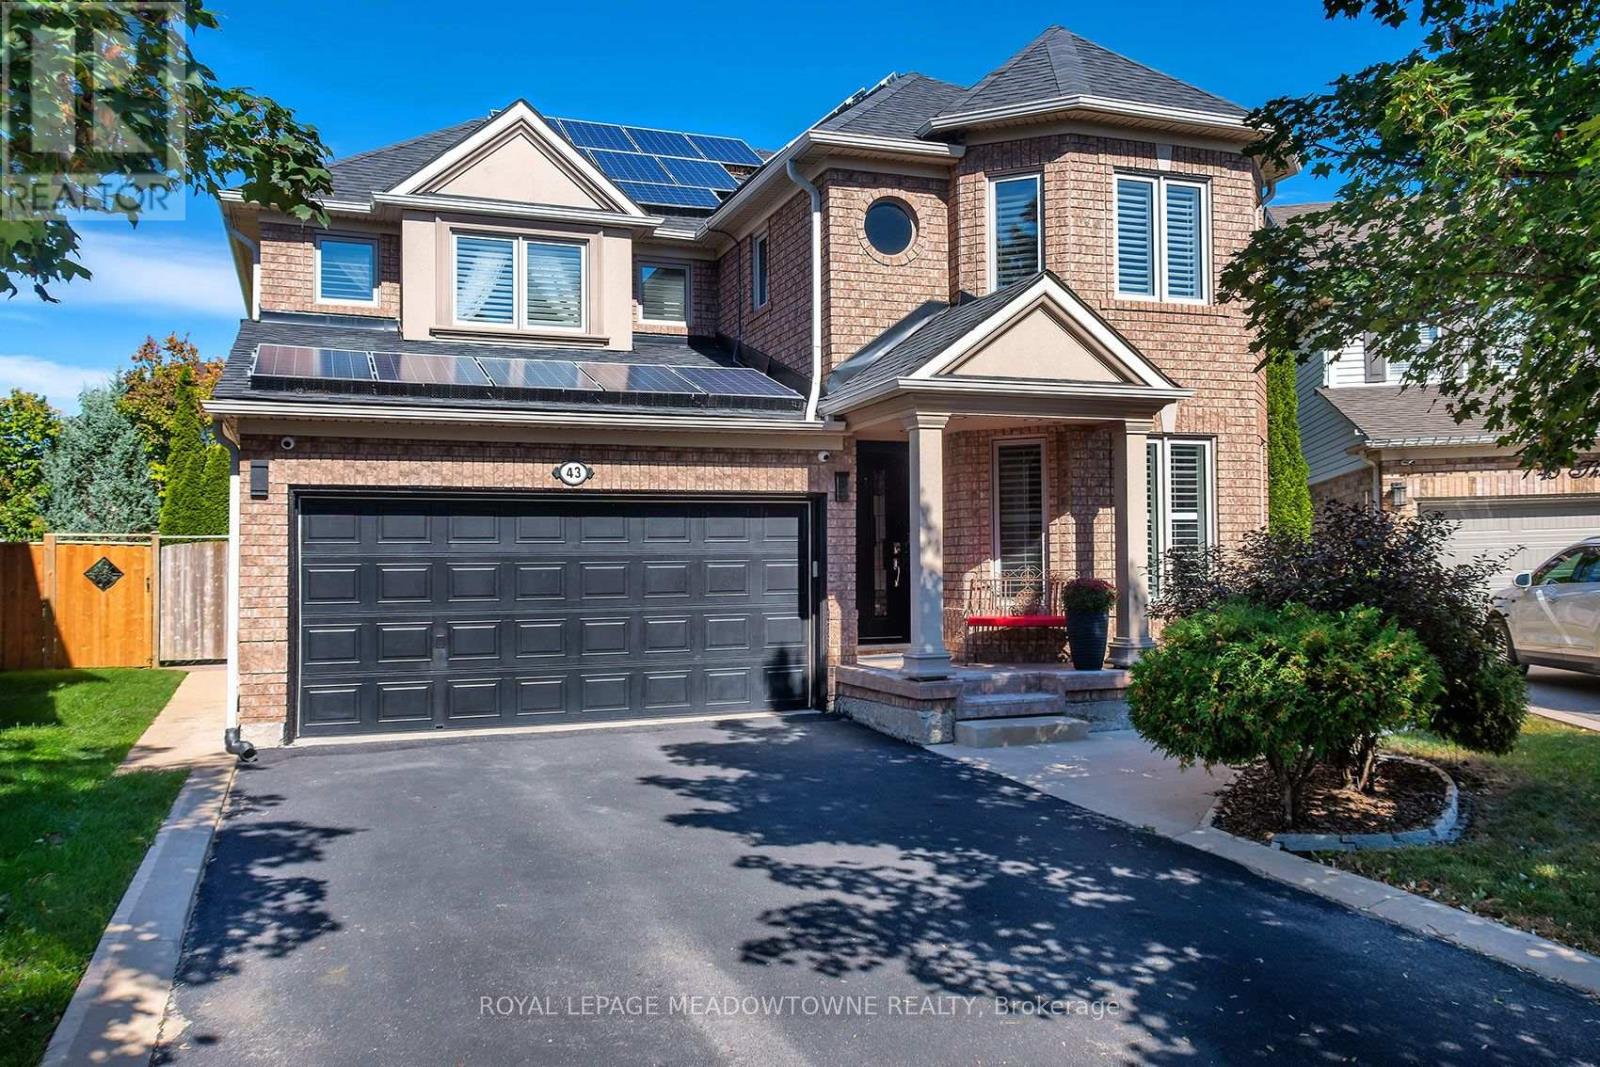
$979,900
43 Thorpe Crescent
Brampton (Fletcher's Meadow) · MLS # W13832678
4 bed · 3 bath · 2,200 sq ft
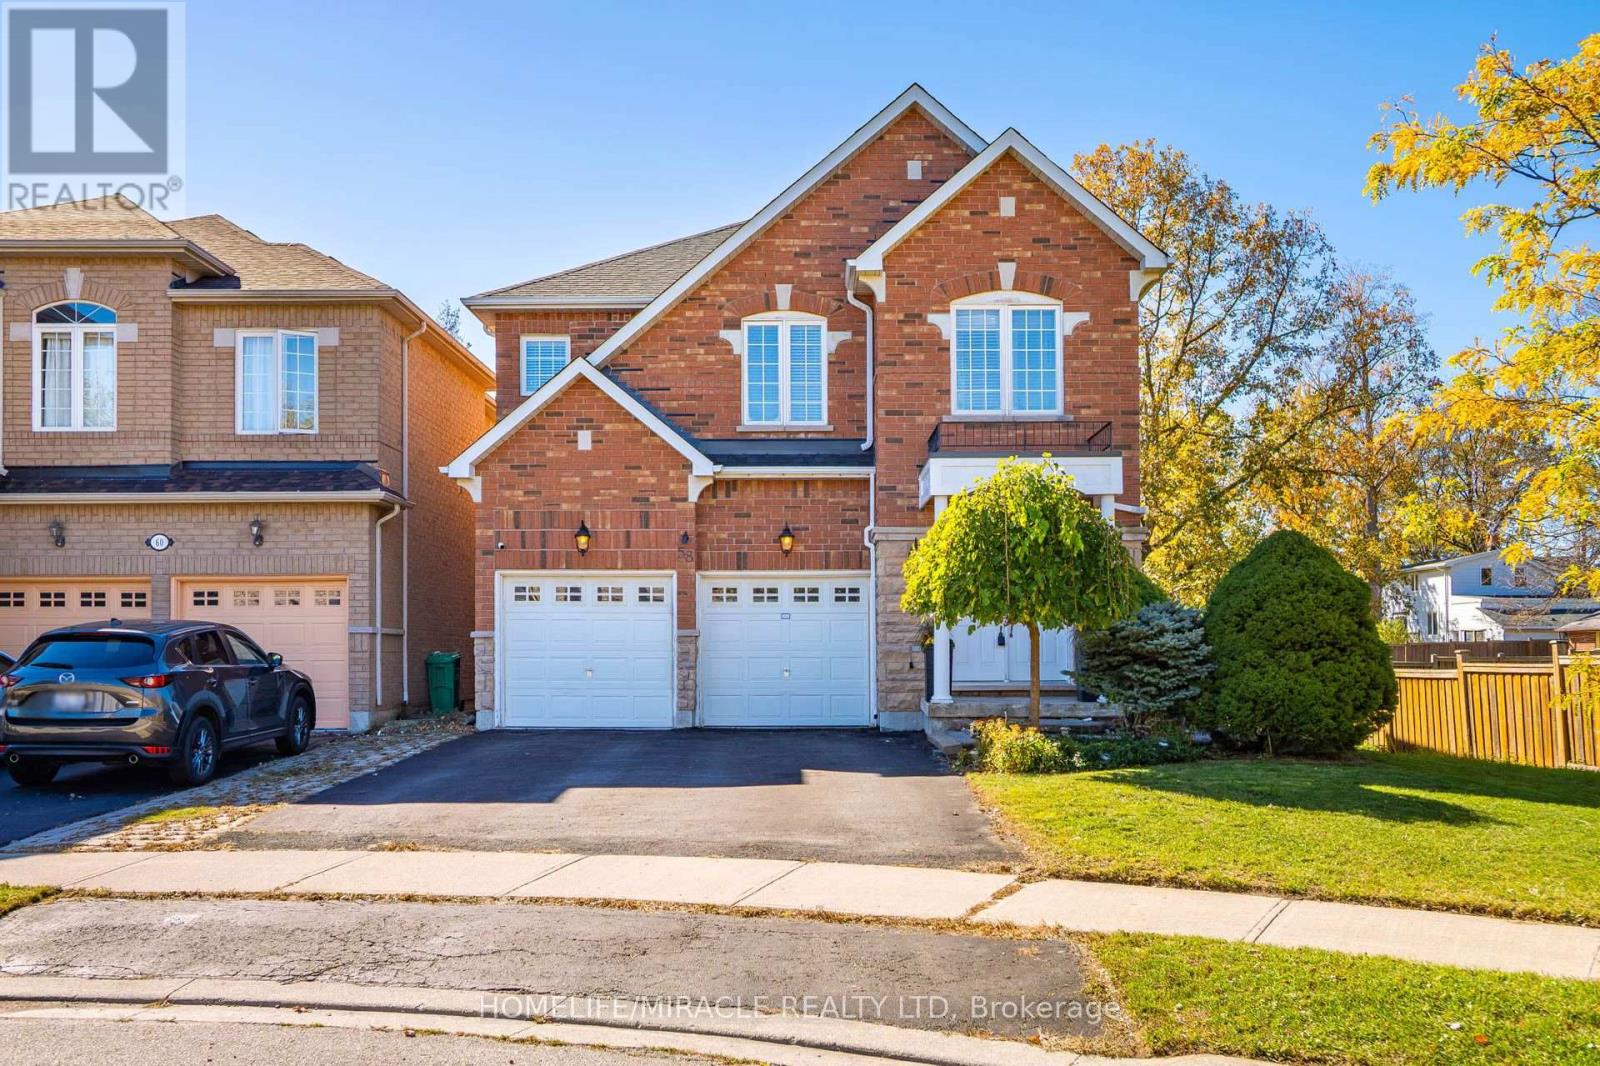
$949,000
58 Sir Jacobs Crescent
Brampton (Fletcher's Meadow) · MLS # W14104084
3 bed · 3 bath