
Videos & Virtual Tours
Open available video, 3D tour, or virtual-tour media for this listing.
43 Thorpe Crescent
Brampton (Fletcher's Meadow), Ontario L7A1P8
MLS # W13832678
Property Details
Type
Detached
Beds
4
Baths
3
Status
For Sale
More homes like this
About this property
Welcome To This Spacious Detached Home Offering Approx. 2,200 Sq. Ft. Of Beautifully Maintained Living Space And An Exceptional Outdoor Retreat! Situated On A Large Pie-Shaped Lot With An Impressive 81' Rear Width And 126.74' Depth, This Home Features A Double Car Garage And A Driveway Accommodating 4 Vehicles. The Main Level Offers A Bright, Spacious Layout With Large Windows, California Shutters, Hardwood Flooring, Crown Moulding, A Bay Window In The Living Room, And A Formal Dining Room Perfect For Entertaining. The Family Room Features A Cozy Fireplace, While The Kitchen Boasts Stainless Steel Appliances, A Gas Stove, Ample Pantry Cabinetry, And A Breakfast Area With A Walkout To The Backyard. Upstairs, Enjoy Hardwood Flooring Throughout, Generously Sized Bedrooms With Large Windows And Closets, And A Stunning Primary Retreat With A Walk-In Closet, Additional Bonus Closet, And A Completely Renovated 4-Piece Designer Ensuite Featuring A Modern Soaker Tub And Oversized Shower With Rainfall Showerhead. The Finished Basement Offers Laminate Flooring And Abundant Storage Space. Step Outside To Your Own Private Oasis Featuring A Covered Deck With 4 Skylights, Hot Tub, Gas BBQ Hookup, Outdoor Kitchen With Wet Bar And Electrical, Three Gardens, A 3-Season Solarium With Electrical And A Newer Roof, Plus A 10' X 10' Shed. Additional Features Include Central Vacuum, Cat7 Wiring Throughout With Mesh Networking, Newer Windows And Doors (2017, Excluding Basement), Furnace Control Board And Humidifier Updates, And Solar Panels Providing Additional Income Starting In 2028. A Rare Opportunity To Enjoy Spacious Living, Modern Comforts, And An Incredible Backyard Designed For Relaxation And Entertaining! Located in desirable Fletcher's Meadow, this family-friendly neighbourhood offers convenient access to schools, parks, shopping, restaurants and everyday amenities, with public transit and commuter connections nearby.
Mortgage Estimate
Estimated monthly payment
Calculating…
Estimate only. Taxes, insurance, condo fees, and lender terms are not included.
Monthly costs to verify
Property taxes: about $565/month based on listed annual taxes.
Estimate only. Confirm taxes, condo/maintenance fees, insurance, utilities, and lender terms before making decisions.
Rooms
| Room | Level | Dimensions |
|---|---|---|
| Living room | Ground level | 3.4948 x 3.43 |
| Dining room | Ground level | 3.32 x 3.26 |
| Kitchen | Ground level | 6.45 x 3.02 |
| Family room | Ground level | 4.92 x 3.54 |
| Primary Bedroom | Second level | 5 x 4 |
| Bedroom 2 | Second level | 4.1 x 3.03 |
| Bedroom 3 | Second level | 3.54 x 3.43 |
| Bedroom 4 | Second level | 3.42 x 3.03 |
| Recreational, Games room | Basement | 7.59 x 4.28 |
| Living room | Basement | 4.78 x 5.66 |
Facts & Location
Interior Size
2,200 sq ft
Parking
6 spaces
Lot Size
27.7 x 126.7 FT ; 81.70' across the rear
Annual Taxes
$6,781
Listing data
Listing information is provided for personal, non-commercial use and should be independently verified before making real estate decisions.
Last refreshed: Oct 21, 2026 3:18 AM
Explore nearby searches
SEO-friendly searches for this area, property type, and nearby neighbourhoods.
Similar Properties
More nearby listings that may fit the same search.
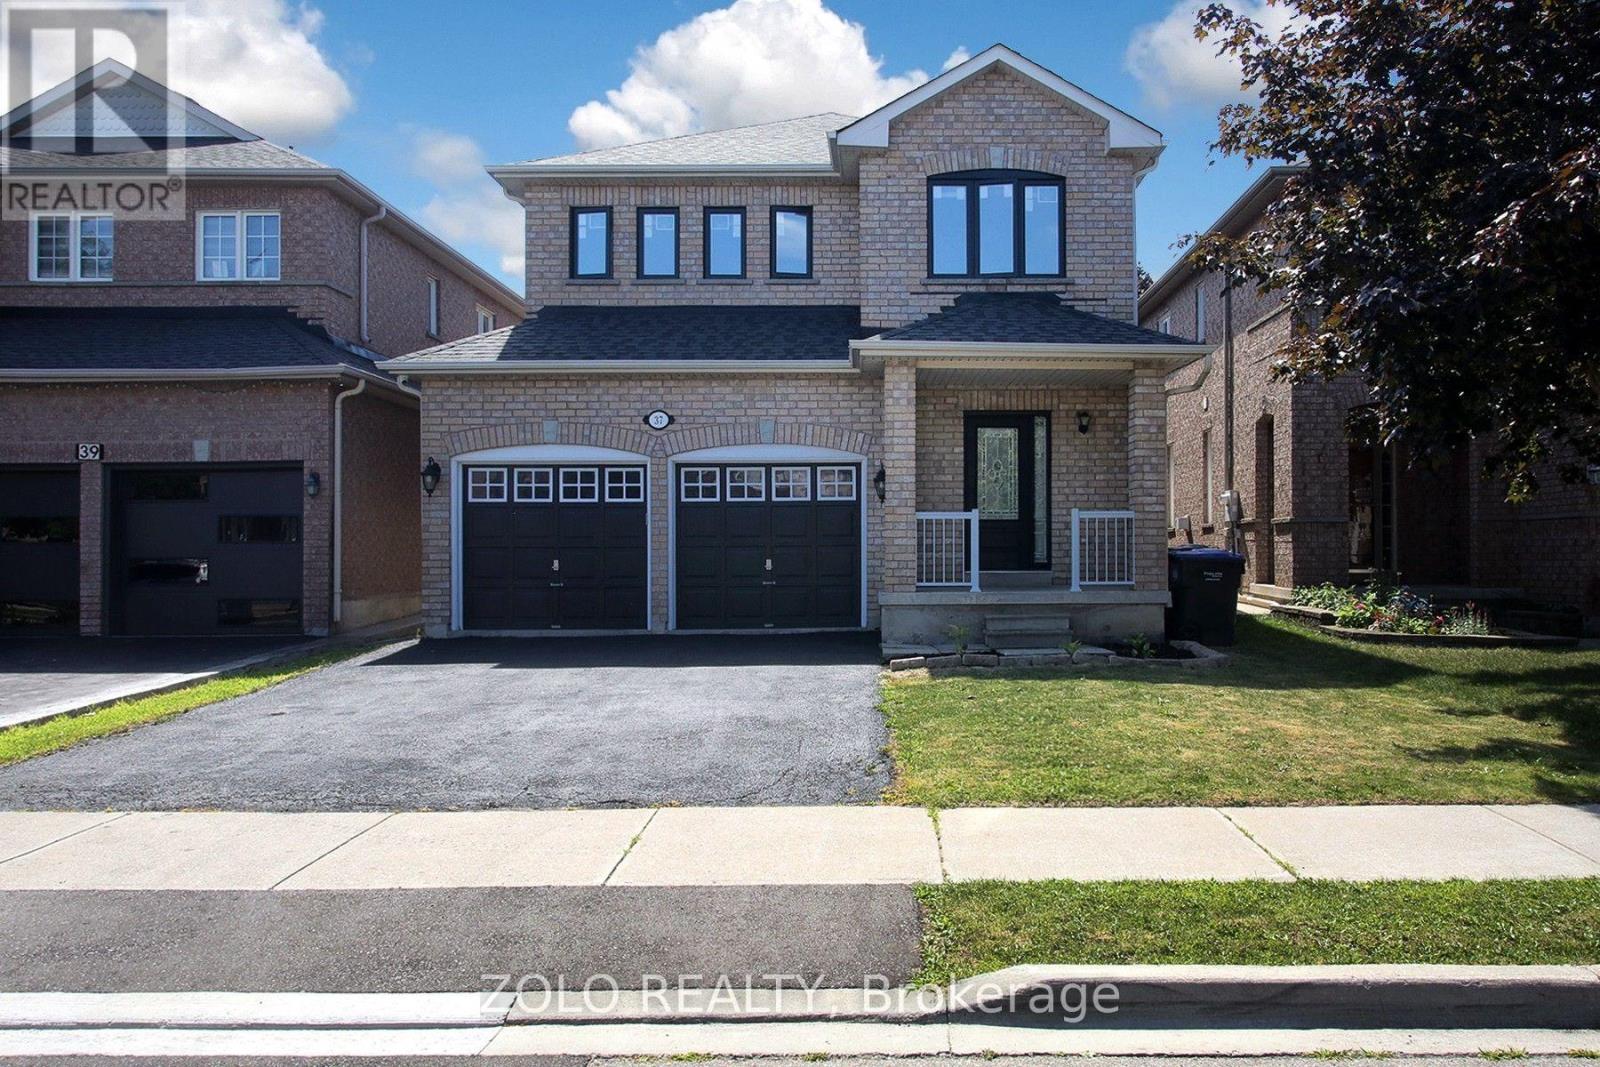
$980,000
37 Sewells Lane
Brampton (Fletcher's Meadow) · MLS # W13848096
5 bed · 3 bath

$980,000
151 Fairhill Avenue
Brampton (Fletcher's Meadow) · MLS # W13875332
5 bed · 4 bath · 2,551 sq ft
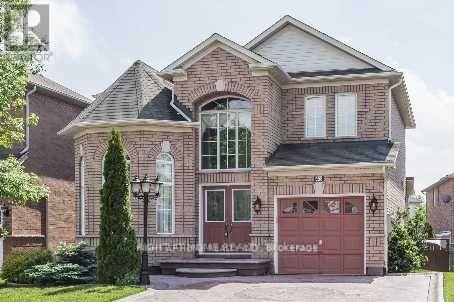
$989,900
43 Lormel Gate
Brampton (Fletcher's Meadow) · MLS # W14087430
5 bed · 4 bath