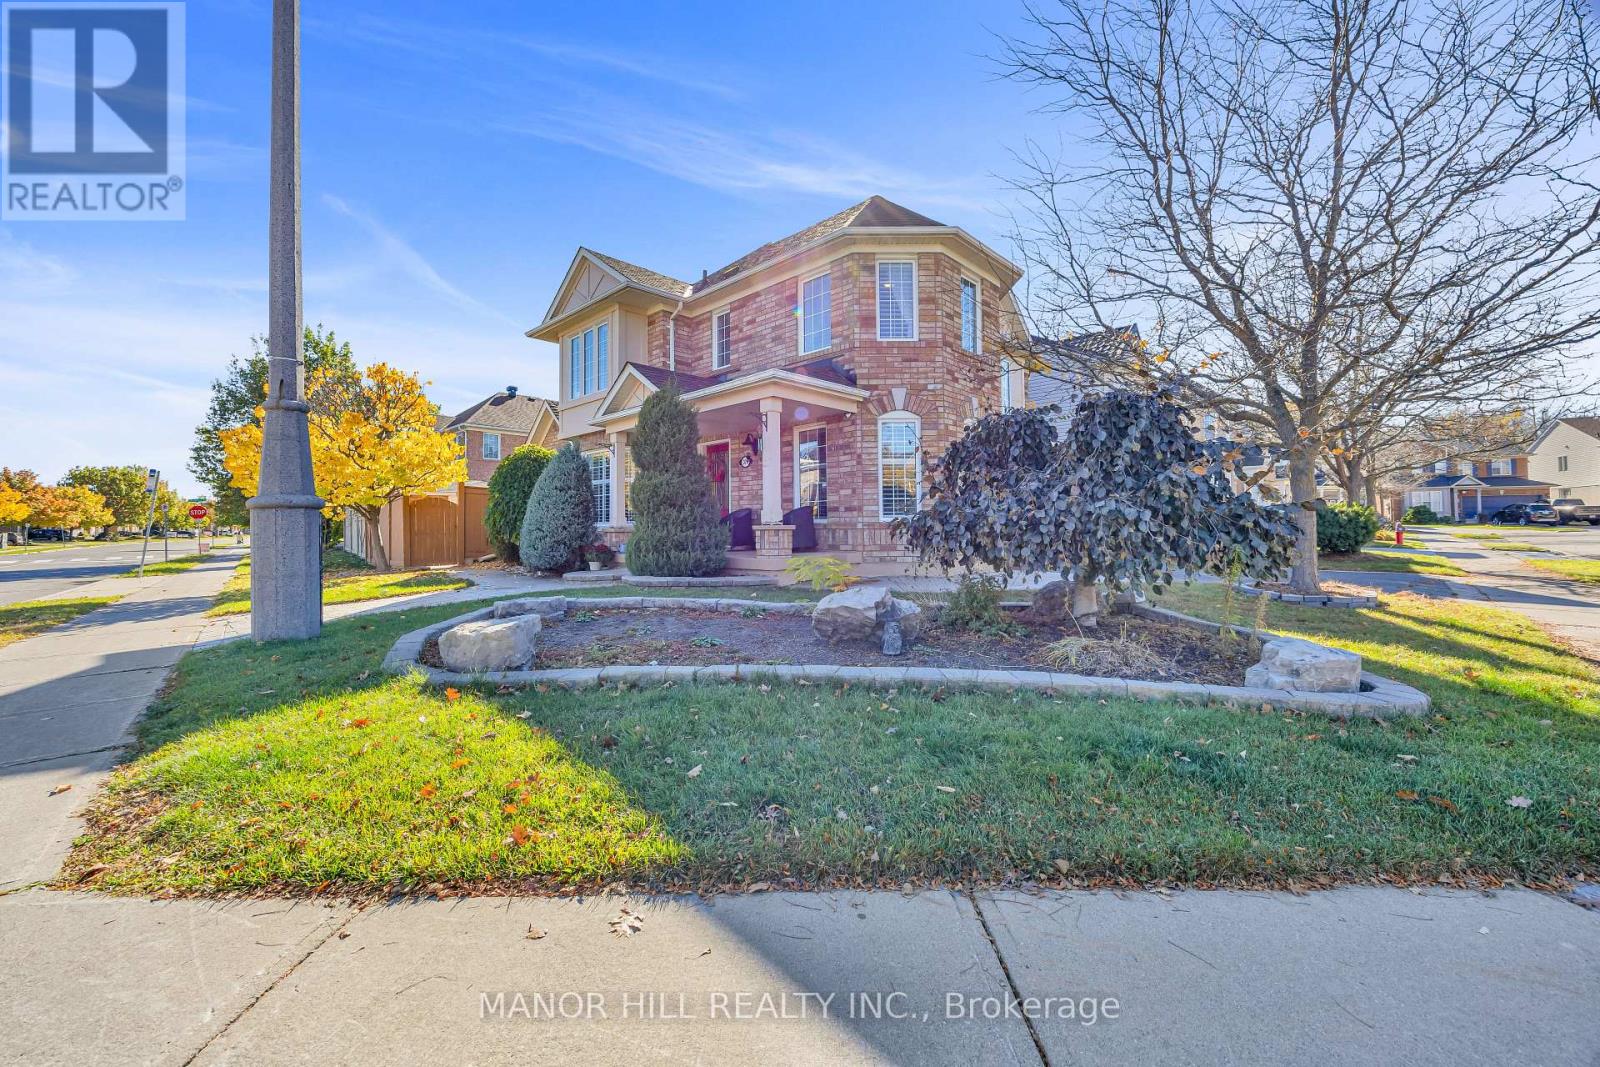
376 Brisdale Drive
Brampton (Fletcher's Meadow), Ontario L7A3M5
MLS # W14137092
Property Details
Type
Detached
Beds
4
Baths
3
Status
For Sale
More homes like this
About this property
Welcome to 376 Brisdale Drive! This beautifully maintained 3-bedroom home sits on a desirable corner lot, offering added space, curb appeal, and plenty of natural light. Lovingly cared for, this home is a wonderful opportunity for families, first-time buyers, or anyone looking for a comfortable place to call home. The main floor features a functional and inviting layout, complete with a kitchen, breakfast area, living room, separate dining room, and family room. Perfect for everyday living and entertaining, this home offers plenty of space to gather, relax, and make lasting memories. Great sized bedrooms. The spacious primary bedroom offers a relaxing retreat, complete with a private 4-piece ensuite featuring a separate stand-up shower and an oversized soaker tub. The perfect space to unwind and enjoy comfort at the end of the day. Step outside to a professionally landscaped yard, beautifully designed for relaxation and entertaining. Complete with a full-brick shed for added storage and a gorgeous stone fireplace that creates a warm and inviting outdoor ambiance. This backyard is the perfect place to enjoy summer evenings and gather with family and friends. Enjoy a fantastic location close to schools, shopping, parks, and all essential amenities, offering the perfect blend of convenience and family-friendly living.
Mortgage Estimate
Estimated monthly payment
Calculating…
Estimate only. Taxes, insurance, condo fees, and lender terms are not included.
Monthly costs to verify
Property taxes: about $529/month based on listed annual taxes.
Estimate only. Confirm taxes, condo/maintenance fees, insurance, utilities, and lender terms before making decisions.
Rooms
| Room | Level | Dimensions |
|---|---|---|
| Living room | Ground level | 4.87 x 3.42 |
| Dining room | Ground level | 4.23 x 3.14 |
| Family room | Ground level | 3.95 x 3.42 |
| Kitchen | Ground level | 4.72 x 3.43 |
| Eating area | Ground level | 4.72 x 3.43 |
| Primary Bedroom | Second level | 5.54 x 3.33 |
| Bedroom 2 | Second level | 3.52 x 3.05 |
| Bedroom 3 | Second level | 3.45 x 3.24 |
| Bedroom 4 | Basement | 5.36 x 3.51 |
Facts & Location
Parking
4 spaces
Lot Size
44.8 x 80.4 FT
Annual Taxes
$6,342
Listing data
Listing information is provided for personal, non-commercial use and should be independently verified before making real estate decisions.
Last refreshed: Nov 2, 2026 3:19 AM
Explore nearby searches
SEO-friendly searches for this area, property type, and nearby neighbourhoods.
Similar Properties
More nearby listings that may fit the same search.
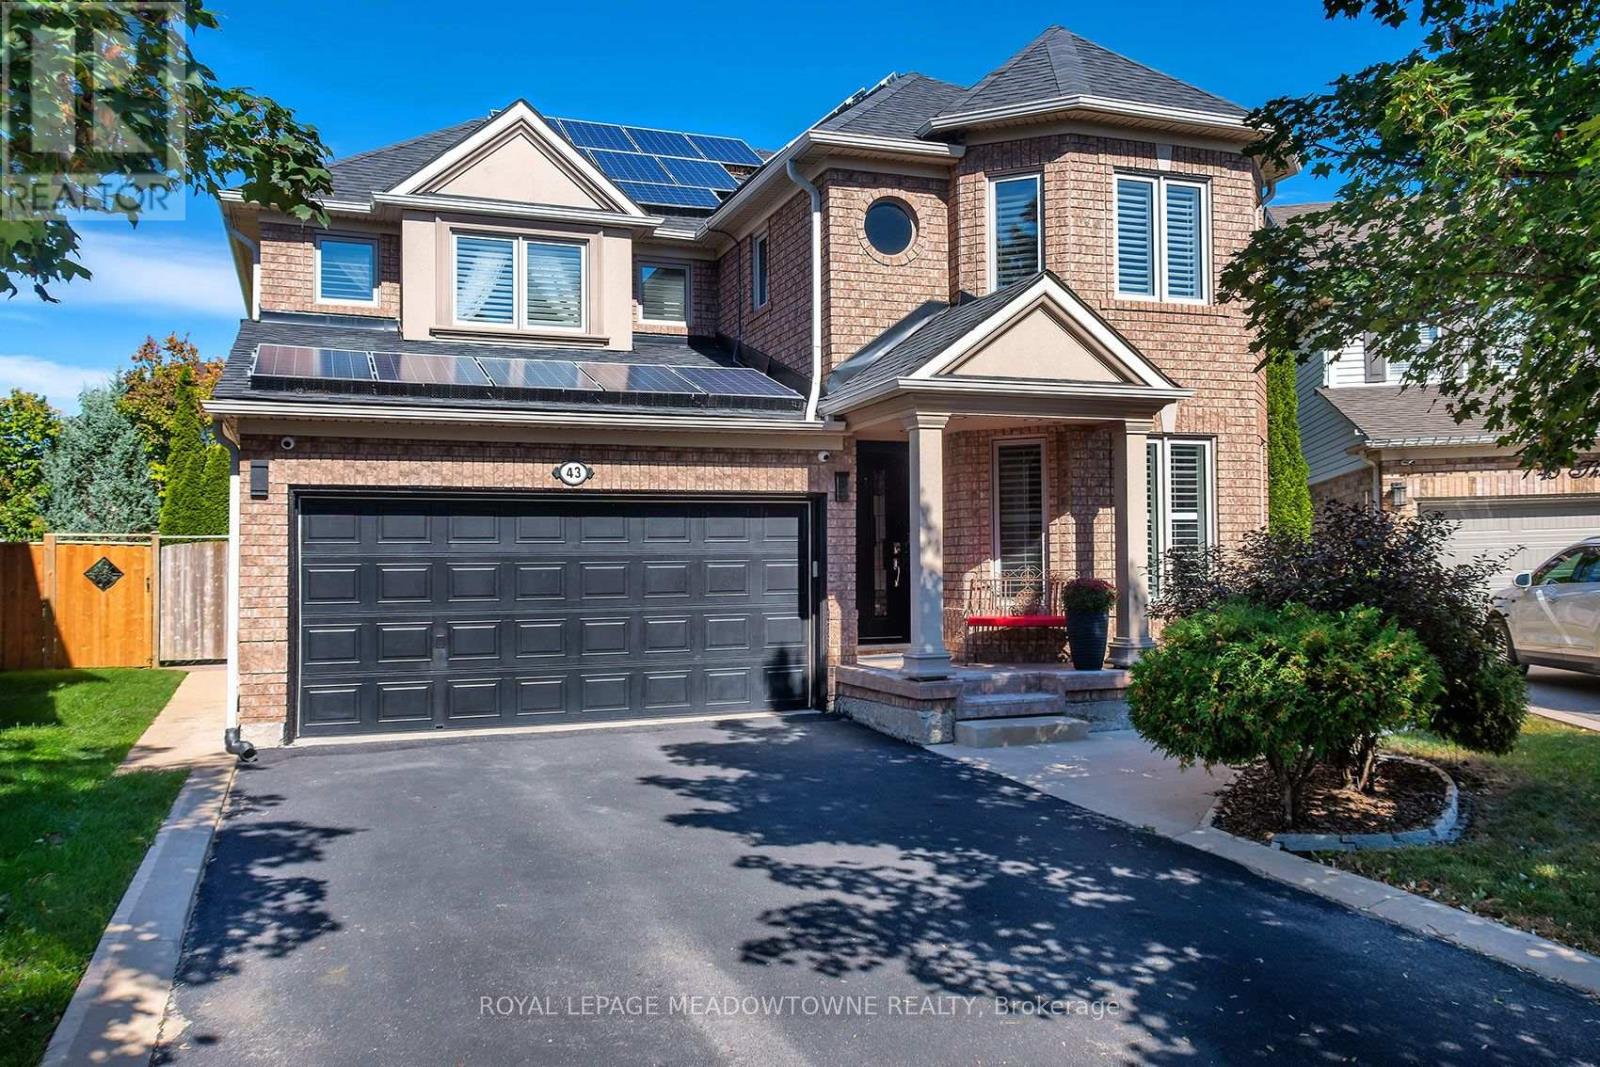
$979,900
43 Thorpe Crescent
Brampton (Fletcher's Meadow) · MLS # W13832678
4 bed · 3 bath · 2,200 sq ft
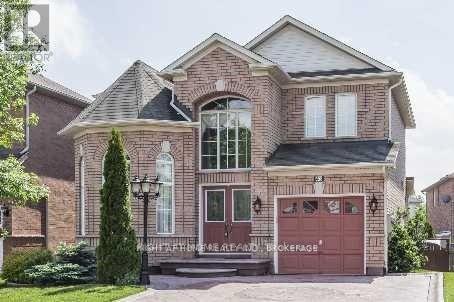
$989,900
43 Lormel Gate
Brampton (Fletcher's Meadow) · MLS # W14087430
5 bed · 4 bath
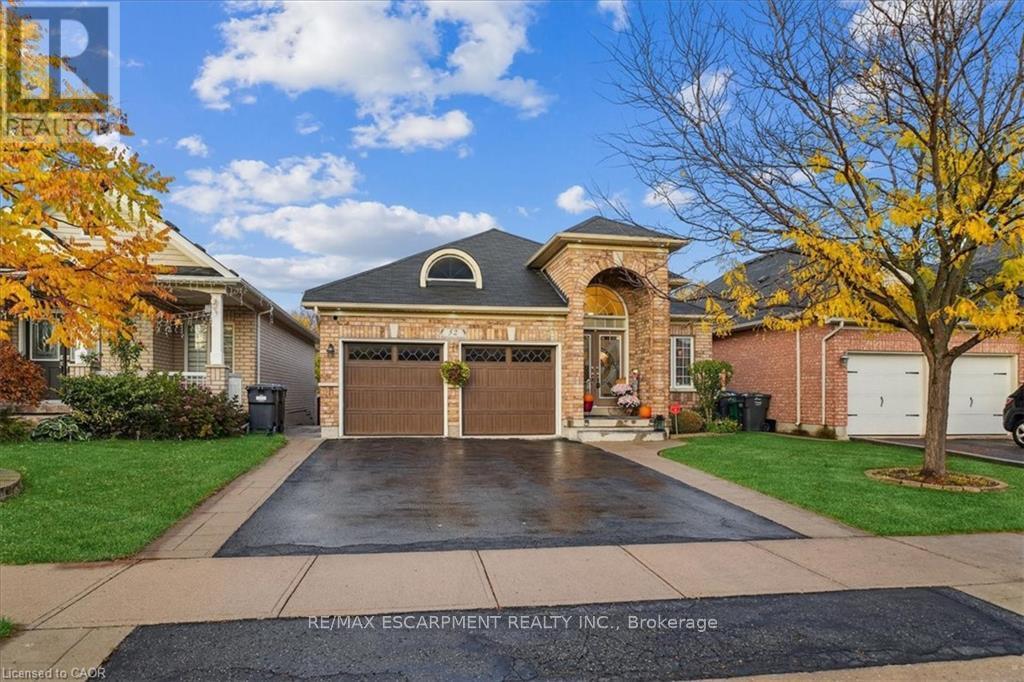
$999,000
52 Mistycreek Crescent
Brampton (Fletcher's Meadow) · MLS # W13863220
4 bed · 3 bath