Videos & Virtual Tours
Open available video, 3D tour, or virtual-tour media for this listing.
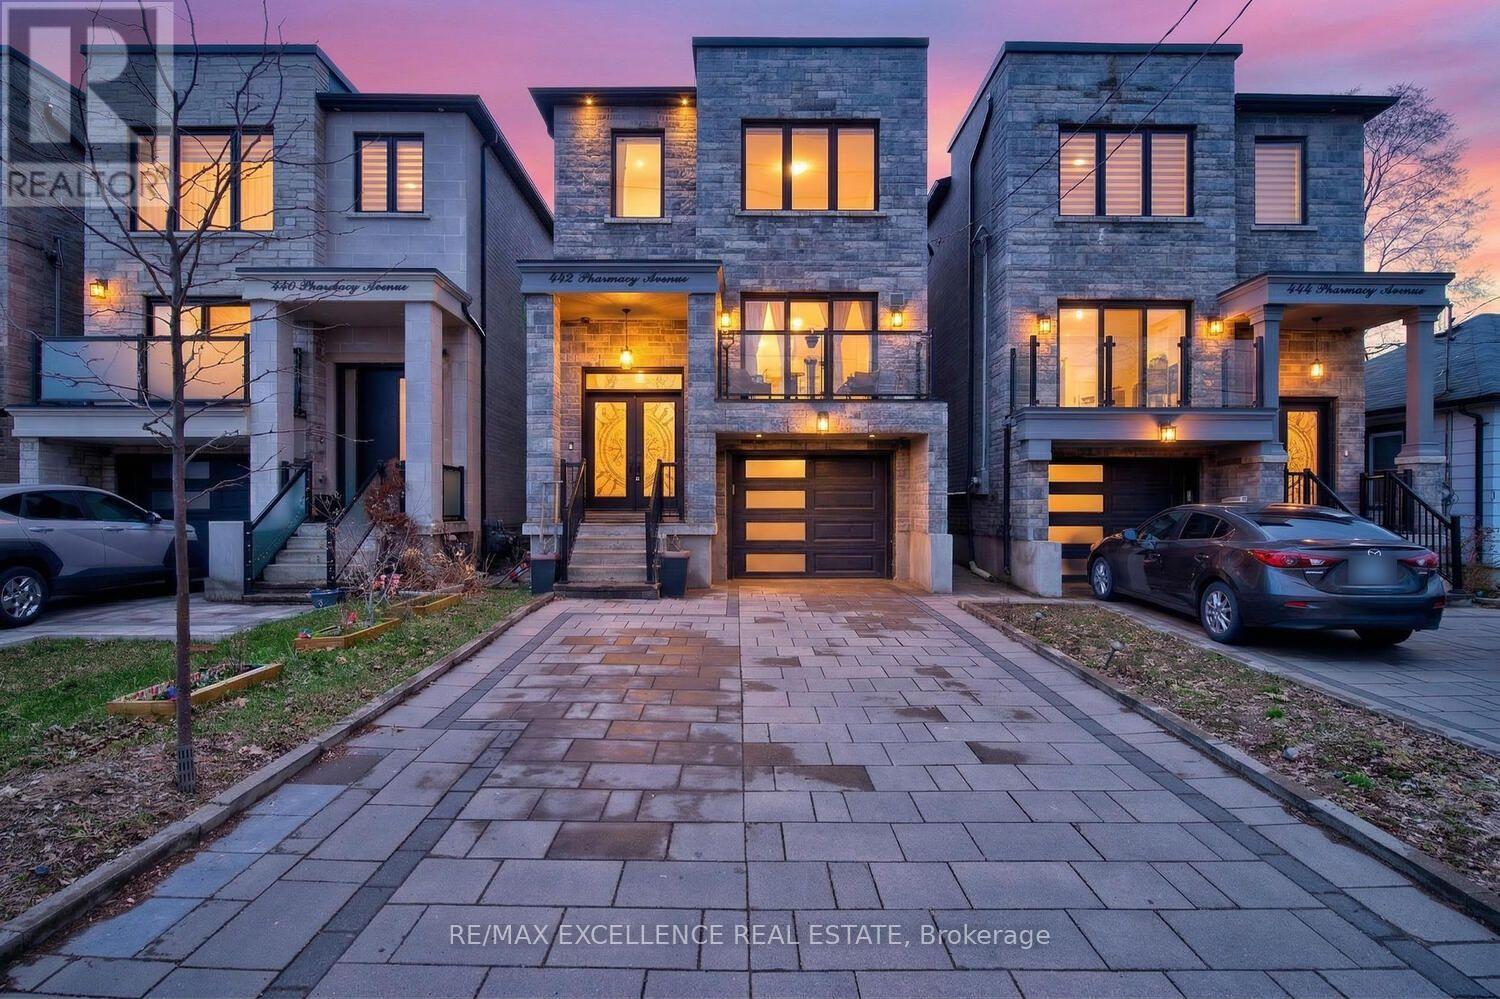
442 Pharmacy Avenue
Toronto (Clairlea-Birchmount), Ontario M1L3G6
MLS # E14160162
Property Details
Type
Detached
Beds
7
Baths
5
Status
For Sale
More homes like this
About this property
Pride of Ownership! Welcome to 442 Pharmacy Avenue - a CUSTOM-BUILT (2021) detached duplex offering luxury, comfort and versatility. Featuring 2,959 Sqft of Living Space = 2,209 SqFt (Upper Floor) 4 bedrooms & 4 bathrooms above grade, plus 750 SqFt (Basement) 3-bedroom basement apartment with kitchen, bathroom and 2 private entrances - perfect for Rental Potential or extended family. The bright open-concept main floor offers 10.5-ft ceilings, radiant heated oversized porcelain tile floors, sensor-lit wide stair case and a chef-inspired kitchen, Gas Stove, Built-In Oven and Large quartz island / countertops & backsplash. Custom built-in bookshelf, with electric fireplace - Large Windows and Sliding Doors to the 2 Balconies Fill the main floor with natural light. Upstairs features 2 skylights, a spacious primary bedroom with private balcony and heated floors in the luxurious 4-piece ensuite. Additional highlights include *2 main-floor balconies, 1 Private Balcony from the Primary bedroom, tankless water heater, 200-amp service, central vacuum, EV-wired garage, hot & cold water in garage, BBQ gas line and parking for 4 cars. Conveniently located near TTC, DVP, shopping and Downtown Toronto. A thoughtfully designed home offering modern living with excellent flexibility and income potential - *come see it for yourself!* Buyer & Buyer's Agent to verify all Measurements, Sq Ft & Taxes, Seller & LB/LA's do not warrant status of Basement retrofit. Some photos may contain virtual staging.
Mortgage Estimate
Estimated monthly payment
Calculating…
Estimate only. Taxes, insurance, condo fees, and lender terms are not included.
Monthly costs to verify
Property taxes: about $579/month based on listed annual taxes.
Estimate only. Confirm taxes, condo/maintenance fees, insurance, utilities, and lender terms before making decisions.
Rooms
| Room | Level | Dimensions |
|---|---|---|
| Kitchen | Main level | 5.21 x 3.35 |
| Bedroom | Basement | 3.35 x 2.68 |
| Bedroom 2 | Basement | 2.47 x 2.8 |
| Bedroom 3 | Basement | 2.77 x 2.47 |
| Living room | Main level | 7.96 x 3.29 |
| Dining room | Main level | 3.96 x 4.42 |
| Family room | Main level | 5.21 x 2.26 |
| Primary Bedroom | Second level | 4.9 x 3.66 |
| Bedroom 2 | Second level | 3.75 x 2.65 |
| Bedroom 3 | Second level | 3.57 x 2.78 |
| Bedroom 4 | Second level | 2.9 x 3.84 |
| Laundry room | Second level | 0 x 0 |
| Kitchen | Basement | 4.82 x 2.47 |
Facts & Location
Interior Size
2,959 sq ft
Parking
4 spaces
Lot Size
25 x 102.8 FT
Annual Taxes
$6,944
Listing data
Listing information is provided for personal, non-commercial use and should be independently verified before making real estate decisions.
Last refreshed: Nov 7, 2026 3:30 PM
Explore nearby searches
SEO-friendly searches for this area, property type, and nearby neighbourhoods.
Similar Properties
More nearby listings that may fit the same search.
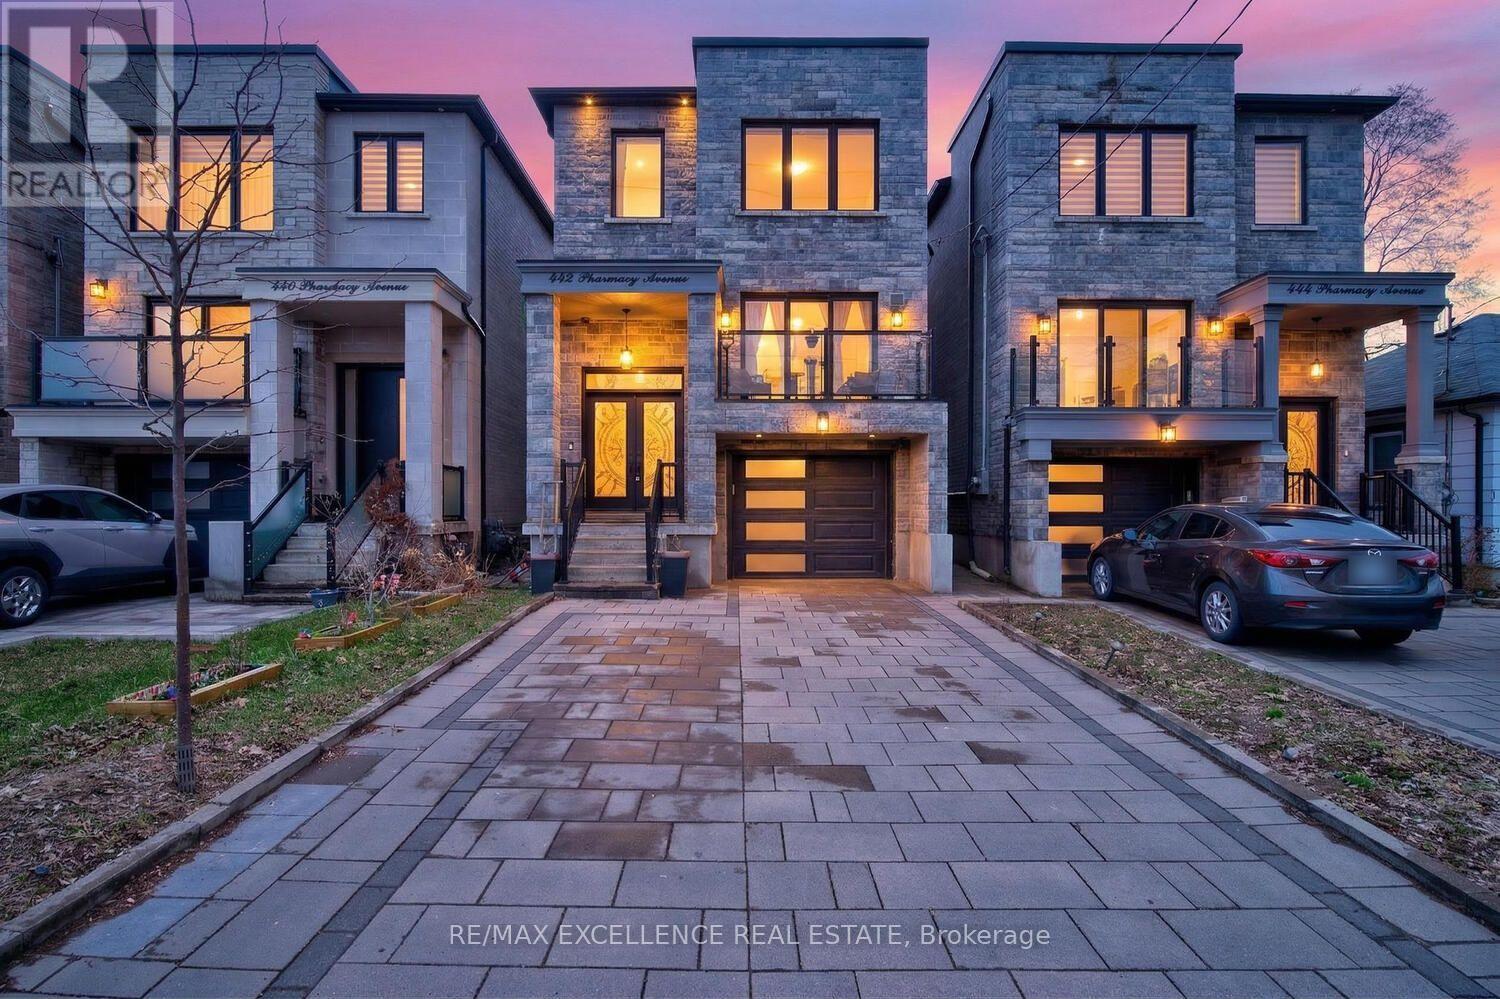
$1,299,900
442 Pharmacy Avenue
Toronto (Clairlea-Birchmount) · MLS # E13783140
7 bed · 5 bath · 2,959 sq ft
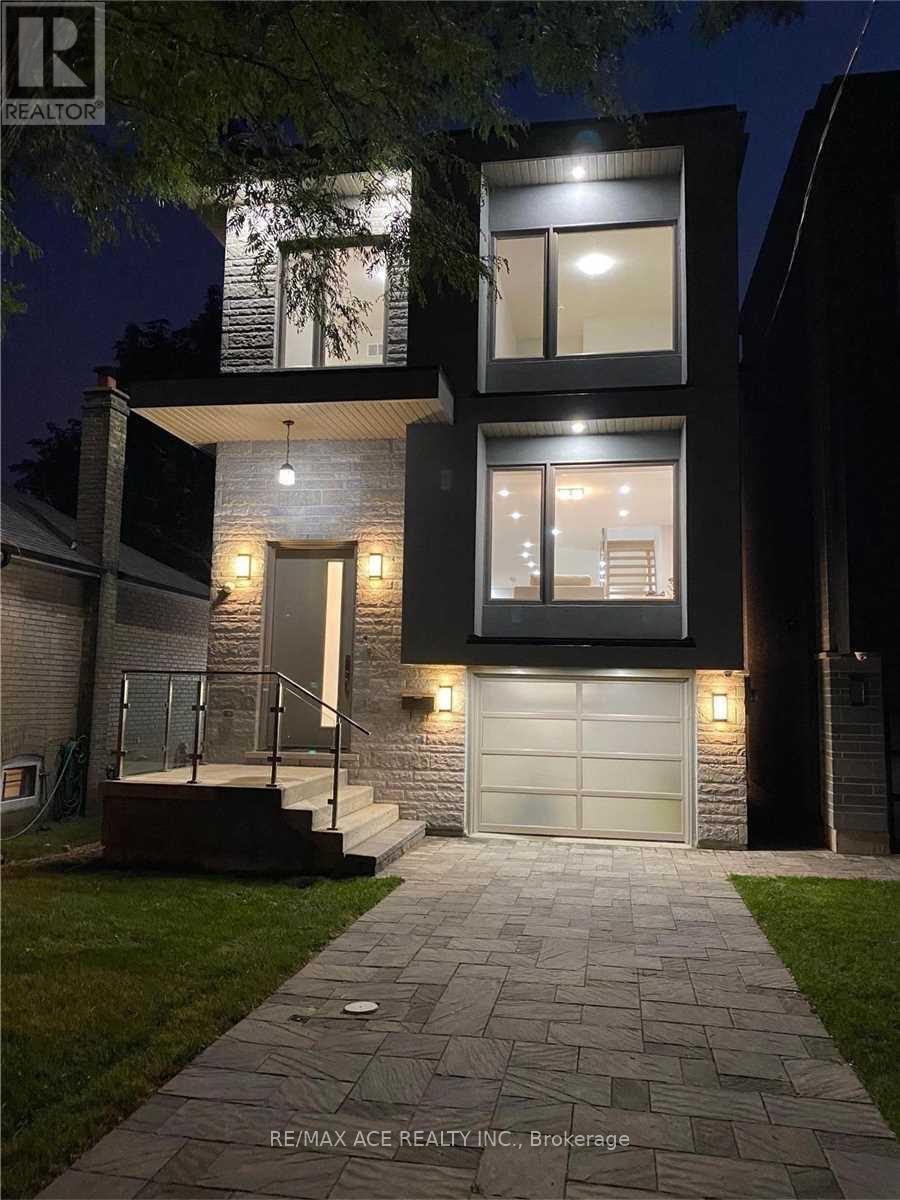
$1,369,000
60A Pitt Avenue
Toronto (Clairlea-Birchmount) · MLS # E14138194
6 bed · 5 bath
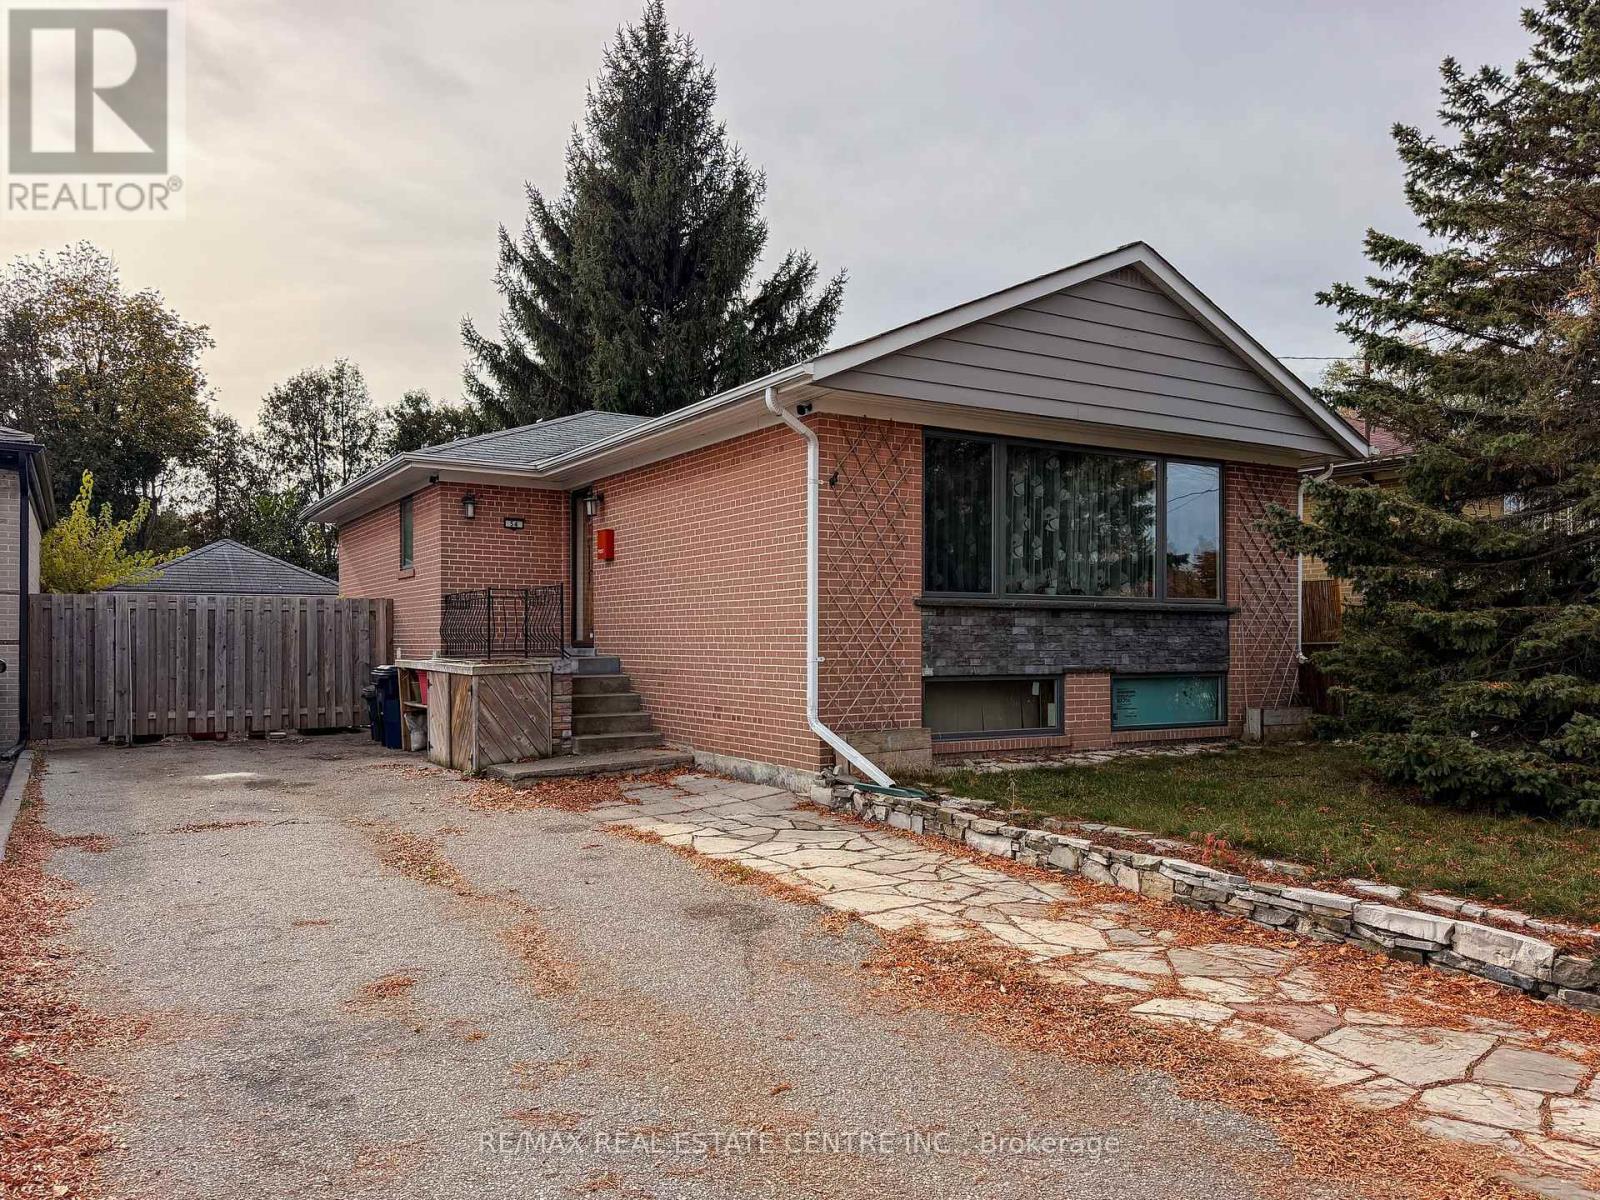
$799,000
54 Hagersville Court
Toronto (Eringate-Centennial-West Deane) · MLS # W14150782
4 bed · 2 bath