Videos & Virtual Tours
Open available video, 3D tour, or virtual-tour media for this listing.
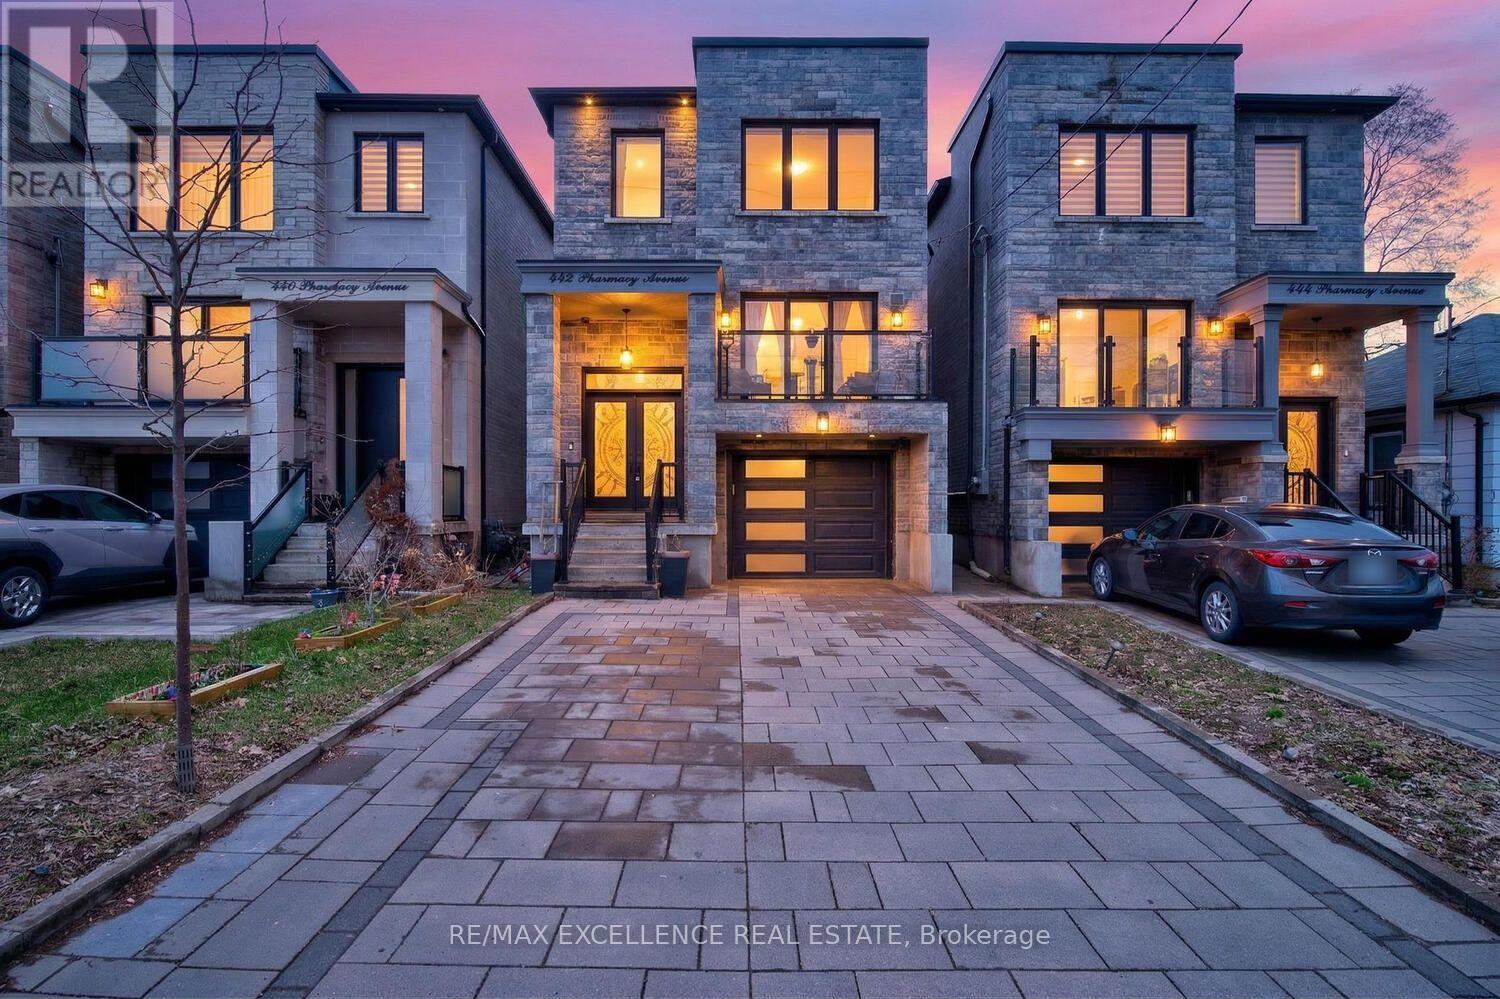
442 Pharmacy Avenue
Toronto (Clairlea-Birchmount), Ontario M1L3G6
MLS # E13783140
Property Details
Type
Detached
Beds
7
Baths
5
Status
For Sale
More homes like this
About this property
Pride of Ownership! Welcome to 442 Pharmacy Avenue - a CUSTOM-BUILT (2021) detached duplex offering luxury, comfort and versatility. Featuring 2,959 Sq Ft of Living Space = 2,209 Sq Ft (Upper Floor) 4 bedrooms & 4 bathrooms above grade, plus 750 Sq Ft (Basement) 3-bedroom basement apartment with kitchen, bathroom and 2 private entrances - perfect for Rental Potential or extended family. The bright open-concept main floor offers 10.5-ft ceilings, radiant heated oversized porcelain tile floors, sensor-lit wide stair case and a chef-inspired kitchen, Gas Stove, Built-In Oven and Large quartz island / countertops & backsplash. Custom built-in bookshelf, with electric fireplace - Large Windows and Sliding Doors to the 2 Balconies Fill the main floor with natural light. Upstairs features 2 skylights, a spacious primary bedroom with private balcony and heated floors in the luxurious 4-piece ensuite. Additional highlights include 2 main-floor balconies, 1 Private Balcony from the Primary bedroom, tankless water heater, 200-amp service, central vacuum, EV-wired garage, hot & cold water in garage, BBQ gas line and parking for 4 cars. Conveniently located near TTC, DVP, shopping and Downtown Toronto. A thoughtfully designed home offering modern living with excellent flexibility and income potential - * Come see it for yourself ! * Some photos may contain virtual staging.
Mortgage Estimate
Estimated monthly payment
Calculating…
Estimate only. Taxes, insurance, condo fees, and lender terms are not included.
Monthly costs to verify
Property taxes: about $579/month based on listed annual taxes.
Estimate only. Confirm taxes, condo/maintenance fees, insurance, utilities, and lender terms before making decisions.
Rooms
| Room | Level | Dimensions |
|---|---|---|
| Kitchen | Main level | 5.21 x 3.35 |
| Bedroom | Basement | 3.35 x 2.68 |
| Bedroom 2 | Basement | 2.47 x 2.8 |
| Living room | Main level | 7.96 x 3.29 |
| Bedroom 3 | Basement | 2.77 x 2.47 |
| Dining room | Main level | 3.96 x 4.42 |
| Family room | Main level | 5.21 x 2.26 |
| Primary Bedroom | Second level | 4.9 x 3.66 |
| Bedroom 2 | Second level | 3.75 x 2.65 |
| Bedroom 3 | Second level | 3.57 x 2.78 |
| Bedroom 4 | Second level | 2.9 x 3.84 |
| Laundry room | Second level | 0 x 0 |
| Kitchen | Basement | 4.82 x 2.47 |
Facts & Location
Interior Size
2,959 sq ft
Parking
4 spaces
Lot Size
25 x 102.8 FT
Annual Taxes
$6,944
Listing data
Listing information is provided for personal, non-commercial use and should be independently verified before making real estate decisions.
Last refreshed: Oct 5, 2026 4:16 AM
Explore nearby searches
SEO-friendly searches for this area, property type, and nearby neighbourhoods.
Similar Properties
More nearby listings that may fit the same search.
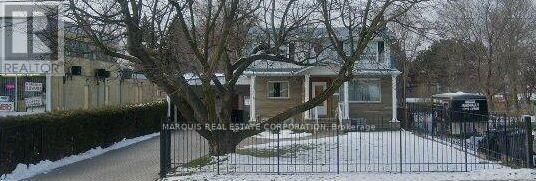
$1,274,990
654 Birchmount Road
Toronto (Clairlea-Birchmount) · MLS # E13446870
6 bed · 4 bath
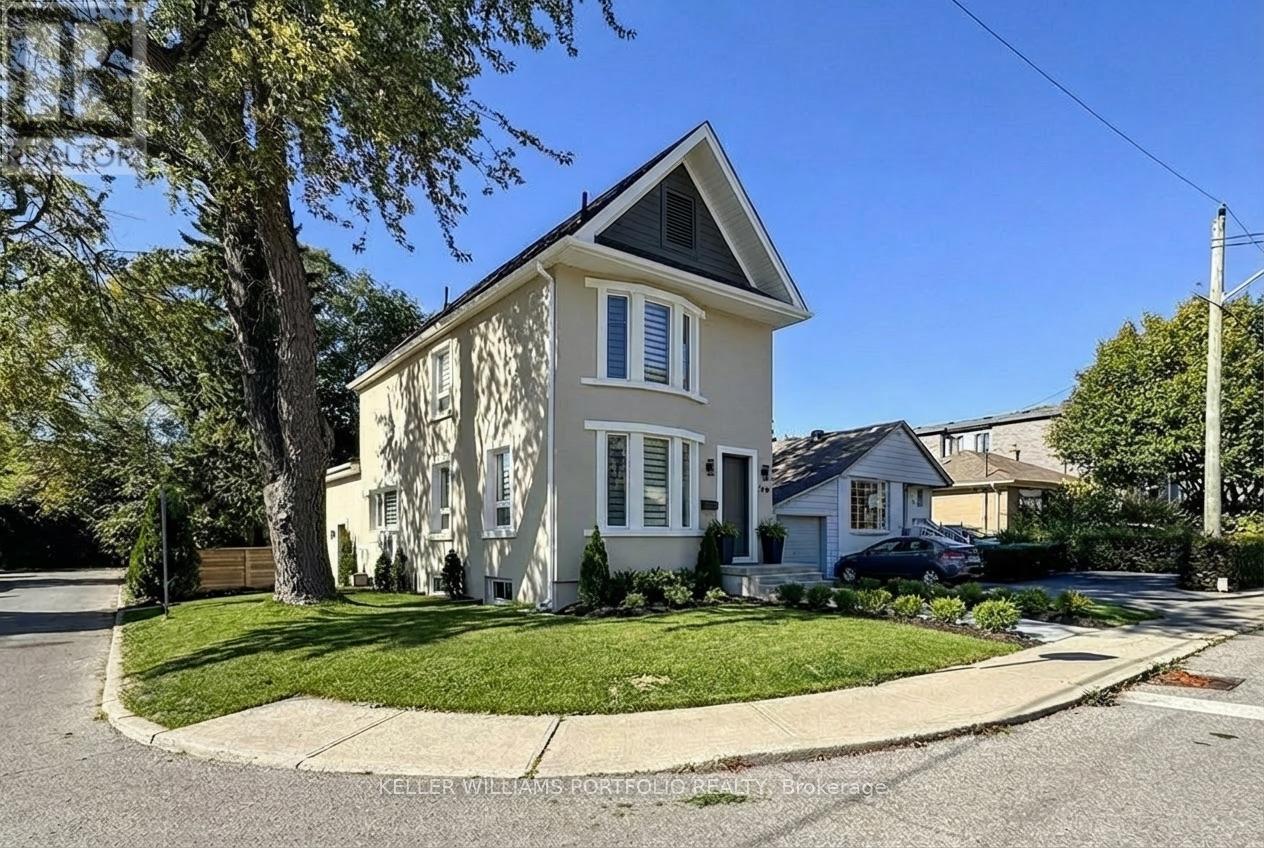
$1,399,888
22 Pitt Avenue
Toronto (Clairlea-Birchmount) · MLS # E13784012
6 bed · 4 bath
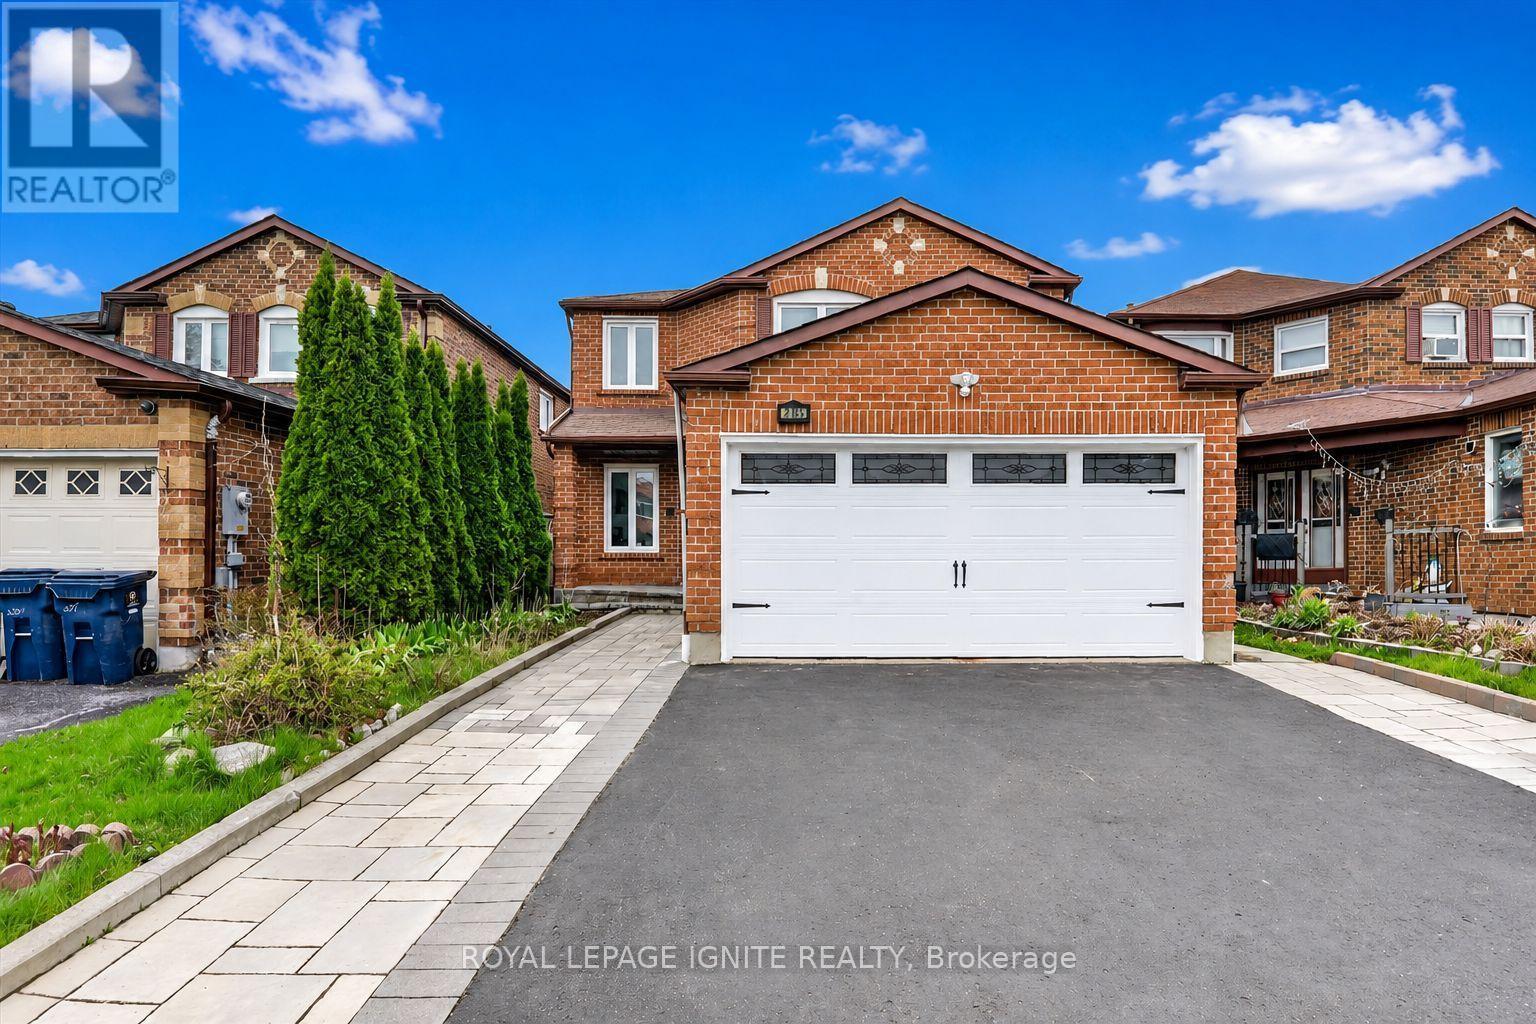
$1,189,900
205 Hupfield Trail
Toronto (Malvern) · MLS # E13651322
7 bed · 5 bath