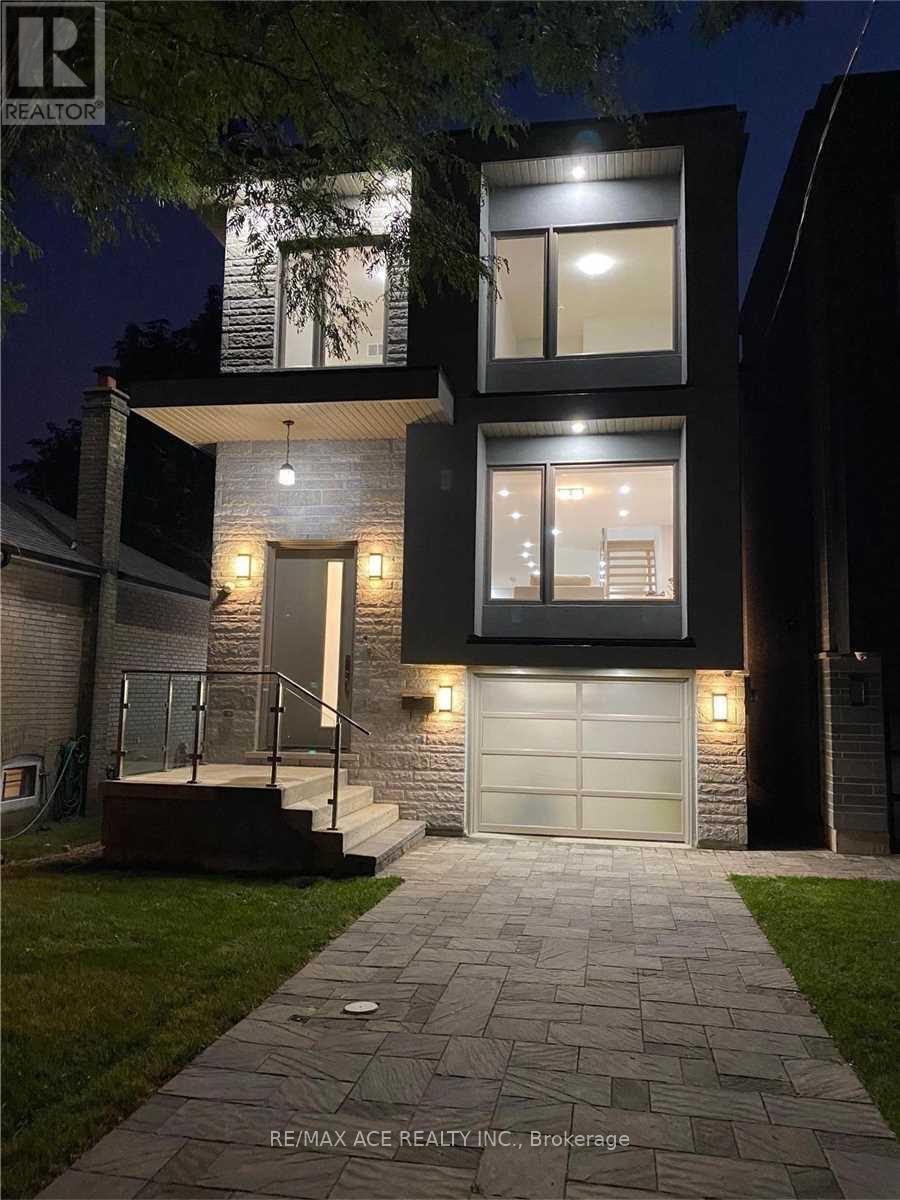
Videos & Virtual Tours
Open available video, 3D tour, or virtual-tour media for this listing.
60A Pitt Avenue
Toronto (Clairlea-Birchmount), Ontario M1L2R4
MLS # E14138194
Property Details
Type
Detached
Beds
6
Baths
5
Status
For Sale
More homes like this
About this property
Stunning 4 Bed Rooms And 5 Washrooms Custom Built Modern Home In A Friendly Neighbourhood. Stunning Craftsmanship & The Finest Materials Throughout. Sun-Drenched Open Concept Main Level Chef's Kitchen With Large Countertops, Gas Fireplace, Higher Level Glass Railed Living Room, Family Room And Dining Space. Sliding Doors Walk Out To Glass Railed plastic composite Deck And Backyard. Master Bed With 5-Pc Marble En-suite With A Walk In Closet And Balcony. Finished basement apartment with separate entrance and separate laundry rough in.
Mortgage Estimate
Estimated monthly payment
Calculating…
Estimate only. Taxes, insurance, condo fees, and lender terms are not included.
Monthly costs to verify
Property taxes: about $567/month based on listed annual taxes.
Estimate only. Confirm taxes, condo/maintenance fees, insurance, utilities, and lender terms before making decisions.
Rooms
| Room | Level | Dimensions |
|---|---|---|
| Recreational, Games room | Basement | 5.73 x 4.35 |
| Bedroom 5 | Basement | 2.9 x 2.46 |
| Bedroom | Basement | 2.9 x 2.99 |
| Living room | Main level | 5.73 x 3.47 |
| Family room | Main level | 10.54 x 5.42 |
| Kitchen | Main level | 10.54 x 5.42 |
| Dining room | Main level | 10.54 x 5.42 |
| Foyer | Main level | 2.4 x 2.24 |
| Primary Bedroom | Second level | 4.26 x 6.76 |
| Bedroom 2 | Second level | 3.93 x 2.8 |
| Bedroom 3 | Second level | 3.23 x 3.07 |
| Bedroom 4 | Second level | 3.93 x 2.8 |
Facts & Location
Parking
4 spaces
Lot Size
25 x 106 FT
Annual Taxes
$6,802
Listing data
Listing information is provided for personal, non-commercial use and should be independently verified before making real estate decisions.
Last refreshed: Nov 2, 2026 1:00 PM
Explore nearby searches
SEO-friendly searches for this area, property type, and nearby neighbourhoods.
Similar Properties
More nearby listings that may fit the same search.
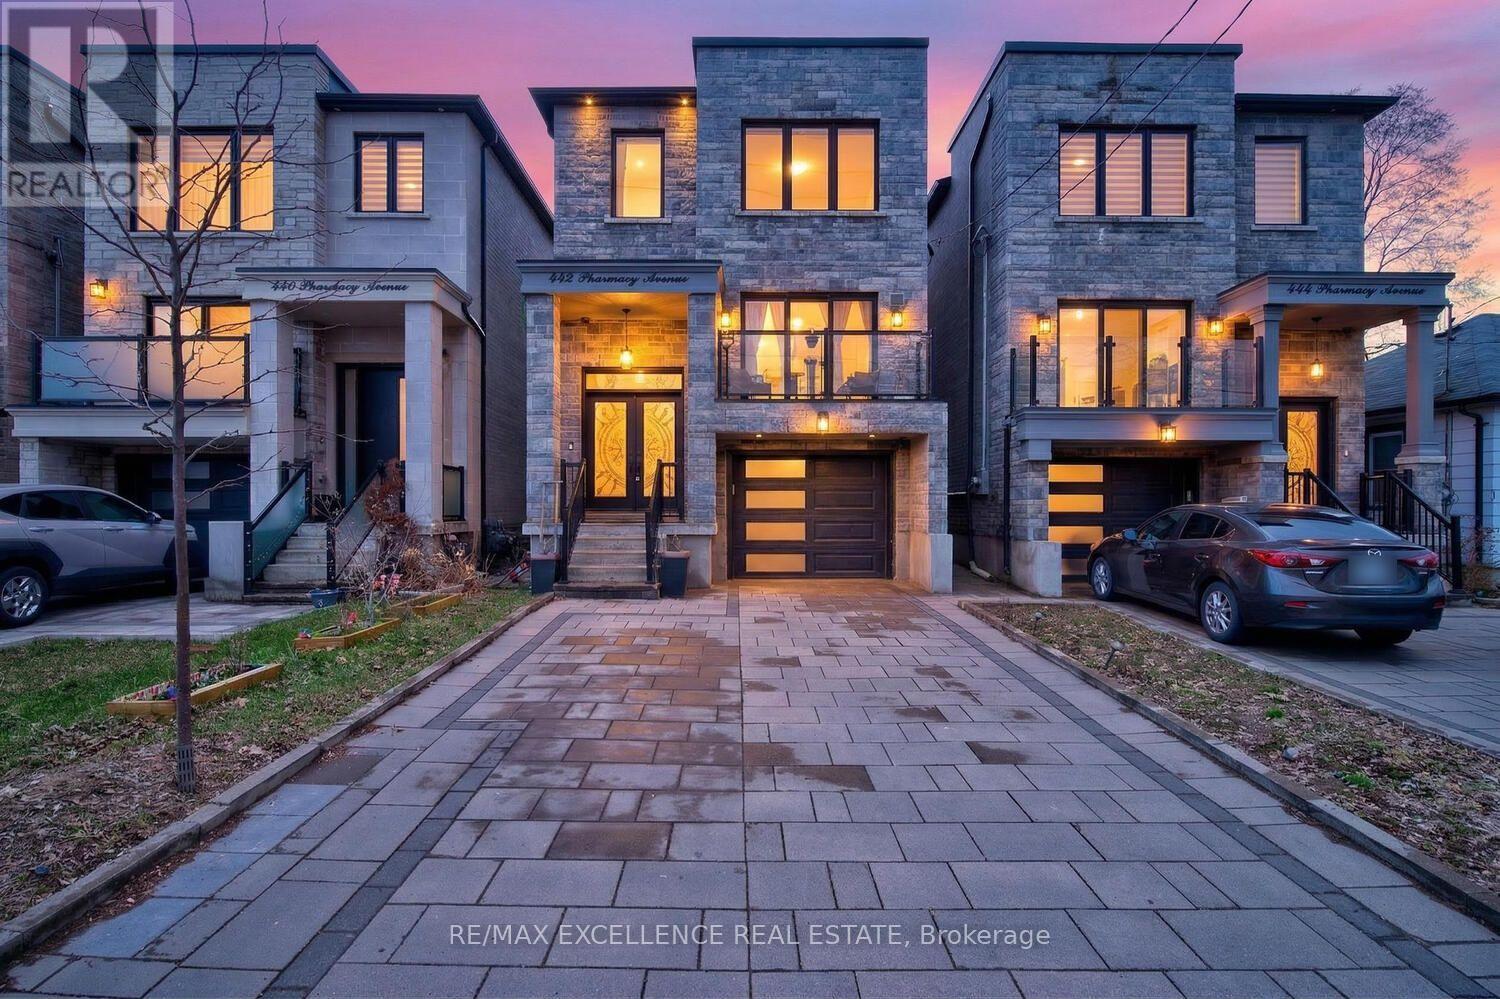
$1,299,900
442 Pharmacy Avenue
Toronto (Clairlea-Birchmount) · MLS # E13783140
7 bed · 5 bath · 2,959 sq ft
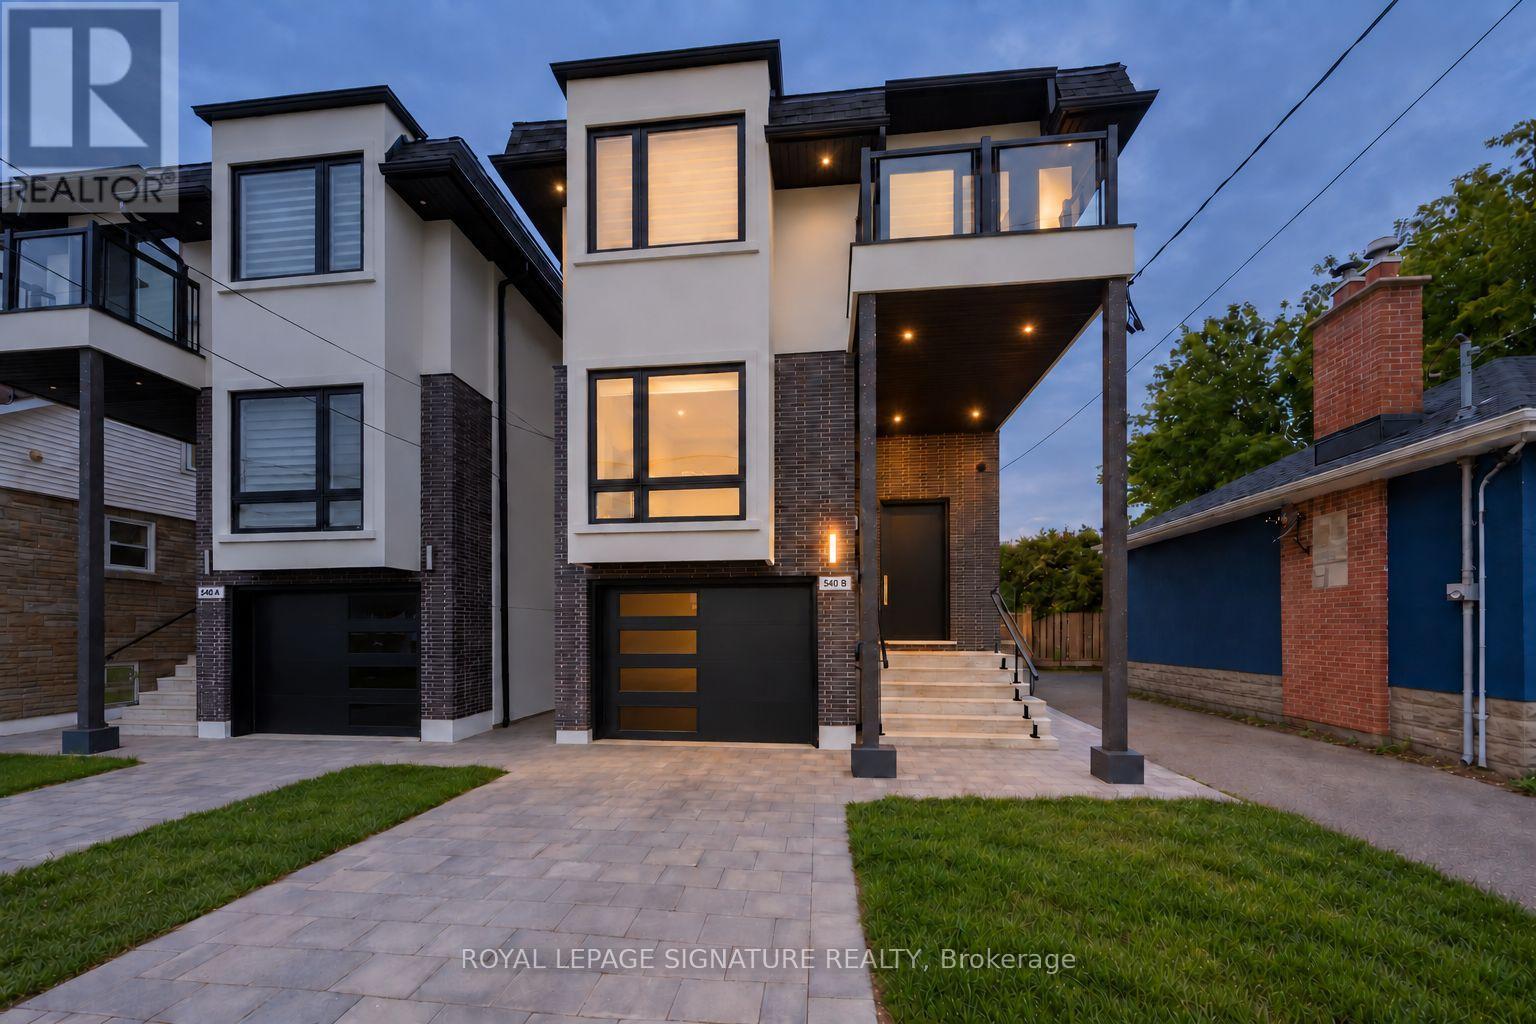
$1,499,000
540B Pharmacy Avenue
Toronto (Clairlea-Birchmount) · MLS # E13876736
6 bed · 5 bath
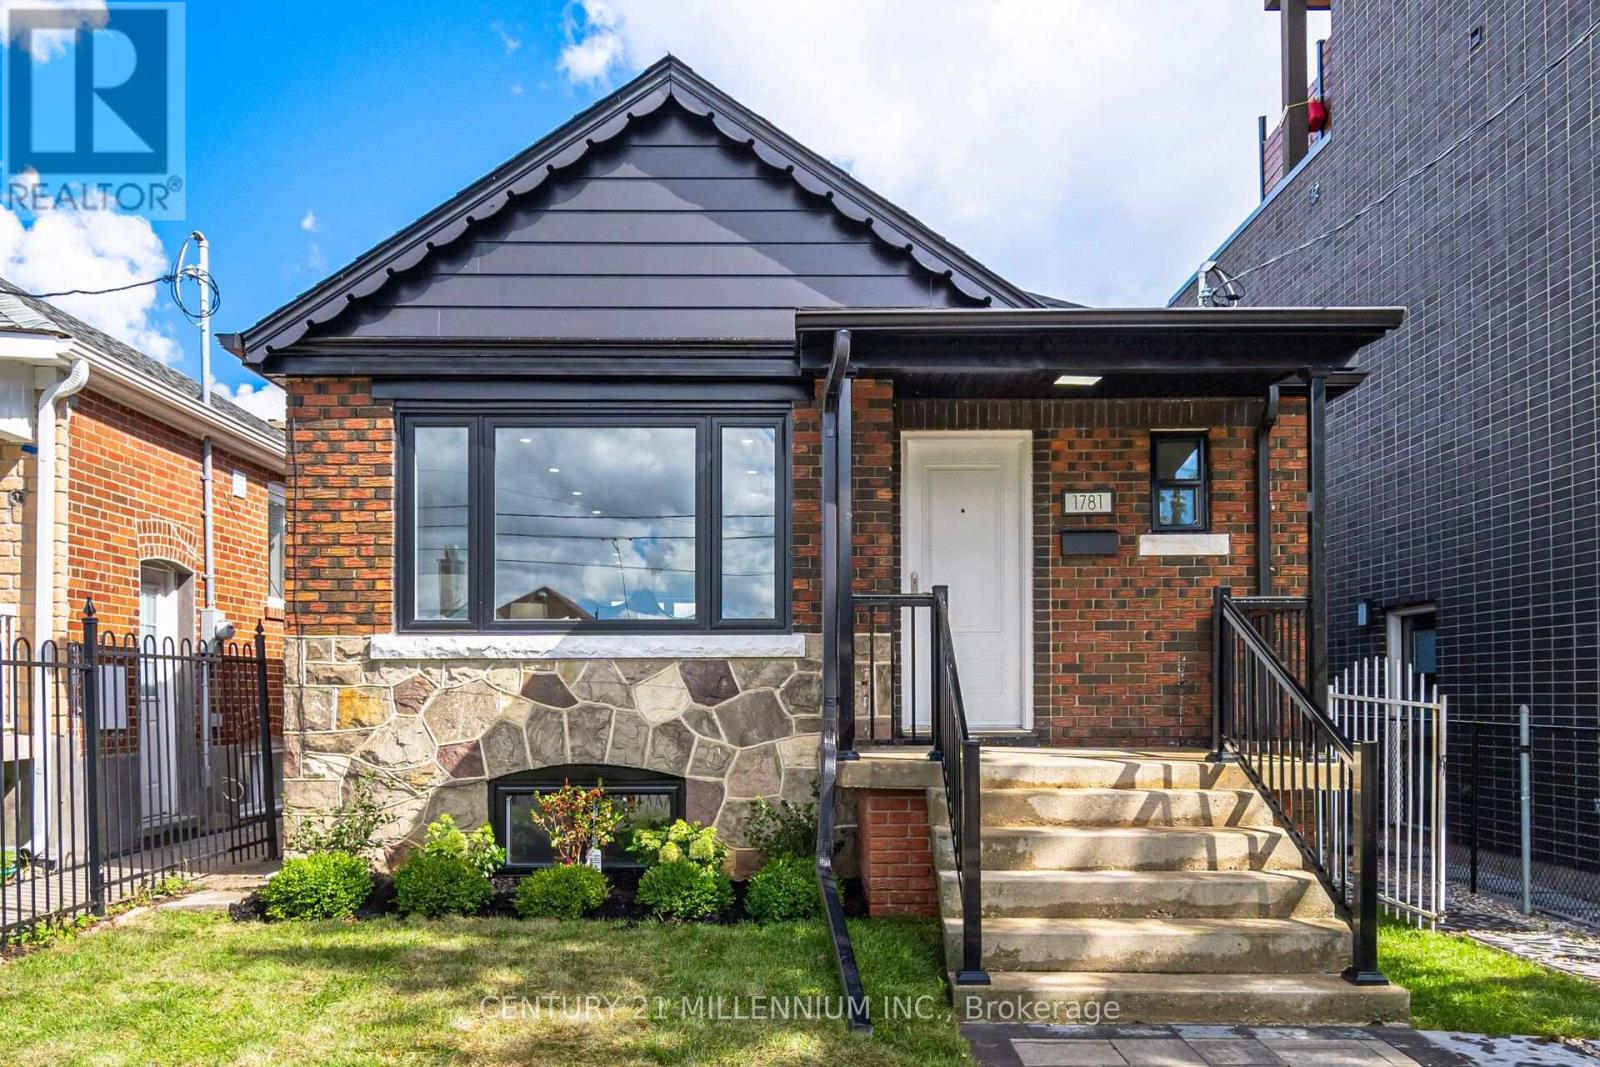
$869,000
1781 Keele Street
Toronto (Keelesdale-Eglinton West) · MLS # W14138986
4 bed · 2 bath