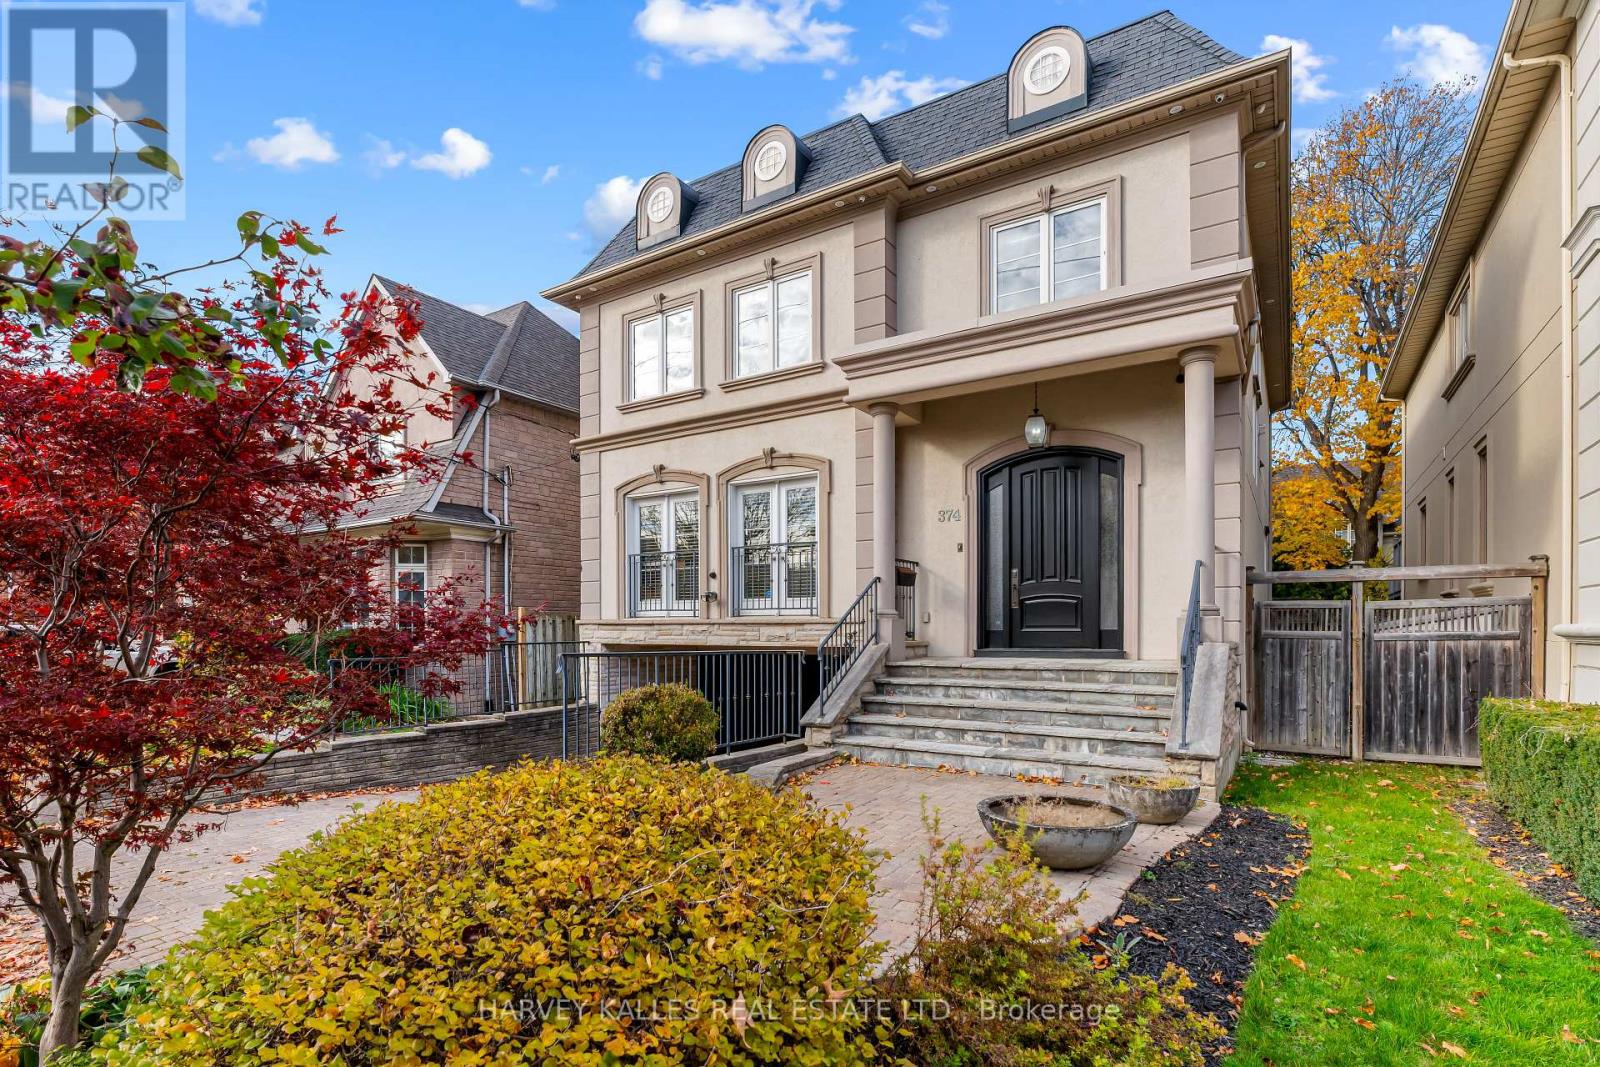
374 Glengarry Avenue
Toronto (Bedford Park-Nortown), Ontario M5M1E8
MLS # C14144350
Property Details
Type
Detached
Beds
4
Baths
5
Status
For Sale
More homes like this
About this property
A Home Of Grand Proportions, Incredible Space & Endless Possibilities! Situated On A Beautiful 40-Foot Frontage In The Heart Of Bedford Park, This Expansive Property Offers An Exceptional Opportunity To Enjoy Comfortable Living, Effortless Entertaining & The Flexibility To Make Every Space Your Own. An Inviting Main Floor Showcases A Wonderful Open-Concept Layout With Generously Sized Principal Living & Dining Rooms, Perfect For Entertaining Or Everyday Living. A Comfortable Family Room With Gas Fireplace Offers A Relaxed Place To Unwind, While The Entertainer's Kitchen Features A Centre Island, Abundant Cabinetry & A Bright Breakfast Area With Walkout To The Deck & Backyard. A Beautiful Staircase Illuminated By A Skylight Leads To An Exceptionally Spacious Second Level. The Primary Suite Offers A Private Retreat Complete With A Juliette Balcony, His & Hers Walk-In Closets & A Large Ensuite. Three Additional Generously Sized Bedrooms, Multiple Bathrooms & Convenient Second-Floor Laundry Provide Comfort, Space & Functionality Throughout. The Expansive Lower Level Offers Even More Room To Live, Relax & Entertain, With A Recreation Room, Walk-Up To The Backyard & Exciting Potential For An Additional Bedroom, Home Gym, Games Room, Playroom Or The Ultimate Hangout Space. Ideally Located In The Avenue Road & Lawrence Community, Just Steps To Charming Cafés, Restaurants, Boutique Shopping & Everyday Conveniences, With Schools, Beautiful Parks & Transit Nearby. A Rare Combination Of Space, Location & Possibility, Ready For Its Next Chapter!
Mortgage Estimate
Estimated monthly payment
Calculating…
Estimate only. Taxes, insurance, condo fees, and lender terms are not included.
Monthly costs to verify
Property taxes: about $1,152/month based on listed annual taxes.
Estimate only. Confirm taxes, condo/maintenance fees, insurance, utilities, and lender terms before making decisions.
Rooms
| Room | Level | Dimensions |
|---|---|---|
| Living room | Main level | 5.44 x 4.36 |
| Recreational, Games room | Lower level | 9.4 x 4.82 |
| Dining room | Main level | 5.43 x 4.37 |
| Kitchen | Main level | 5 x 5.37 |
| Eating area | Main level | 3.6 x 1.99 |
| Family room | Main level | 4.39 x 4.65 |
| Primary Bedroom | Second level | 6.53 x 5.17 |
| Bedroom 2 | Second level | 4.84 x 3.13 |
| Bedroom 3 | Second level | 5.44 x 4.28 |
| Bedroom 4 | Second level | 3.85 x 3.02 |
| Laundry room | Second level | 2.46 x 1.65 |
Facts & Location
Parking
6 spaces
Lot Size
40 x 106 FT
Annual Taxes
$13,830
Listing data
Listing information is provided for personal, non-commercial use and should be independently verified before making real estate decisions.
Last refreshed: Nov 3, 2026 4:30 PM
Explore nearby searches
SEO-friendly searches for this area, property type, and nearby neighbourhoods.
Similar Properties
More nearby listings that may fit the same search.
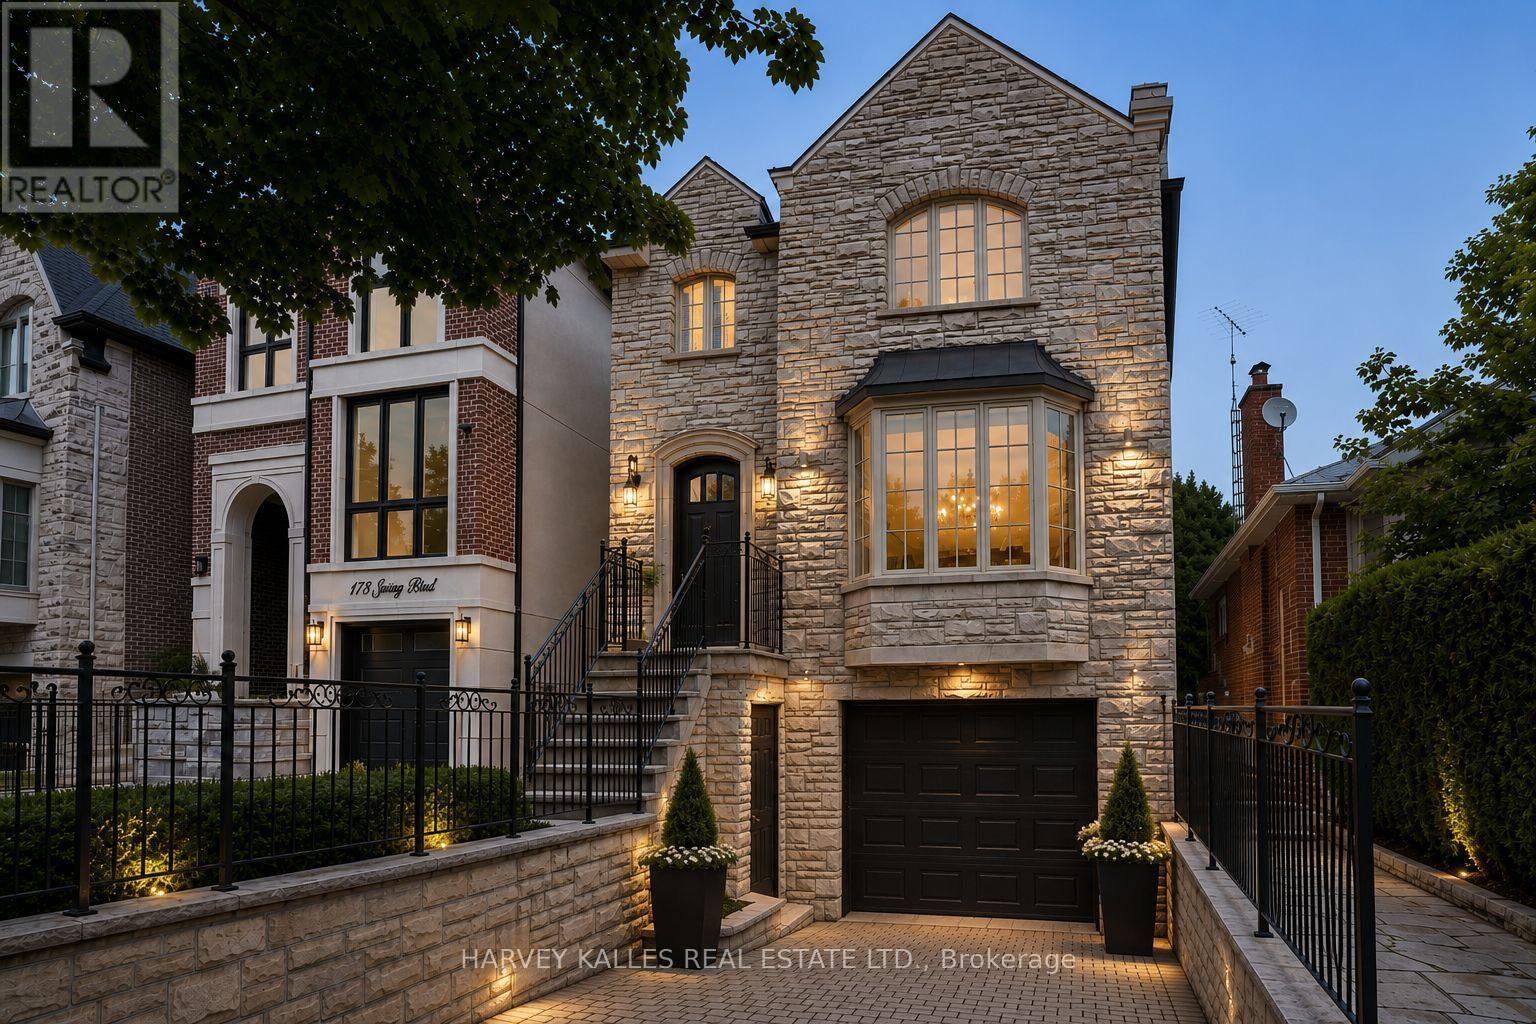
$2,895,000
176 Joicey Boulevard
Toronto (Bedford Park-Nortown) · MLS # C13862782
5 bed · 4 bath
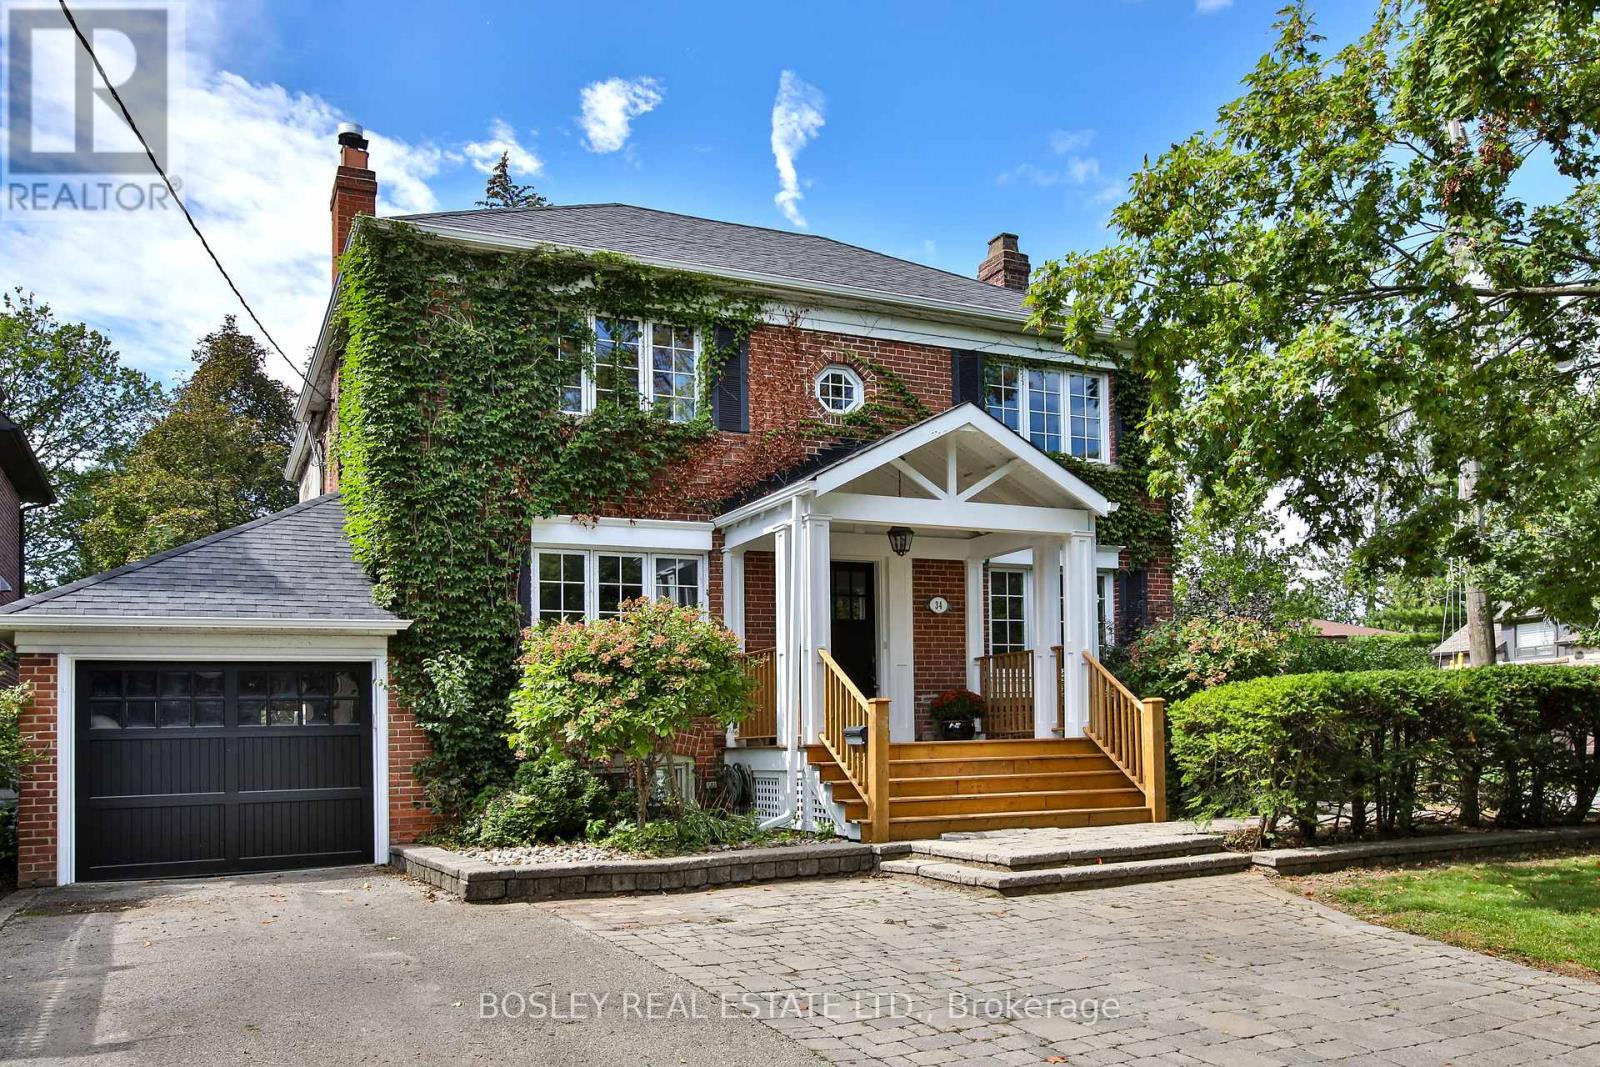
$2,795,000
34 Edgecombe Avenue
Toronto (Bedford Park-Nortown) · MLS # C14112682
5 bed · 4 bath
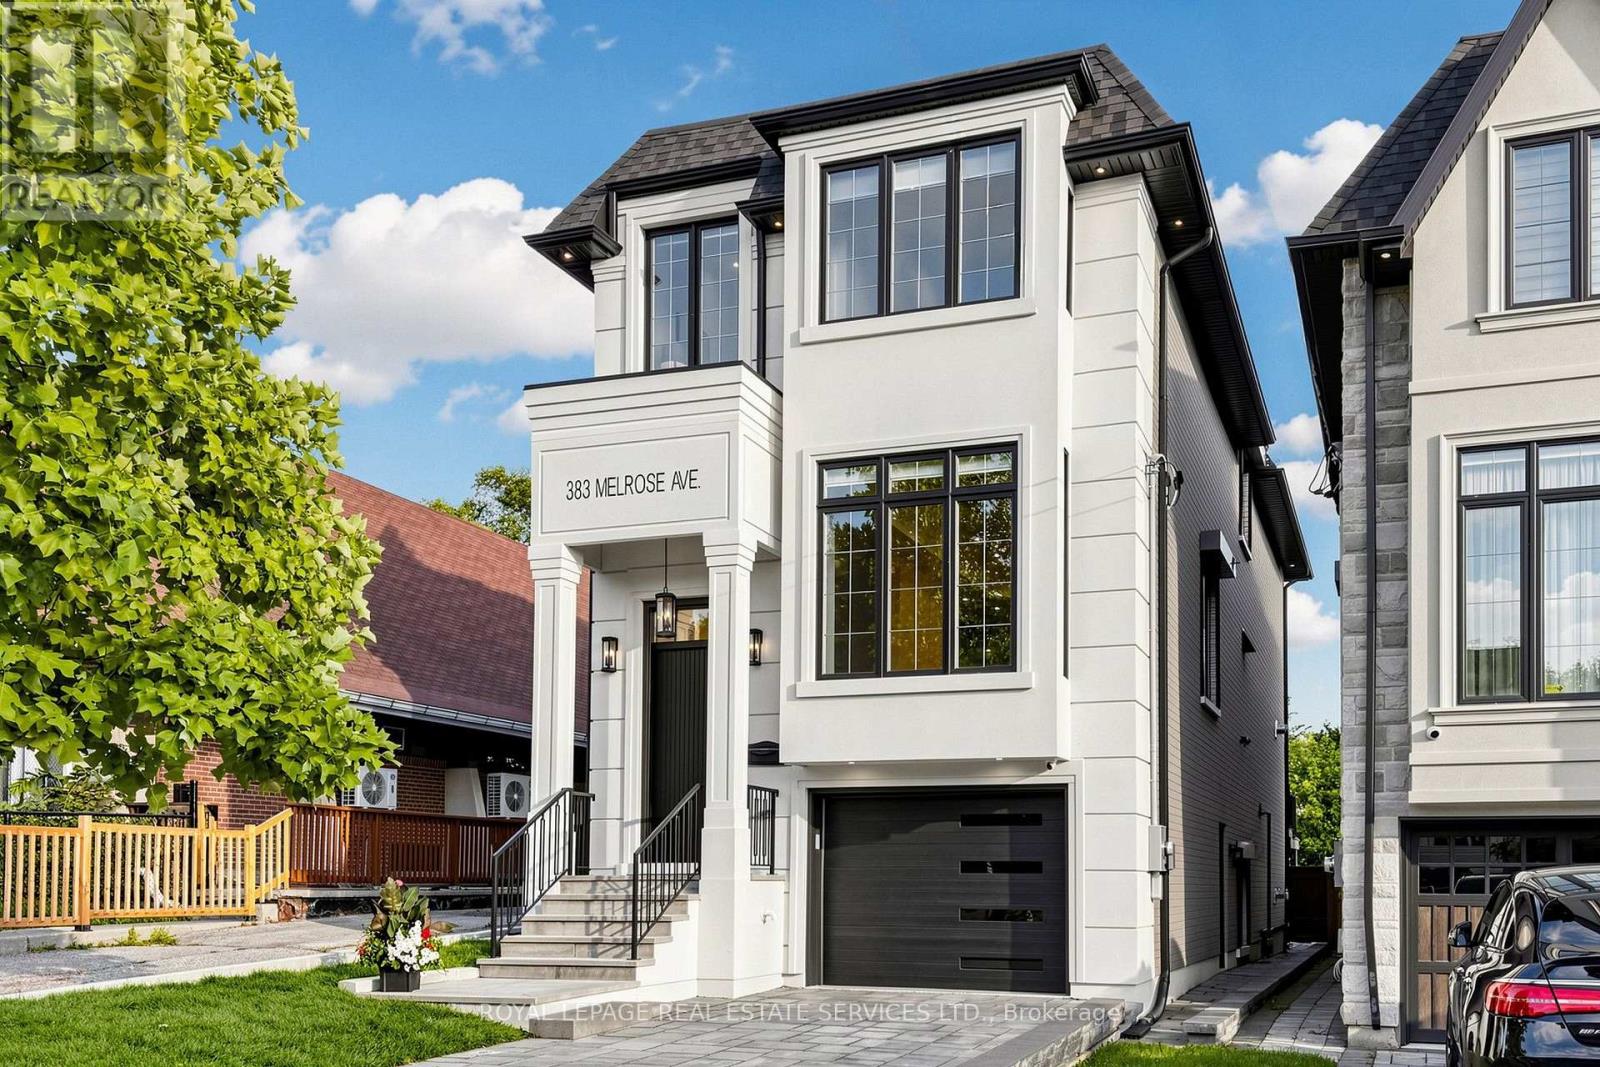
$2,998,000
383 Melrose Avenue
Toronto (Bedford Park-Nortown) · MLS # C14115602
5 bed · 5 bath