Videos & Virtual Tours
Open available video, 3D tour, or virtual-tour media for this listing.
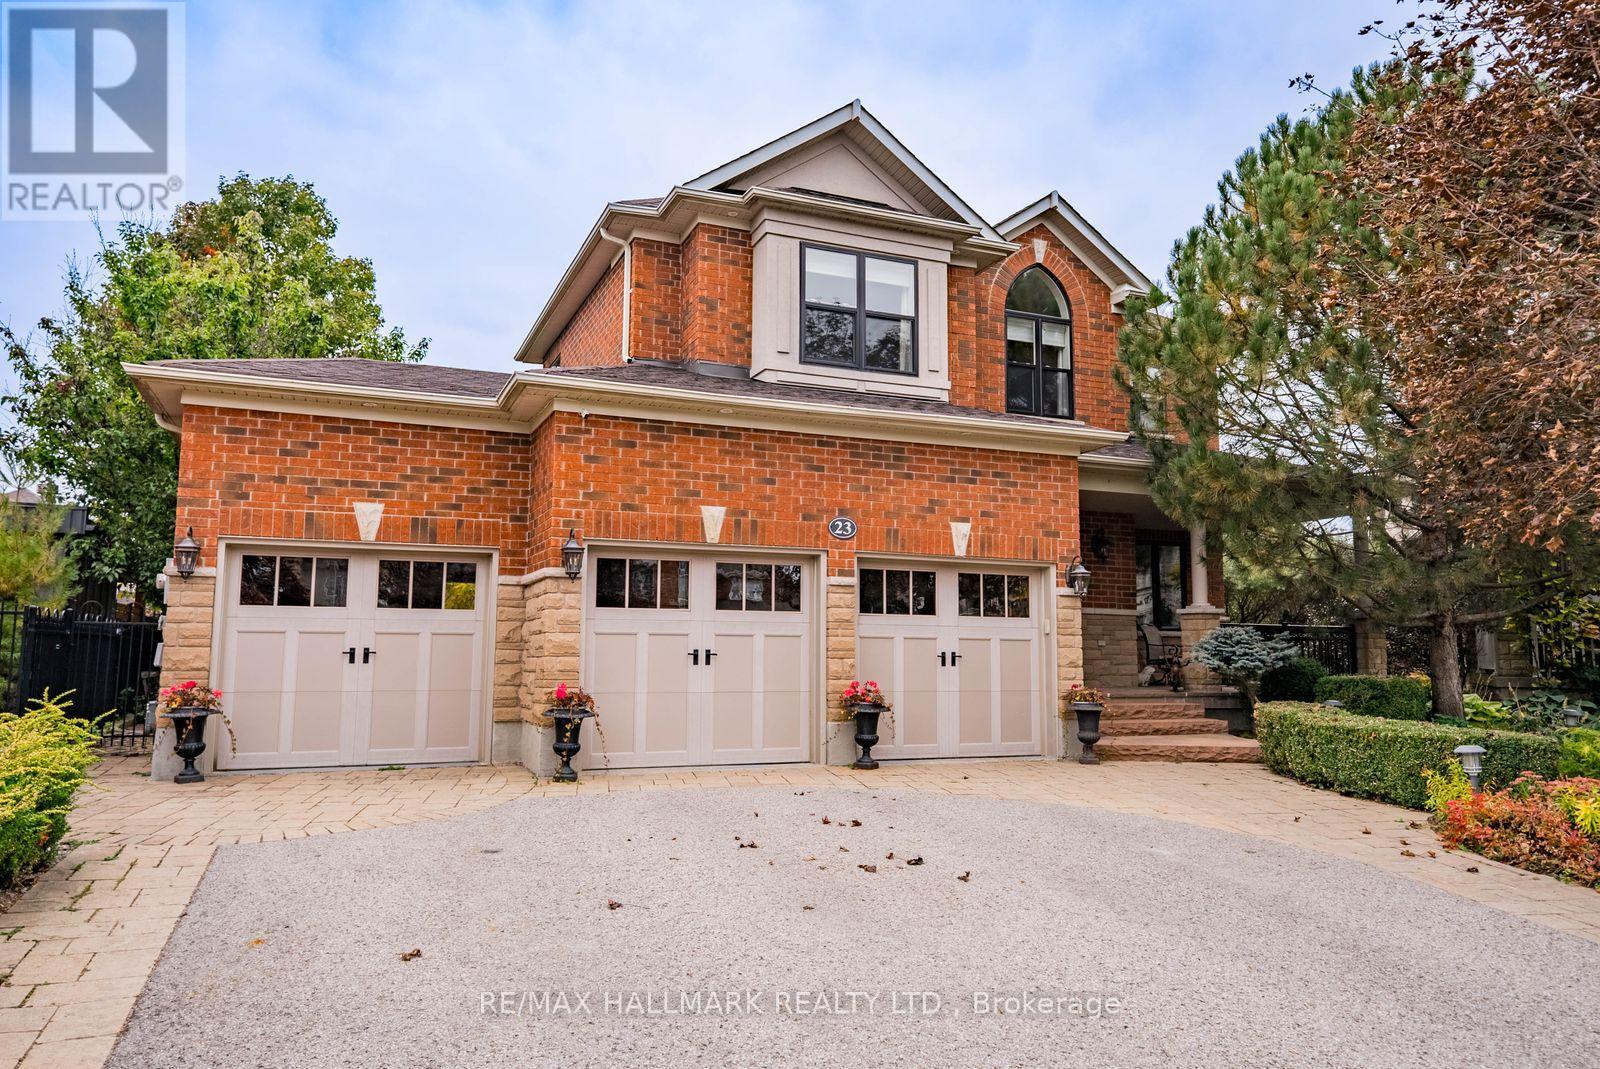
23 Maurovista Court
Whitchurch-Stouffville (Stouffville), Ontario L4A0E4
MLS # N13870352
Property Details
Type
Detached
Beds
4
Baths
4
Status
For Sale
More homes like this
About this property
Rarely offered on one of Stouffville's most coveted streets, 23 Maurovista Court offers over 4,000 sq. ft. of total living space, 4 bedrooms, 4 bathrooms, a finished basement, 3-car garage and an exceptional backyard with a custom pool. The main floor features a spacious foyer, private home office overlooking the front porch, updated powder room and formal dining room. At the back of the home, the layout opens into a spacious kitchen with rich wood cabinetry, granite countertops, ample storage and workspace, and a large eat-in area. The adjoining living room features a fireplace, large windows and direct access to the backyard, creating an easy flow for everyday living and entertaining. Upstairs, the impressive primary suite features a walk-in closet and 4-piece ensuite. Three additional generously sized bedrooms, a second 5-piece bathroom and a spacious second-floor laundry room complete the upper level. The finished basement offers 9-foot ceilings, a large recreation room, built-in bar, 3-piece bathroom, bedroom, exercise space, a 4' x 8' cold cellar and plenty of storage. The beautifully landscaped backyard is surrounded by mature trees and lush gardens, complete with an irrigation system for easy maintenance. A custom pool, covered porch with pot lights, stone pavers and multiple areas for lounging and dining make this an incredible space to enjoy throughout the warmer months. Located on a quiet, established court with limited through traffic, close to top-rated public and Catholic schools, parks, recreation, shops, restaurants, everyday amenities and major commuter routes. Additional features include a security system, Roof (2021), A/C Unit (2025), Windows & Exterior Doors (2021), Pool Heater (2025) & Water Softener (2023) Irrigation System and Home Security(Owned)
Mortgage Estimate
Estimated monthly payment
Calculating…
Estimate only. Taxes, insurance, condo fees, and lender terms are not included.
Monthly costs to verify
Property taxes: about $651/month based on listed annual taxes.
Estimate only. Confirm taxes, condo/maintenance fees, insurance, utilities, and lender terms before making decisions.
Rooms
| Room | Level | Dimensions |
|---|---|---|
| Office | Main level | 3.7 x 2.99 |
| Playroom | Basement | 4.07 x 1.87 |
| Dining room | Main level | 3.29 x 3.64 |
| Kitchen | Main level | 4.11 x 3.77 |
| Eating area | Main level | 3.04 x 3.64 |
| Family room | Main level | 3.98 x 4.98 |
| Primary Bedroom | Second level | 7.21 x 4.96 |
| Bedroom 2 | Second level | 3.67 x 3.6 |
| Bedroom 3 | Second level | 3.64 x 4.1 |
| Bedroom 4 | Second level | 3.63 x 4.06 |
| Recreational, Games room | Basement | 8.67 x 5.41 |
Facts & Location
Interior Size
4,000 sq ft
Parking
8 spaces
Lot Size
55.1 x 124.7 FT
Annual Taxes
$7,815
Listing data
Listing information is provided for personal, non-commercial use and should be independently verified before making real estate decisions.
Last refreshed: Nov 8, 2026 3:01 AM
Explore nearby searches
SEO-friendly searches for this area, property type, and nearby neighbourhoods.
Similar Properties
More nearby listings that may fit the same search.
$1,849,000
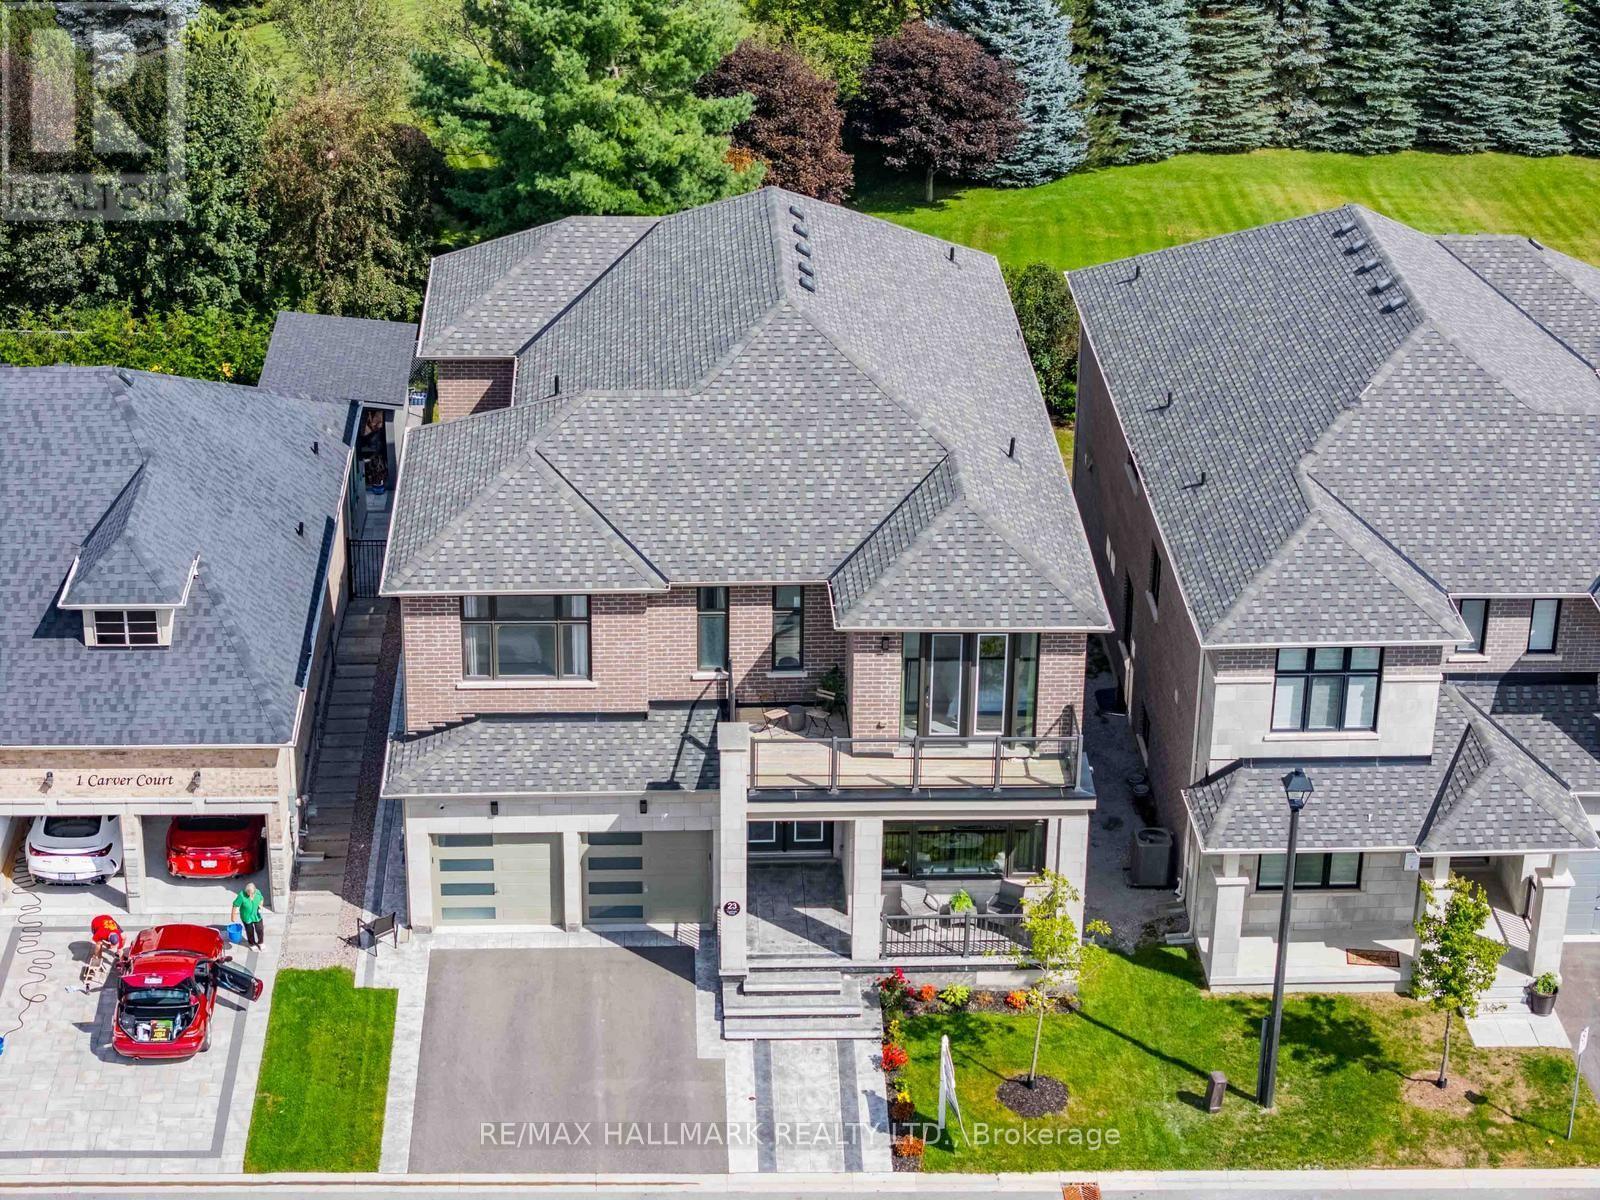
23 Carlinds Crescent
Whitchurch-Stouffville (Ballantrae) · MLS # N13783230
5 bed · 4 bath · 4,300 sq ft
$1,838,800
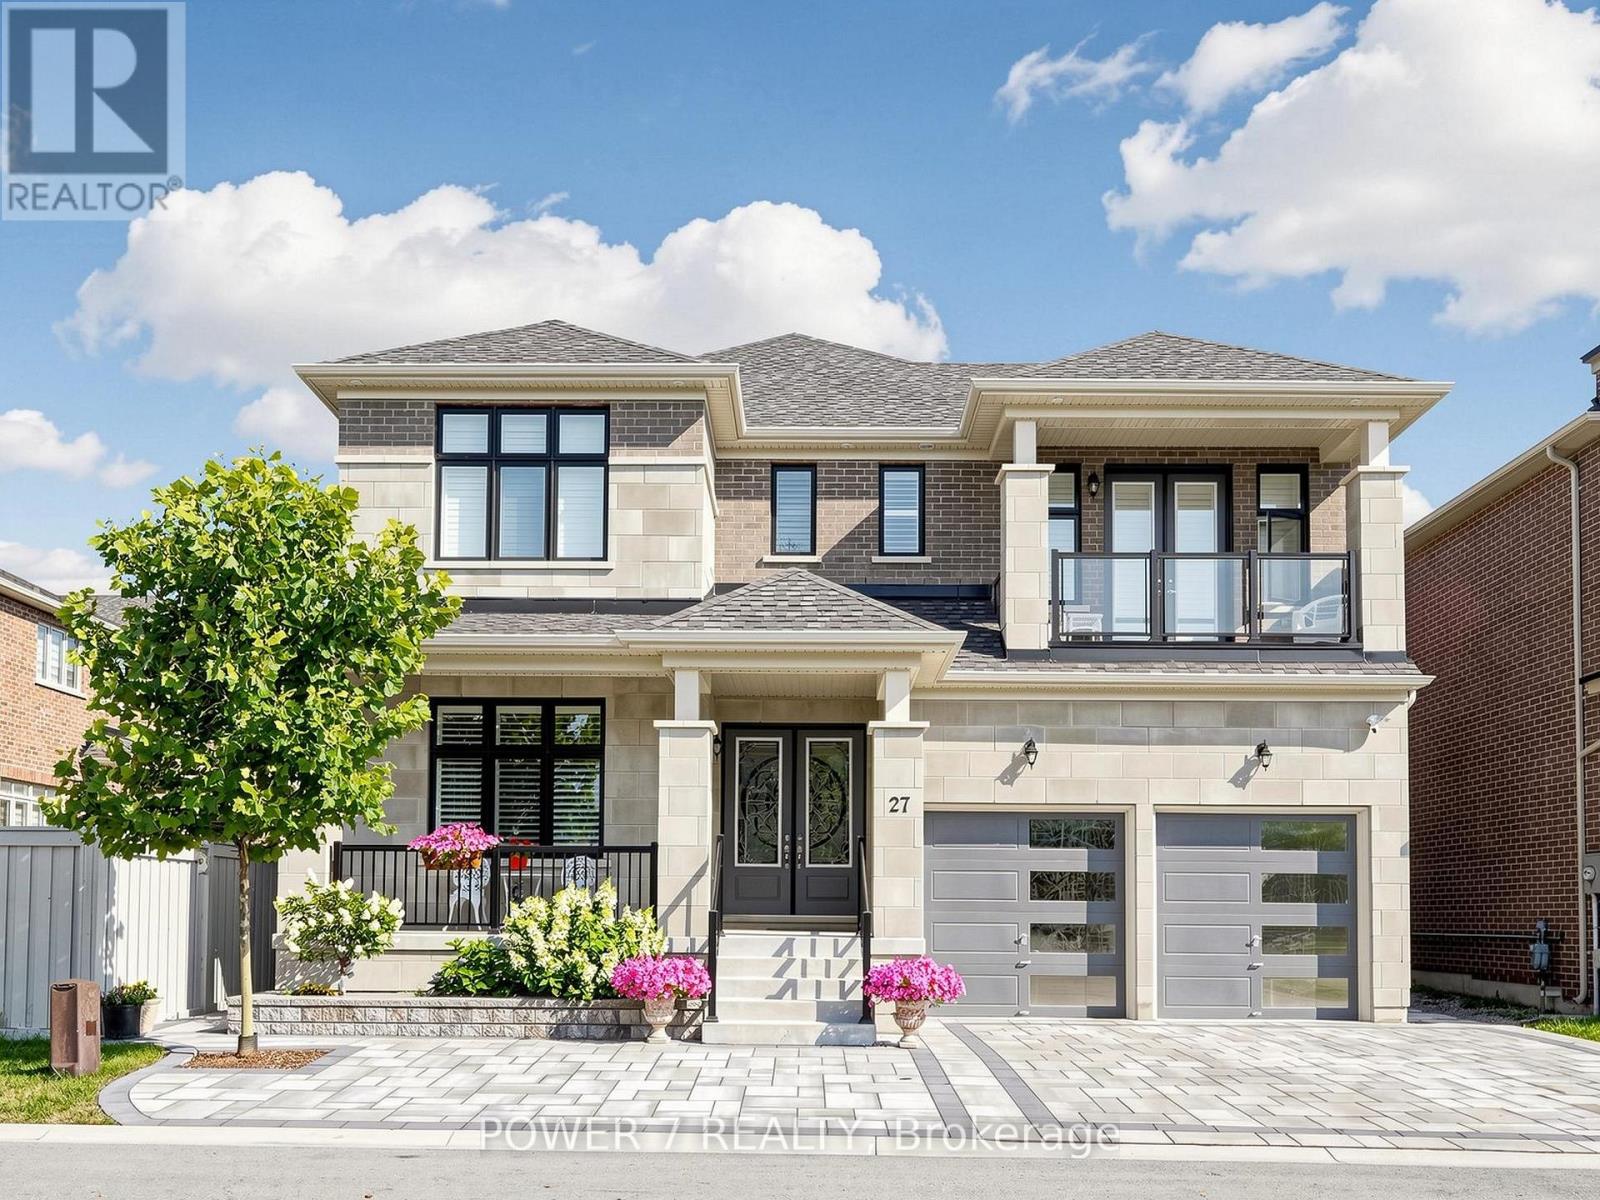
27 Joiner Circle
Whitchurch-Stouffville (Ballantrae) · MLS # N14086148
4 bed · 4 bath · 4,368 sq ft
$2,199,000
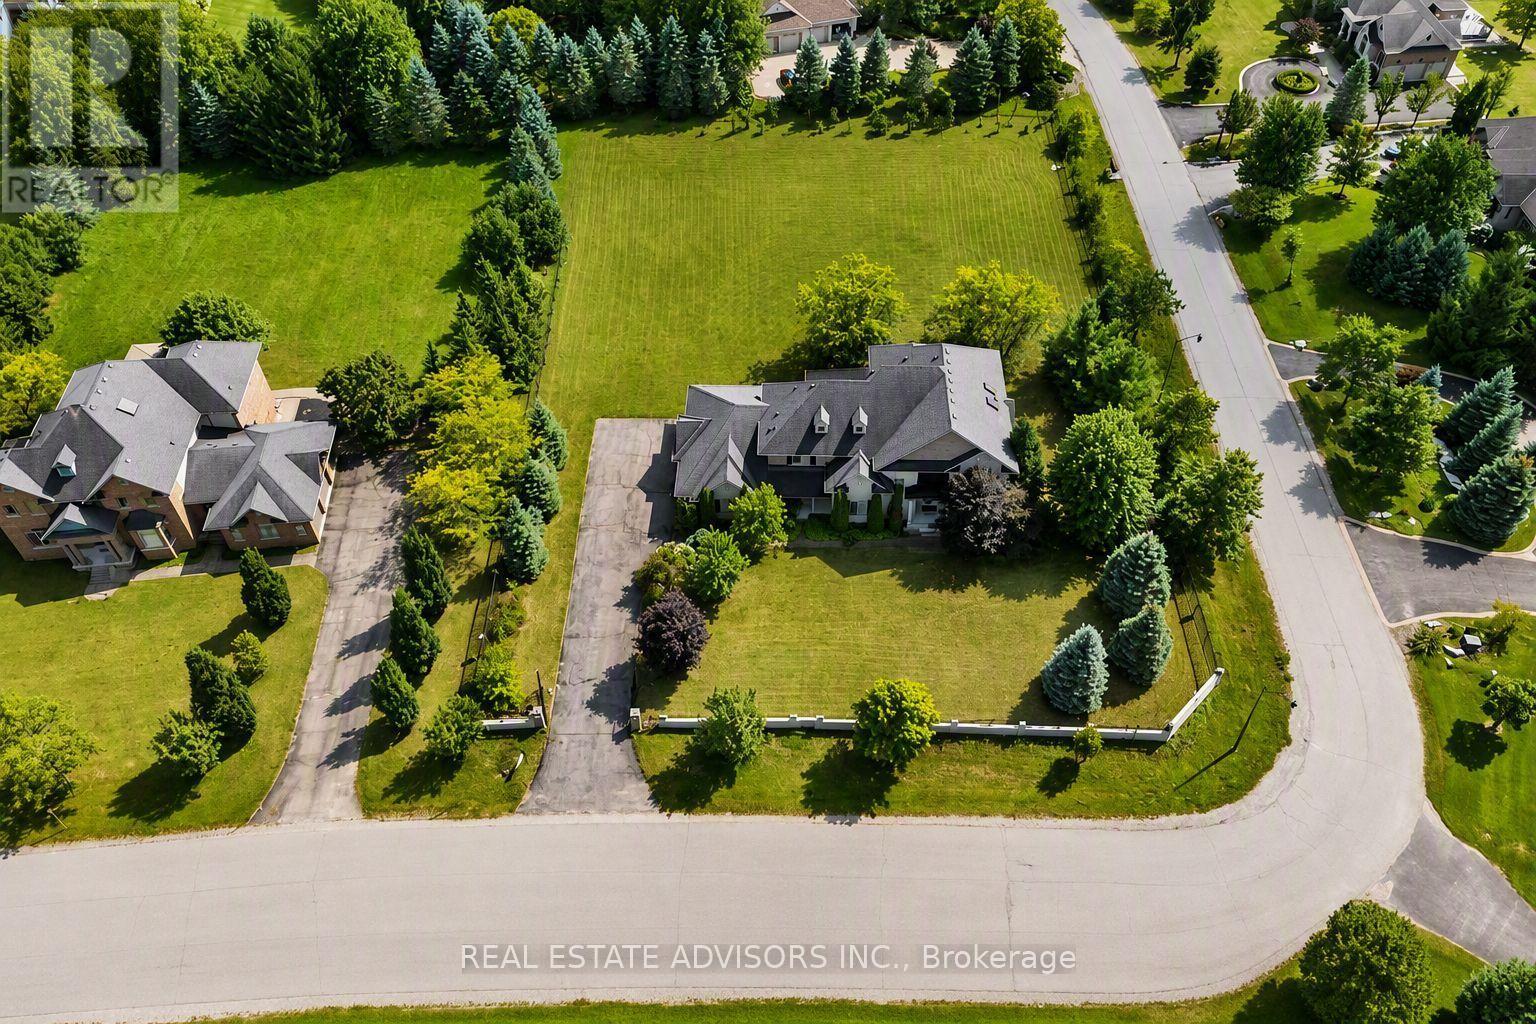
43 Grayfield Drive
Whitchurch-Stouffville (Ballantrae) · MLS # N13702340
4 bed · 5 bath · 4,500 sq ft