Videos & Virtual Tours
Open available video, 3D tour, or virtual-tour media for this listing.
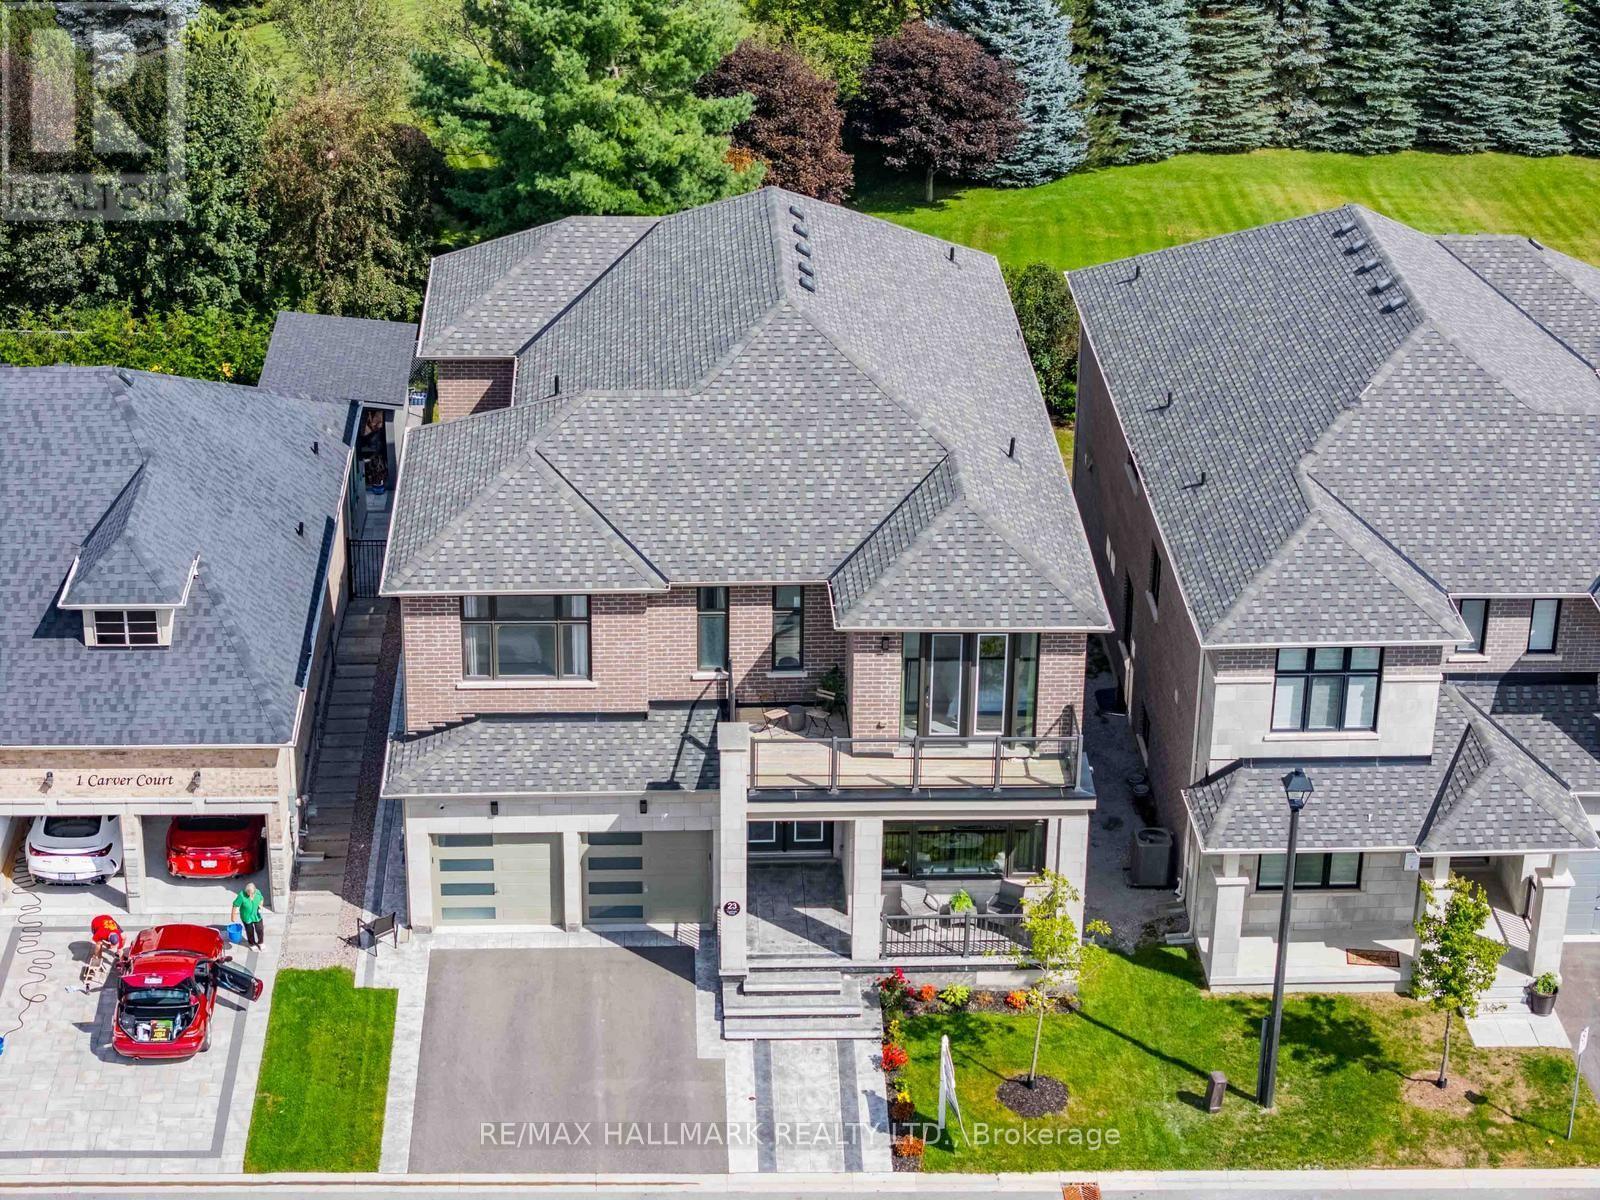
23 Carlinds Crescent
Whitchurch-Stouffville (Ballantrae), Ontario L4A4X1
MLS # N13783230
Property Details
Type
Detached
Beds
5
Baths
4
Status
For Sale
More homes like this
About this property
Welcome to this beautifully customized home offering over 4,300 sq. ft. of thoughtfully designed living space, 4 spacious bedrooms & 4 bathrooms, ideally located close to Ballantrae Golf Course & backing onto a peaceful treed setting. Recently landscaped front & back, offering impressive curb appeal & an enhanced backyard perfect for outdoor living & entertaining. Inside, soaring 10-ft ceilings on the main level, oversized upgraded windows & an abundance of natural light create an incredible sense of space. The versatile main floor features a large living room overlooking the front yard, easily used as a home office or additional bedroom, plus an additional 2nd separate room with French doors ideal as a den, second office or 2nd main floor bedroom. Garage access opens to built-in cabinetry & double closets, providing exceptional storage. The grand dining room is a showpiece with a stunning atrium ceiling & walkout to the private courtyard. An expansive great room features extended oversized windows spanning the width of the room & overlooking the treed backdrop. The beautifully appointed kitchen offers upgraded cabinetry, quartz counters, a large centre island & an incredible survery that can double as a prep kitchen The second level features 9-ft ceilings and 4 generously sized bedrooms. Three bedrooms feature large walk-in closets, while the impressive primary offers 2 walk-ins. Two secondary bedrooms share an ensuite, while the 4th bedroom enjoys its own private 3-pc ensuite. Convenient 2nd-floor laundry includes a large linen closet. An exceptional home combining generous room sizes, flexible living spaces, incredible storage & indoor-outdoor living. Fantastic Ballantrae location close to golf, parks, trails, schools & everyday amenities! * Home Still covered under Tarion Warranty for 4 more years**
Mortgage Estimate
Estimated monthly payment
Calculating…
Estimate only. Taxes, insurance, condo fees, and lender terms are not included.
Monthly costs to verify
Property taxes: about $709/month based on listed annual taxes.
Freehold Monthly Fee: $438.19/mo
Estimate only. Confirm taxes, condo/maintenance fees, insurance, utilities, and lender terms before making decisions.
Rooms
| Room | Level | Dimensions |
|---|---|---|
| Kitchen | Main level | 3.86 x 5.18 |
| Eating area | Main level | 5.74 x 2.75 |
| Family room | Main level | 5.54 x 5.29 |
| Dining room | Main level | 5.31 x 3.86 |
| Living room | Main level | 3.77 x 3.68 |
| Bedroom 5 | Main level | 3.6 x 11 |
| Primary Bedroom | Second level | 6.27 x 3.88 |
| Bedroom 2 | Second level | 3.78 x 4.37 |
| Bedroom 3 | Second level | 3.95 x 5.24 |
| Bedroom 4 | Second level | 4.1 x 4.2 |
Facts & Location
Interior Size
4,300 sq ft
Parking
4 spaces
Lot Size
50 x 121.2 FT
Annual Taxes
$8,510
Freehold Monthly Fee
$438.19/mo
Listing data
Listing information is provided for personal, non-commercial use and should be independently verified before making real estate decisions.
Last refreshed: Nov 7, 2026 3:00 AM
Explore nearby searches
SEO-friendly searches for this area, property type, and nearby neighbourhoods.
Similar Properties
More nearby listings that may fit the same search.
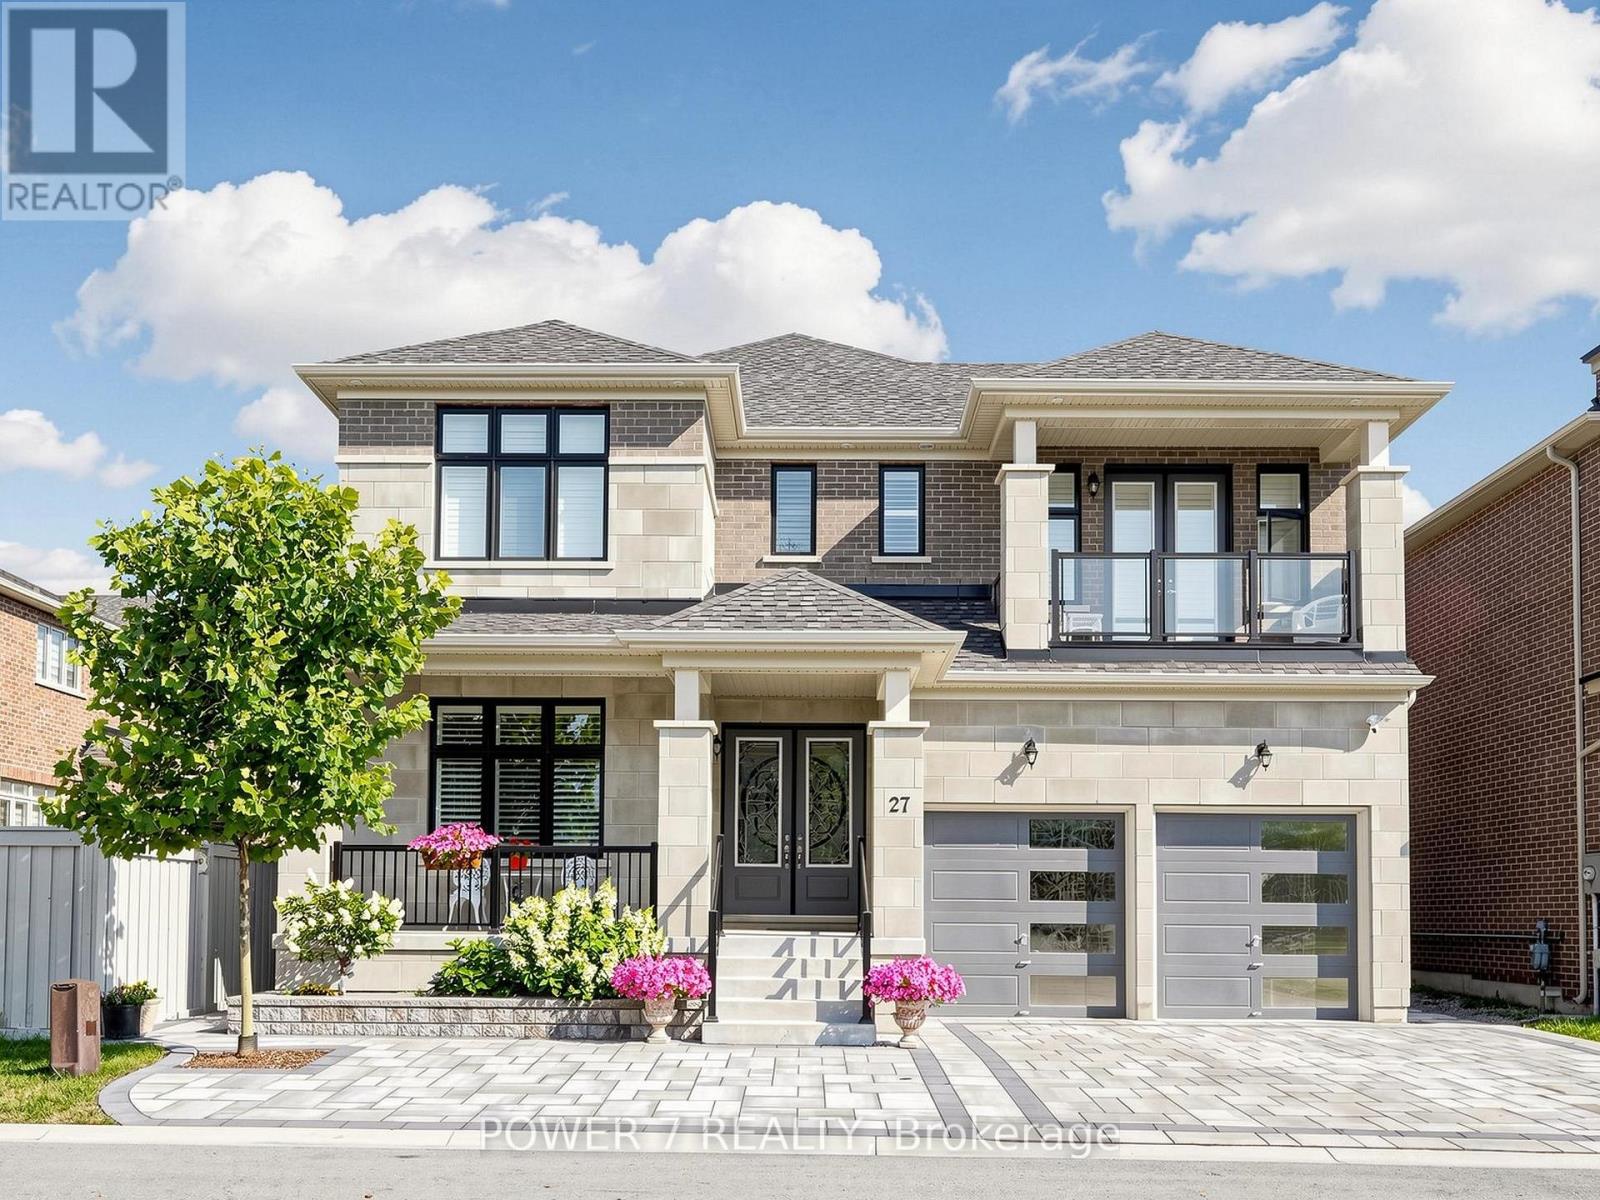
$1,838,800
27 Joiner Circle
Whitchurch-Stouffville (Ballantrae) · MLS # N14086148
4 bed · 4 bath · 4,368 sq ft
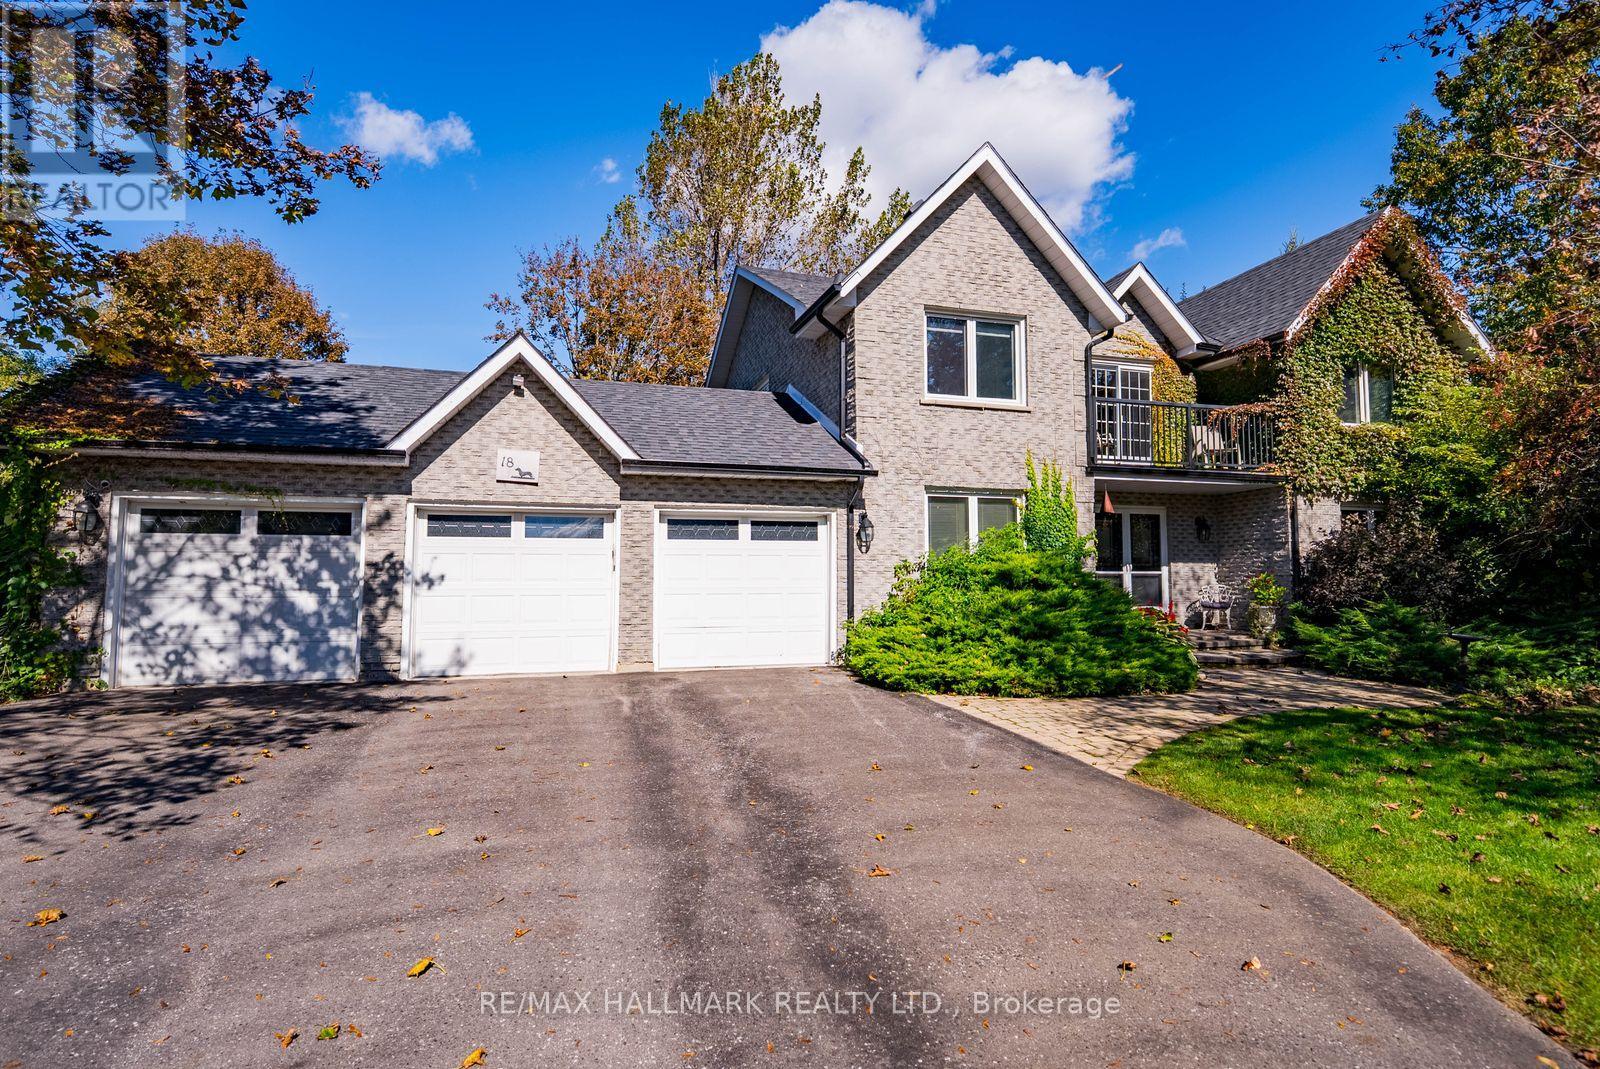
$1,549,000
18 Whiteville Court
Whitchurch-Stouffville (Ballantrae) · MLS # N14029740
5 bed · 3 bath
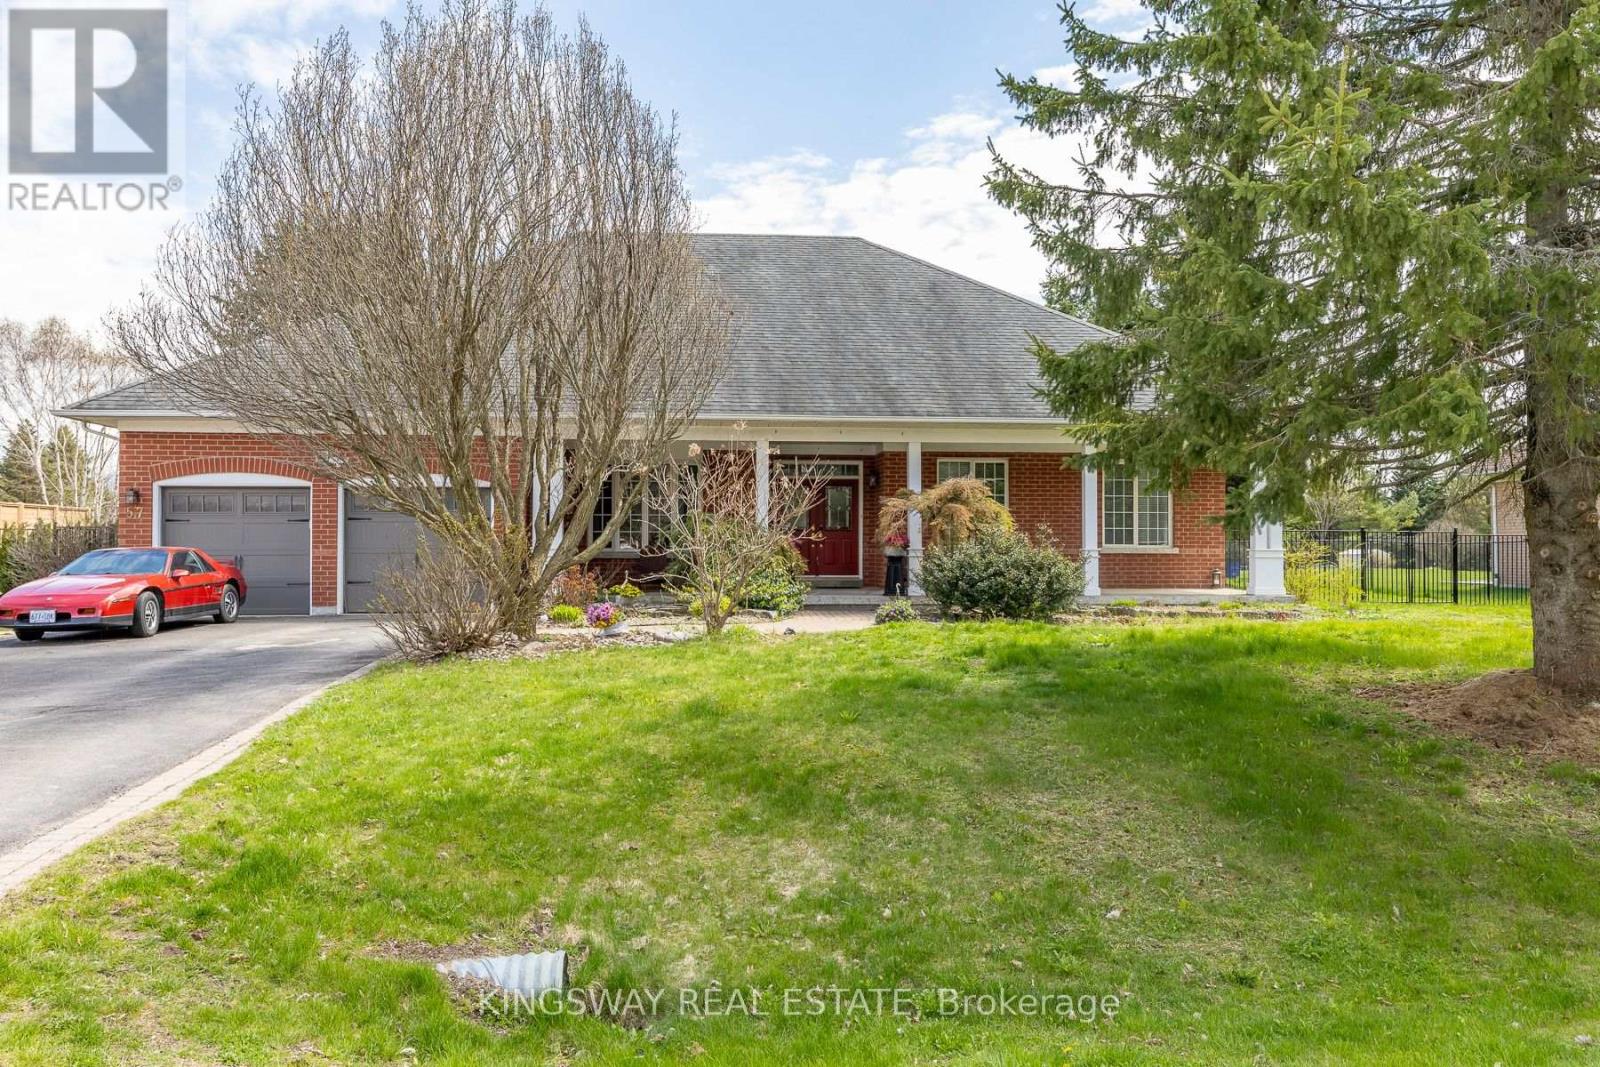
$1,510,000
57 McMullen Drive
Whitchurch-Stouffville (Ballantrae) · MLS # N13665076
5 bed · 4 bath