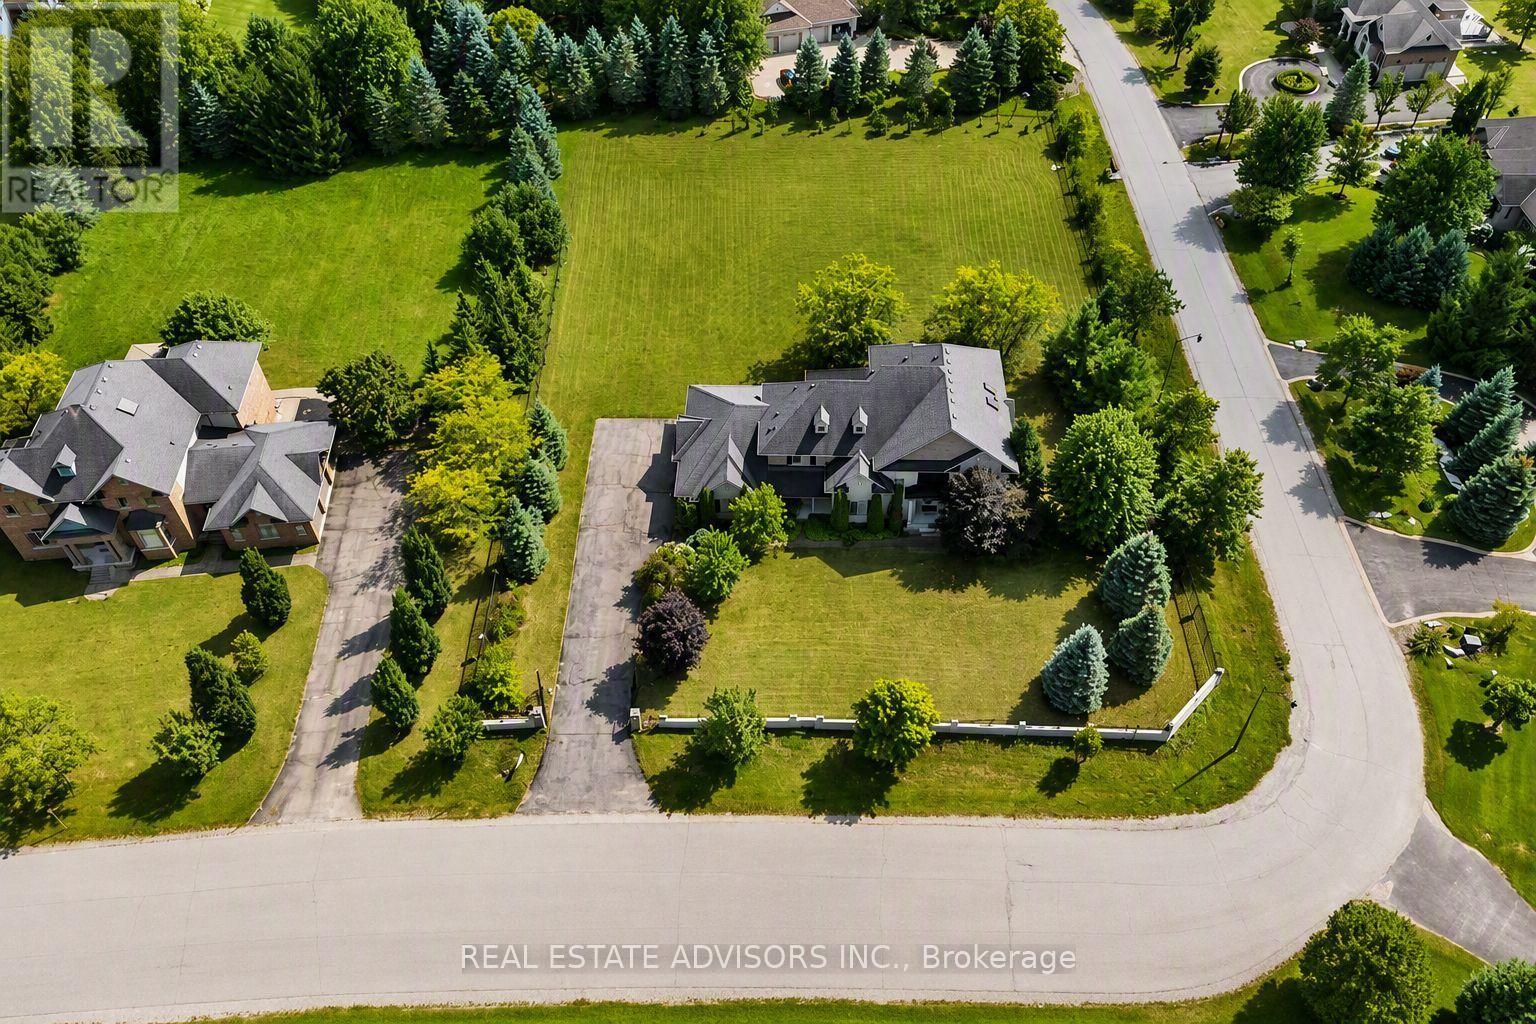
43 Grayfield Drive
Whitchurch-Stouffville (Ballantrae), Ontario L4A0B1
MLS # N13702340
Property Details
Type
Detached
Beds
4
Baths
5
Status
For Sale
More homes like this
About this property
A remarkable 1.21-acre corner estate offering over 4,500 sq ft of refined living space, a triple-car garage, and beautifully landscaped grounds. This impressive property welcomes you with an extended 9-car driveway and a striking stone-and-stucco façade highlighted by a grand portico. The fully fenced lot is designed for outdoor enjoyment, complete with a large deck, patio, and garden shed - a true private retreat. Inside, the main level showcases soaring 10-ft ceilings, elegant crown Moulding, and California shutters throughout. The chef-inspired kitchen features built-in appliances, a gas cooktop, Centre island with breakfast bar, double pantry, and a dedicated servery. A bright breakfast area opens to the deck, while the formal dining room offers hardwood floors and oversized windows. The family room is anchored by a gas fireplace and custom built-ins, and the living room adds a touch of grandeur with its coffered ceiling and picture window. A main-floor office with custom bookcases provides an ideal workspace or reading room. The second level is designed for comfort and privacy - each bedroom includes its own ensuite and walk-in closet. The primary suite stands out with tray ceilings, pot lights, a sitting area with built-ins, dual walk-in closets, and a spa-inspired 5-piece ensuite with glass shower, soaker tub, and double vanities. A convenient main-floor laundry room completes the layout. Nature lovers will appreciate the abundance of mature fruit trees - Ideally located near Ballantrae Golf & Country Club, top schools, recreation centres, community amenities, and scenic walking trails. A rare blend of luxury, privacy, and natural beauty. Property sold in "As is" Basis
Mortgage Estimate
Estimated monthly payment
Calculating…
Estimate only. Taxes, insurance, condo fees, and lender terms are not included.
Monthly costs to verify
Property taxes: about $1,130/month based on listed annual taxes.
Estimate only. Confirm taxes, condo/maintenance fees, insurance, utilities, and lender terms before making decisions.
Rooms
| Room | Level | Dimensions |
|---|---|---|
| Kitchen | Main level | 4.52 x 4.11 |
| Bedroom 4 | Upper Level | 4.85 x 4.17 |
| Eating area | Main level | 3.96 x 3.02 |
| Dining room | Main level | 4.24 x 3.96 |
| Family room | Main level | 5.61 x 5.38 |
| Living room | Main level | 4.09 x 3.66 |
| Office | Main level | 4.09 x 3.66 |
| Primary Bedroom | Upper Level | 6.32 x 5.41 |
| Sitting room | Upper Level | 3.48 x 2.31 |
| Bedroom 2 | Upper Level | 5.38 x 4.19 |
| Bedroom 3 | Upper Level | 4.85 x 4.17 |
Facts & Location
Interior Size
4,500 sq ft
Parking
12 spaces
Lot Size
192.9 x 288.5 FT
Annual Taxes
$13,556
Listing data
Listing information is provided for personal, non-commercial use and should be independently verified before making real estate decisions.
Last refreshed: Oct 23, 2026 3:00 AM
Explore nearby searches
SEO-friendly searches for this area, property type, and nearby neighbourhoods.
Similar Properties
More nearby listings that may fit the same search.
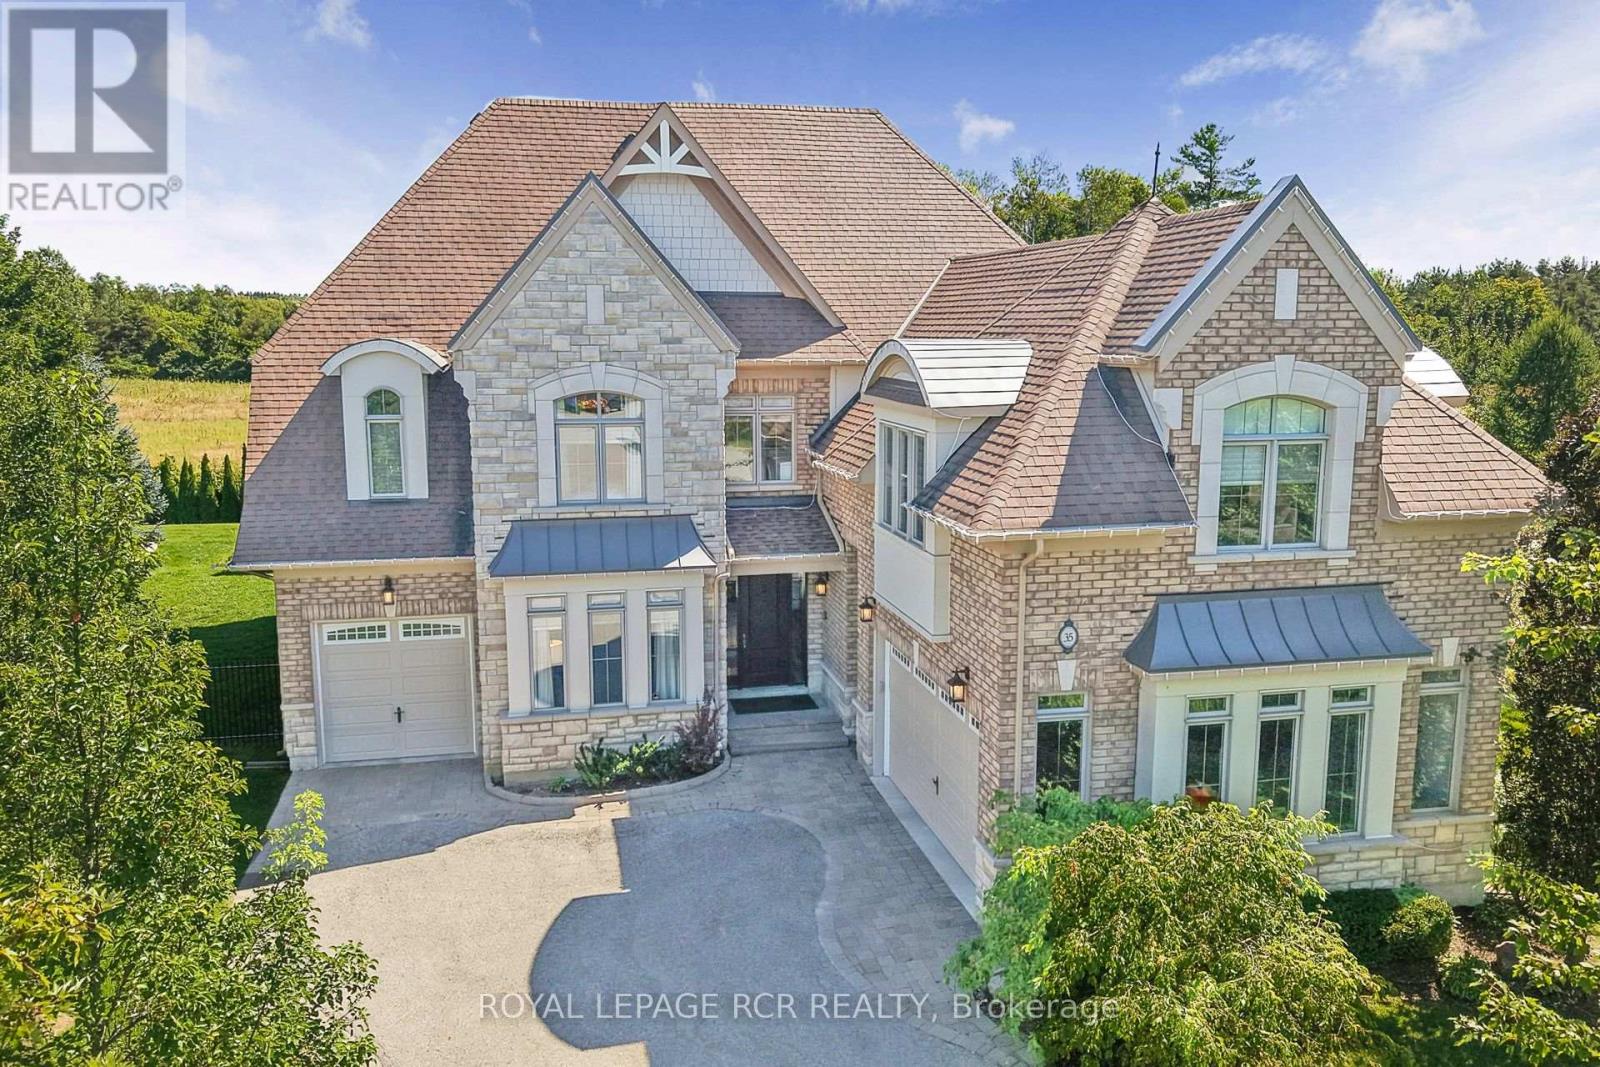
$2,275,000
35 Somer Rumm Court
Whitchurch-Stouffville (Ballantrae) · MLS # N13803742
5 bed · 5 bath
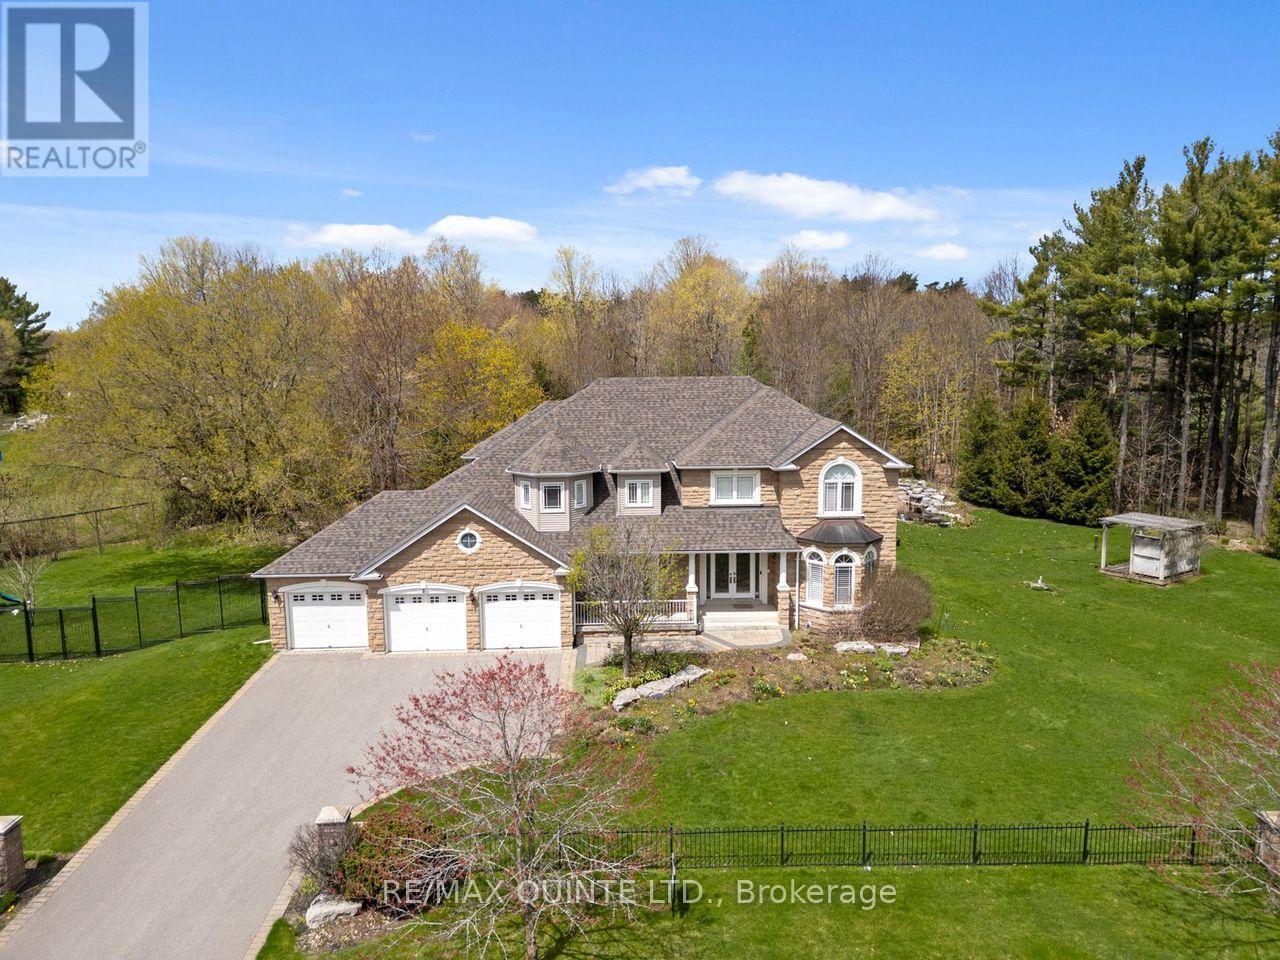
$2,260,000
2 Treeview Avenue
Whitchurch-Stouffville (Ballantrae) · MLS # N13122638
4 bed · 5 bath · 3,340 sq ft
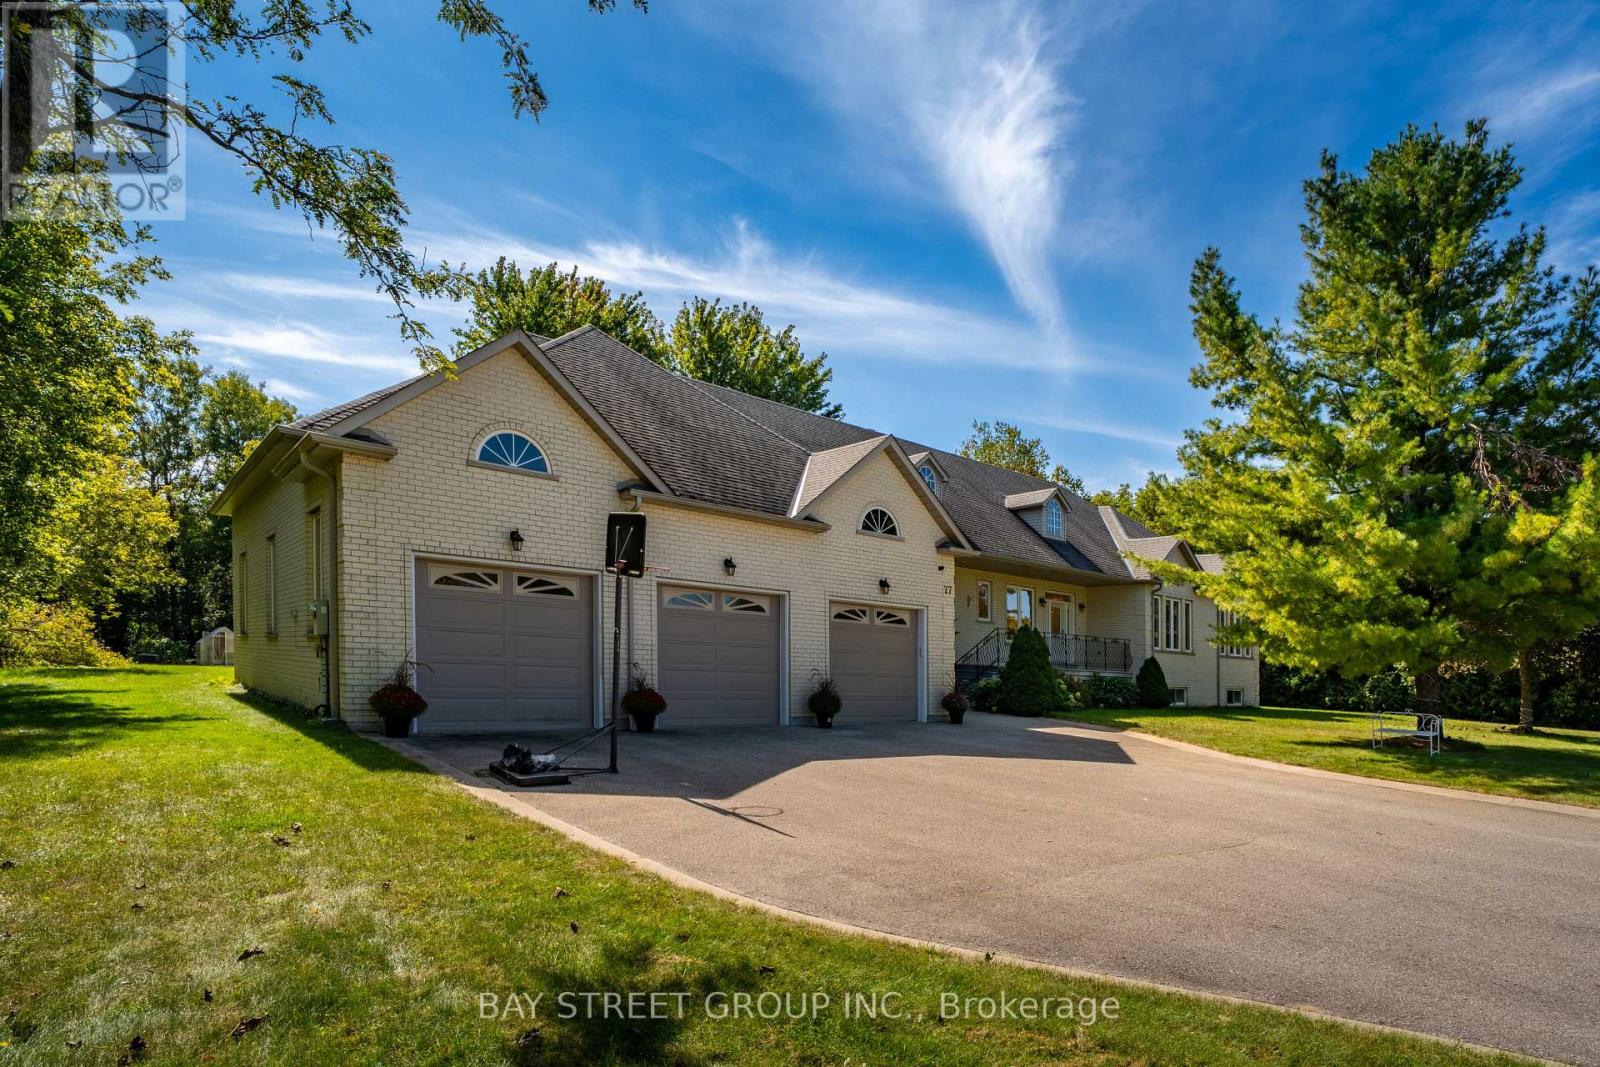
$2,668,000
27 George Pipher Lane
Whitchurch-Stouffville (Ballantrae) · MLS # N13828130
5 bed · 5 bath