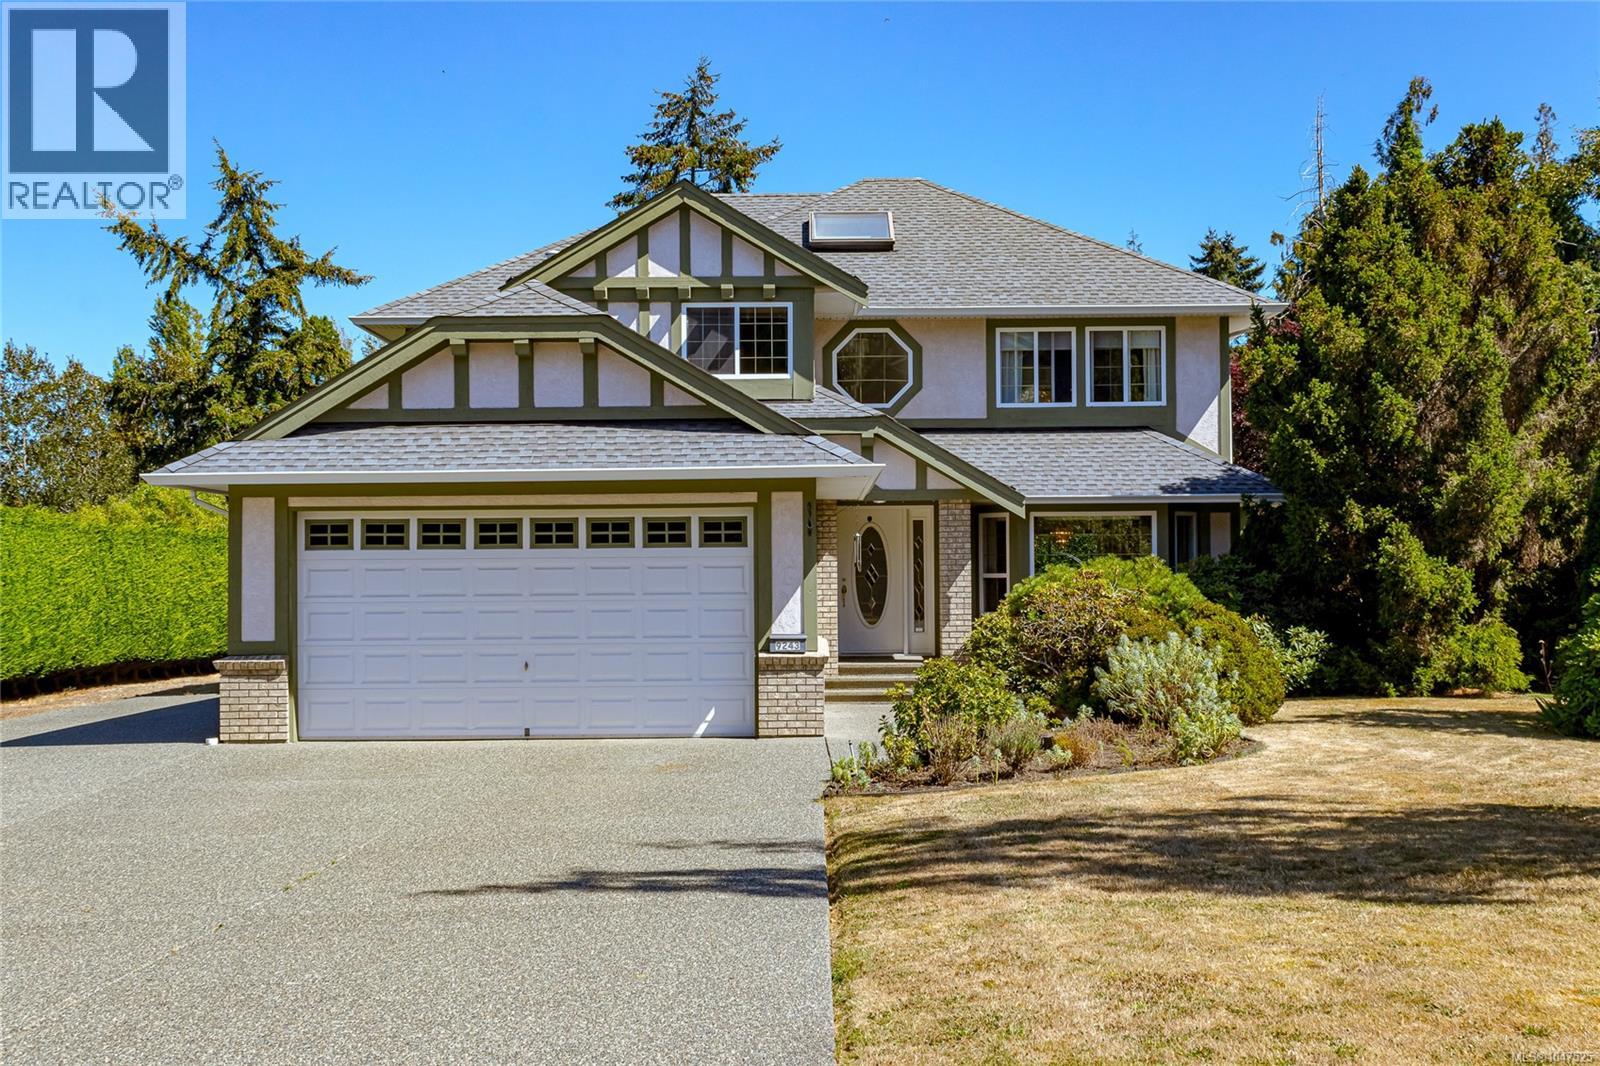
9243 Mainwaring Road
North Saanich, British Columbia V8L1J9
MLS # 1047525
Property Details
Type
Detached
Beds
4
Baths
3
Status
For Sale
More homes like this
About this property
Charming Family Home on a Private Half Acre lot on a child friendly Cul-de-Sac. This spacious 2-storey home offers 4 bedrooms up, including a large primary bedroom with walk-in closet and full 4-piece en-suite. A second full bath serves the other second floor bedrooms. The main floor features a formal living room with gas fireplace, formal dining room with patio doors to the back patio, and an open kitchen with breakfast nook flowing into a family room with its own gas fireplace and patio access. Also on the main level: a den/office, laundry room, under-stairs pantry, and half bath. The oversized double garage offers ample storage, plus a large driveway with separate RV/boat parking. A clean, dry crawl space and whole-home ventilation system add peace of mind. The flat yard is wrapped in cedar hedges, with a fenced area for pets or chickens, garden shed, garden beds, greenhouse, apple trees, a stunning sequoia, plenty of space to play & mature landscaping. Close to all amenities.
Mortgage Estimate
Estimated monthly payment
Calculating…
Estimate only. Taxes, insurance, condo fees, and lender terms are not included.
Monthly costs to verify
Property taxes: about $463/month based on listed annual taxes.
Estimate only. Confirm taxes, condo/maintenance fees, insurance, utilities, and lender terms before making decisions.
Rooms
| Room | Level | Dimensions |
|---|---|---|
| Ensuite | Second level | 4-Piece |
| Primary Bedroom | Second level | 17 x 17 |
| Bedroom | Second level | 12 x 9 |
| Bedroom | Second level | 10 x 16 |
| Bathroom | Second level | 4-Piece |
| Bedroom | Second level | 10 x 12 |
| Bathroom | Main level | 2-Piece |
| Laundry room | Main level | 5 x 8 |
| Office | Main level | 9 x 8 |
| Dining nook | Main level | 10 x 7 |
| Family room | Main level | 12 x 12 |
| Kitchen | Main level | 13 x 12 |
| Dining room | Main level | 10 x 12 |
| Living room | Main level | 13 x 16 |
| Entrance | Main level | 6 x 9 |
Facts & Location
Interior Size
2,361 sq ft
Parking
5 spaces
Lot Size
21344
Annual Taxes
$5,556
Year Built
1997
Listing data
Listing information is provided for personal, non-commercial use and should be independently verified before making real estate decisions.
Last refreshed: Oct 19, 2026 10:27 AM
Explore nearby searches
SEO-friendly searches for this area, property type, and nearby neighbourhoods.
Similar Properties
More nearby listings that may fit the same search.
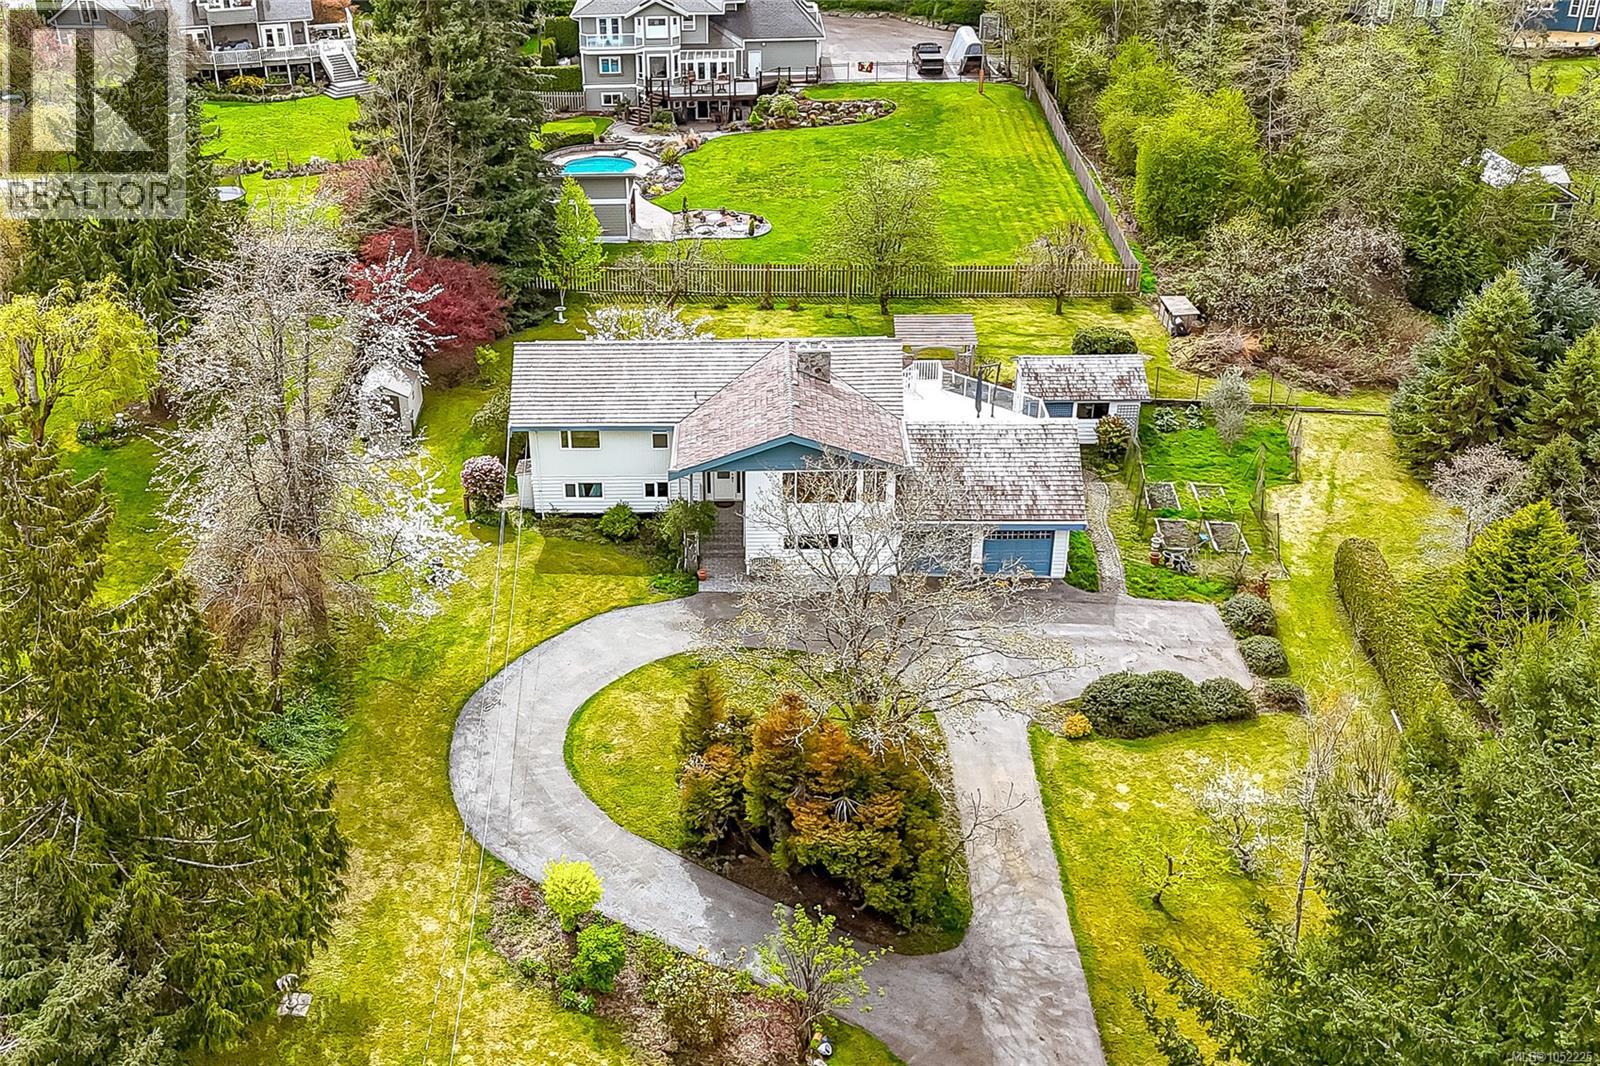
$1,399,000
9723 Ardmore Drive
North Saanich · MLS # 1052225
4 bed · 3 bath · 3,306 sq ft
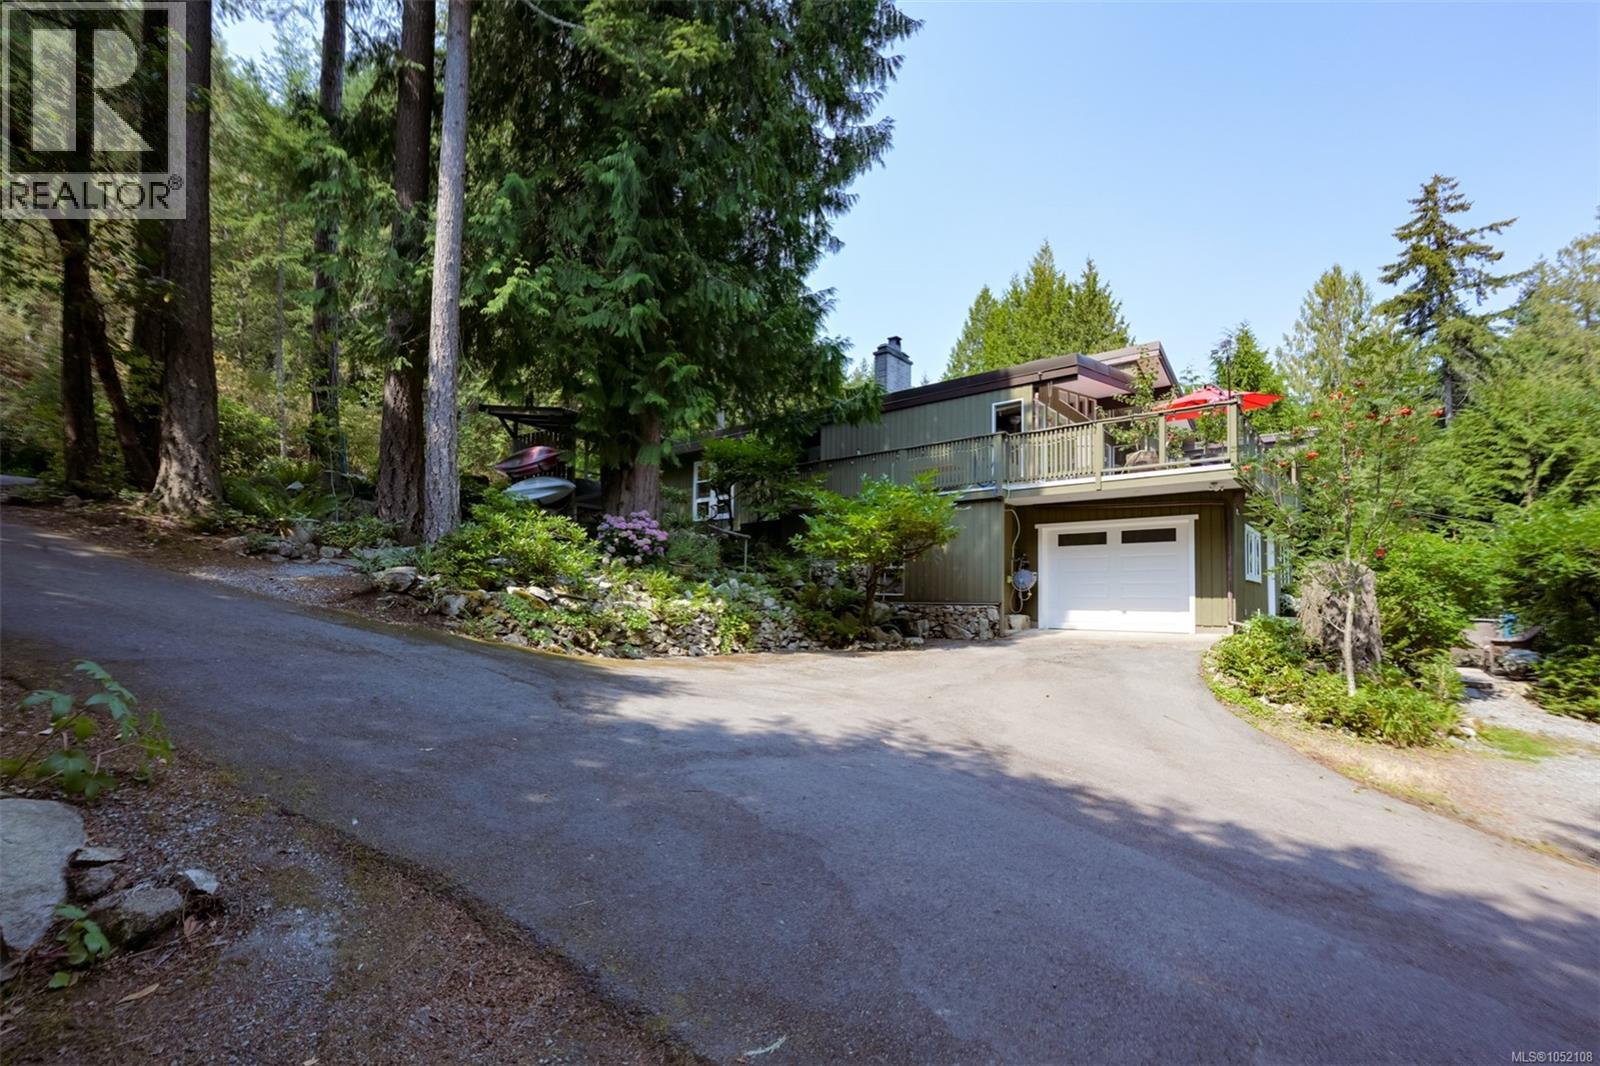
$1,375,000
8508 Emard Terrace
North Saanich · MLS # 1052108
5 bed · 3 bath · 2,509 sq ft
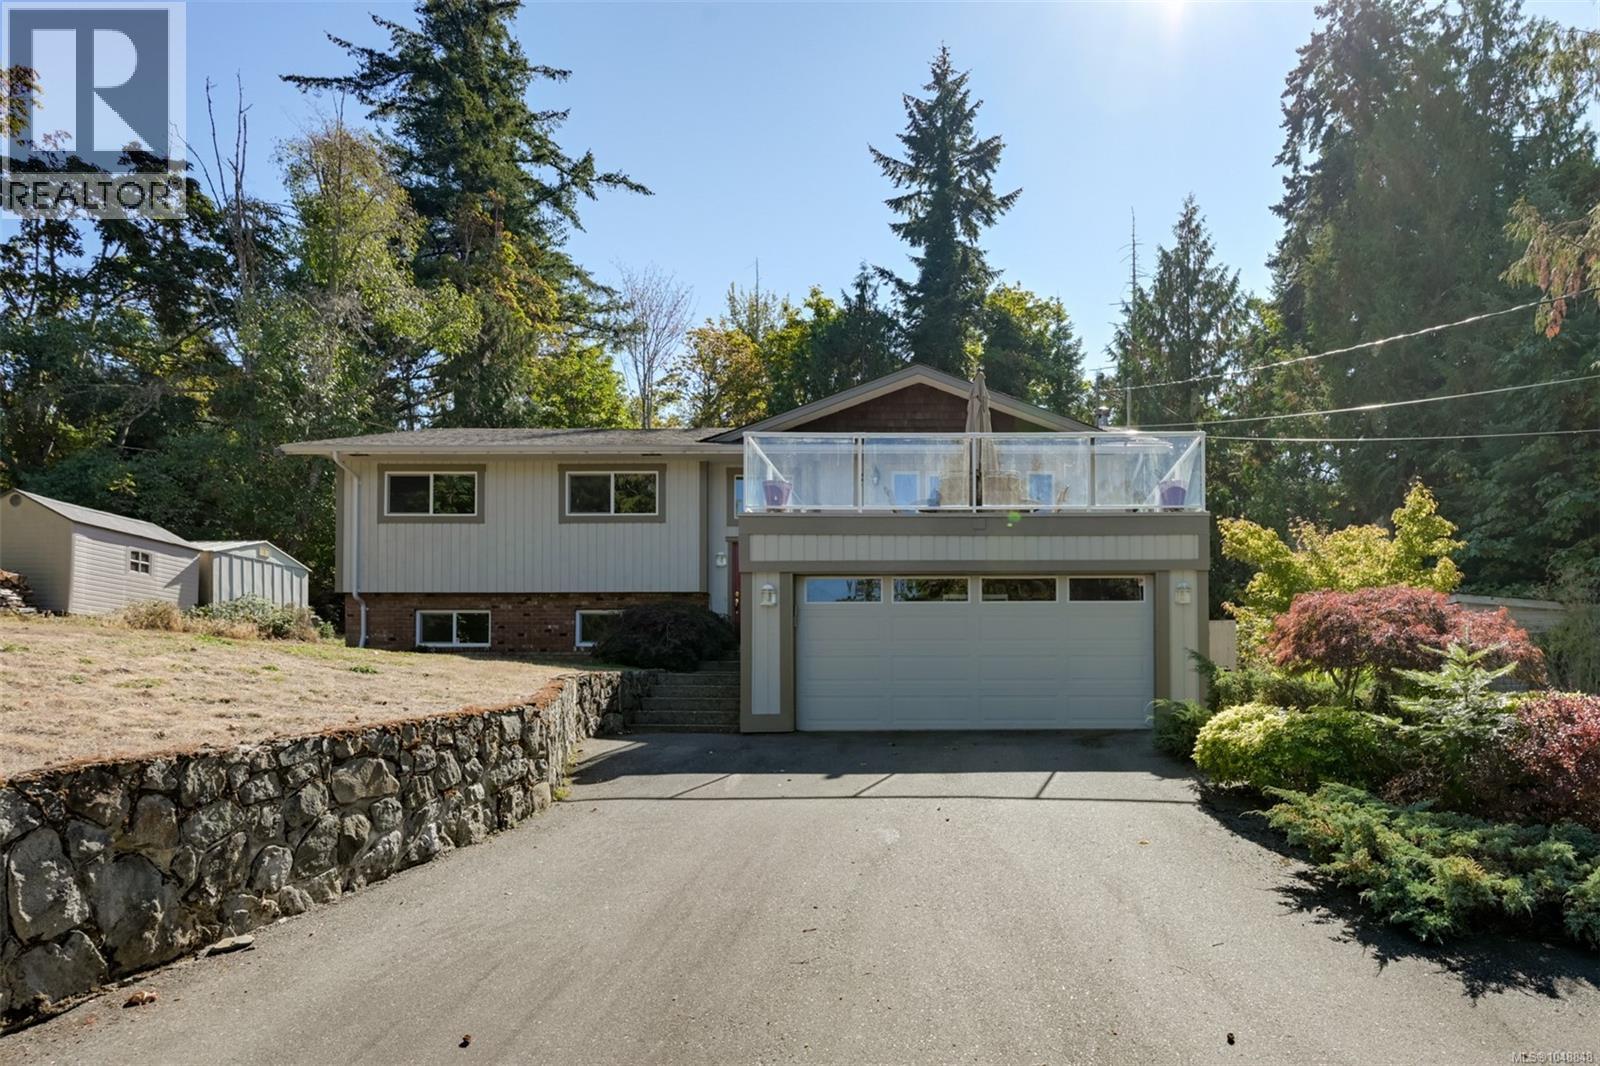
$1,350,000
1215 Cloake Hill Road
North Saanich · MLS # 1048848
5 bed · 3 bath · 2,708 sq ft