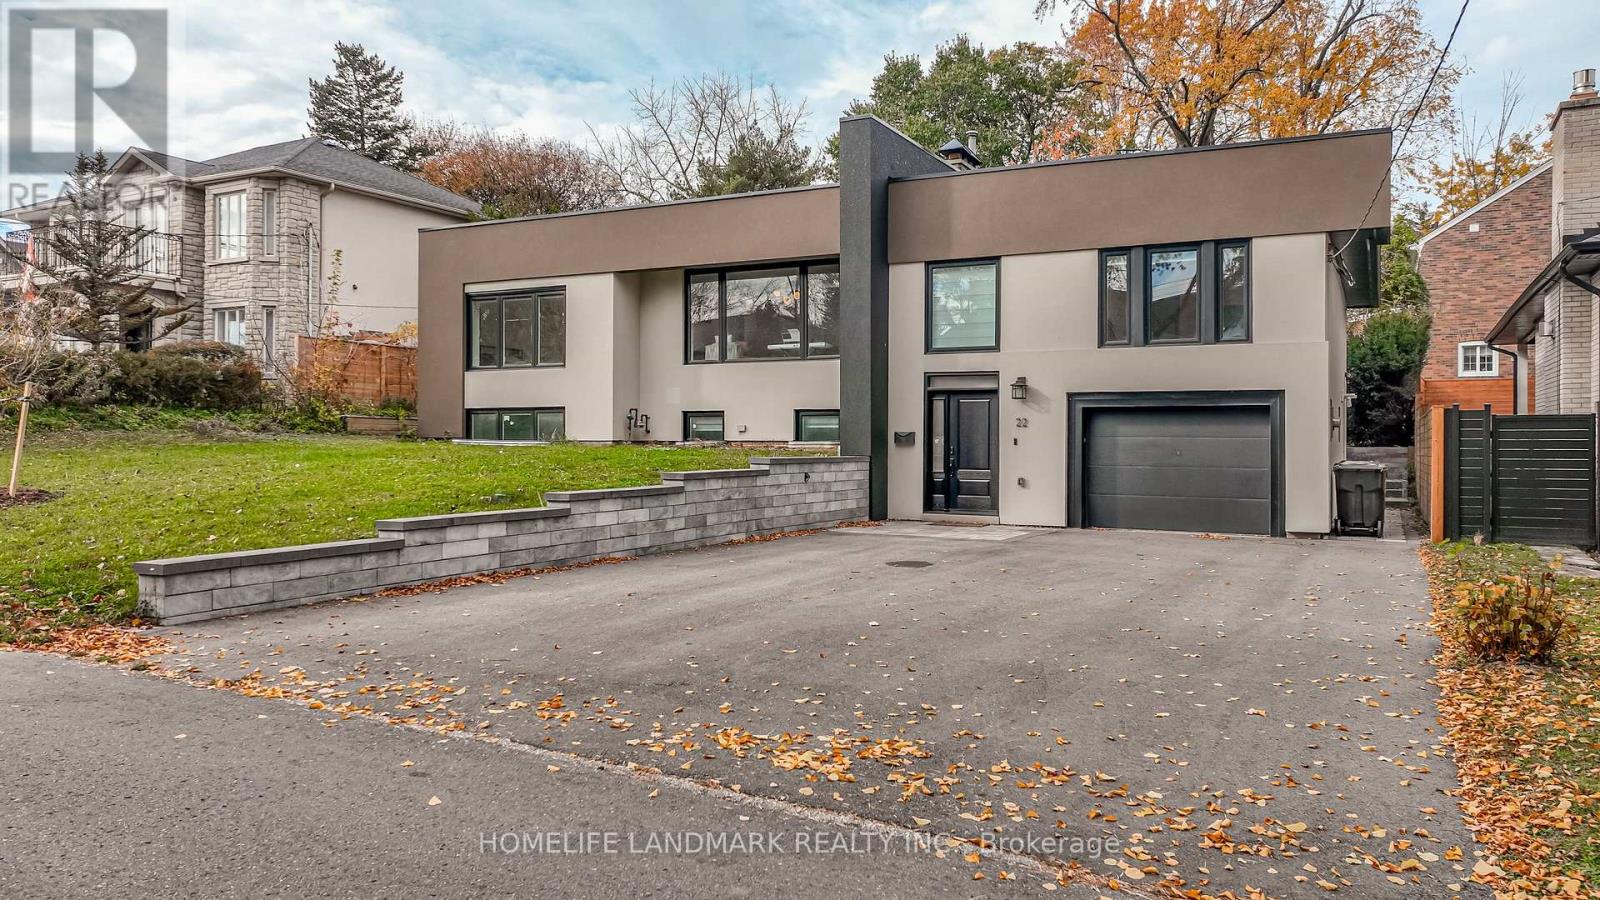
22 Yorkleigh Avenue
Toronto (Humber Heights), Ontario M9P1Y4
MLS # W14158102
Property Details
Type
Detached
Beds
6
Baths
4
Status
For Sale
More homes like this
About this property
A RARE OPPORTUNITY TO OWN A REMARKABLE HOME THAT PERFECTLY BLENDS MODERN LIVING, SPACE, AND CONVENIENCE! Welcome to this beautifully designed residence, perfectly situated in a peaceful, family-friendly neighbourhood. Offering an exceptional combination of elegance, comfort, and functionality, this impressive home features 3+3 spacious bedrooms and 4 bathrooms, ideal for growing or multi-generational families. Step inside to discover soaring ceilings, gleaming hardwood floors, and a bright, open-concept design that creates an inviting atmosphere throughout. The stylish contemporary kitchen is complete with stainless steel appliances, quartz countertops, and a generous breakfast island, seamlessly connecting to the expansive living and dining areas with direct access to the backyard. The beautifully finished lower level provides outstanding additional living space, featuring a spacious recreation room, three bedrooms, and a distinctive walk-through powder room, offering excellent flexibility for extended family or income Generated unit. Conveniently located near reputable schools, parks, shopping, public transit, and everyday essentials.
Mortgage Estimate
Estimated monthly payment
Calculating…
Estimate only. Taxes, insurance, condo fees, and lender terms are not included.
Monthly costs to verify
Property taxes: about $483/month based on listed annual taxes.
Estimate only. Confirm taxes, condo/maintenance fees, insurance, utilities, and lender terms before making decisions.
Rooms
| Room | Level | Dimensions |
|---|---|---|
| Living room | Main level | 5.2 x 4.75 |
| Dining room | Main level | 4.8 x 3.5 |
| Kitchen | Main level | 5 x 4.75 |
| Primary Bedroom | Main level | 4.6 x 3.6 |
| Bedroom 2 | Main level | 4.25 x 3.6 |
| Bedroom 3 | Main level | 4.35 x 3.3 |
| Recreational, Games room | Lower level | 8.8 x 5 |
| Bedroom 4 | Lower level | 4.1 x 3.4 |
| Bedroom 5 | Lower level | 4.1 x 3.2 |
| Bedroom | Lower level | 3.85 x 2.8 |
Facts & Location
Parking
5 spaces
Lot Size
75 x 138.2 FT
Annual Taxes
$5,800
Listing data
Listing information is provided for personal, non-commercial use and should be independently verified before making real estate decisions.
Last refreshed: Nov 14, 2026 4:31 AM
Explore nearby searches
SEO-friendly searches for this area, property type, and nearby neighbourhoods.
Similar Properties
More nearby listings that may fit the same search.
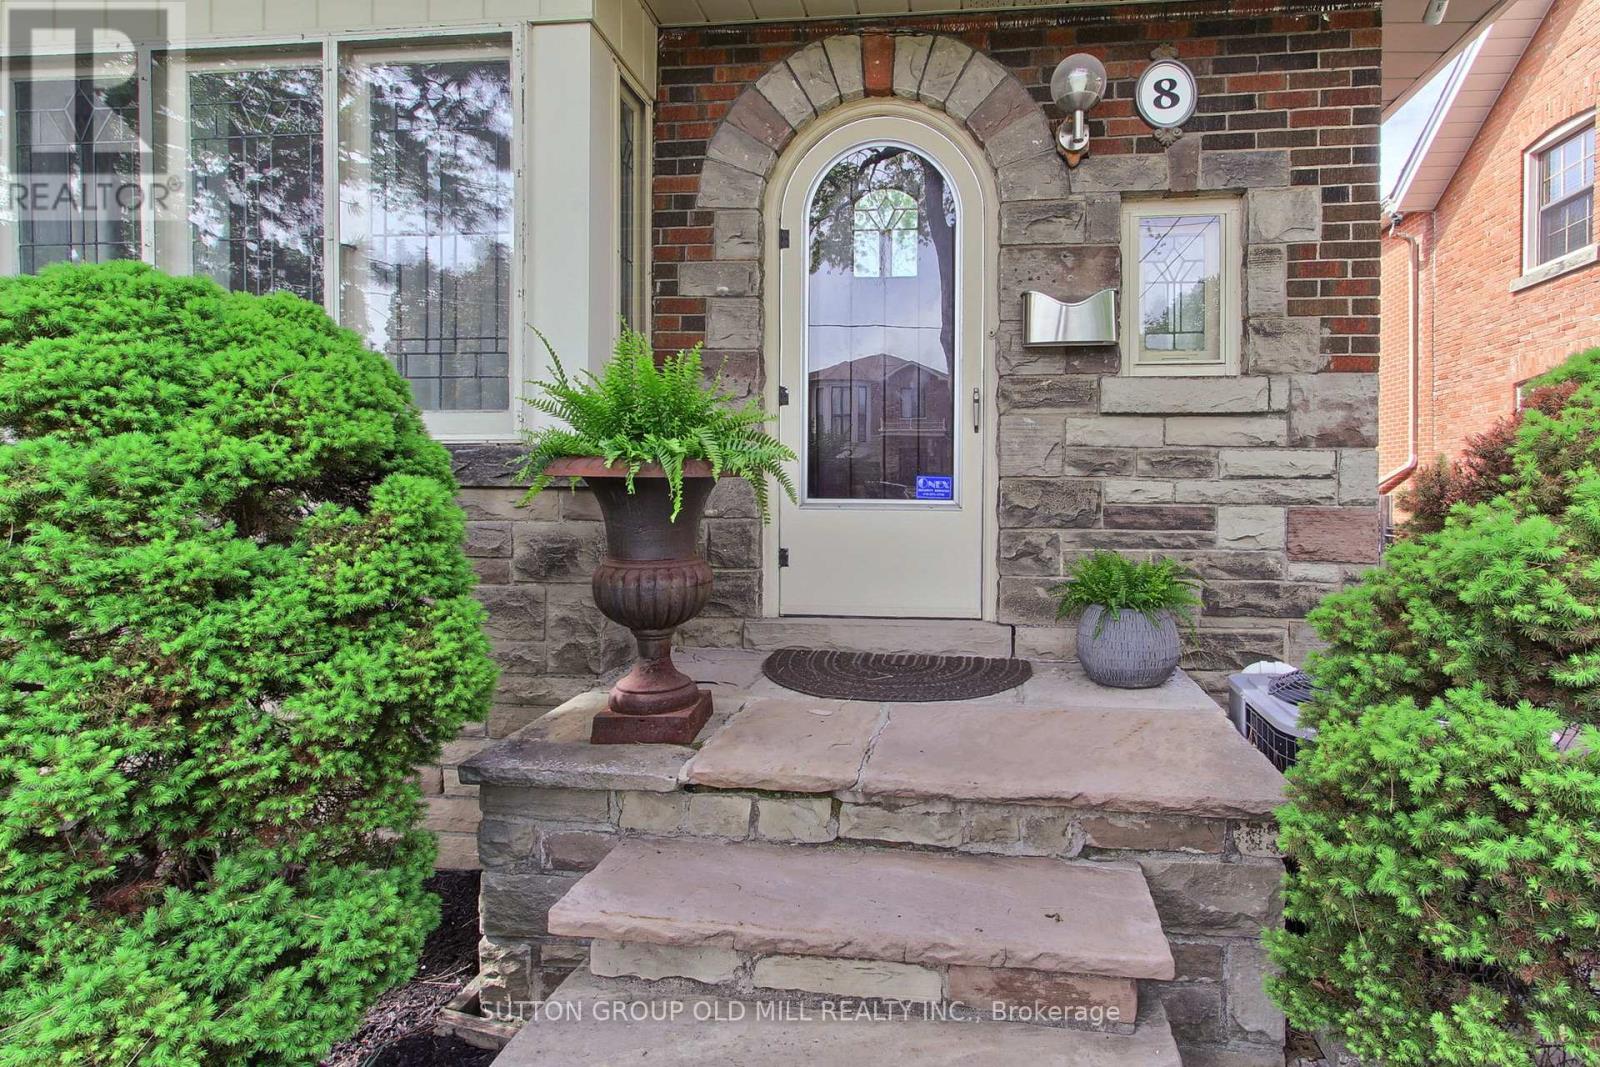
$1,378,888
8 Lockheed Boulevard
Toronto (Humber Heights) · MLS # W13816724
6 bed · 5 bath
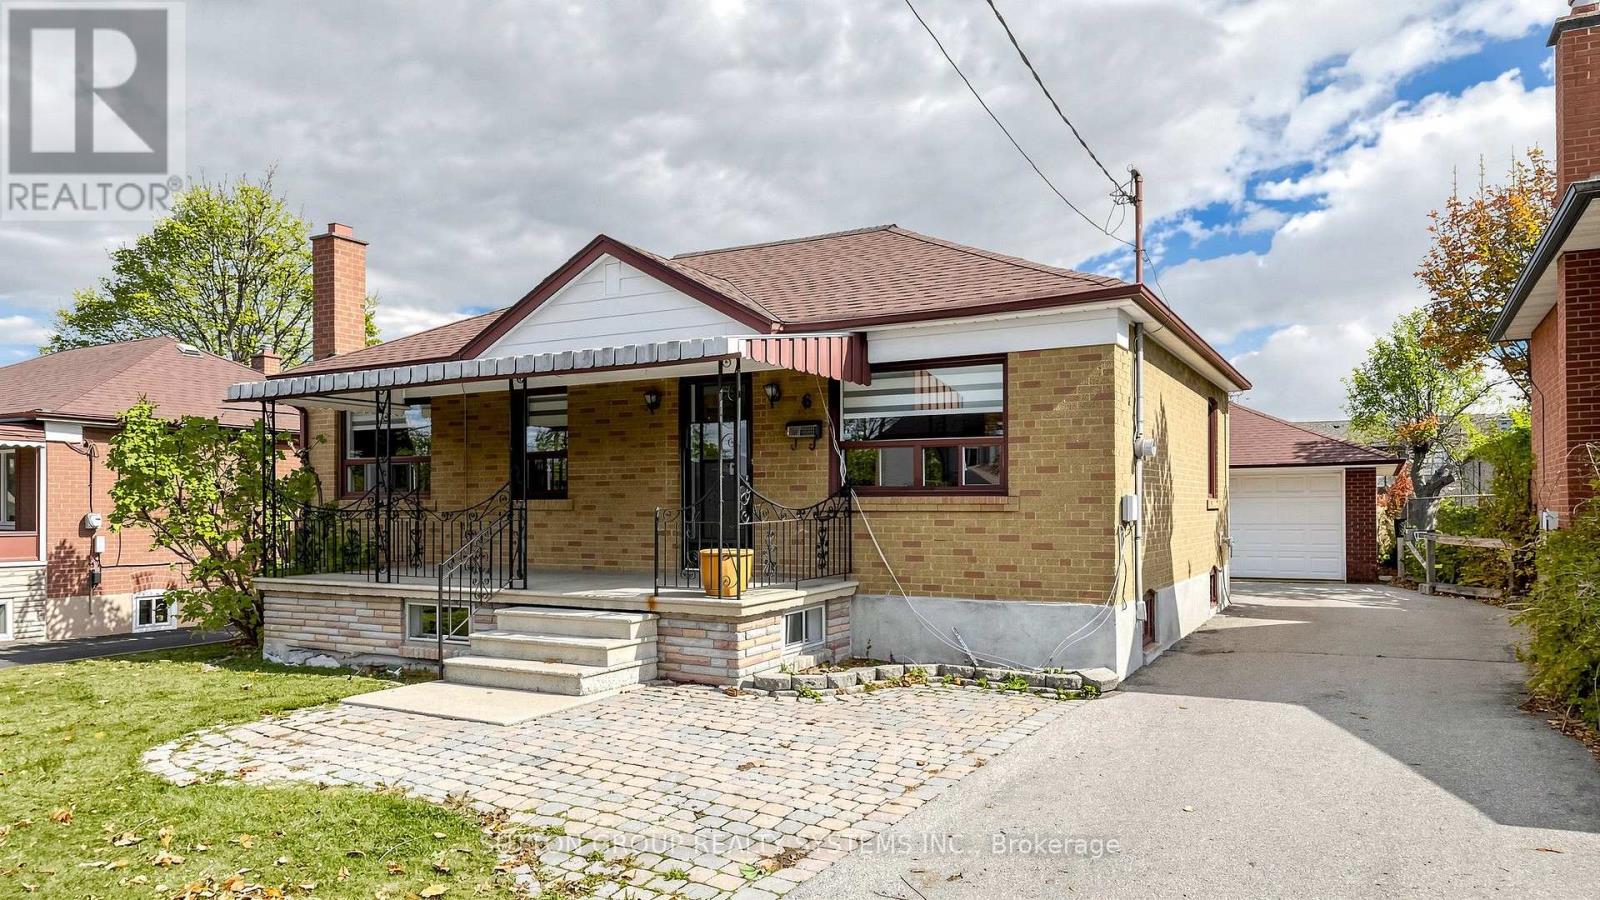
$1,100,000
6 Brome Road
Toronto (Maple Leaf) · MLS # W14161986
3 bed · 2 bath
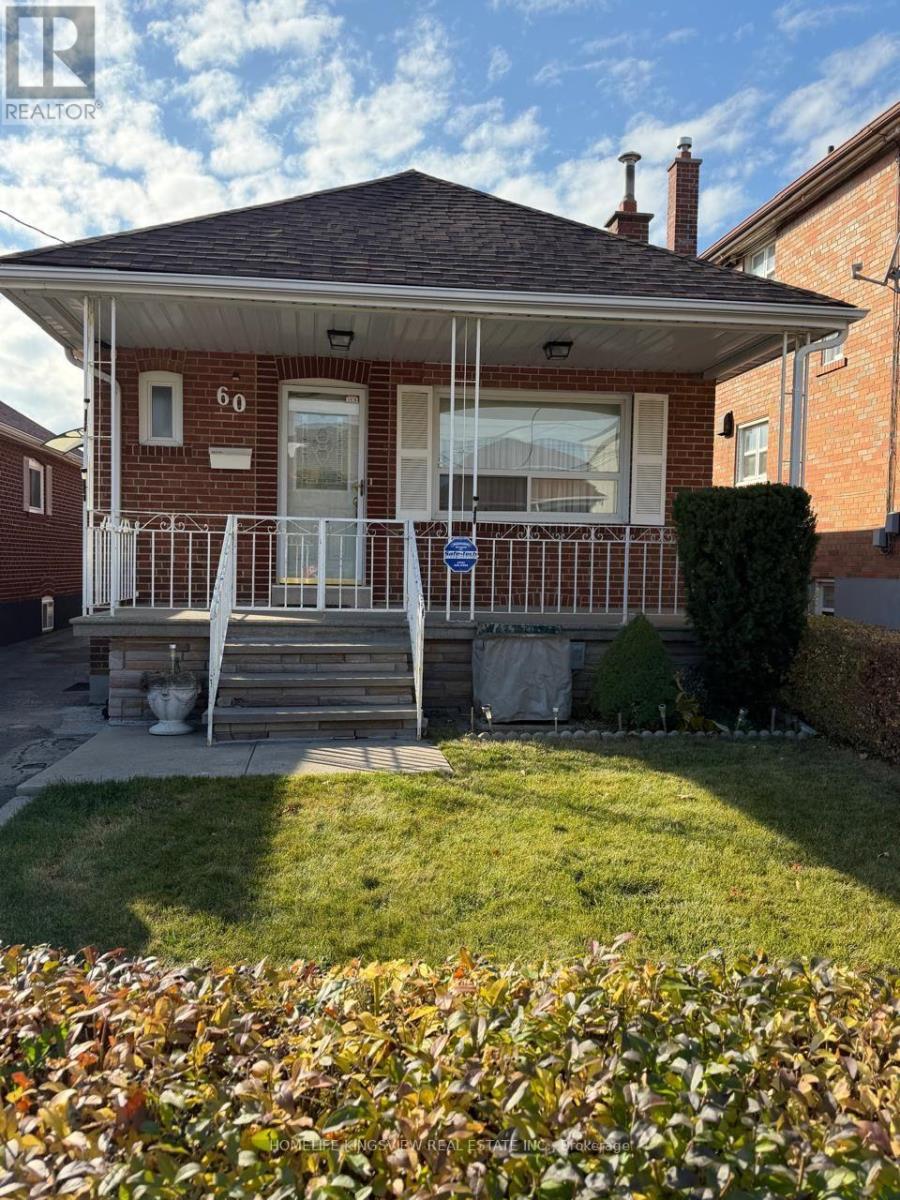
$899,000
60 Richardson Avenue
Toronto (Beechborough-Greenbrook) · MLS # W14152662
3 bed · 2 bath