Videos & Virtual Tours
Open available video, 3D tour, or virtual-tour media for this listing.
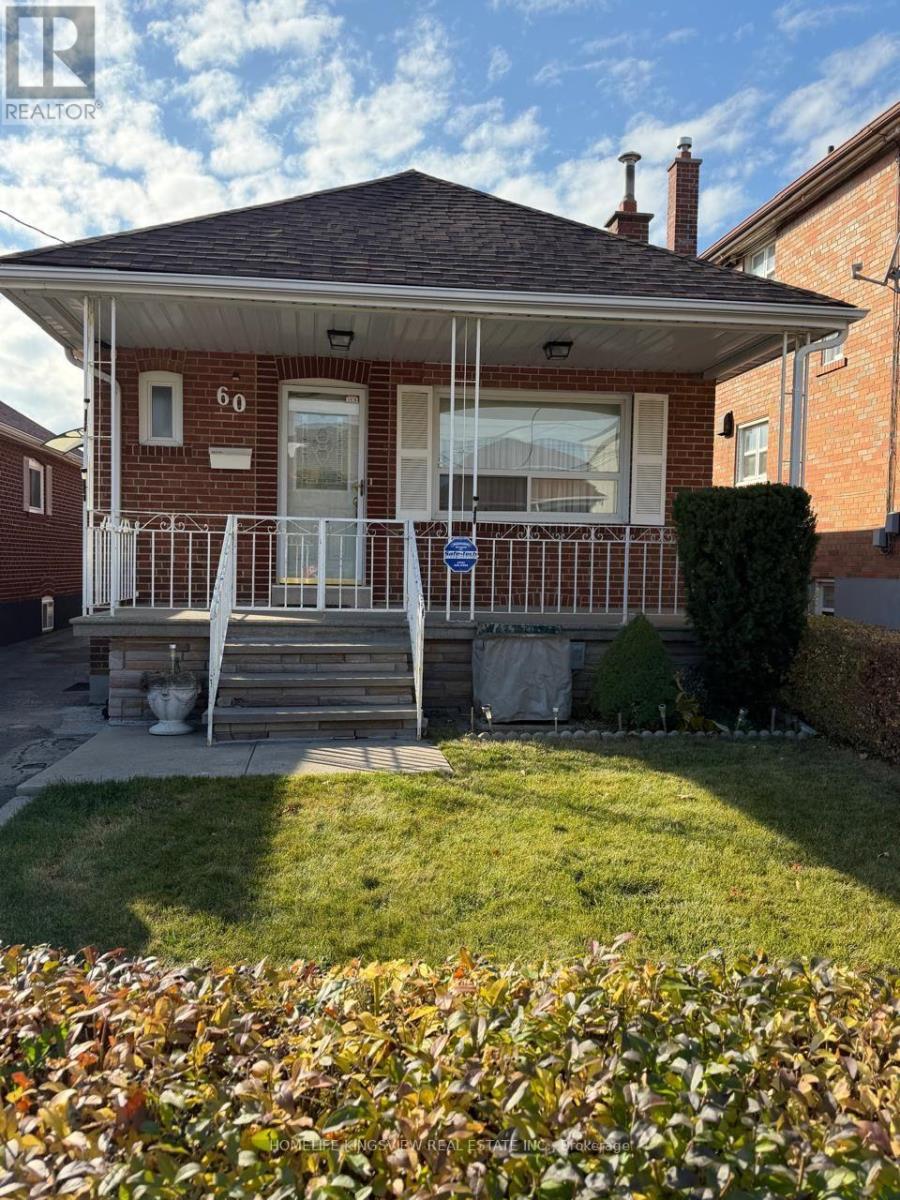
60 Richardson Avenue
Toronto (Beechborough-Greenbrook), Ontario M6M3R9
MLS # W14152662
Property Details
Type
Detached
Beds
3
Baths
2
Status
For Sale
More homes like this
About this property
Bright and spacious, beautifully maintained and updated bungalow with a finished basement! Welcome to this charming home in the desirable Beechborough-Richardson neighbourhood, situated on a generous lot. This inviting home features a private rear garage, a long driveway with parking for up to five cars, and a spacious backyard with an additional room ideal for leisure or storage. The covered front patio creates a warm and welcoming entrance. The main floor offers two generously sized bedrooms with beautiful hardwood floors, a large kitchen with ceramic tile flooring, and a bright, open-concept living and dining area. A separate side entrance leads to the finished lower level, offering excellent flexibility for extended family or additional living space. The lower level features a three-piece bathroom, a family-sized kitchen, a large recreation room and office providing plenty of space for entertaining, relaxing, or accommodating extended family. Located in a neighbourhood on the rise, this home is within walking distance of Keelesdale Station on the newly opened Eglinton Crosstown LRT, offering convenient connections across the city. Enjoy easy access to Eglinton Avenue, Westside Mall, schools, parks, recreation facilities, public transit, churches, and York Memorial Collegiate Institute. An excellent opportunity to own a well-maintained home in a convenient and well-connected Toronto neighbourhood! THIS IS AN ESTATE SALE.
Mortgage Estimate
Estimated monthly payment
Calculating…
Estimate only. Taxes, insurance, condo fees, and lender terms are not included.
Monthly costs to verify
Property taxes: about $363/month based on listed annual taxes.
Estimate only. Confirm taxes, condo/maintenance fees, insurance, utilities, and lender terms before making decisions.
Rooms
| Room | Level | Dimensions |
|---|---|---|
| Kitchen | Main level | 3.66 x 2.44 |
| Dining room | Main level | 7.32 x 3.05 |
| Living room | Main level | 7.32 x 3.05 |
| Primary Bedroom | Main level | 3.96 x 3.05 |
| Bedroom 2 | Main level | 3.2 x 2.44 |
| Kitchen | Basement | 2.9 x 2.7 |
| Living room | Basement | 5.79 x 3.81 |
| Bedroom 3 | Basement | 3.35 x 2.9 |
| Laundry room | Basement | 3.81 x 2.9 |
| Cold room | Basement | 5.18 x 1.68 |
Facts & Location
Parking
5 spaces
Lot Size
29.8 x 110.1 FT
Annual Taxes
$4,359
Listing data
Listing information is provided for personal, non-commercial use and should be independently verified before making real estate decisions.
Last refreshed: Nov 6, 2026 4:32 AM
Explore nearby searches
SEO-friendly searches for this area, property type, and nearby neighbourhoods.
Similar Properties
More nearby listings that may fit the same search.
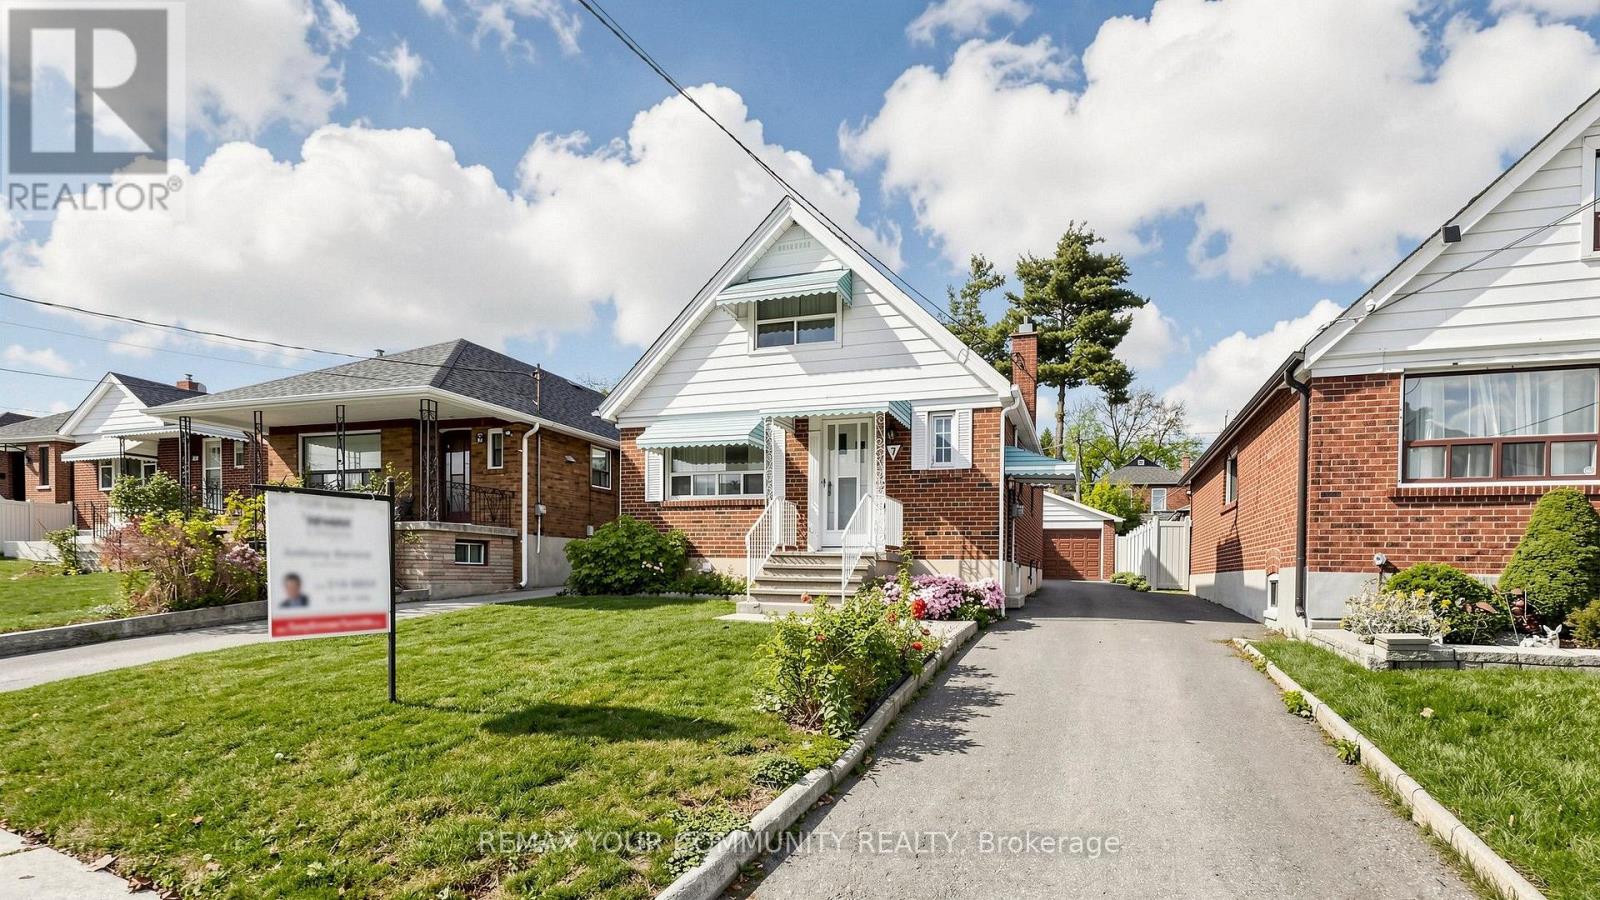
$899,900
7 Claybrooke Street
Toronto (Beechborough-Greenbrook) · MLS # W14150038
4 bed · 2 bath
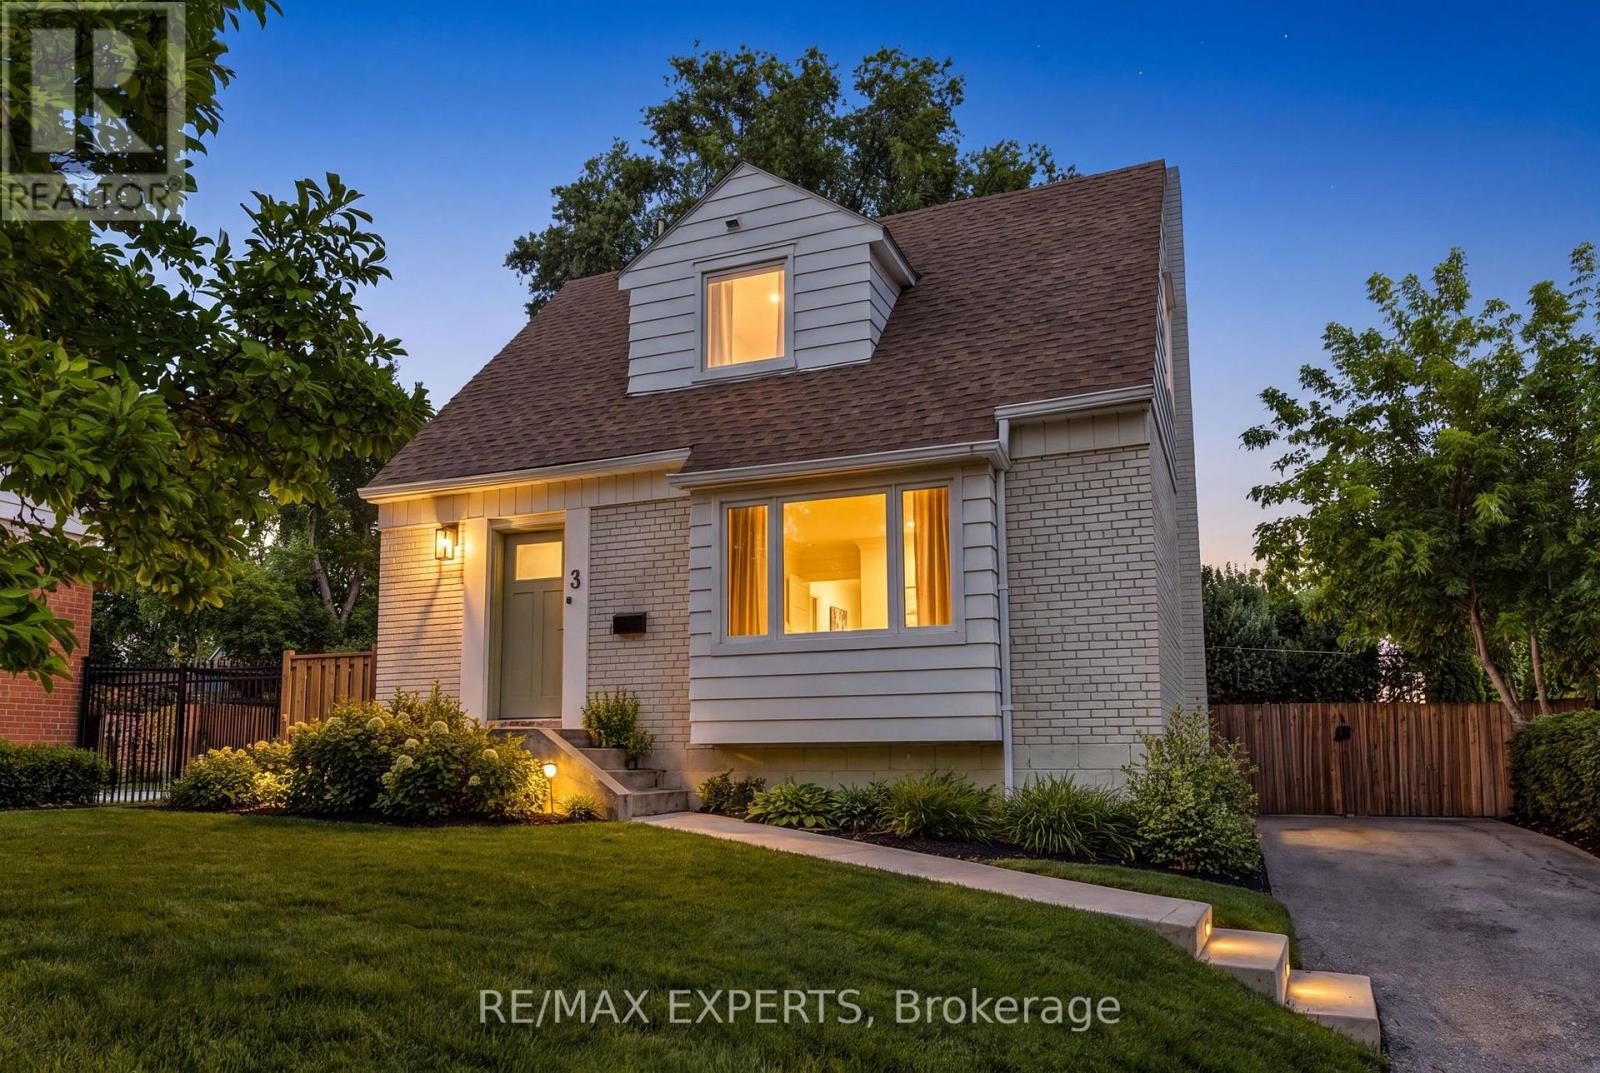
$929,999
3 Greenacres Road
Toronto (Beechborough-Greenbrook) · MLS # W13824032
4 bed · 2 bath
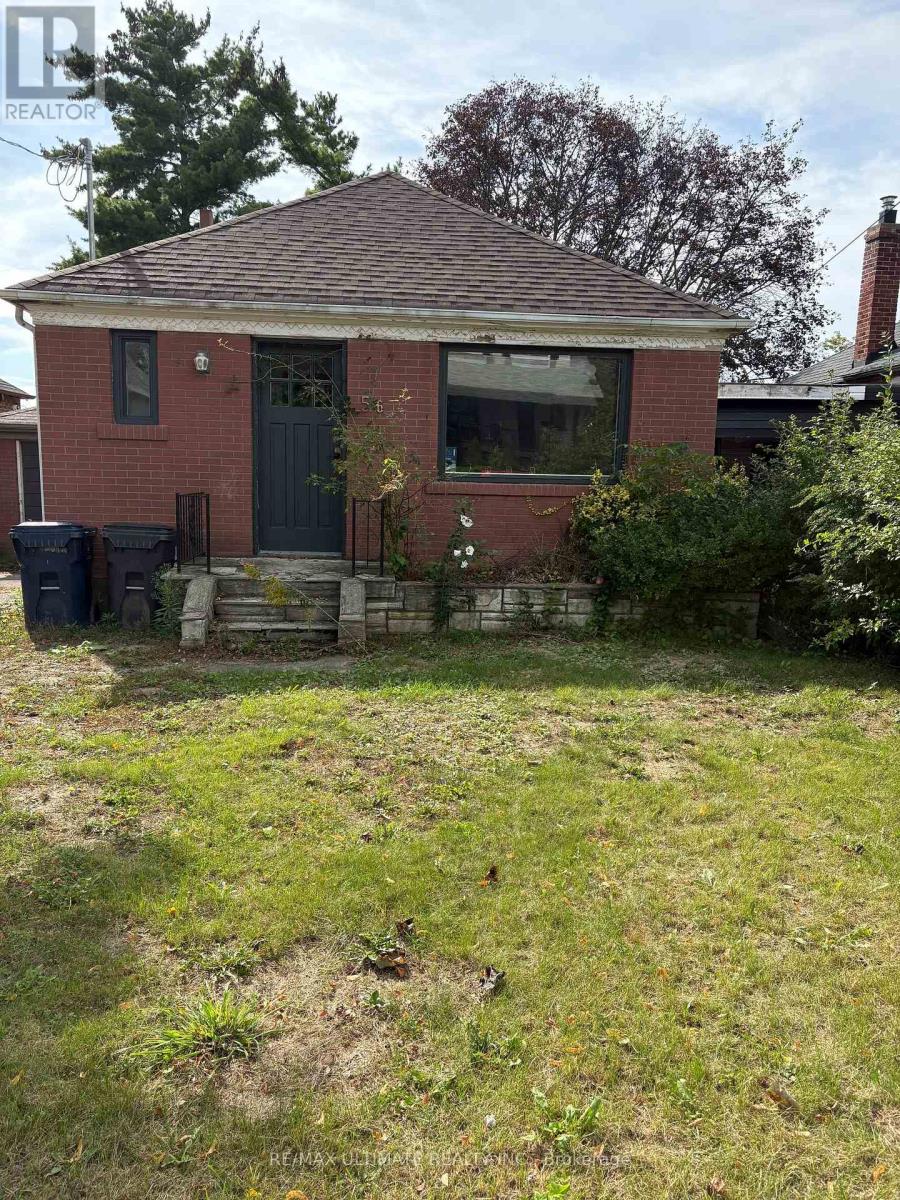
$849,000
56 Glenhaven Street
Toronto (Beechborough-Greenbrook) · MLS # W13804350
2 bed · 1 bath