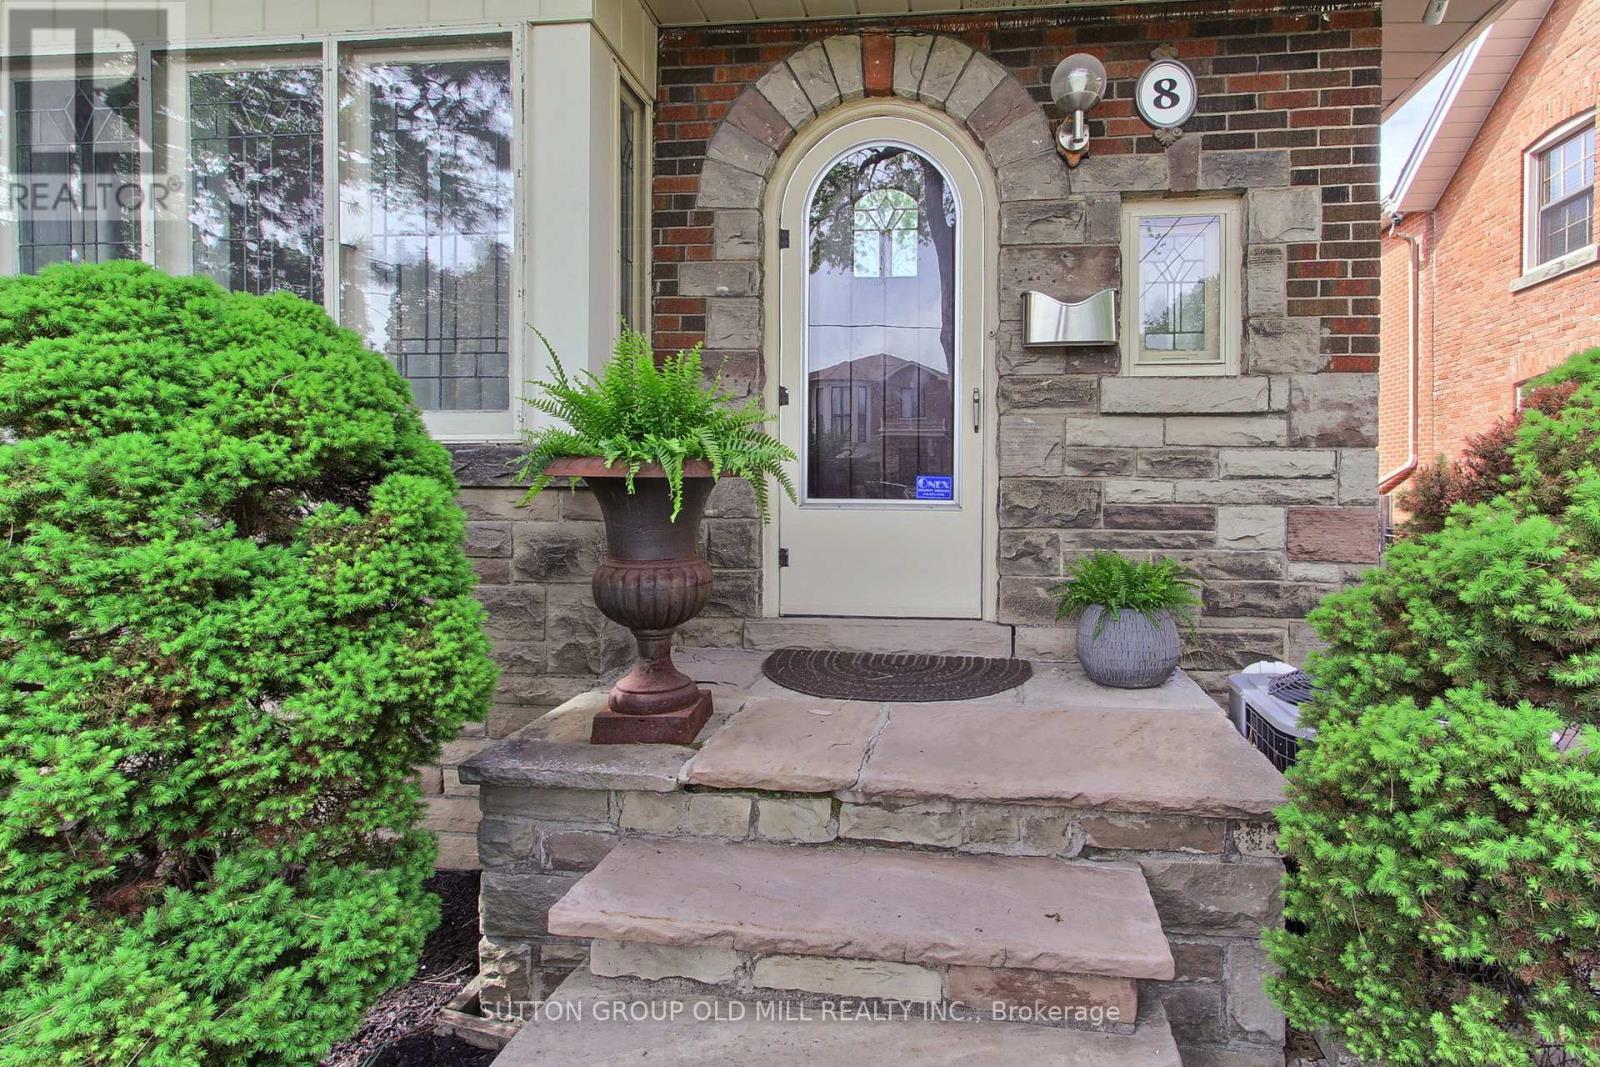
8 Lockheed Boulevard
Toronto (Humber Heights), Ontario M9P2H6
MLS # W13816724
Property Details
Type
Detached
Beds
6
Baths
5
Status
For Sale
More homes like this
About this property
Welcome to an exceptional Etobicoke property offering outstanding versatility, space, and flexibility for extended families, multi-generational living, or savvy investors. Thoughtfully designed with multiple independent living spaces, this unique home offers an incredible opportunity to accommodate a variety of lifestyles under one roof. The bright and beautifully updated 3-bedroom main residence is filled with natural light, enhanced by four skylights throughout the home. A true highlight is the stunning year-round sunroom, featuring two skylights and two private walkouts-one overlooking the fully fenced side yard and the other overlooking the driveway. A wonderful space for morning coffee, relaxing, or entertaining family and friends. The renovated main-floor kitchen (2022) provides a functional and inviting setting for everyday living and entertaining. The spacious backyard offers a private outdoor retreat, ideal for summer gatherings, dining al fresco, or simply enjoying your own oasis.The fully finished basement adds tremendous flexibility, featuring a 2-bedroom suite with a newly renovated kitchenette (2024)-perfect for extended family, guests, or additional living space. Above the double-car garage, a self-contained 1-bedroom apartment with its own renovated kitchen (2014) provides even more possibilities for aging parents, adult children, a live-in caregiver, guests, or rental use. Parking is exceptional, with a double-car garage and an exceptionally long private driveway accommodating up to 8 vehicles-a rare feature in the city.Whether you're seeking a home that allows multiple generations to live together while maintaining privacy and independence, or a property offering exceptional flexibility and investment potential, this Etobicoke gem delivers
Mortgage Estimate
Estimated monthly payment
Calculating…
Estimate only. Taxes, insurance, condo fees, and lender terms are not included.
Monthly costs to verify
Property taxes: about $458/month based on listed annual taxes.
Estimate only. Confirm taxes, condo/maintenance fees, insurance, utilities, and lender terms before making decisions.
Rooms
| Room | Level | Dimensions |
|---|---|---|
| Living room | Main level | 4.93 x 3.29 |
| Living room | Upper Level | 5.35 x 3.28 |
| Kitchen | Upper Level | 4.09 x 290 |
| Bedroom 4 | Upper Level | 3.61 x 3.07 |
| Dining room | Main level | 3.25 x 2.69 |
| Kitchen | Main level | 6.05 x 3.96 |
| Family room | Main level | 3.48 x 3.33 |
| Primary Bedroom | Second level | 5 x 4.34 |
| Bedroom 2 | Second level | 4.72 x 2.84 |
| Bedroom 3 | Second level | 4.72 x 3.45 |
| Great room | Basement | 4.8 x 3.28 |
| Bedroom | Basement | 3.23 x 3.2 |
| Bedroom | Basement | 3.91 x 3.3 |
Facts & Location
Parking
8 spaces
Lot Size
45 x 142 FT
Annual Taxes
$5,490
Listing data
Listing information is provided for personal, non-commercial use and should be independently verified before making real estate decisions.
Last refreshed: Oct 14, 2026 4:16 AM
Explore nearby searches
SEO-friendly searches for this area, property type, and nearby neighbourhoods.
Similar Properties
More nearby listings that may fit the same search.
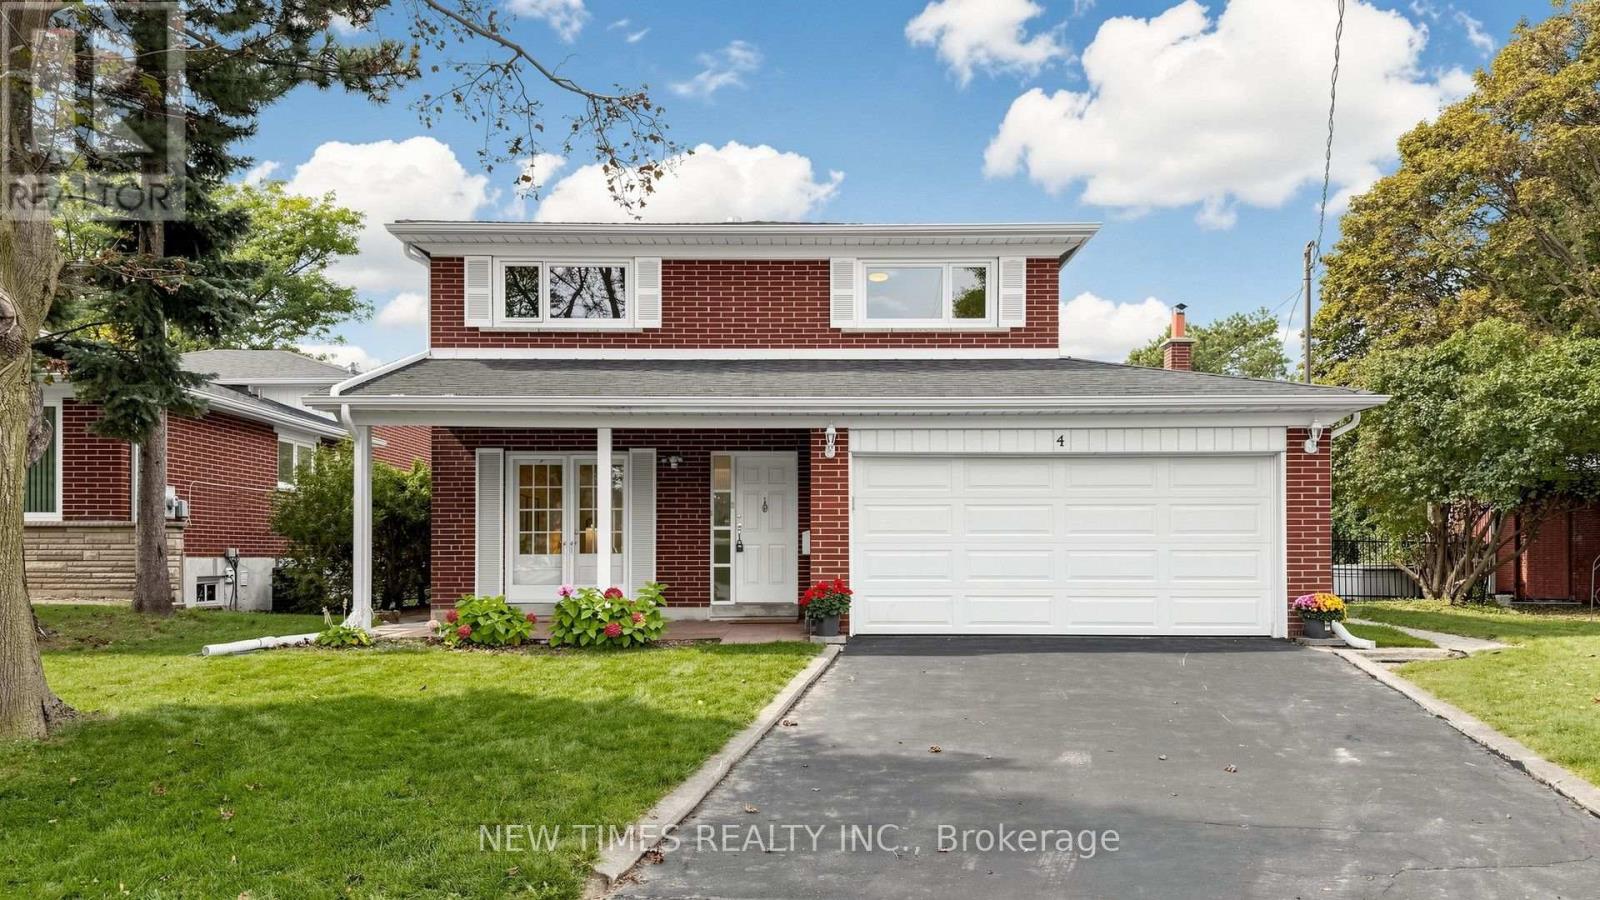
$1,249,000
4 Ashstead Place
Toronto (Don Valley Village) · MLS # C13852710
5 bed · 4 bath

$799,900
72 Manderley Drive
Toronto (Birchcliffe-Cliffside) · MLS # E13766516
3 bed · 2 bath
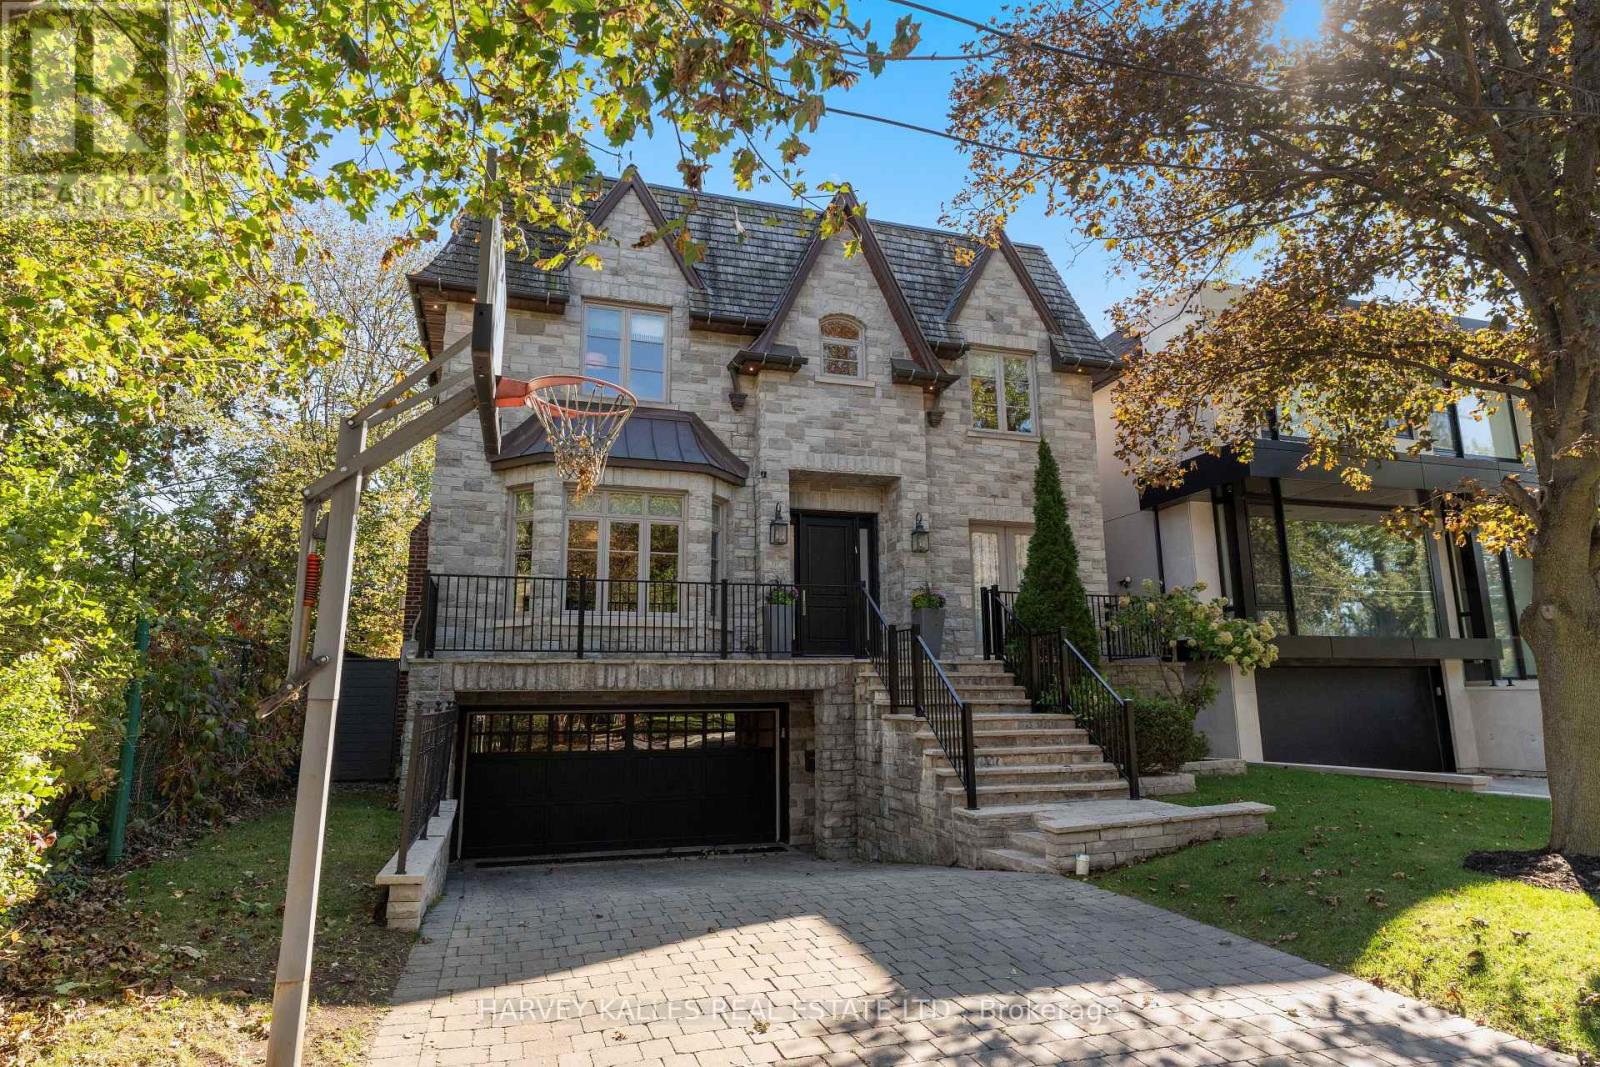
$4,250,000
717 Woburn Avenue
Toronto (Bedford Park-Nortown) · MLS # C13867232
5 bed · 5 bath