Videos & Virtual Tours
Open available video, 3D tour, or virtual-tour media for this listing.
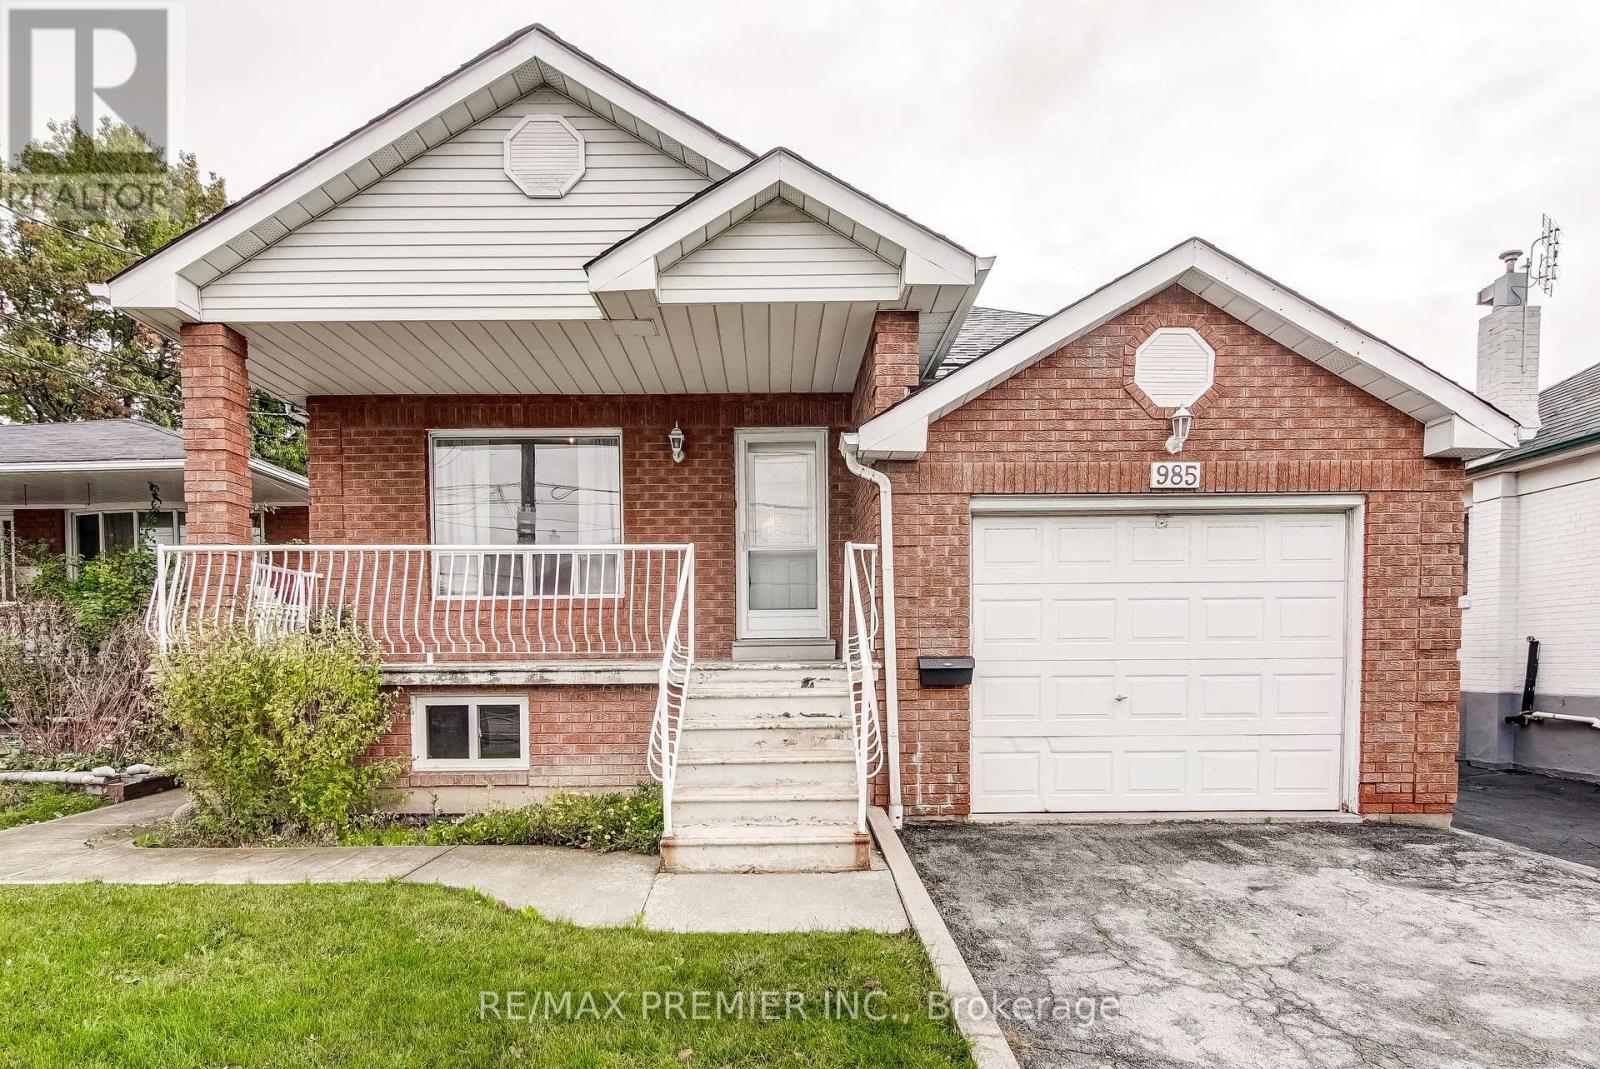
985 Caledonia Road
Toronto (Yorkdale-Glen Park), Ontario M6B3Y7
MLS # W14157696
Property Details
Type
Detached
Beds
4
Baths
2
Status
For Sale
More homes like this
About this property
The perfect fit for first-time, move-up & multigenerational buyers! This bright, spacious bungalow comes with an incredible mortgage helper & is a smart way to skip condo maintenance fees. Enjoy your morning coffee on the verandah, or relax on the back deck overlooking a generous backyard made for summer BBQs. Also lots of room for a future garden suite or pool! The main floor has 9ft ceilings, a dining room overlooking the living room, an eat-in kitchen (overlooking the backyard with a double-door walkout), oversized rooms, wood floors, a skylight & three walkouts. Downstairs, a separate side entrance opens to a fully finished, large 2-bedroom in-law suite. Fantastic large open-concept layout for the kitchen, living, and dining area. It has laminate floors, an upgraded bathroom, large above-grade windows, lots of extra pantry/storage, a 2nd exit through the garage, shared laundry & plenty of storage in the cold cellar. Steps to the TTC, minutes to shopping, Yorkdale & the subway. Garden suite potential; buyer to verify with the City. Some photos are virtually staged to help buyers picture the possibilities. Please review the full marketing package through the virtual link, including detailed floor plans and more.
Mortgage Estimate
Estimated monthly payment
Calculating…
Estimate only. Taxes, insurance, condo fees, and lender terms are not included.
Monthly costs to verify
Property taxes: about $467/month based on listed annual taxes.
Estimate only. Confirm taxes, condo/maintenance fees, insurance, utilities, and lender terms before making decisions.
Rooms
| Room | Level | Dimensions |
|---|---|---|
| Living room | Main level | 4.28 x 3.78 |
| Dining room | Main level | 5.12 x 3.19 |
| Kitchen | Main level | 5.14 x 4.17 |
| Primary Bedroom | Main level | 4 x 3.96 |
| Bedroom 2 | Main level | 3.98 x 3.79 |
| Living room | Basement | 5.04 x 3.99 |
| Kitchen | Basement | 3.99 x 3.97 |
| Bedroom 3 | Basement | 4.5 x 3.65 |
| Bedroom 4 | Basement | 3.91 x 3.71 |
Facts & Location
Parking
3 spaces
Lot Size
40.3 x 137.8 FT
Annual Taxes
$5,601
Listing data
Listing information is provided for personal, non-commercial use and should be independently verified before making real estate decisions.
Last refreshed: Nov 6, 2026 3:30 PM
Explore nearby searches
SEO-friendly searches for this area, property type, and nearby neighbourhoods.
Similar Properties
More nearby listings that may fit the same search.
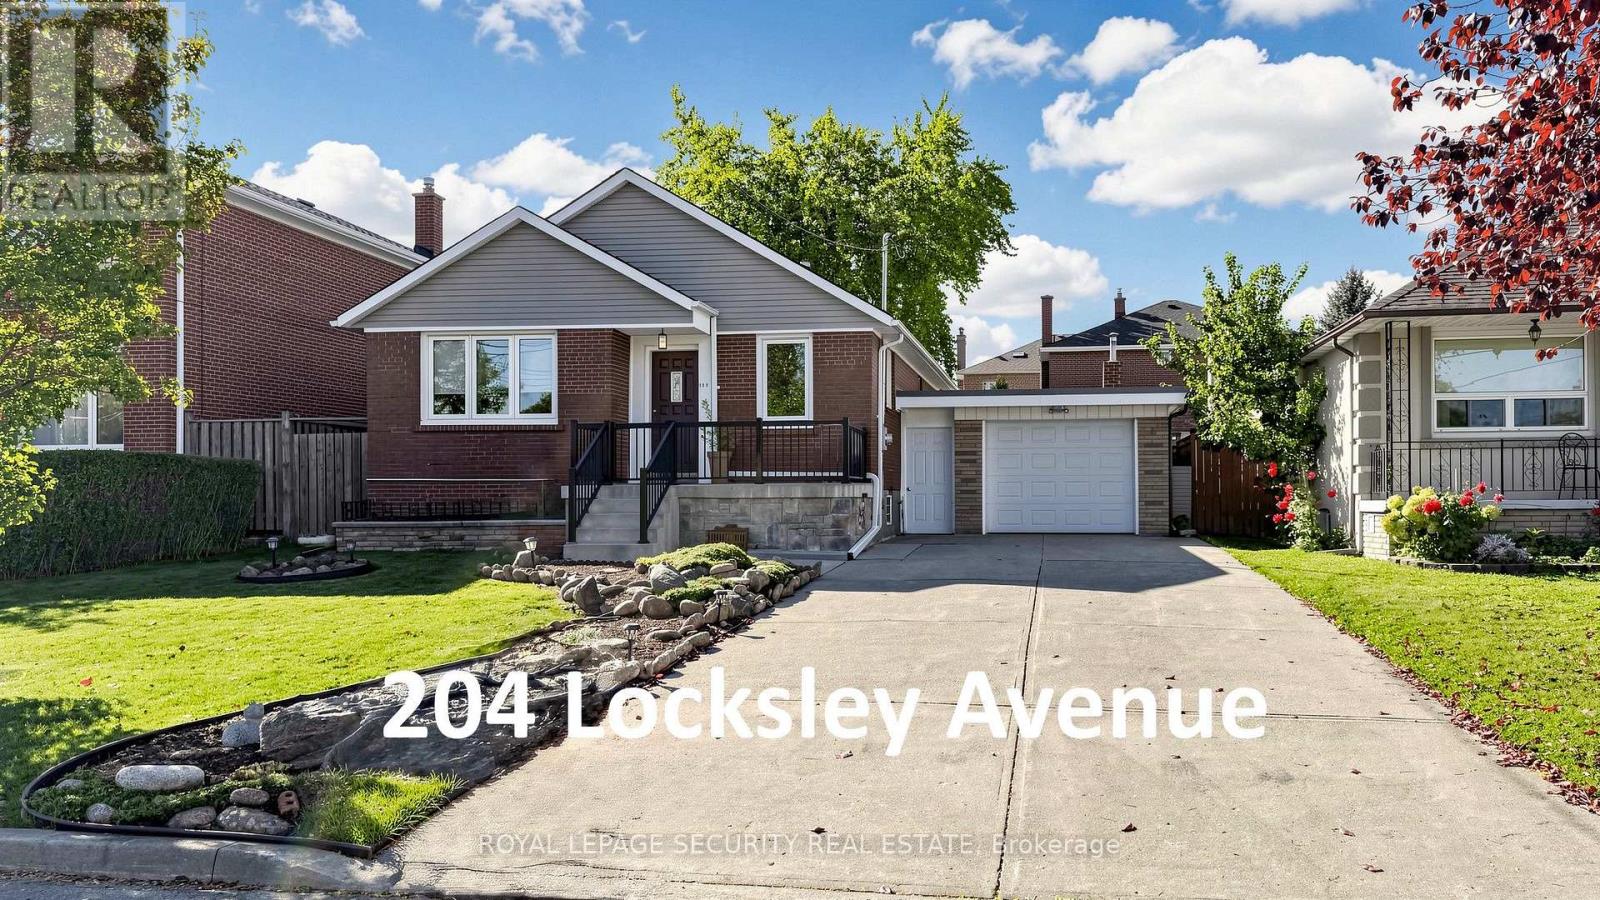
$1,188,000
204 Locksley Avenue
Toronto (Yorkdale-Glen Park) · MLS # W14119908
3 bed · 2 bath
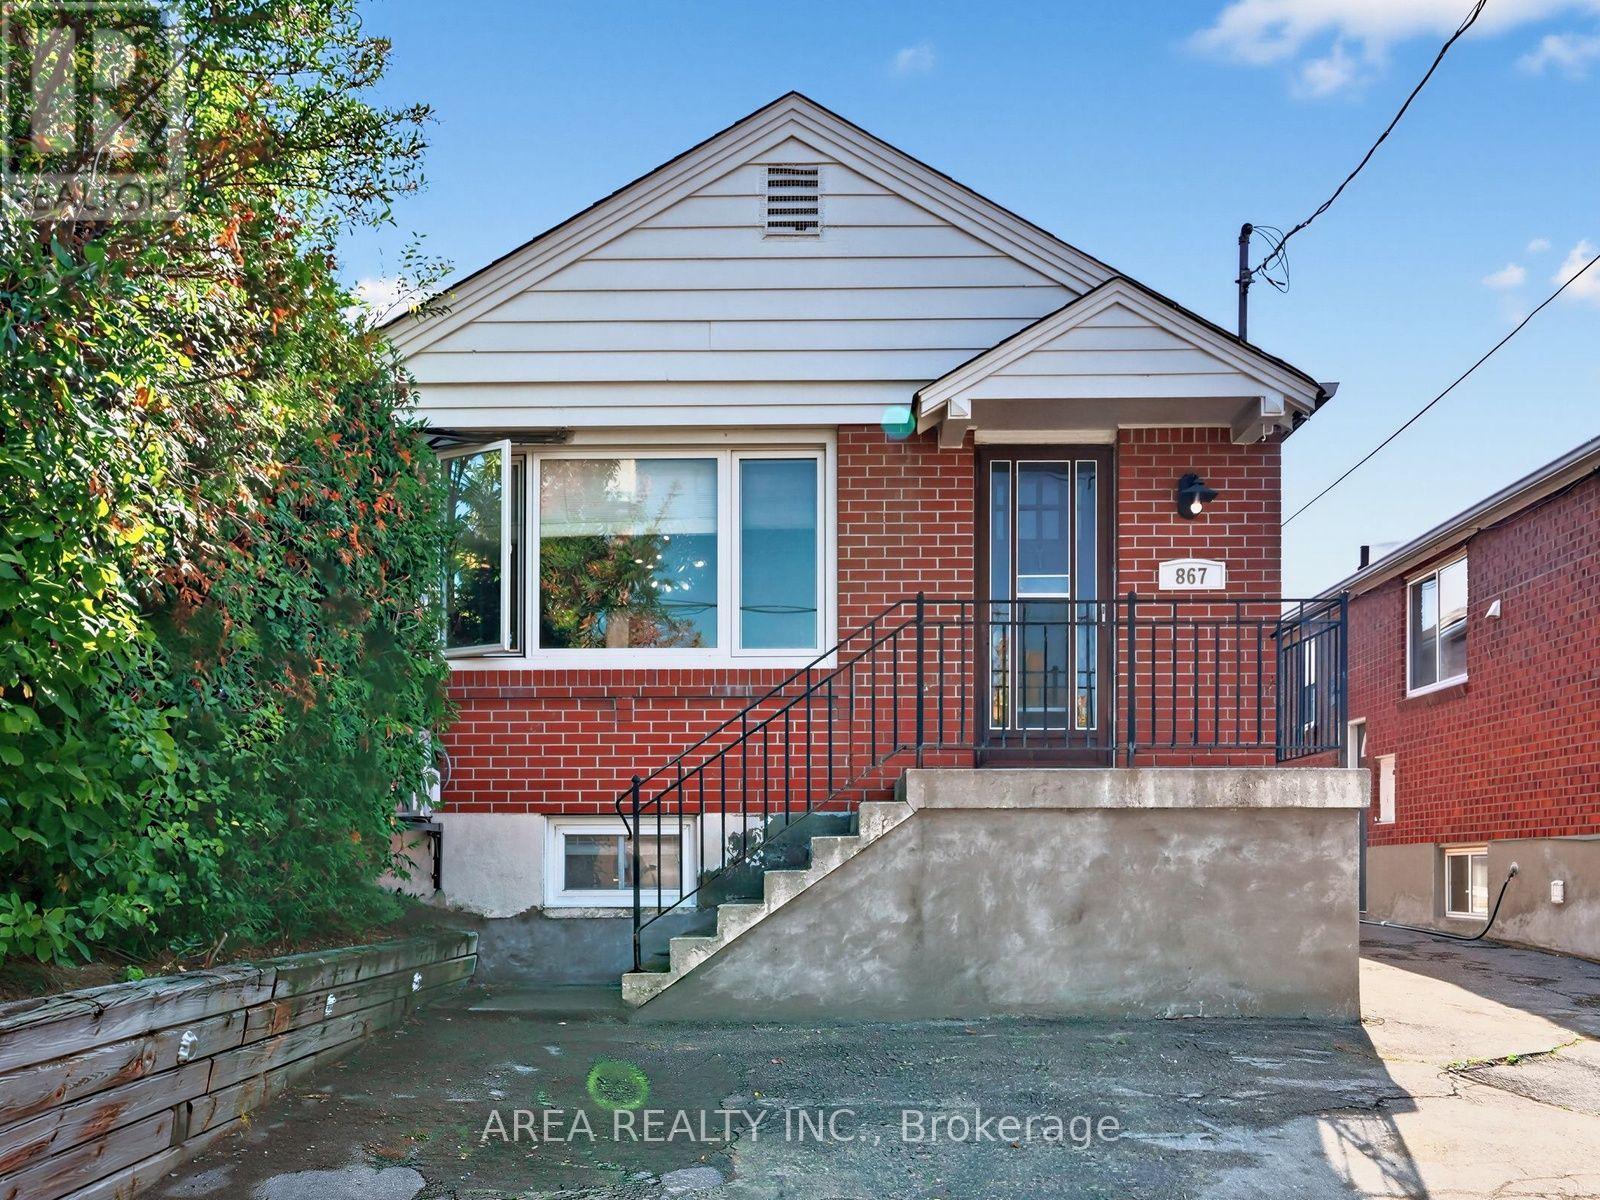
$1,090,000
867 Glencairn Avenue
Toronto (Yorkdale-Glen Park) · MLS # W14141378
3 bed · 2 bath
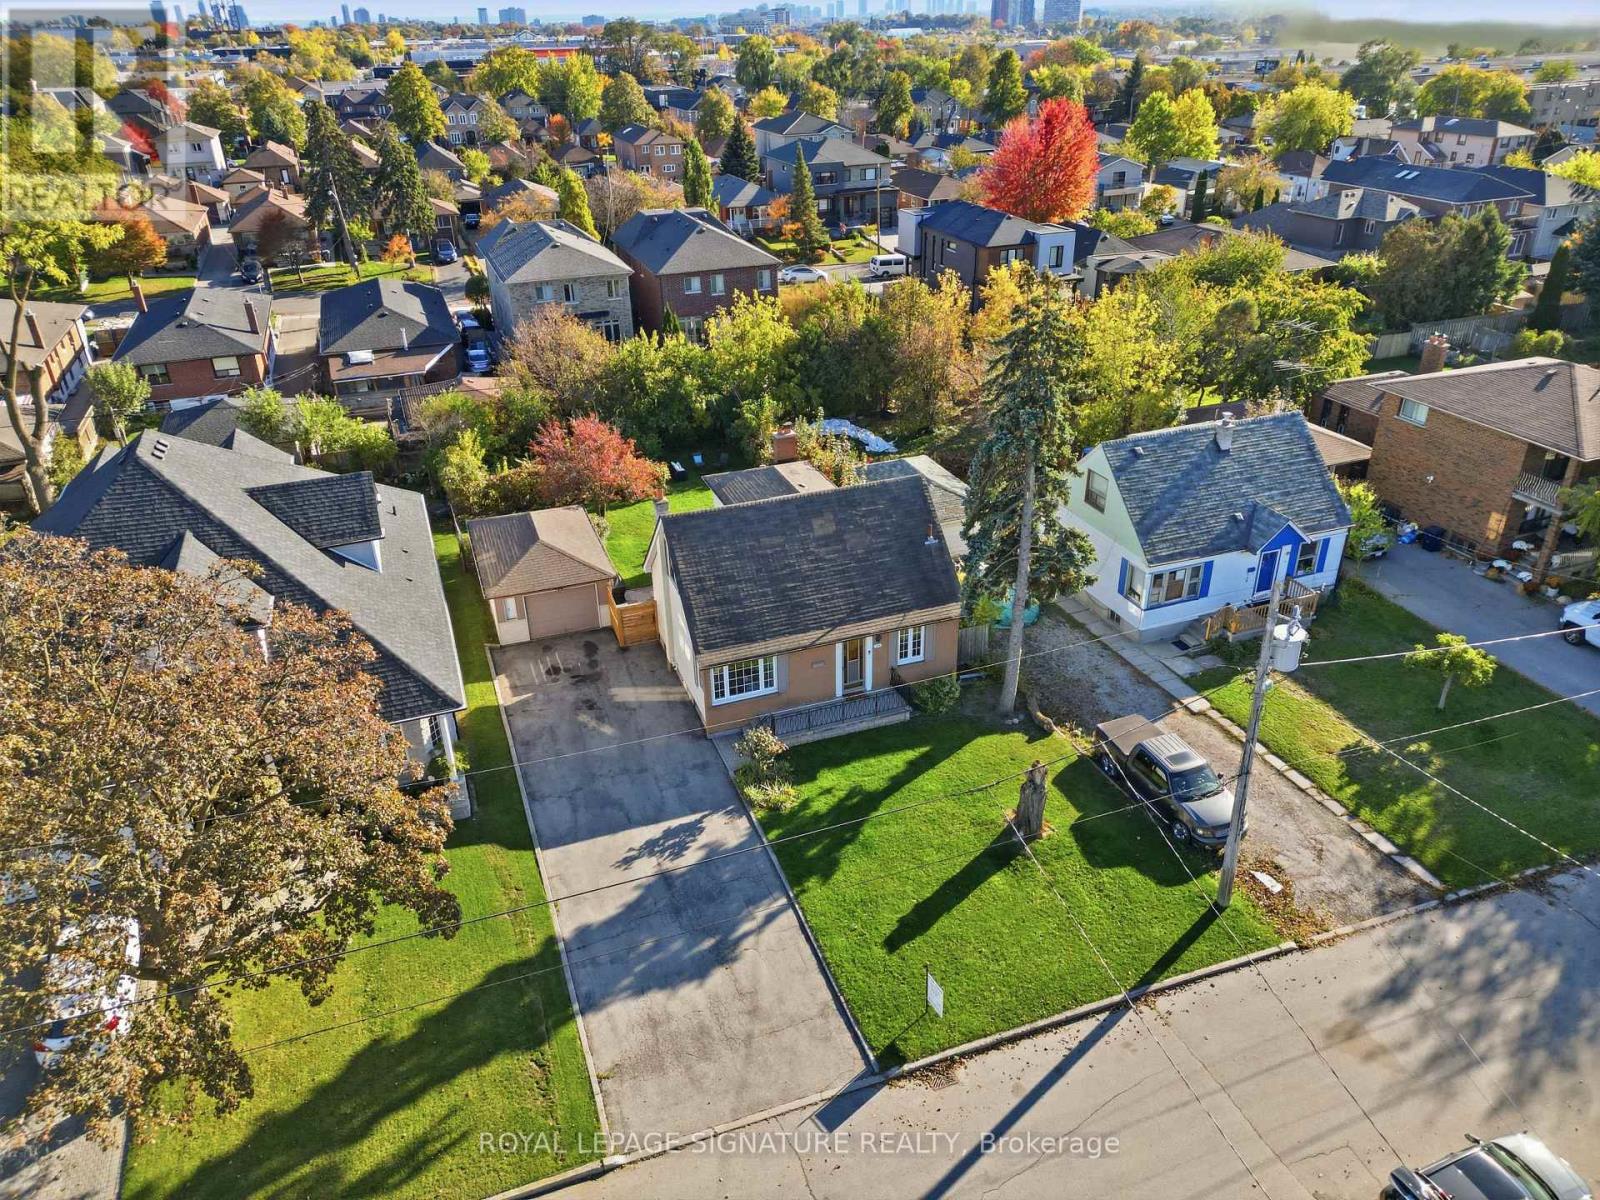
$1,299,000
109 Glen Long Avenue
Toronto (Yorkdale-Glen Park) · MLS # W14109212
3 bed · 2 bath