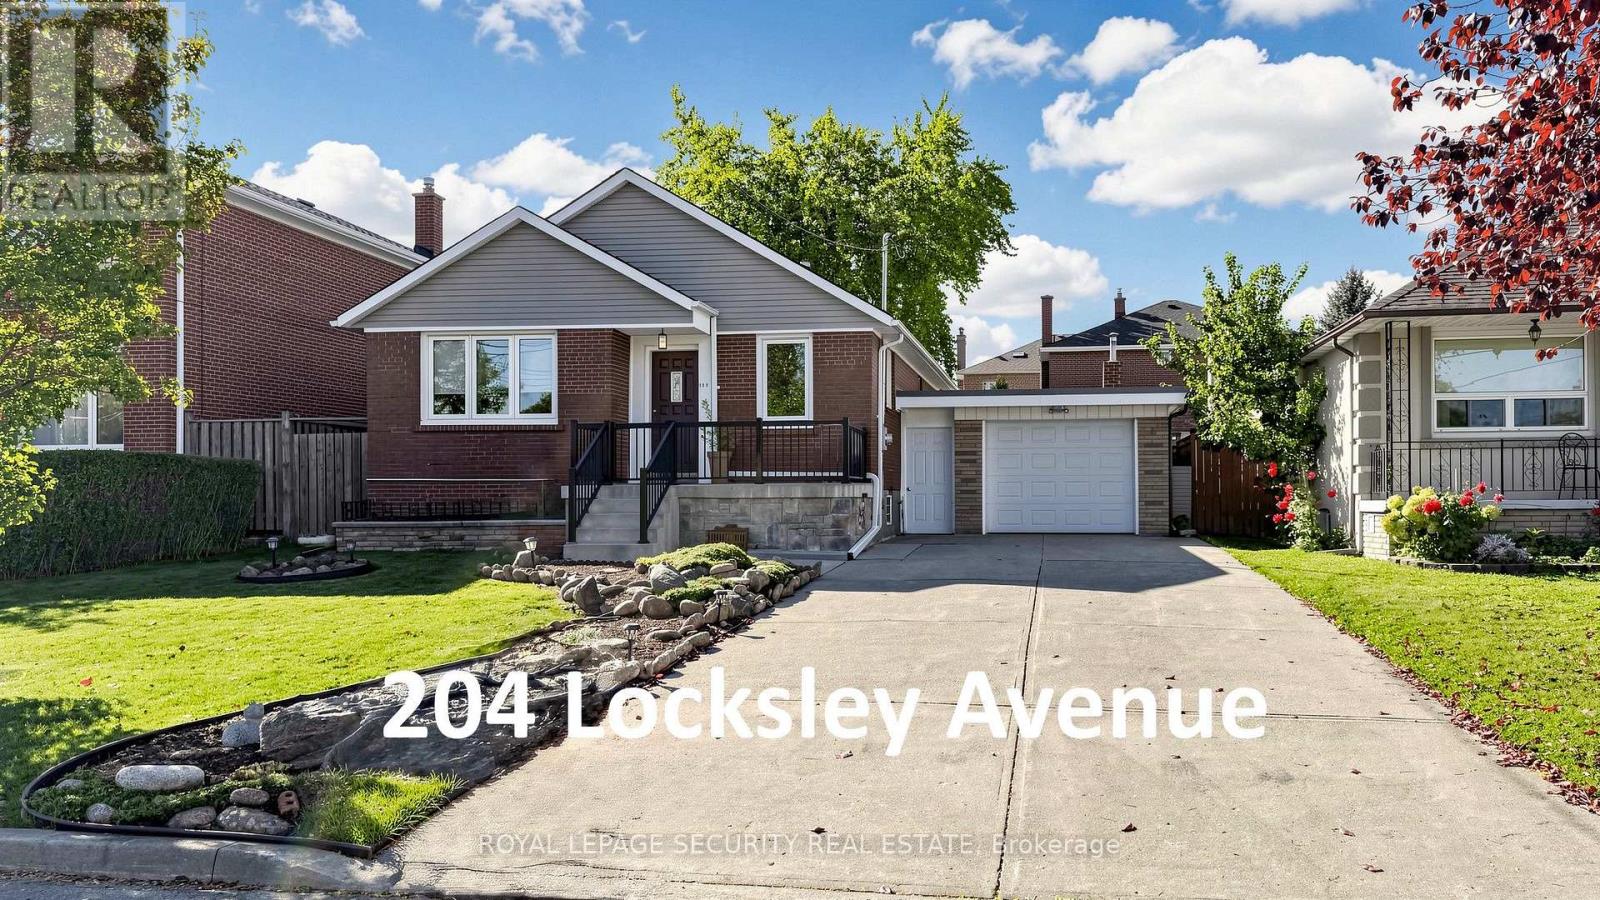
204 Locksley Avenue
Toronto (Yorkdale-Glen Park), Ontario M6B3N9
MLS # W14119908
Property Details
Type
Detached
Beds
3
Baths
2
Status
For Sale
More homes like this
About this property
Welcome to this exceptional detached bungalow situated on a premium 50' x 120' lot in the safe and family-friendly Yorkdale-Glen Park neighborhood! Bright, spacious, and spotlessly clean, this well-maintained carpet free home features a functional 2+1 bedroom, 2-bathroom layout with generous principal rooms and fresh interior paint throughout. The main level boasts classic hardwood flooring, while the fully finished, basement offers durable ceramic tile throughout-with potential for a separate in-law/nanny suite with a separate side entrance! Additional upgrades include a newly replaced wall-mounted air conditioning unit. Outdoors, enjoy an expansive backyard, a large detached garage (23.7ft x 11.4ft)-with a covered walkway to the backyard, and a private driveway with parking for up to four vehicles! Unbeatable location with TTC transit at your doorstep, just minutes to Glencairn & Eglinton West Subway Station, Eglinton Crosstown LRT, Downtone core, Allen Road, and Highways 401/400/404/427 & Pearson Airport. Conveniently close to local plazas, dining, parks, schools, essential amenities, Yorkdale Shopping Centre and much more. A must see!
Mortgage Estimate
Estimated monthly payment
Calculating…
Estimate only. Taxes, insurance, condo fees, and lender terms are not included.
Monthly costs to verify
Property taxes: about $504/month based on listed annual taxes.
Estimate only. Confirm taxes, condo/maintenance fees, insurance, utilities, and lender terms before making decisions.
Rooms
| Room | Level | Dimensions |
|---|---|---|
| Living room | Flat | 4.42 x 3.5 |
| Dining room | Flat | 3.52 x 3.47 |
| Kitchen | Flat | 3.78 x 2.73 |
| Primary Bedroom | Flat | 3.57 x 3.04 |
| Bedroom 2 | Flat | 3.51 x 3.2 |
| Bedroom 3 | Basement | 4.01 x 3.39 |
| Kitchen | Basement | 3.46 x 3.39 |
| Living room | Basement | 3.74 x 3.58 |
| Family room | Basement | 5.42 x 2.9 |
| Laundry room | Basement | 1.62 x 1.58 |
Facts & Location
Parking
5 spaces
Lot Size
50 x 120 FT
Annual Taxes
$6,046
Listing data
Listing information is provided for personal, non-commercial use and should be independently verified before making real estate decisions.
Last refreshed: Oct 29, 2026 4:32 AM
Explore nearby searches
SEO-friendly searches for this area, property type, and nearby neighbourhoods.
Similar Properties
More nearby listings that may fit the same search.
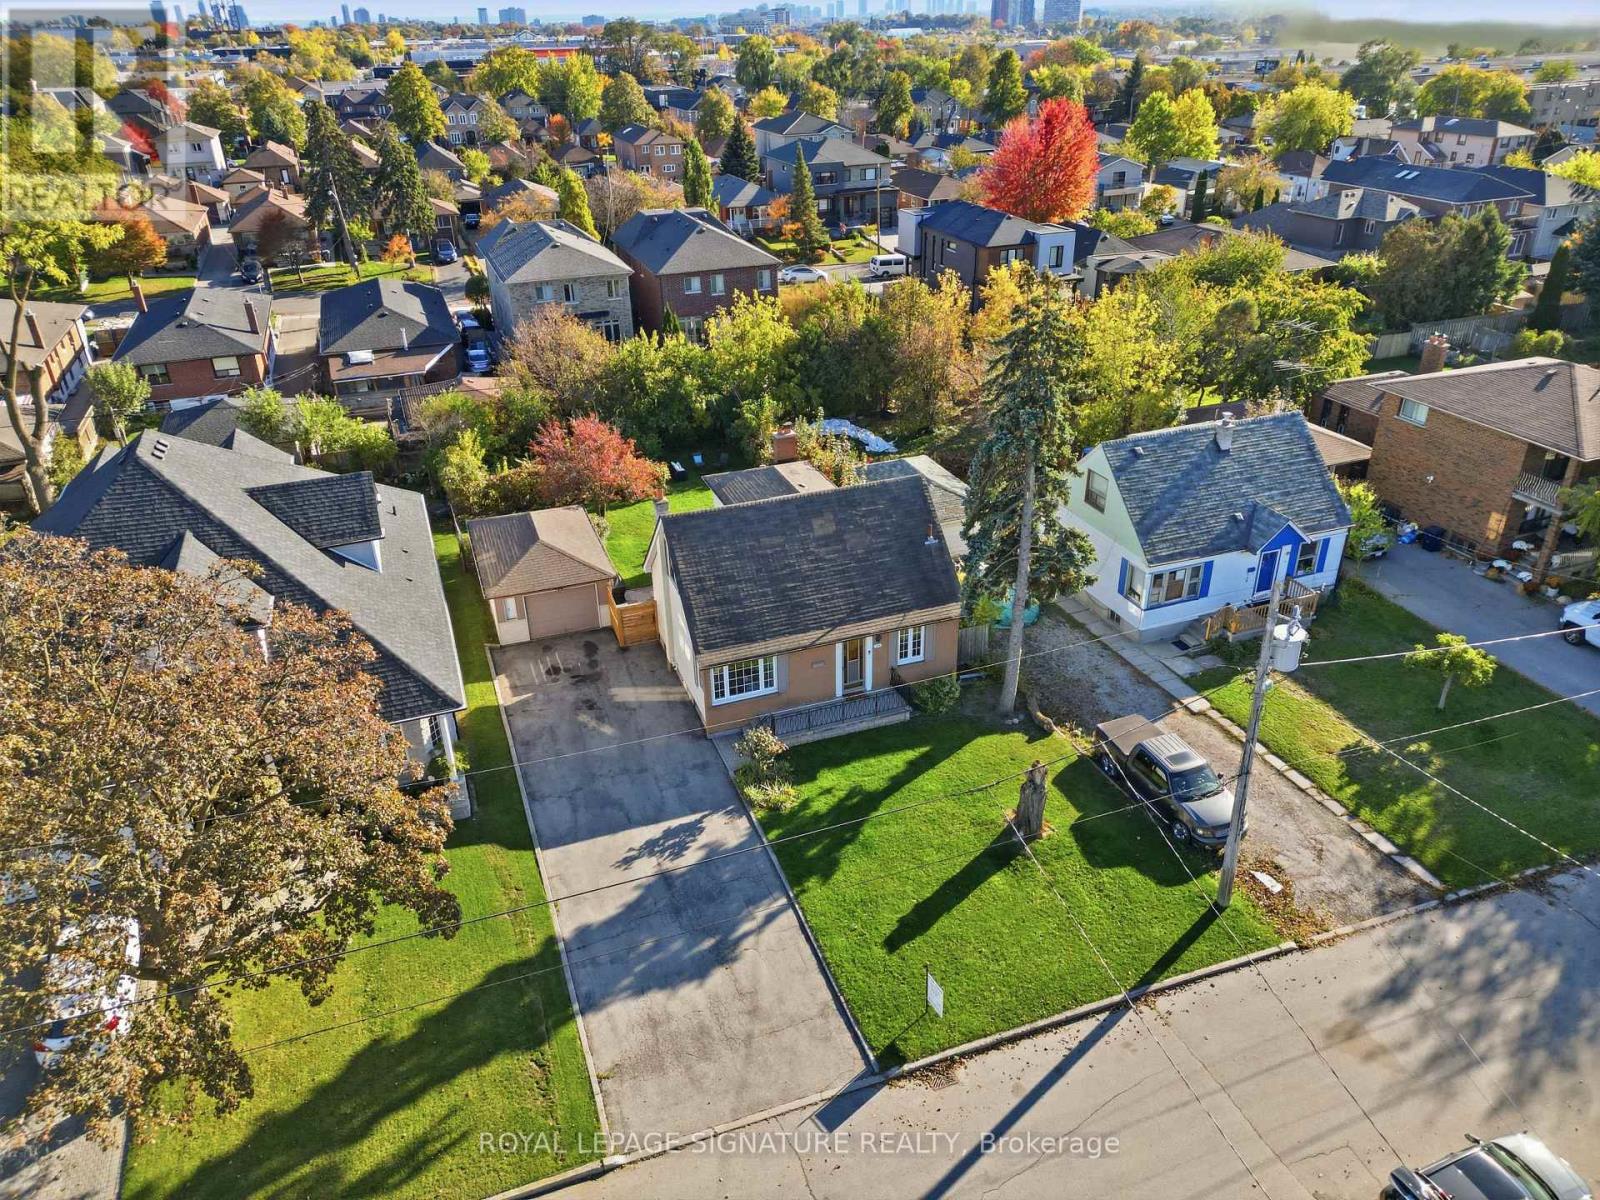
$1,299,000
109 Glen Long Avenue
Toronto (Yorkdale-Glen Park) · MLS # W14109212
3 bed · 2 bath
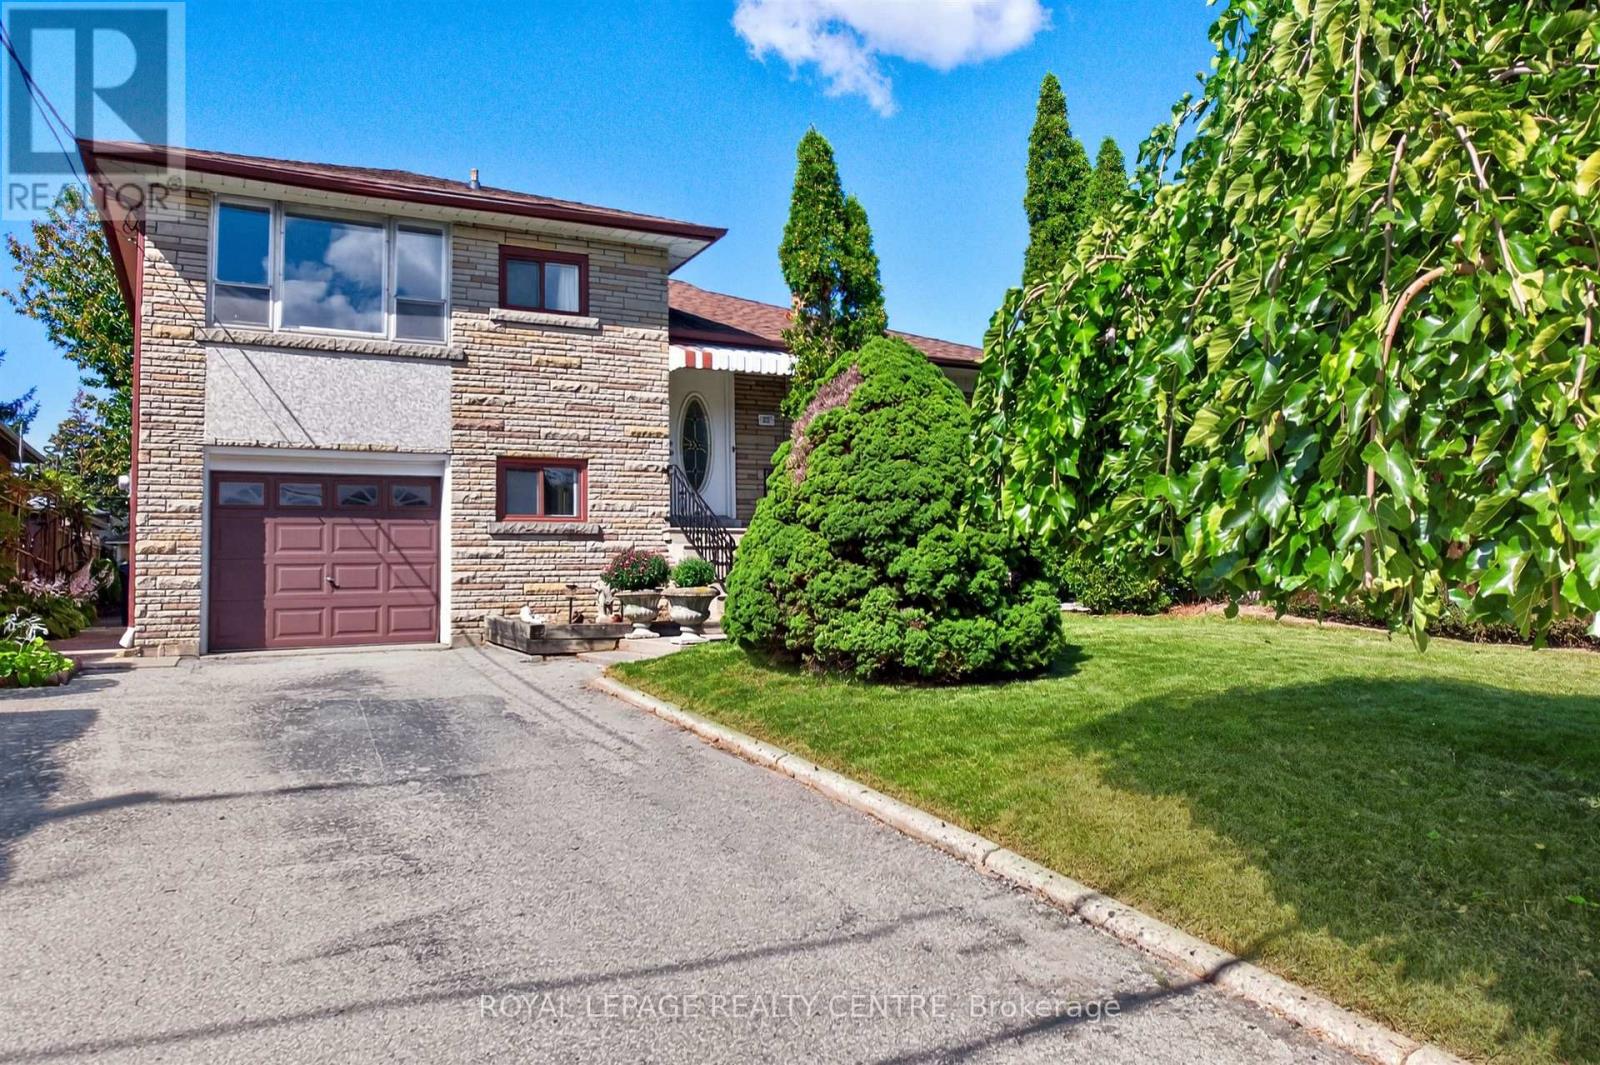
$1,340,000
22 Euphrasia Drive
Toronto (Yorkdale-Glen Park) · MLS # W13756824
4 bed · 2 bath
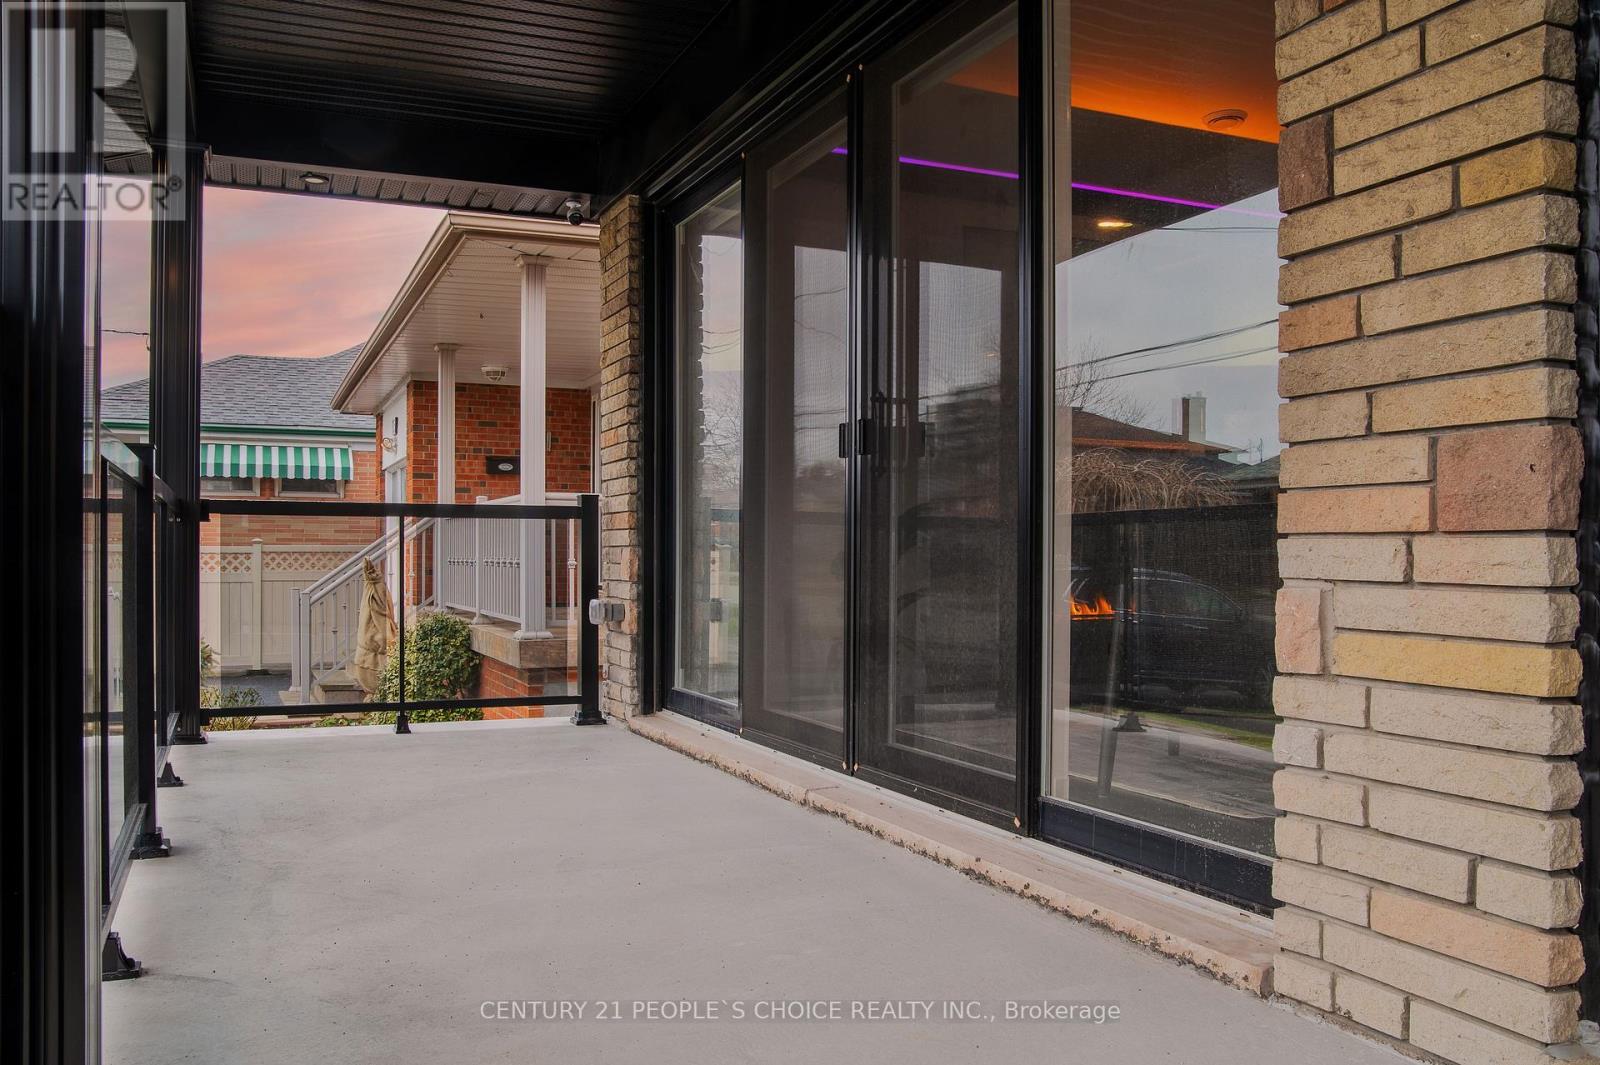
$1,349,900
37 Bentworth Avenue
Toronto (Yorkdale-Glen Park) · MLS # W13800046
4 bed · 3 bath