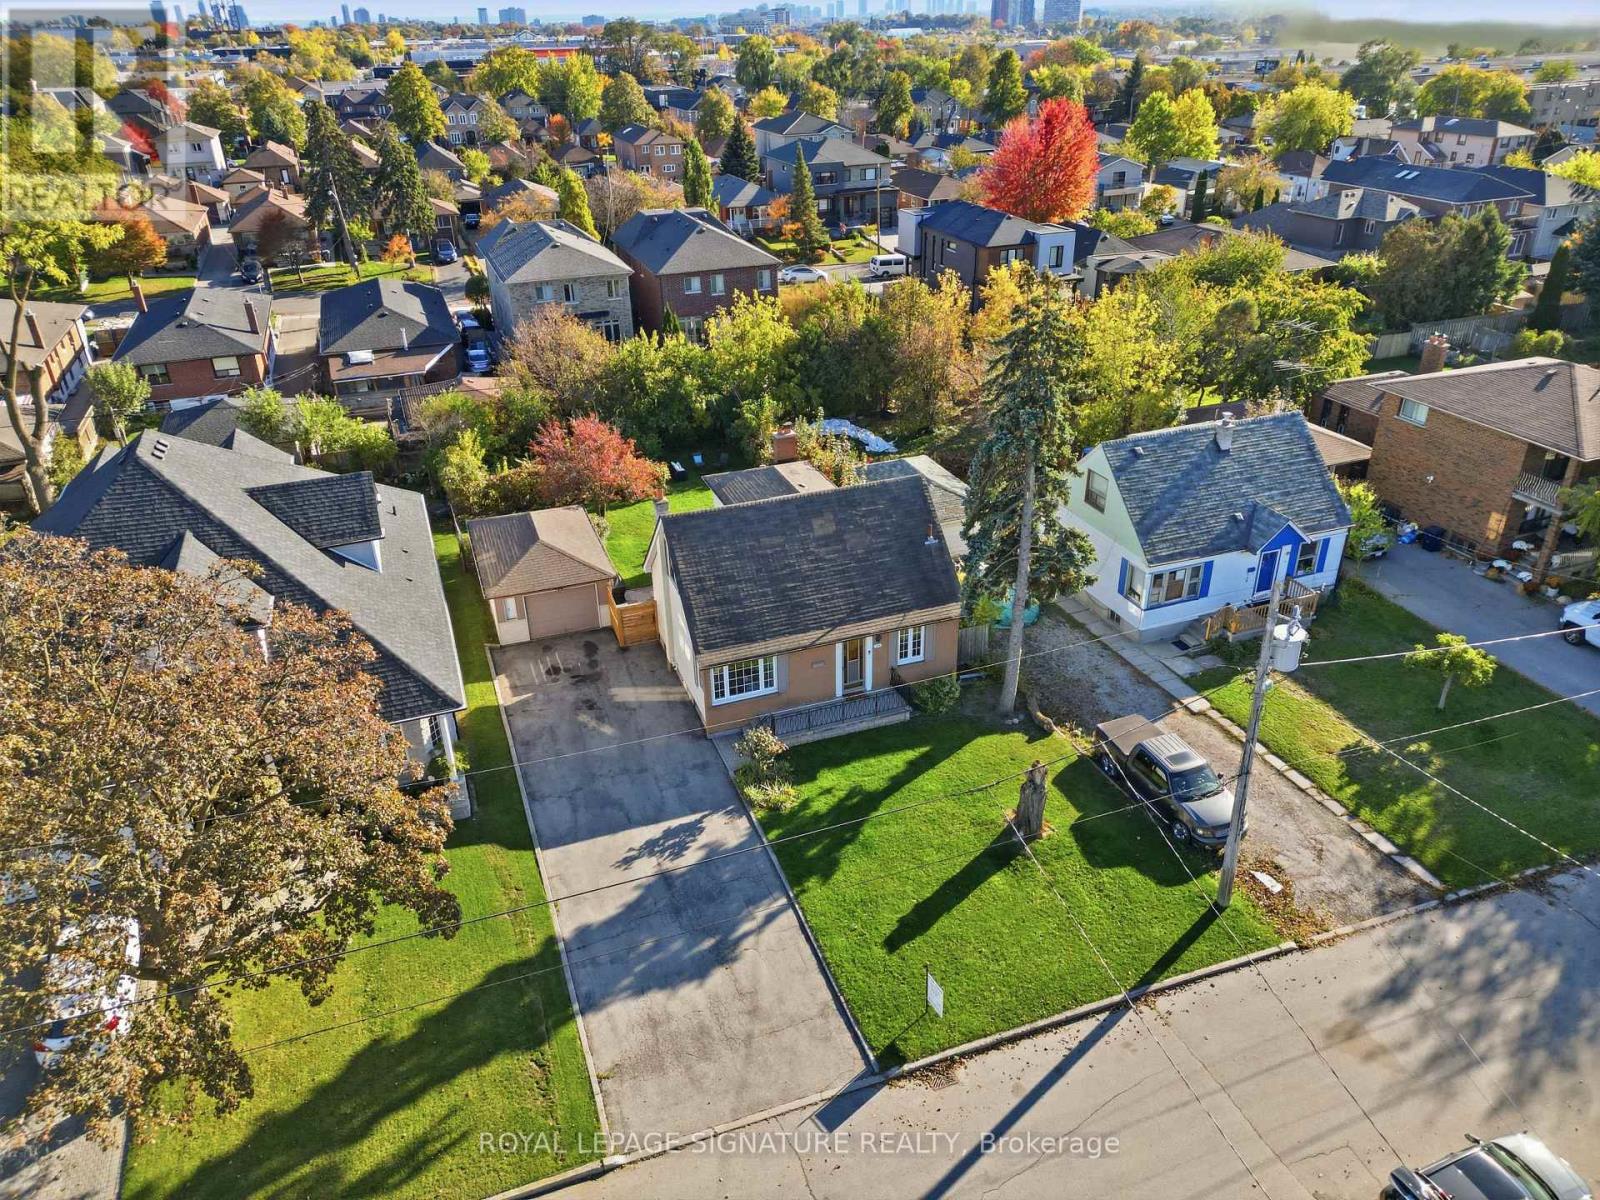
109 Glen Long Avenue
Toronto (Yorkdale-Glen Park), Ontario M6B2M4
MLS # W14109212
Property Details
Type
Detached
Beds
3
Baths
2
Status
For Sale
More homes like this
About this property
A Rare Opportunity in Yorkdale-Glen Park! Set on an impressive 57 x 133.5 ft lot, this charming 3-bedroom detached home offers exciting possibilities for builders, renovators, and families alike. Envision a custom home tailored to your needs, transform the existing space over time, or settle in and make it your own at your own pace. The existing home has plenty of character to build on, with original hardwood floors on the main level, large picture windows, and a functional layout. An addition at the rear expands the main floor, creating a generous family room with new carpeting and valuable extra living space. The basement offers the perfect space for a potential in-law suite (existing gas hook-up for stove included) and could easily be converted to have its own private entrance. Beyond the property itself, enjoy a welcoming neighbourhood with Glen Long Park and its Community Centre just steps away, featuring an outdoor pool, skating rink, playground, and recreational amenities. Lady York Foods, Lawrence Square, and Yorkdale Shopping Centre are nearby for everyday essentials, dining, and shopping. Commuting is convenient with TTC access, nearby Glencairn Station, and easy connections to Allen Road, Lawrence Avenue, and Dufferin Street. Whether you're planning your next project or looking for a home to grow into, this is an opportunity to make the most of a fantastic property in an established Toronto neighbourhood.
Mortgage Estimate
Estimated monthly payment
Calculating…
Estimate only. Taxes, insurance, condo fees, and lender terms are not included.
Monthly costs to verify
Property taxes: about $512/month based on listed annual taxes.
Estimate only. Confirm taxes, condo/maintenance fees, insurance, utilities, and lender terms before making decisions.
Rooms
| Room | Level | Dimensions |
|---|---|---|
| Living room | Main level | 5.87 x 3.91 |
| Kitchen | Main level | 4.6 x 3.18 |
| Family room | Main level | 3.48 x 4.32 |
| Primary Bedroom | Upper Level | 3.63 x 4.7 |
| Bedroom 2 | Upper Level | 3.63 x 3.91 |
| Bedroom 3 | Main level | 3.43 x 3.71 |
| Recreational, Games room | Basement | 3.53 x 5.84 |
Facts & Location
Parking
7 spaces
Lot Size
57 x 133.4 FT
Annual Taxes
$6,145
Listing data
Listing information is provided for personal, non-commercial use and should be independently verified before making real estate decisions.
Last refreshed: Oct 29, 2026 4:31 AM
Explore nearby searches
SEO-friendly searches for this area, property type, and nearby neighbourhoods.
Similar Properties
More nearby listings that may fit the same search.
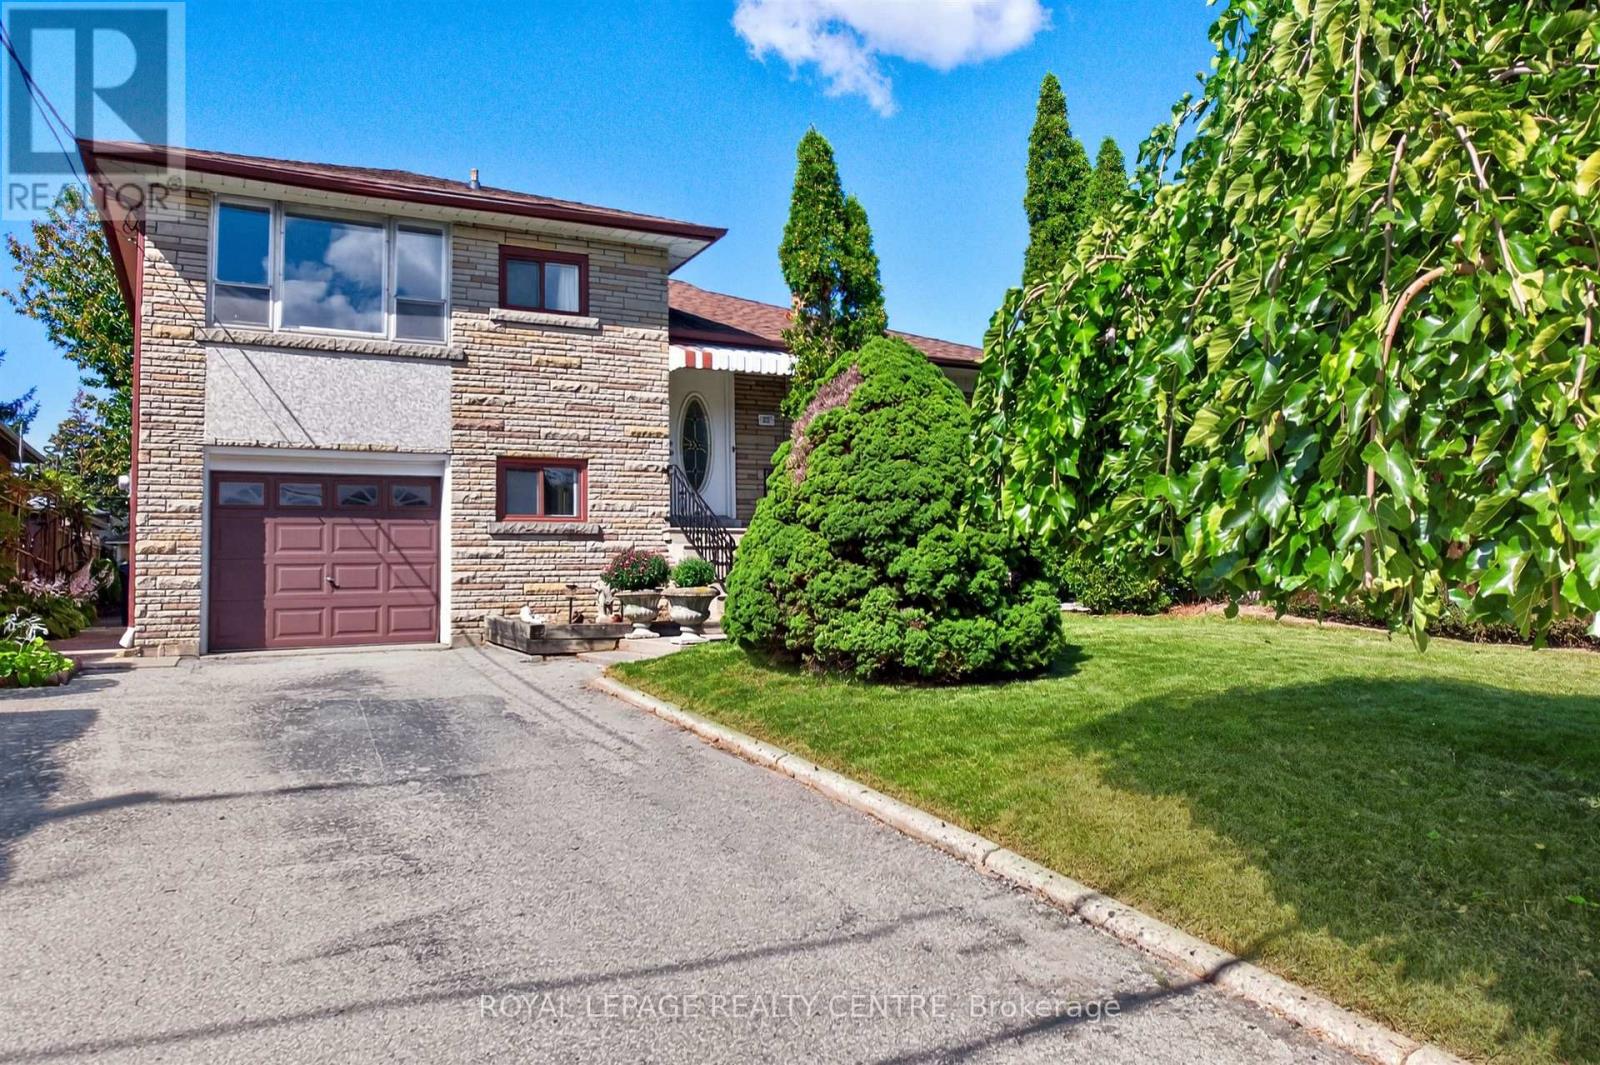
$1,340,000
22 Euphrasia Drive
Toronto (Yorkdale-Glen Park) · MLS # W13756824
4 bed · 2 bath
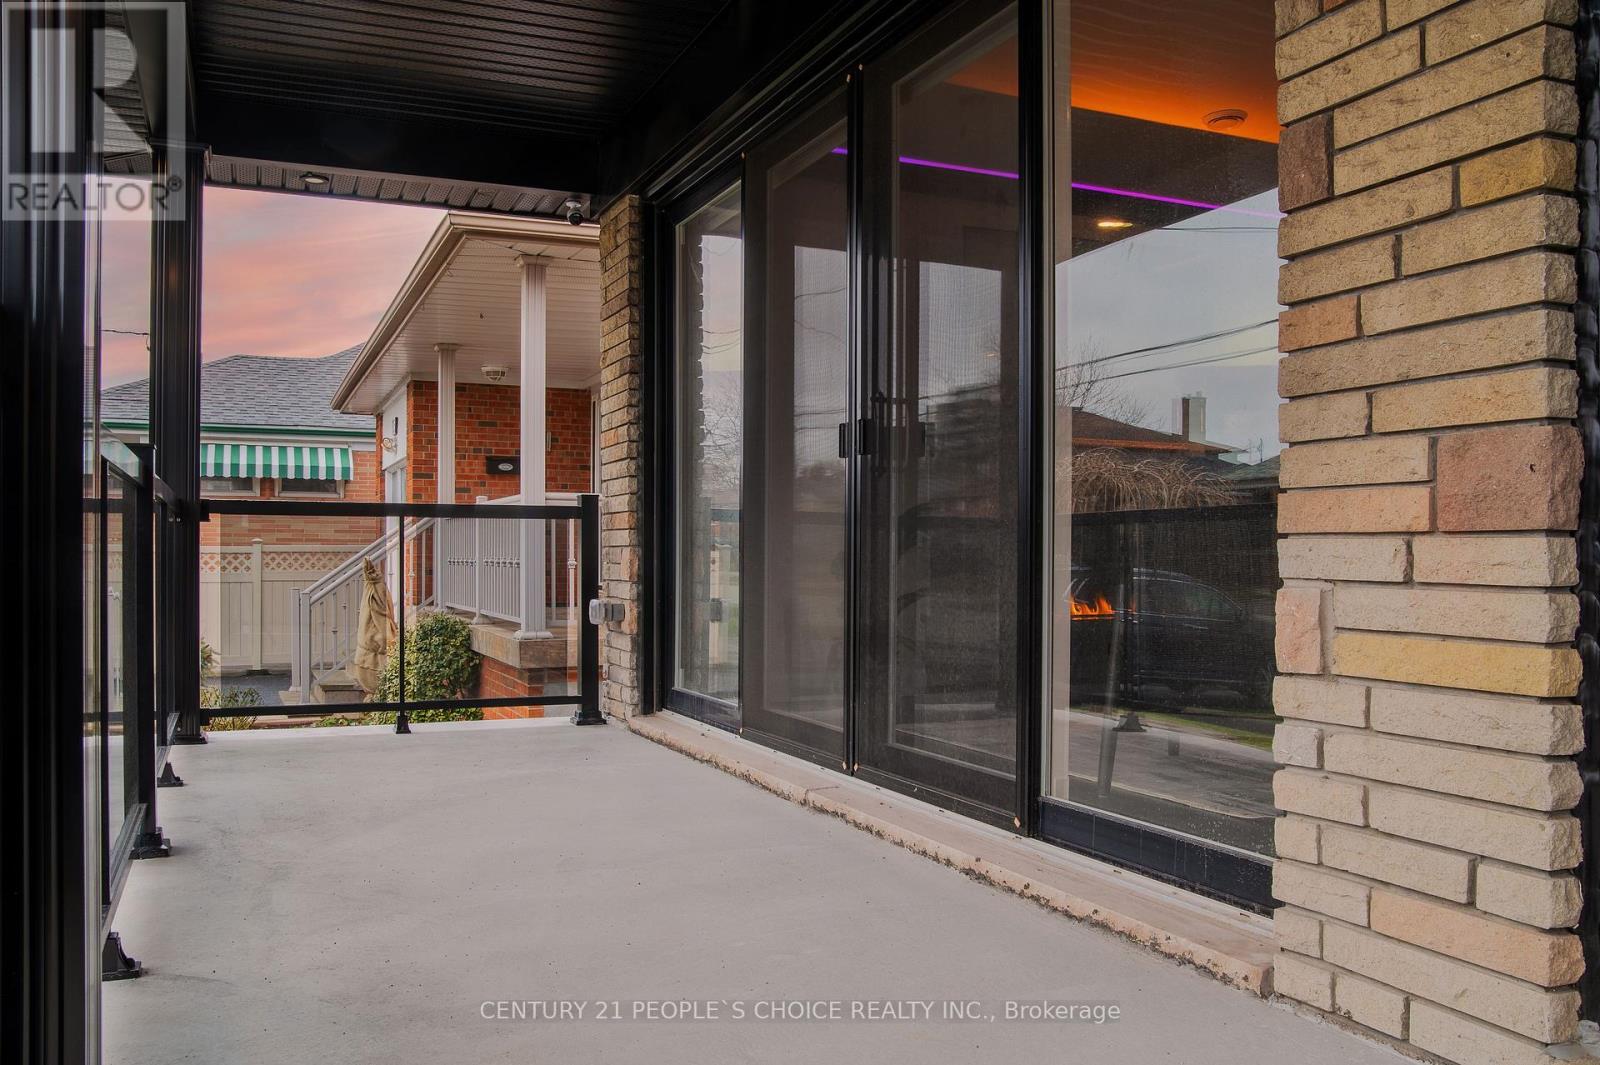
$1,349,900
37 Bentworth Avenue
Toronto (Yorkdale-Glen Park) · MLS # W13800046
4 bed · 3 bath
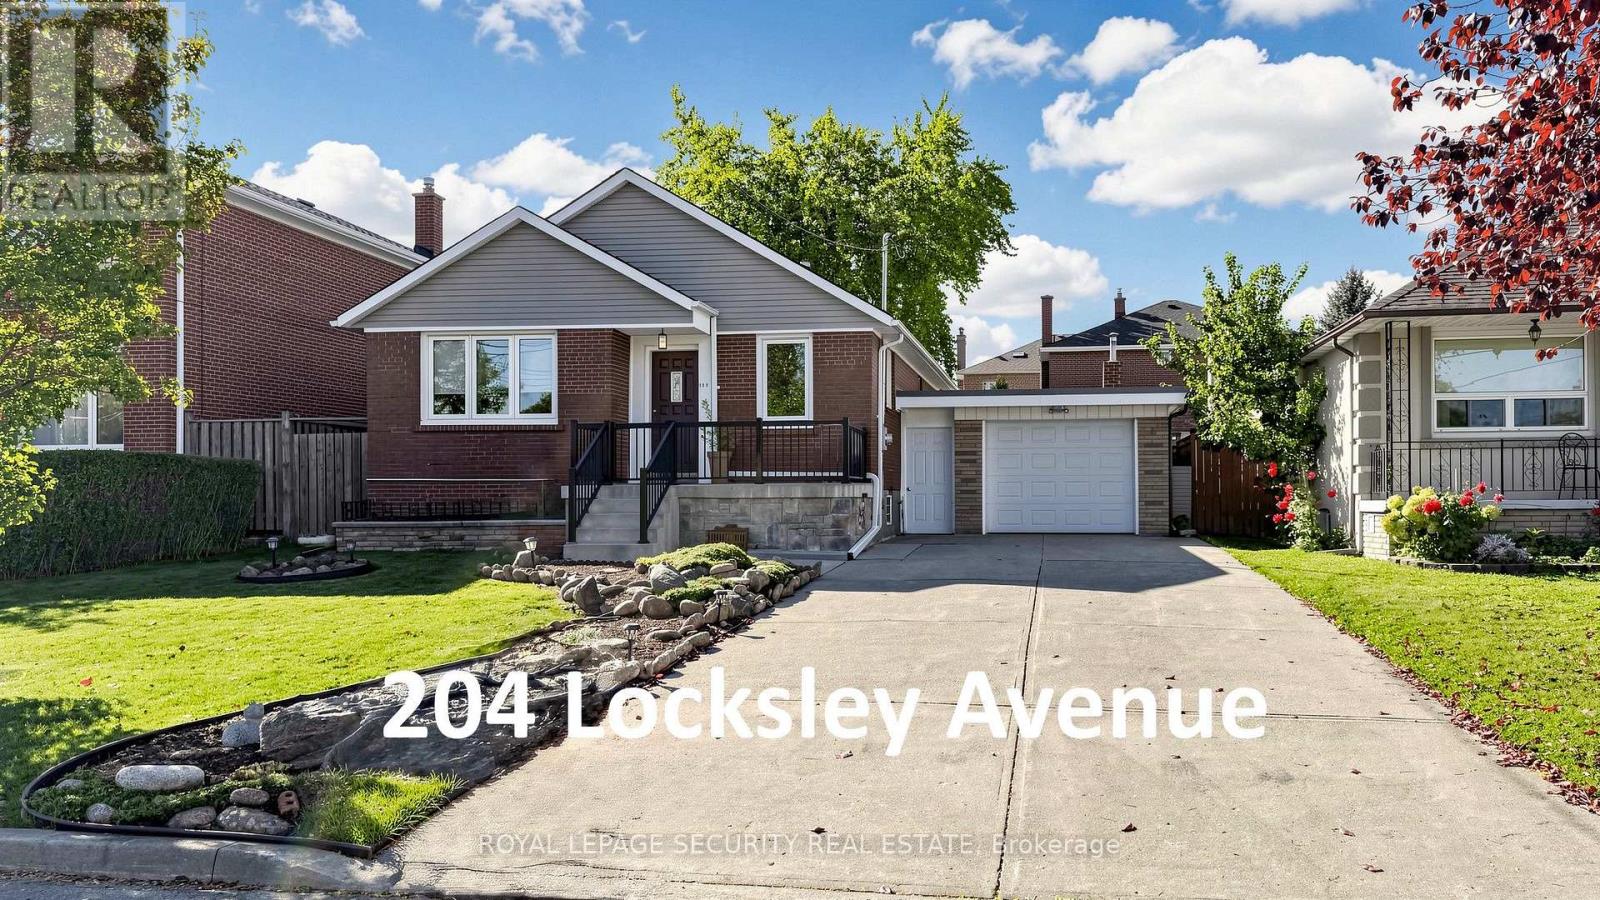
$1,188,000
204 Locksley Avenue
Toronto (Yorkdale-Glen Park) · MLS # W14119908
3 bed · 2 bath