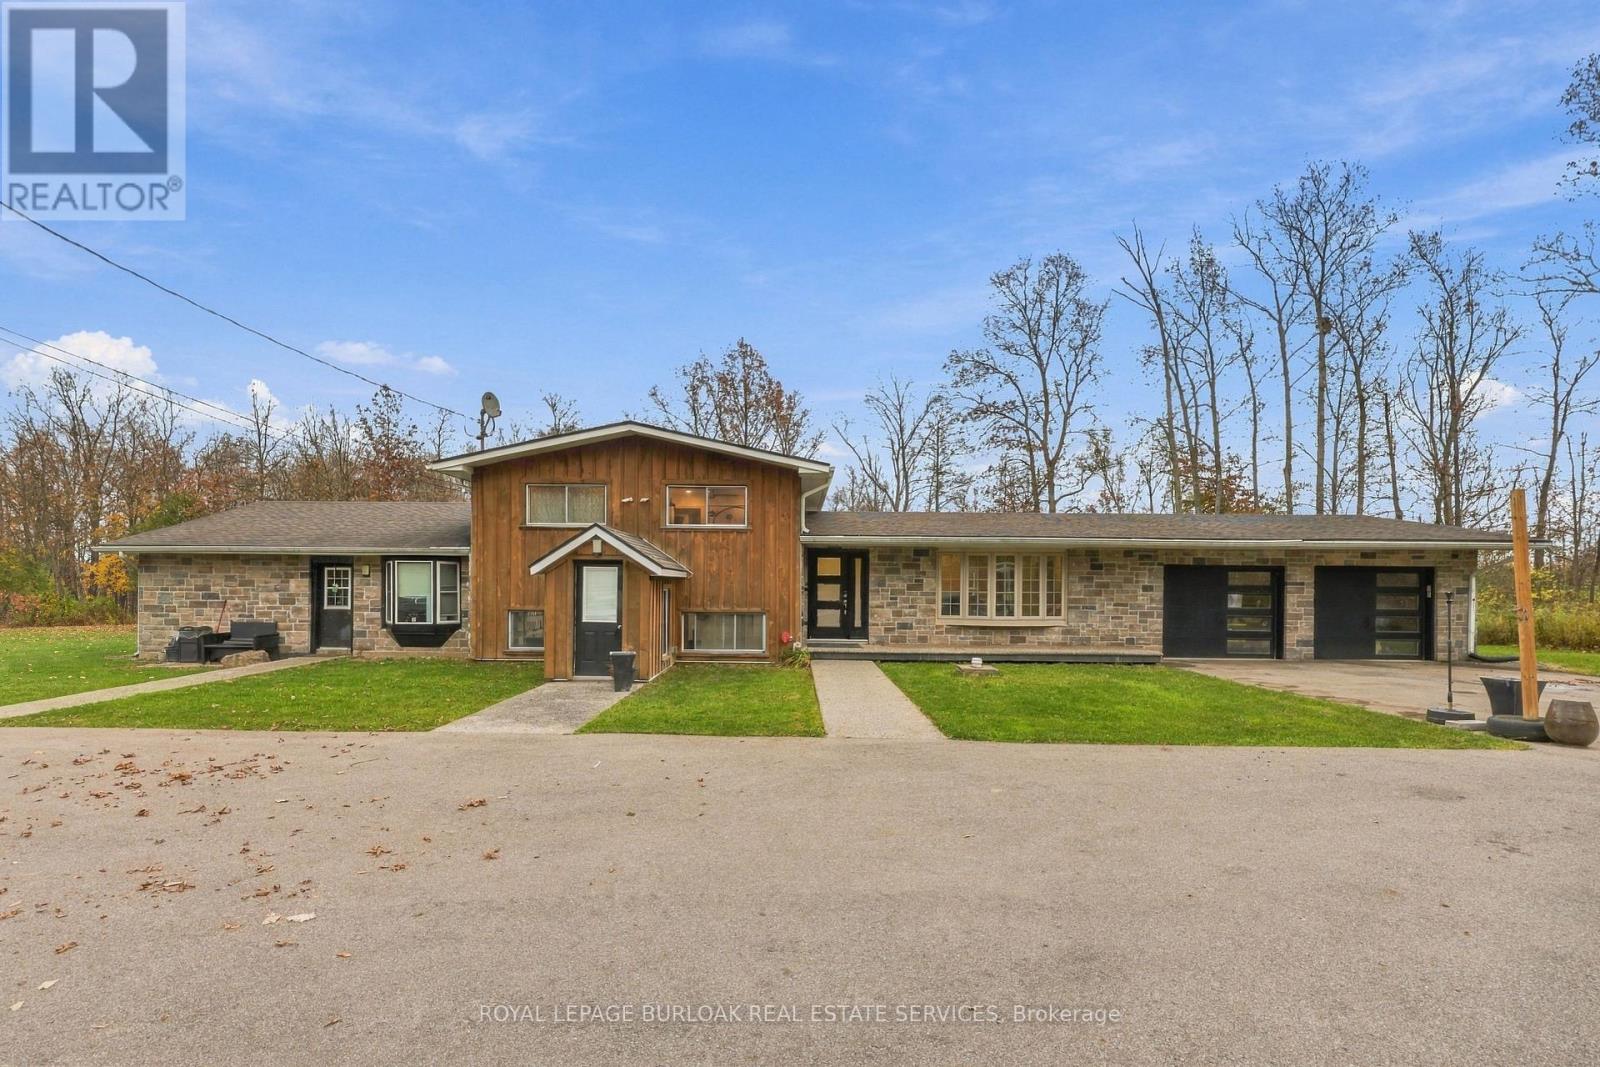
247 Highland Road
Hamilton (Stoney Creek), Ontario L8J3E6
MLS # X14157096
Property Details
Type
Detached
Beds
5
Baths
3
Status
For Sale
More homes like this
About this property
Welcome to 247 Highland Road E, a 10-acre income-generating oasis on the Stoney Creek Mountain. This side split gives you space, flexibility and privacy in a country setting, just minutes from all amenities. The grand driveway sets the tone as you arrive. Inside, the renovated open-concept kitchen and living area has pot lights, fresh paint and plenty of natural light. The upper level includes three spacious bedrooms and a full 4-piece bathroom. The lower level has its own separate entrance, a versatile open-concept space, new vinyl flooring and fresh paint, with the potential to add another full kitchen. Below that, the basement is a blank canvas that is already framed in and could be converted to 2 additional bedrooms, a rec room or extra storage. This property also includes an additional separate 2-bedroom, 1-bathroom unit with a separate hydro meter which is perfect for income potential or extended family. Outside, you'll find the oversized back deck, fire pit, Outdoor Pavillion, and back house with new vinyl flooring, all surrounded by wildlife and nature with full privacy in the spring/summer/fall all surrounded by a beautiful forest. With parking for 12 vehicles, income potential, and a true country feel just minutes from all needed amenities, this is a rare find. Reach out today for more details.
Mortgage Estimate
Estimated monthly payment
Calculating…
Estimate only. Taxes, insurance, condo fees, and lender terms are not included.
Monthly costs to verify
Property taxes: about $308/month based on listed annual taxes.
Estimate only. Confirm taxes, condo/maintenance fees, insurance, utilities, and lender terms before making decisions.
Rooms
| Room | Level | Dimensions |
|---|---|---|
| Kitchen | Main level | 4.75 x 3.33 |
| Other | Basement | 2.87 x 4.44 |
| Dining room | Main level | 3.3 x 3.33 |
| Other | Basement | 2.39 x 3.43 |
| Bedroom | Main level | 3.4 x 2.57 |
| Bedroom | Main level | 3.4 x 3.254 |
| Bathroom | Main level | 2.72 x 3.1 |
| Living room | Main level | 4.19 x 3.91 |
| Kitchen | Main level | 4.19 x 3.61 |
| Living room | Main level | 5.56 x 4.44 |
| Bedroom | Second level | 3.23 x 3.71 |
| Bedroom | Second level | 2.72 x 4.01 |
| Bedroom | Second level | 3.81 x 3.33 |
| Bathroom | Second level | 2.77 x 2.24 |
| Recreational, Games room | Lower level | 6.71 x 8.18 |
| Bathroom | Lower level | 3.15 x 1.88 |
| Utility room | Basement | 7.21 x 2.564 |
Facts & Location
Parking
12 spaces
Lot Size
665 x 668 FT
Annual Taxes
$3,700
Listing data
Listing information is provided for personal, non-commercial use and should be independently verified before making real estate decisions.
Last refreshed: Nov 12, 2026 2:00 PM
Explore nearby searches
SEO-friendly searches for this area, property type, and nearby neighbourhoods.
Similar Properties
More nearby listings that may fit the same search.
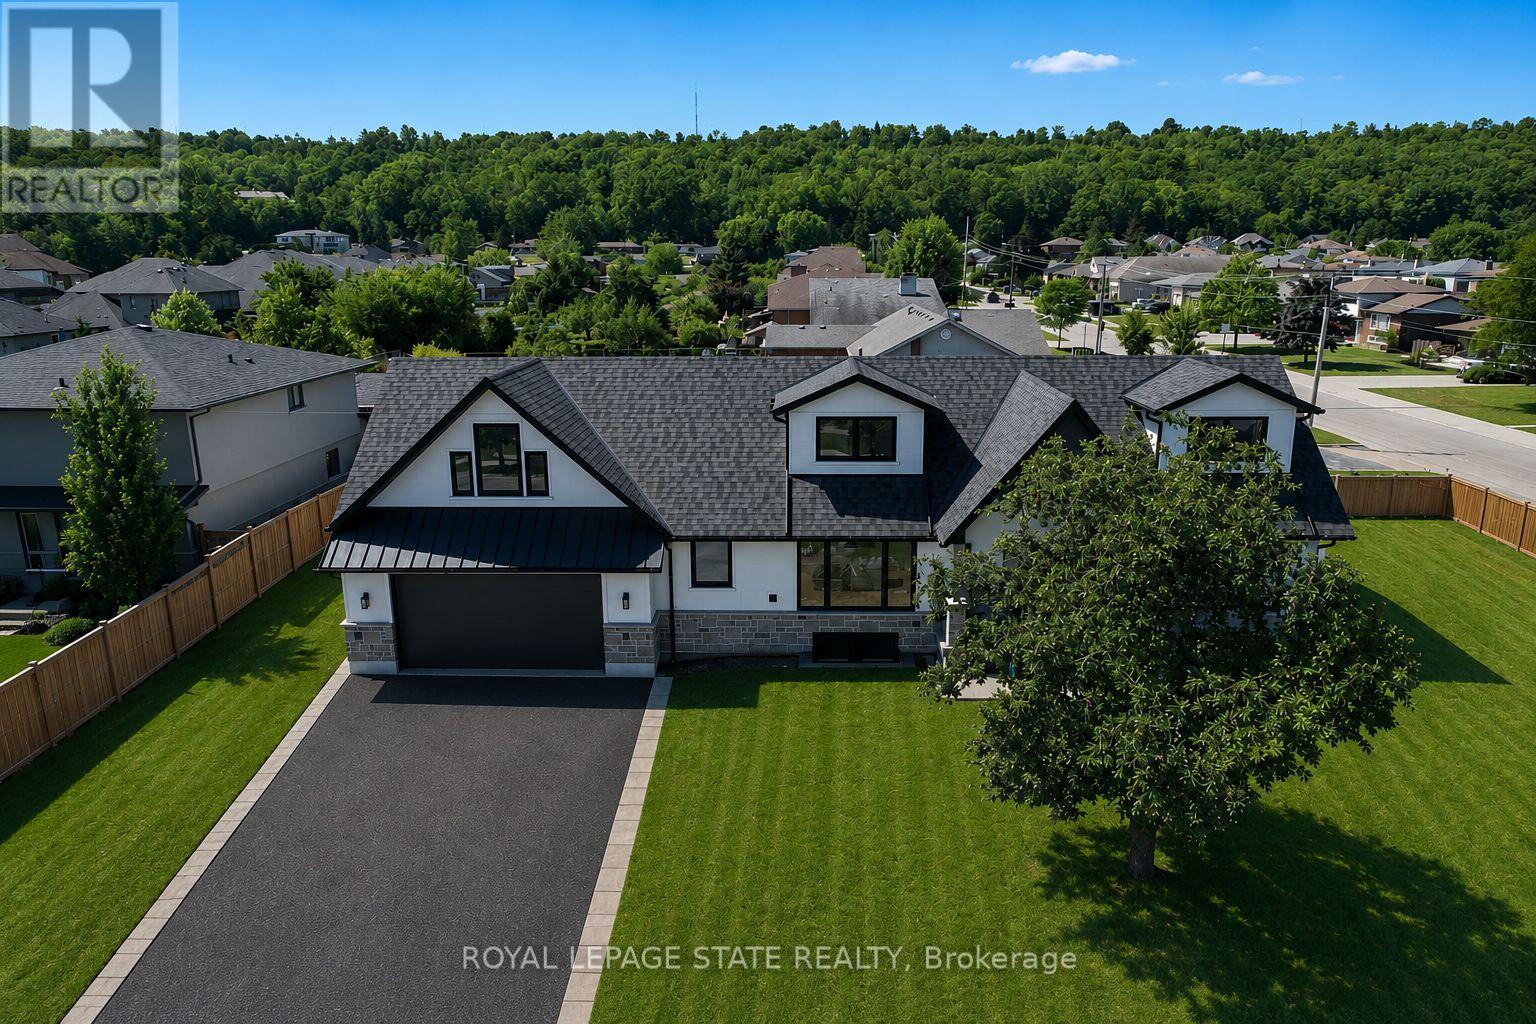
$1,649,000
24 Royce Avenue
Hamilton (Stoney Creek) · MLS # X13856318
4 bed · 4 bath · 4,000 sq ft
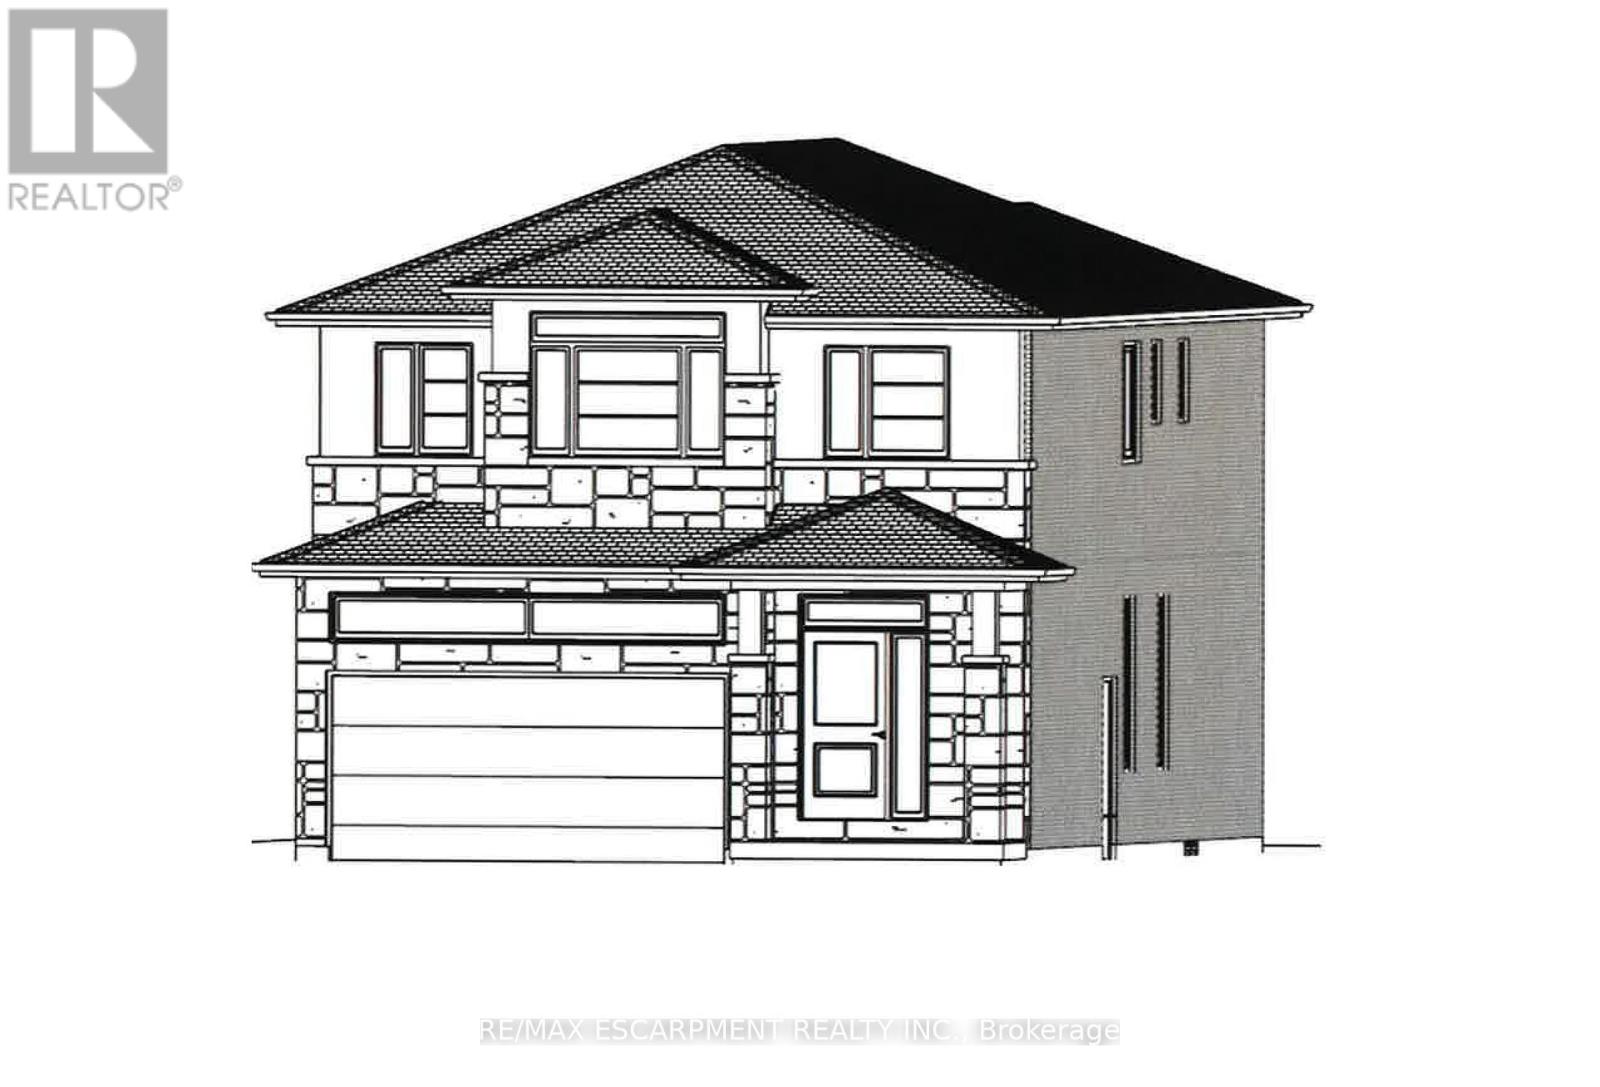
$1,375,000
65 Seabreeze Crescent
Hamilton (Stoney Creek) · MLS # X14171456
4 bed · 3 bath
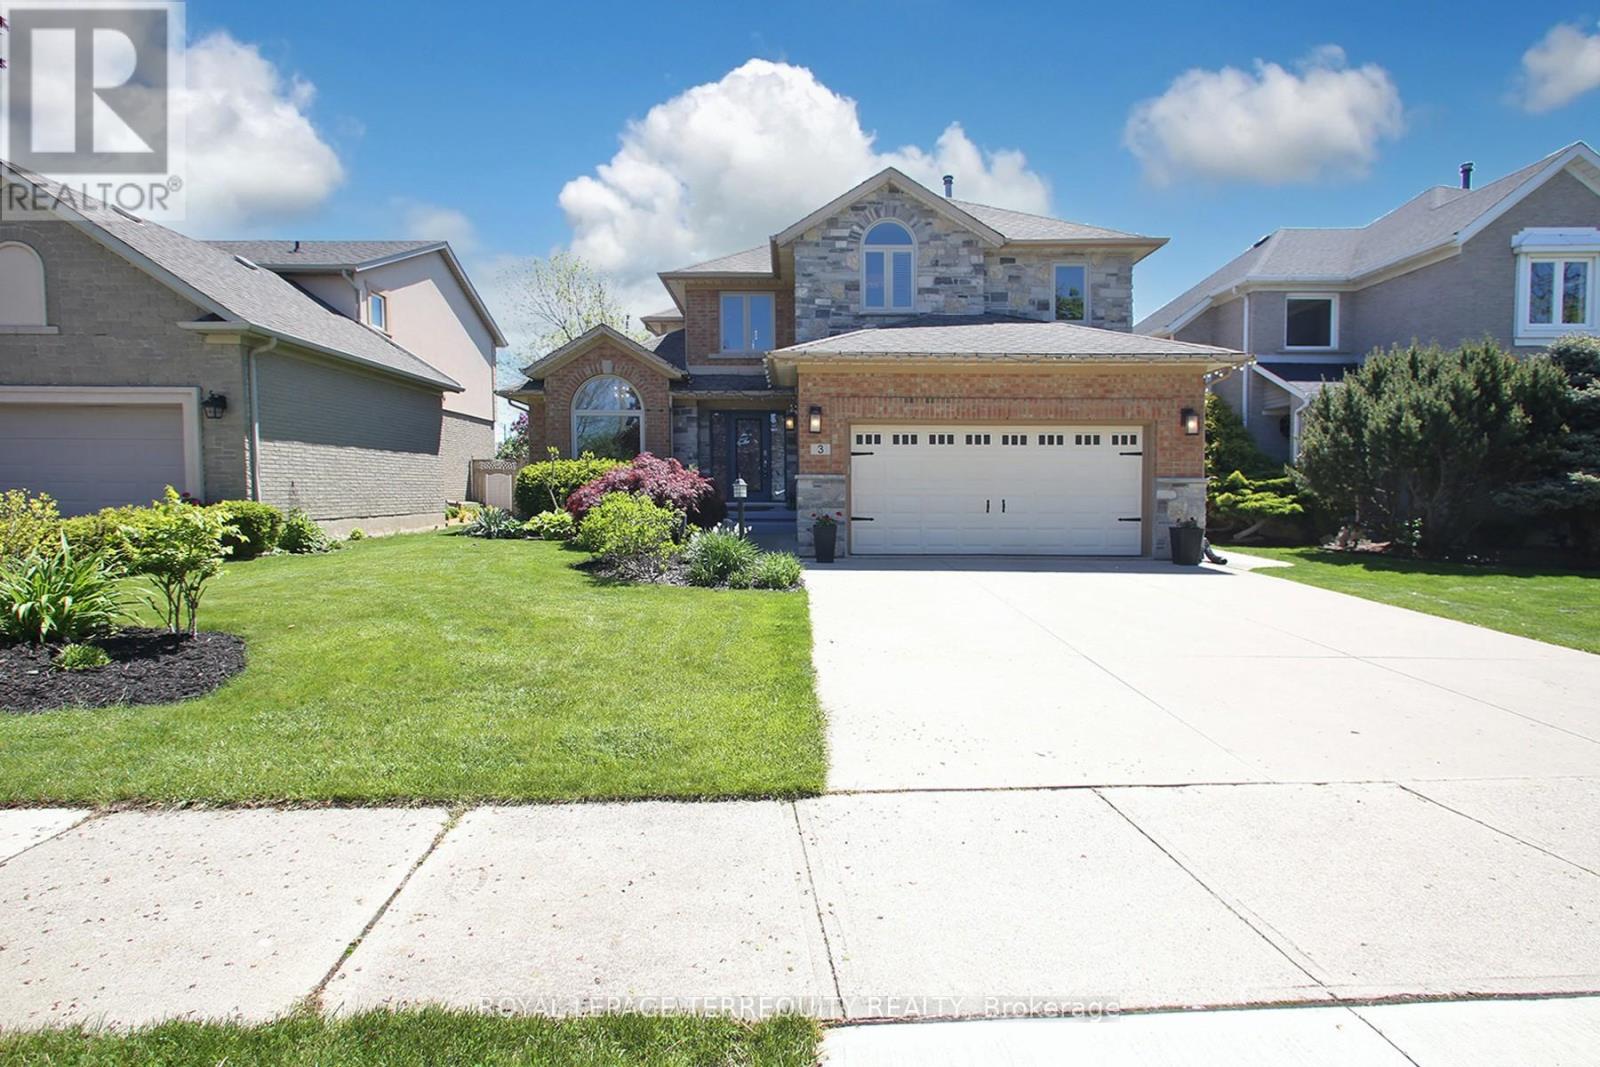
$1,299,900
3 Riviera Ridge
Hamilton (Stoney Creek) · MLS # X13798784
5 bed · 4 bath