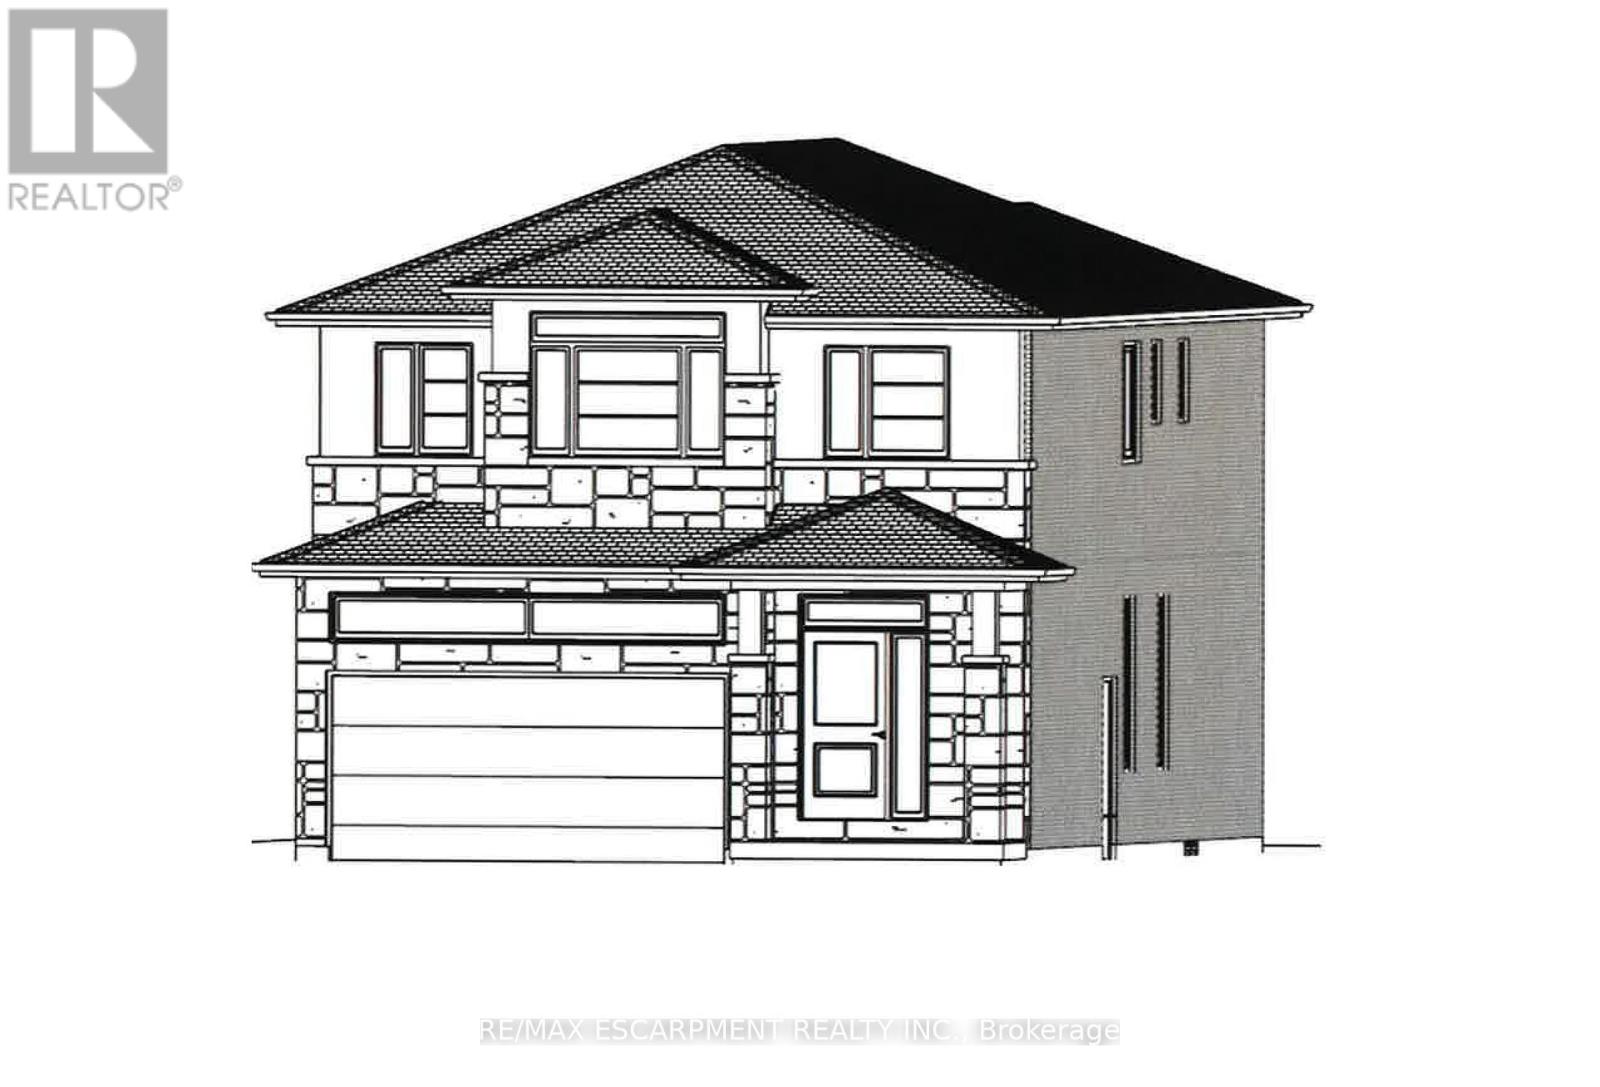
65 Seabreeze Crescent
Hamilton (Stoney Creek), Ontario L8E5C8
MLS # X14171456
Property Details
Type
Detached
Beds
4
Baths
3
Status
For Sale
More homes like this
About this property
PRESTIGIOUS FIFTY POINT ... Located in the highly sought-after Fifty Point Community, just steps to the lake and parks, plus only minutes away from Fifty Point Conservation area, Costco & Winona Crossing shopping plaza, schools, and highway access, find 65 Seabreeze Crescent, Stoney Creek. This Custom, TO-BE-BUILT, 2-storey home (*bungalow plan is available) is lake-facing and features all-brick sides & back PLUS upgraded stone and stucco frontage, 4 bedrooms, 2 bathrooms, and 2500 sq ft of beautiful living space. Open concept main level boasts a large great room and dining room, spacious eat-in kitchen, along with a mud room off the 1.5 car garage. Side entrance for future in-law suite potential. UPGRADES included are luxury vinyl floors, porcelain tiles, designer faucets, higher baseboards, smooth ceilings, and potlights. Upper level Primary bedroom features a luxurious 5-pc ensuite bathroom and walk-in closet plus bedroom-level laundry. Fully sodded lot. Photos show examples of interior finishes and may vary slightly. There is a finished home available to view to see standard features and quality of the home. Still time to choose interior finishes and customize to your taste! Price includes $130,000 maximum HST rebate.
Mortgage Estimate
Estimated monthly payment
Calculating…
Estimate only. Taxes, insurance, condo fees, and lender terms are not included.
Rooms
| Room | Level | Dimensions |
|---|---|---|
| Mud room | Main level | 2.13 x 2.57 |
| Laundry room | Second level | 2.44 x 1.83 |
| Other | Basement | 7.34 x 11.53 |
| Bathroom | Main level | 1.22 x 1.22 |
| Dining room | Main level | 3.99 x 4.01 |
| Kitchen | Main level | 3.25 x 3.71 |
| Dining room | Main level | 3.25 x 3.86 |
| Living room | Main level | 3.99 x 6.27 |
| Primary Bedroom | Second level | 5.44 x 3.53 |
| Bedroom 2 | Second level | 3.61 x 3.35 |
| Bedroom 3 | Second level | 3.58 x 3.4 |
| Bedroom 4 | Second level | 3.53 x 4.19 |
Facts & Location
Parking
3 spaces
Lot Size
37.8 x 136 FT
Listing data
Listing information is provided for personal, non-commercial use and should be independently verified before making real estate decisions.
Last refreshed: Nov 11, 2026 5:30 PM
Explore nearby searches
SEO-friendly searches for this area, property type, and nearby neighbourhoods.
Similar Properties
More nearby listings that may fit the same search.
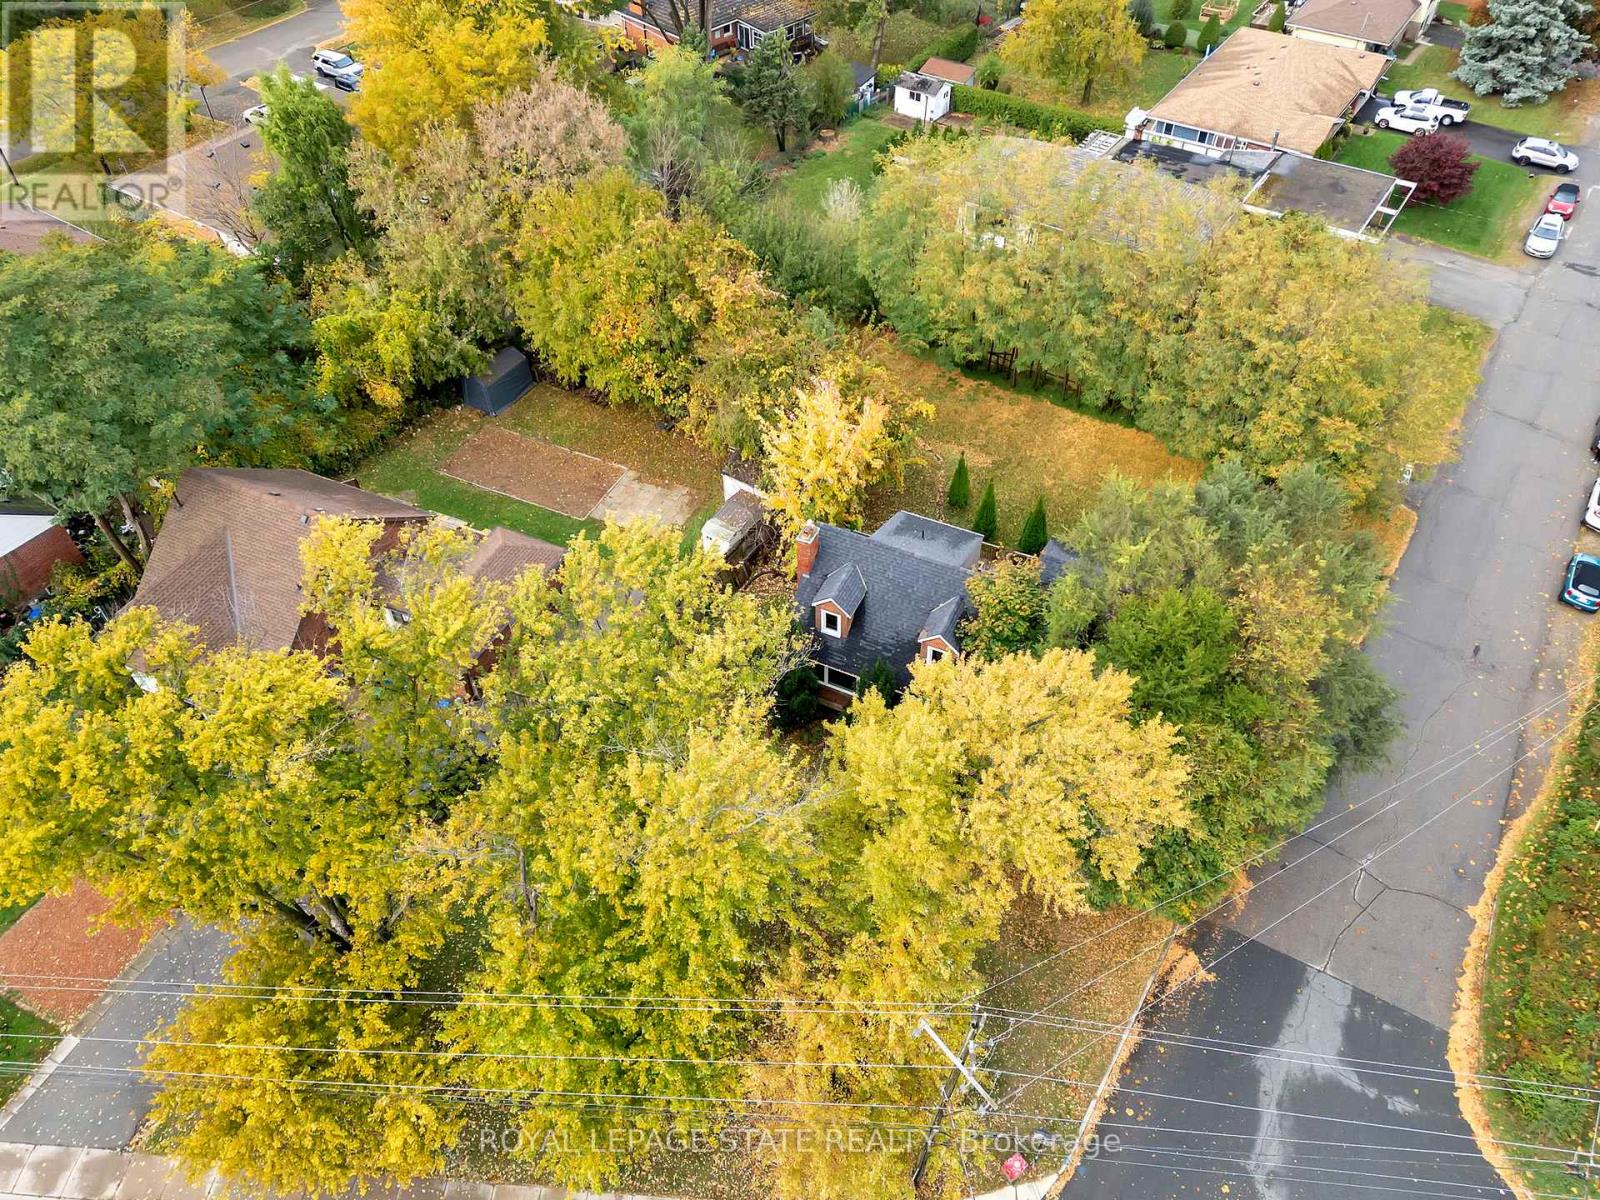
$1,299,900
121 King Street
Hamilton (Stoney Creek) · MLS # X14129564
3 bed · 2 bath
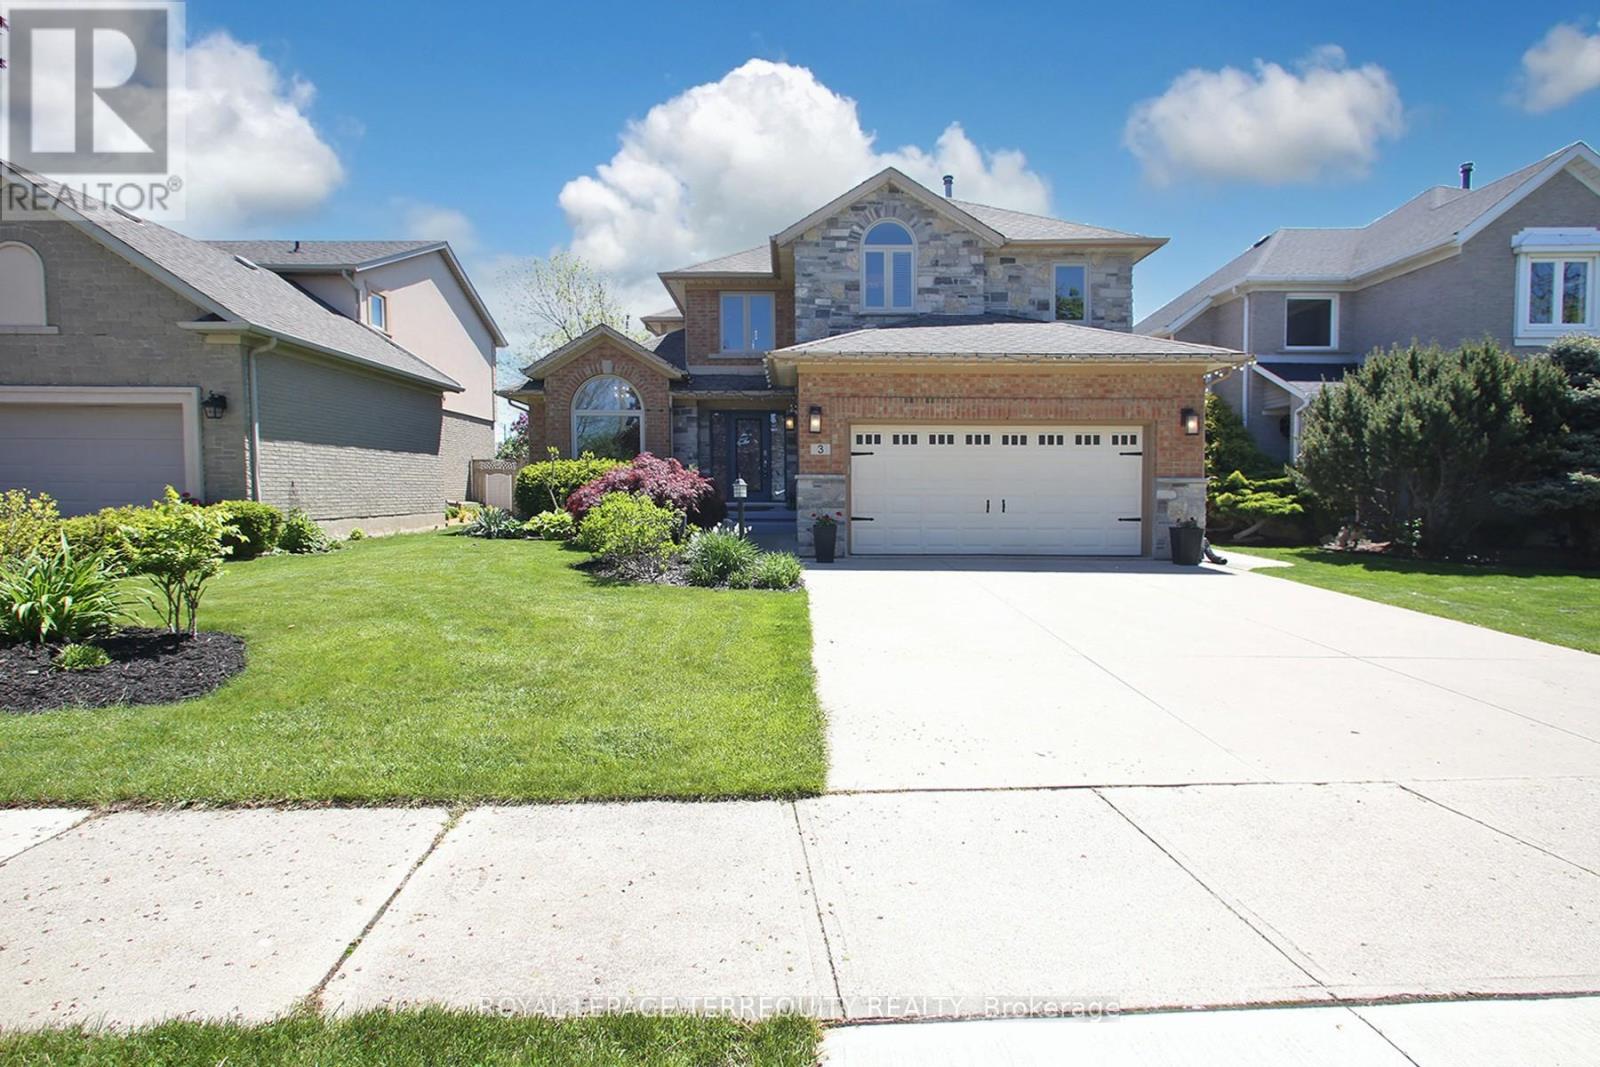
$1,299,900
3 Riviera Ridge
Hamilton (Stoney Creek) · MLS # X13798784
5 bed · 4 bath
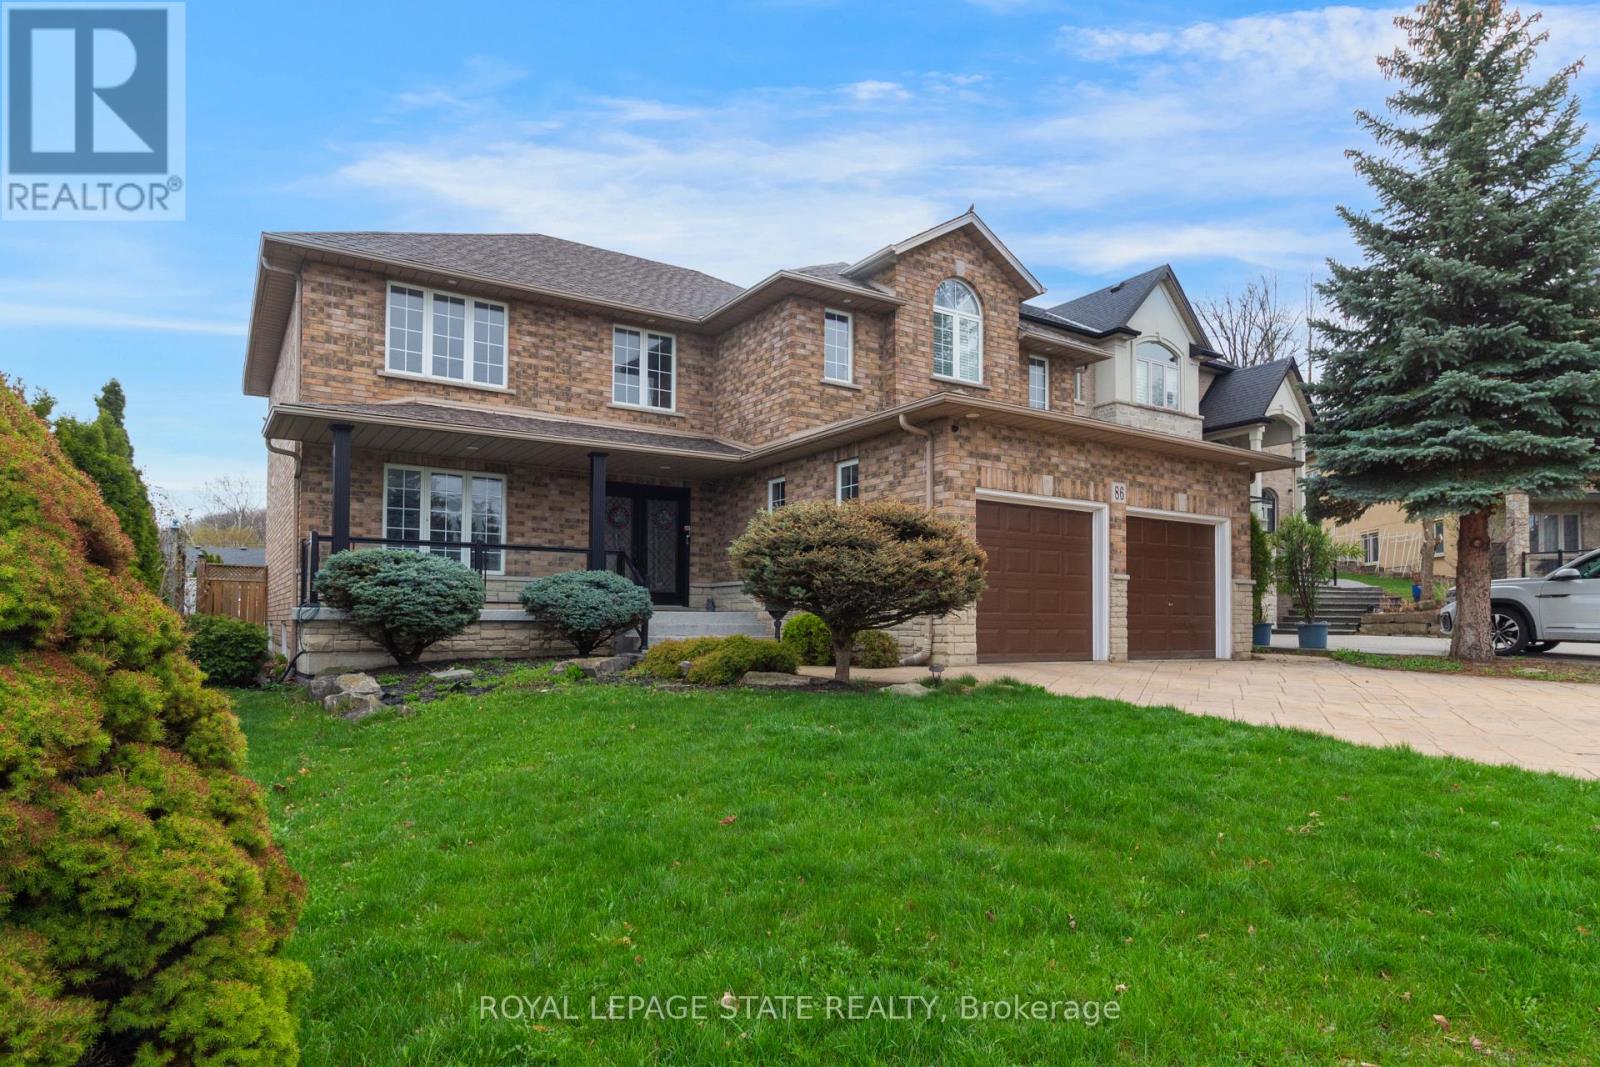
$1,299,000
86 Margaret Avenue
Hamilton (Stoney Creek) · MLS # X13756006
5 bed · 4 bath