Videos & Virtual Tours
Open available video, 3D tour, or virtual-tour media for this listing.
Eaton Street
Halton Hills (Georgetown), Ontario L7G6N8
MLS # W14155344
Property Details
Type
Detached
Beds
6
Baths
6
Status
For Sale
More homes like this
About this property
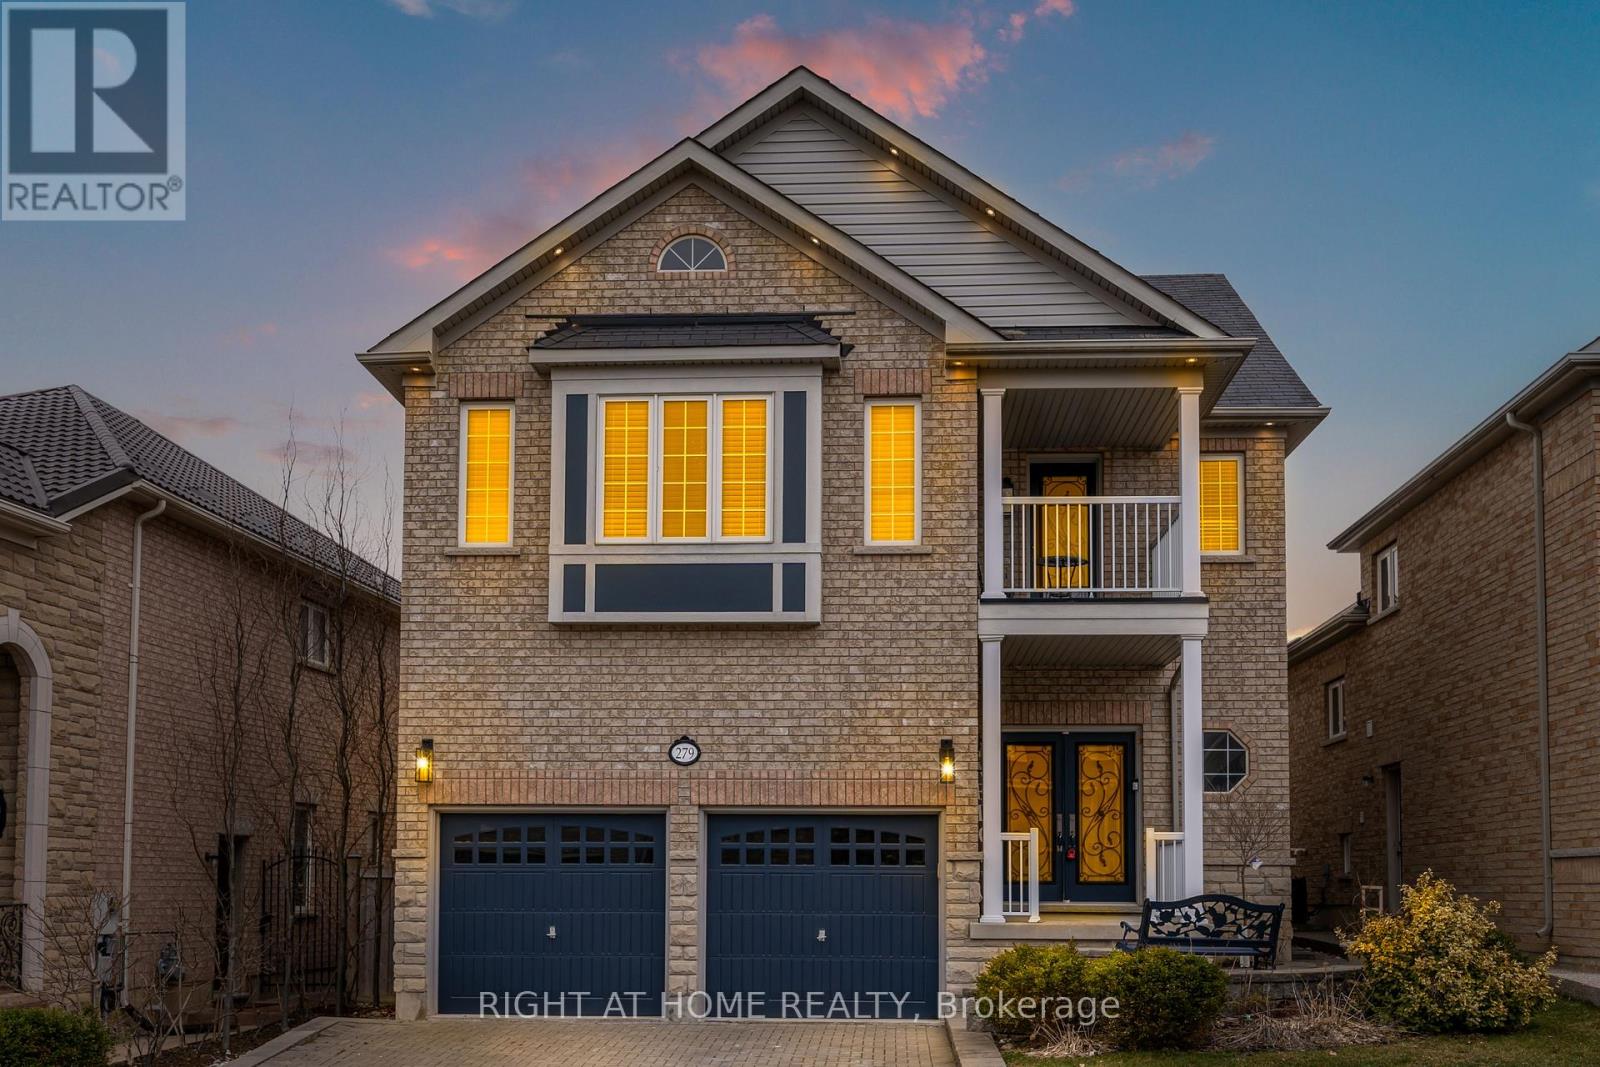
An Entertainer's Dream! Welcome to this stunning Remington-built model home, ideally situated in one of Georgetown's most prestigious neighbourhoods. Offering over 4,400 sq. ft. of beautifully finished living space, this exceptional residence features 5+1 bedrooms and 5.5 bathrooms. The spacious, open-concept main floor boasts 9-ft ceilings, elegant vinyl flooring throughout, and a welcoming family room with a fireplace, seamlessly flowing into the dining area-perfect for entertaining. The gourmet kitchen is a true showstopper, featuring a large centre island, quartz countertops, high-end stainless steel appliances, and a spacious eat-in area. Convenient main-floor laundry adds to the home's functionality. The luxurious primary suite offers a beautifully appointed 5-piece ensuite complete with a soaker tub and double vanity. The fully finished basement features a separate entrance, an additional bedroom, a second kitchen with stainless steel appliances, centre island, eat-in area, pot lights, and its own laundry room-ideal for extended family or additional living space. Step outside to a spacious backyard featuring a large deck, perfect for summer gatherings and outdoor entertaining. With over $350,000 invested in renovations and upgrades, this remarkable home offers the perfect blend of luxury, space, and functionality. A rare opportunity to own an exceptional home in a sought-after Georgetown community. Don't miss out!
Mortgage Estimate
Estimated monthly payment
Calculating…
Estimate only. Taxes, insurance, condo fees, and lender terms are not included.
Monthly costs to verify
Property taxes: about $590/month based on listed annual taxes.
Estimate only. Confirm taxes, condo/maintenance fees, insurance, utilities, and lender terms before making decisions.
Rooms
| Room | Level | Dimensions |
|---|---|---|
| Living room | Main level | 14.44 x 13.11 |
| Bedroom | Basement | 13.52 x 10.01 |
| Dining room | Main level | 12.07 x 12.27 |
| Kitchen | Main level | 14.06 x 13.22 |
| Primary Bedroom | Second level | 18.57 x 17.55 |
| Bedroom 2 | Second level | 18.04 x 12.7 |
| Bedroom 3 | Second level | 13.52 x 11.75 |
| Bedroom 4 | Second level | 11.22 x 10.96 |
| Bedroom 5 | Second level | 13.52 x 11.58 |
| Living room | Basement | 14.11 x 12.07 |
| Kitchen | Basement | 12.89 x 11.68 |
Facts & Location
Interior Size
4,400 sq ft
Parking
5 spaces
Lot Size
40 x 121.4 FT
Annual Taxes
$7,080
Listing data
Listing information is provided for personal, non-commercial use and should be independently verified before making real estate decisions.
Last refreshed: Nov 11, 2026 3:35 AM
Explore nearby searches
SEO-friendly searches for this area, property type, and nearby neighbourhoods.
Similar Properties
More nearby listings that may fit the same search.
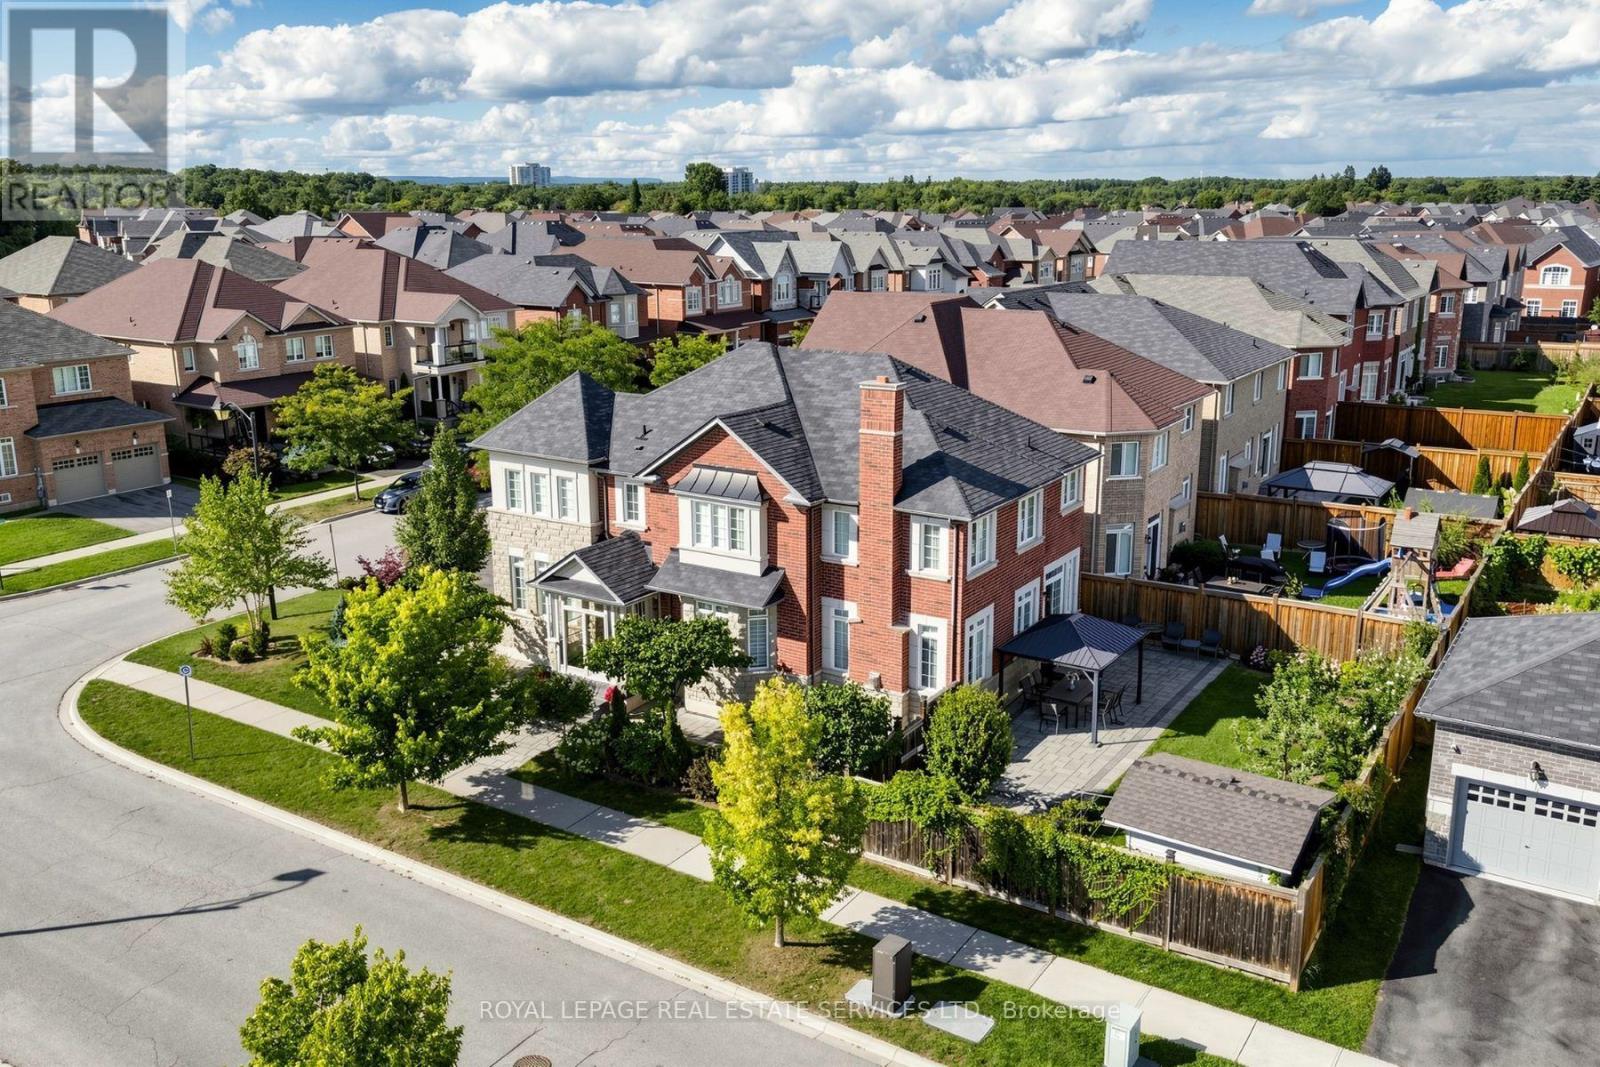
$1,599,900
68 Hartwell Road
Halton Hills (Georgetown) · MLS # W13769846
6 bed · 5 bath · 4,000 sq ft
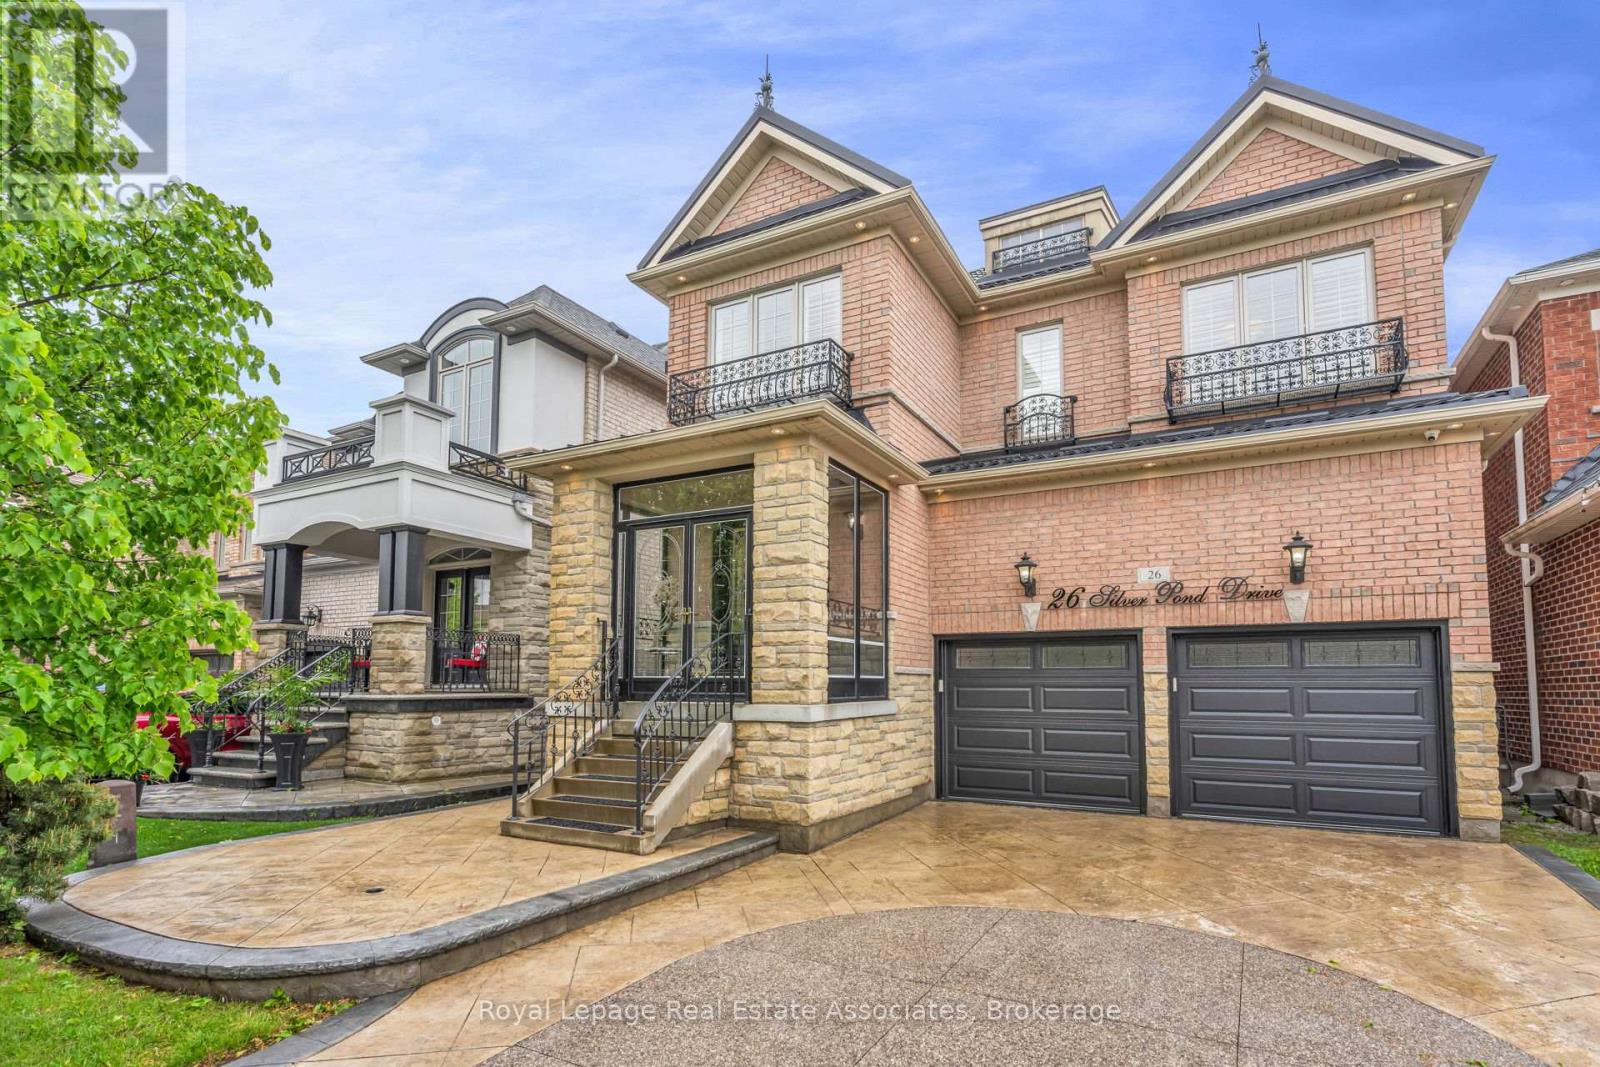
$1,688,800
26 Silver Pond Drive
Halton Hills (Georgetown) · MLS # W13566880
7 bed · 5 bath · 4,400 sq ft
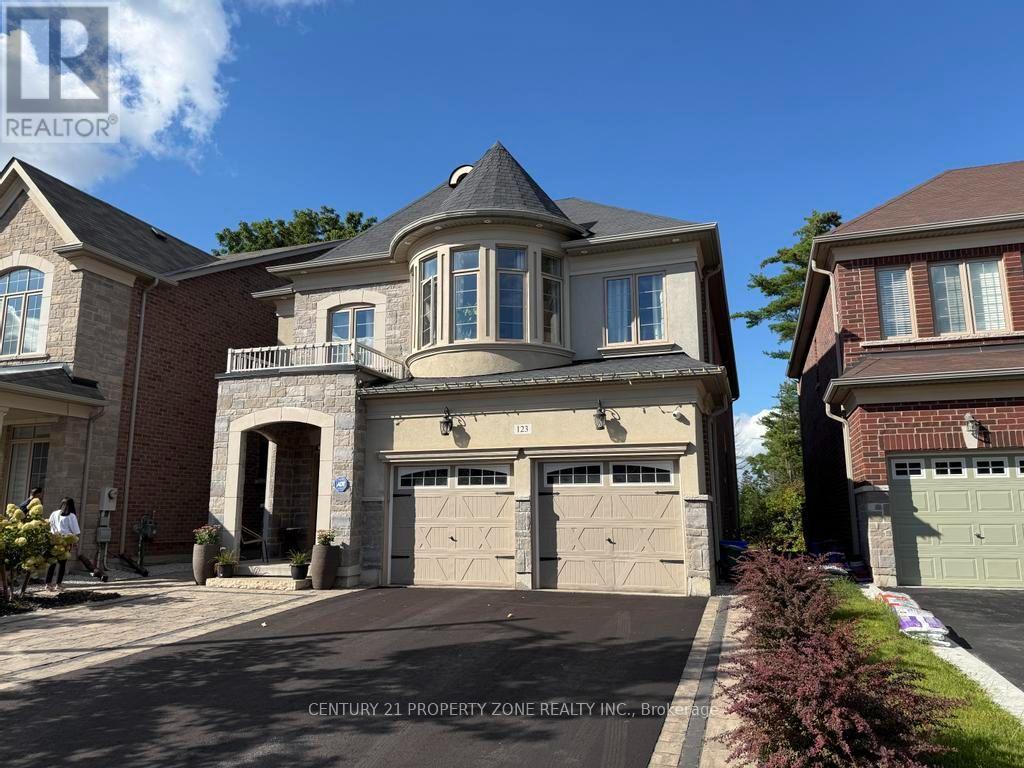
$1,499,000
123 Upper Canada Court
Halton Hills (Georgetown) · MLS # W13776070
5 bed · 5 bath · 3,418 sq ft