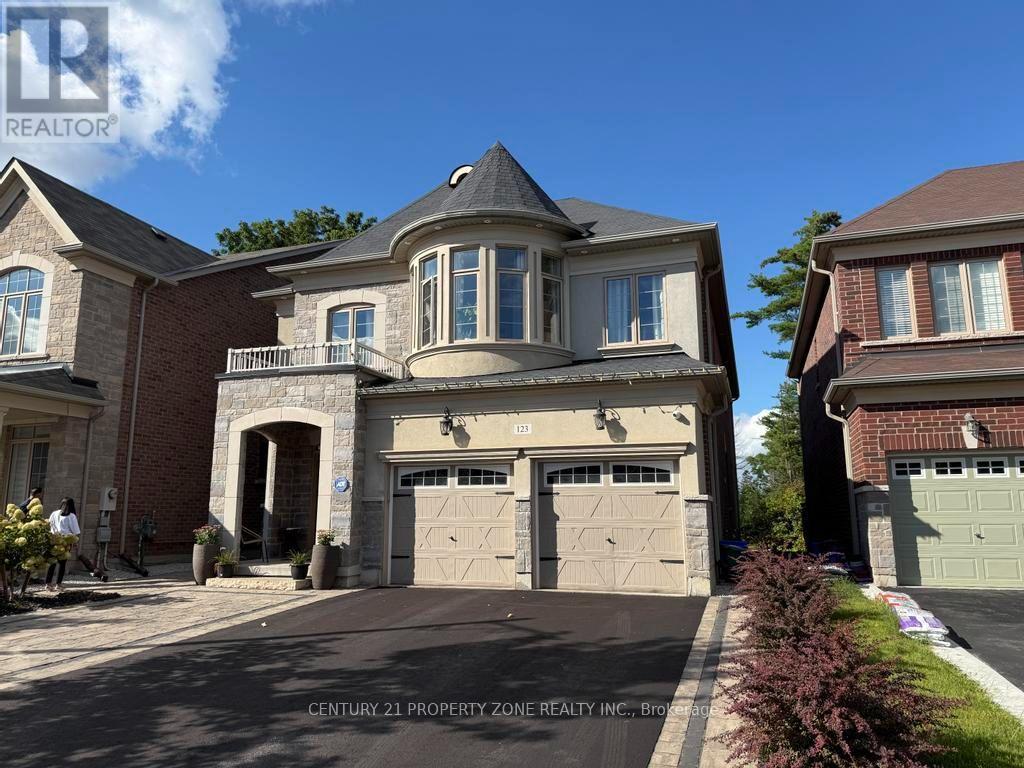
123 Upper Canada Court
Halton Hills (Georgetown), Ontario L7G0L3
MLS # W13776070
Property Details
Type
Detached
Beds
5
Baths
5
Status
For Sale
More homes like this
About this property
Welcome to the prestigious Enclaves of Upper Canada! Tucked near the end of a quiet cul-de-sac,this stunning 3,418 sq. ft. 2-storey home features elegant brick and stone architecture andbacks onto a picturesque ravine, offering exceptional privacy and beautiful year-round views.The bright, spacious interior boasts 9-ft ceilings, hardwood flooring, a formal living anddining room with coffered ceilings, and an inviting family room with a gas fireplace andexpansive ravine-facing windows.The impressive eat-in kitchen features an ** oversized quartz island, built-in stainless steelappliances, ample cabinetry, and a walkout to an elevated deck overlooking the forest. Upstairsoffers 5 generous bedrooms, including a luxurious primary retreat with a custom walk-in closetand 5-piece ensuite. The remaining four bedrooms feature attached bathroom access, providingadded comfort and convenience. Abundant storage space is found throughout the home.The spacious finished basement offers large windows, a bathroom, and versatile space forrecreation, entertaining, or additional living. Thoughtfully landscaped for low-maintenanceenjoyment and ideally located close to scenic walking trails, shopping, and everyday amenities.A rare combination of luxury, space, privacy, and natural beauty!
Mortgage Estimate
Estimated monthly payment
Calculating…
Estimate only. Taxes, insurance, condo fees, and lender terms are not included.
Monthly costs to verify
Property taxes: about $702/month based on listed annual taxes.
Estimate only. Confirm taxes, condo/maintenance fees, insurance, utilities, and lender terms before making decisions.
Rooms
| Room | Level | Dimensions |
|---|---|---|
| Living room | Main level | 4.15 x 3.05 |
| Bedroom 5 | Second level | 3.6 x 4.15 |
| Dining room | Main level | 3.96 x 3.66 |
| Study | Main level | 3.66 x 2.78 |
| Great room | Main level | 5.21 x 4.27 |
| Kitchen | Main level | 3.66 x 3.66 |
| Eating area | Main level | 5.21 x 12 |
| Primary Bedroom | Second level | 5.36 x 4.57 |
| Bedroom 2 | Second level | 3.66 x 4 |
| Bedroom 3 | Second level | 3.6 x 4.12 |
| Bedroom 4 | Second level | 3.6 x 3.96 |
Facts & Location
Interior Size
3,418 sq ft
Parking
4 spaces
Lot Size
40 FT
Annual Taxes
$8,427
Listing data
Listing information is provided for personal, non-commercial use and should be independently verified before making real estate decisions.
Last refreshed: Oct 5, 2026 12:45 AM
Explore nearby searches
SEO-friendly searches for this area, property type, and nearby neighbourhoods.
Similar Properties
More nearby listings that may fit the same search.
$1,499,000
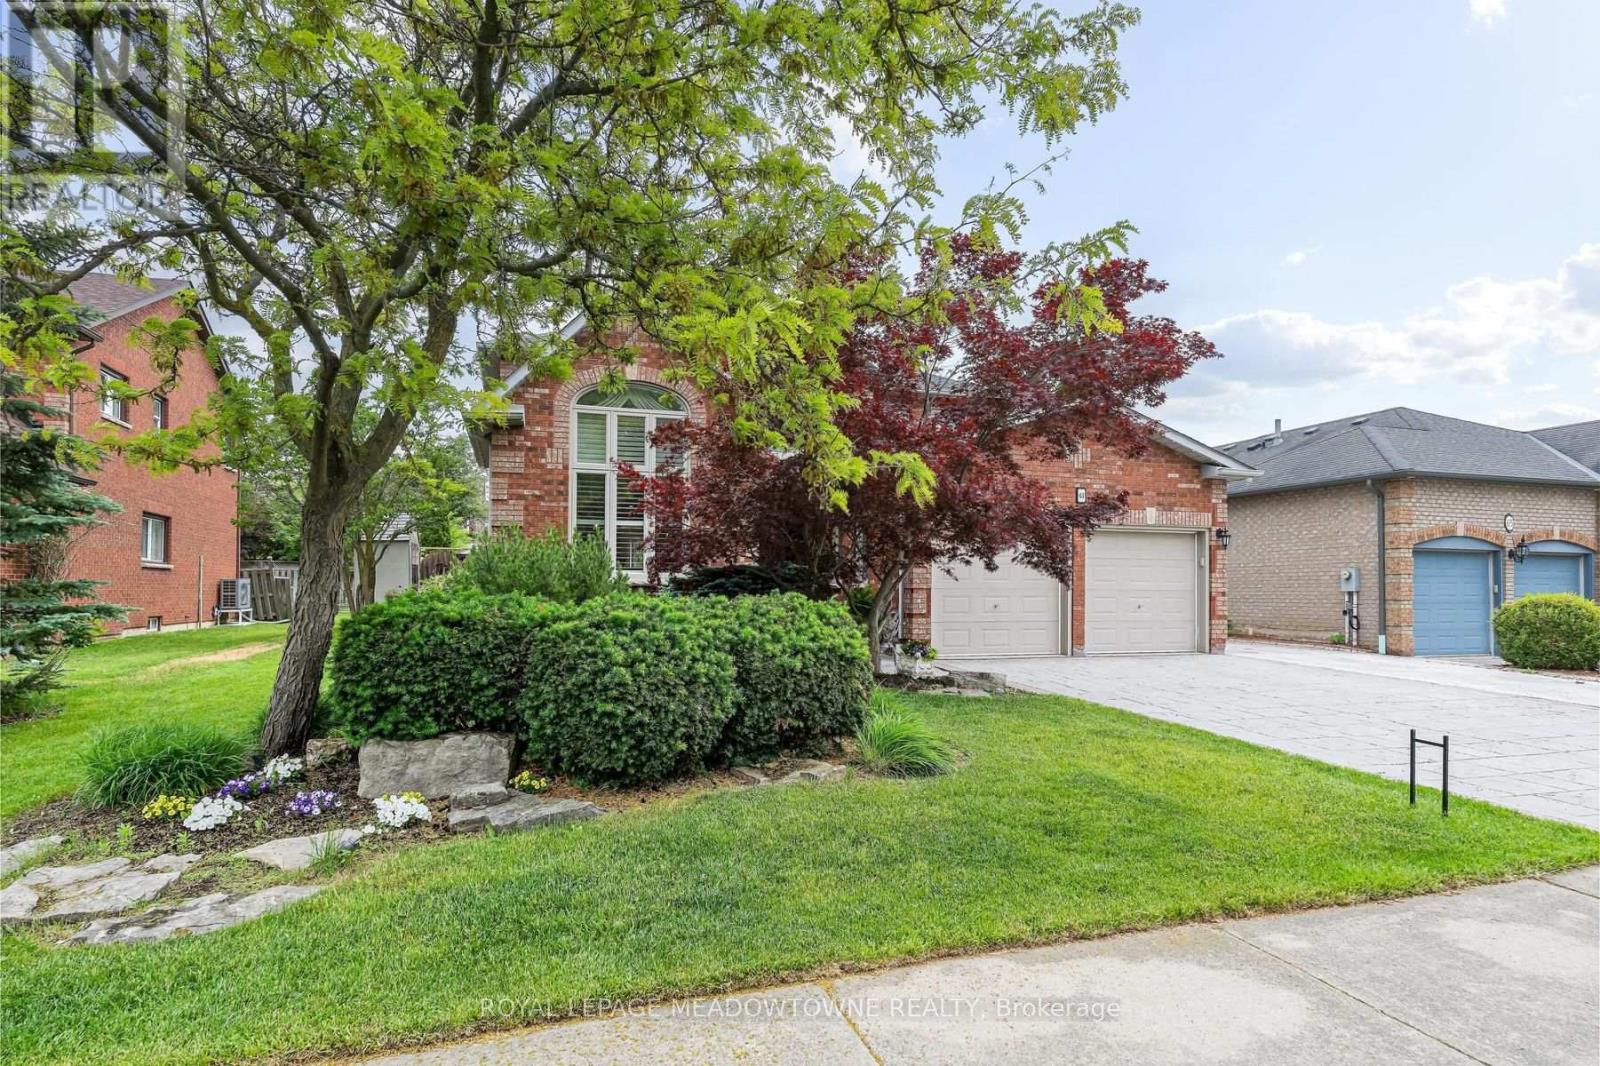
63 Craig Crescent
Halton Hills (Georgetown) · MLS # W13430774
5 bed · 4 bath
$1,499,000
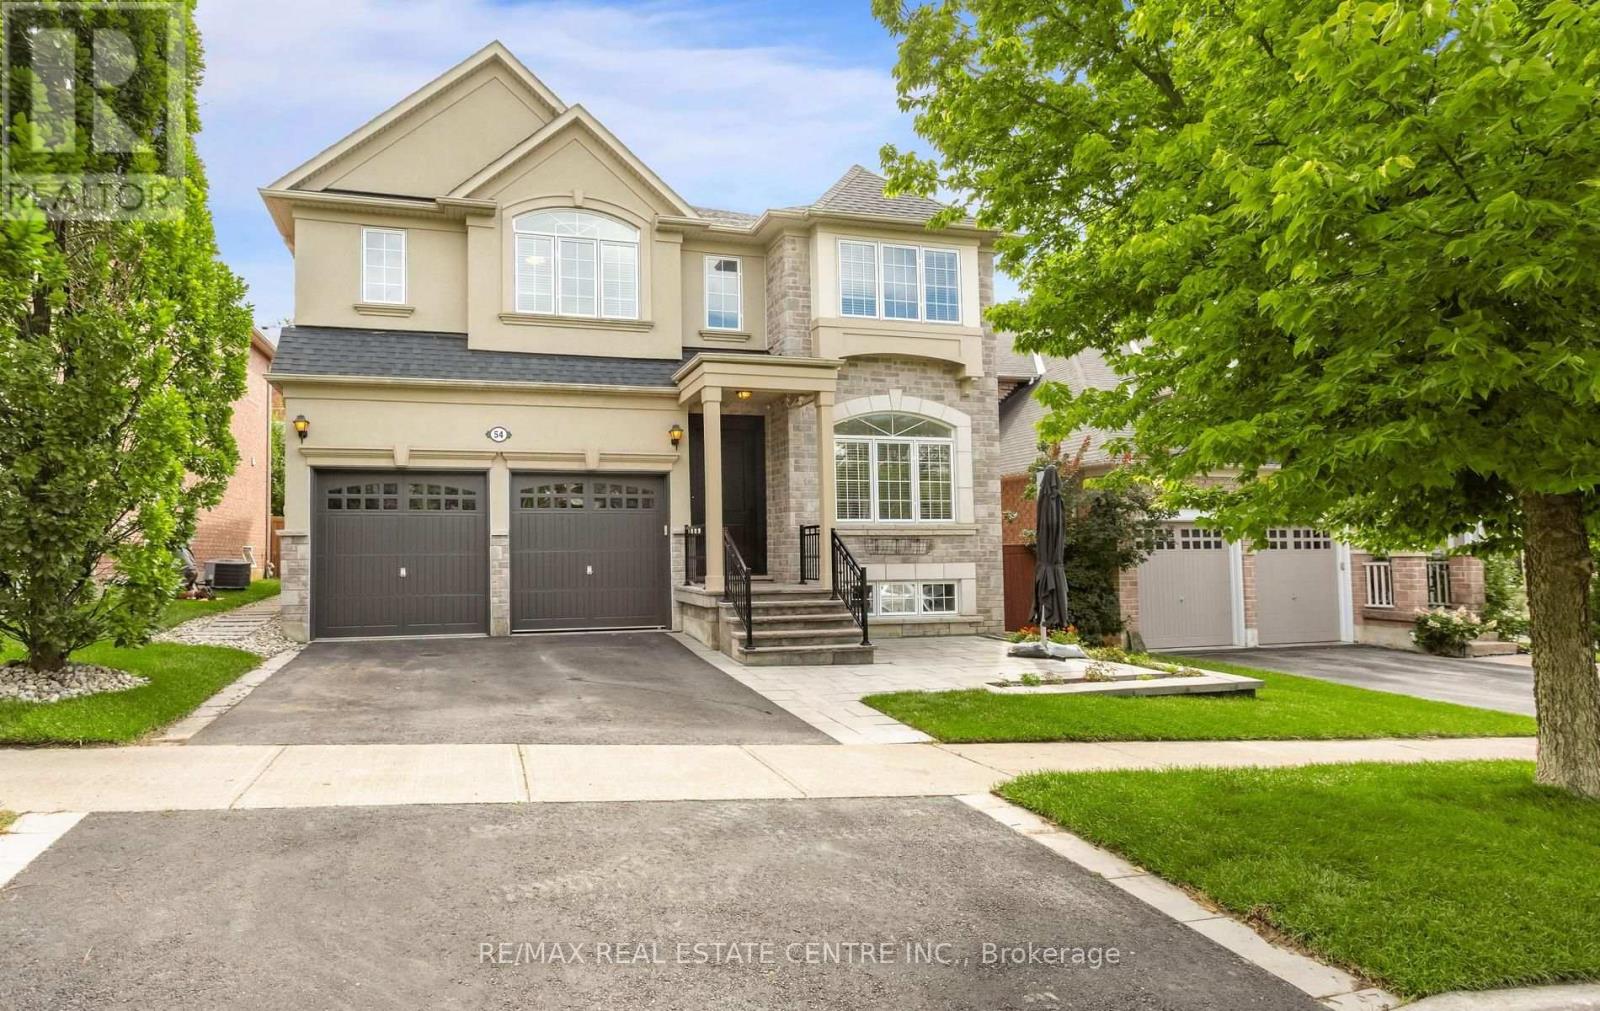
54 Apple Blossom Crescent
Halton Hills (Georgetown) · MLS # W13721986
5 bed · 4 bath · 3,000 sq ft
$1,490,000
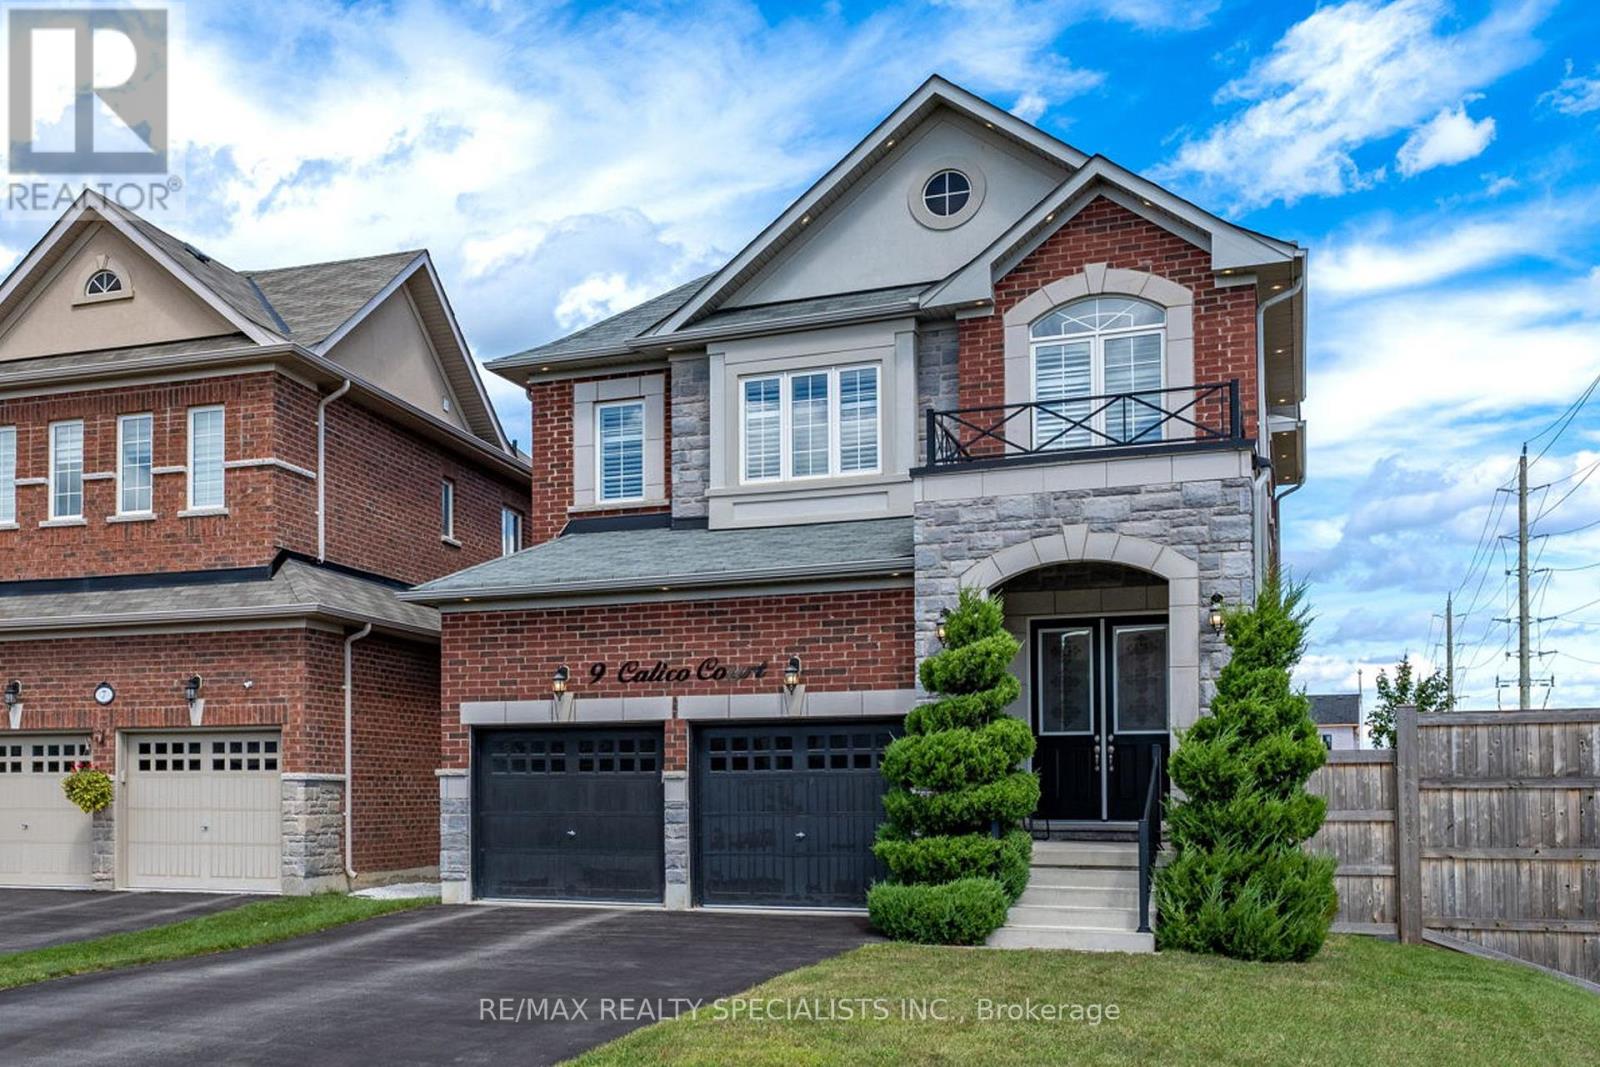
9 Calico Court
Halton Hills (Georgetown) · MLS # W13801766
4 bed · 4 bath · 1,142 sq ft