Videos & Virtual Tours
Open available video, 3D tour, or virtual-tour media for this listing.
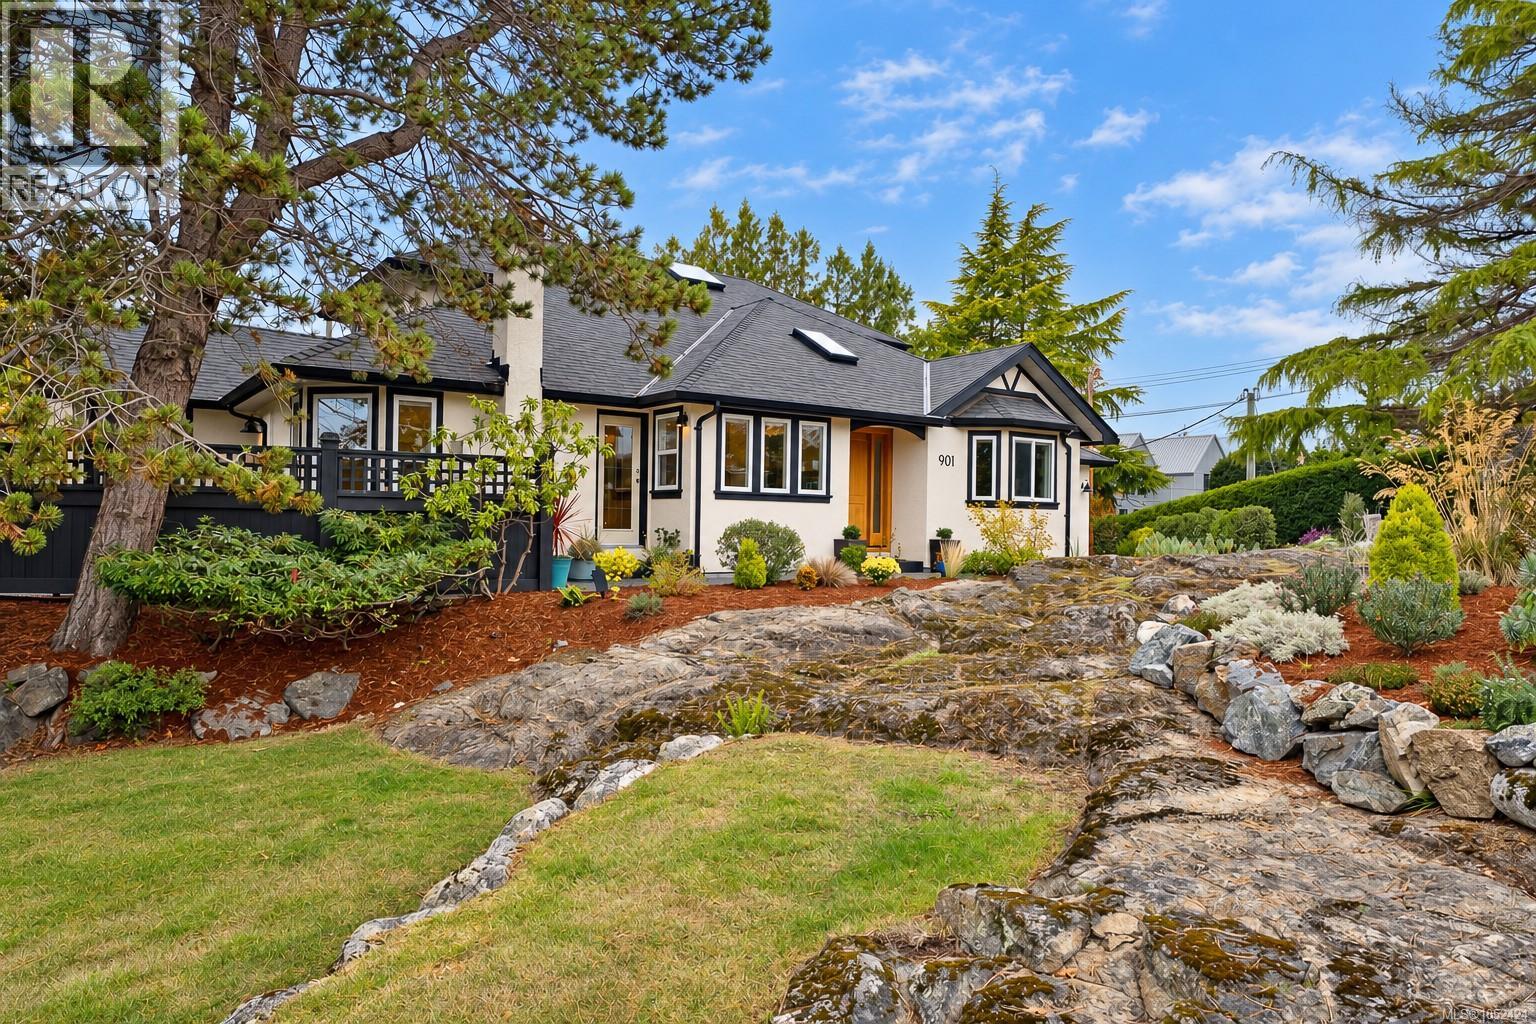
901 Foul Bay Road
Victoria, British Columbia V8S4H9
MLS # 1052424
Property Details
Type
Detached
Beds
5
Baths
3
Status
For Sale
More homes like this
About this property
Some homes offer a great location. Others offer an exceptional lifestyle. This one delivers both. Nestled behind natural rock outcroppings and beautifully landscaped gardens, this thoughtfully designed 2,534 sq. ft. home offers 5 bedrooms, 3 bathrooms, and a versatile floor plan ideal for families and downsizers alike. The main level welcomes you with rich wood floors, elegant crown mouldings, custom millwork, and an abundance of natural light. A spacious living and dining area with a cozy fireplace flows seamlessly to a private outdoor patio, while the beautifully appointed kitchen features shaker cabinetry, a walnut island, Vancouver Island Mable countertops, and stainless steel appliances. An adjoining family room offers a second fireplace and direct access to another inviting patio, perfect for entertaining. The main-floor primary suite provides the convenience of one-level living with a spacious five-piece ensuite, while additional bedrooms and a generous flex space offer endless possibilities. Upstairs, two more bedrooms and a full bathroom provide privacy for family or guests. Complete with a heat pump, garage, and multiple outdoor entertaining areas surrounded by mature, low-maintenance landscaping. Just minutes from Oak Bay's beautiful beaches, Victoria Golf Club, excellent schools, parks, and charming village amenities, this is an exceptional opportunity to enjoy one of Victoria's most desirable lifestyles.
Mortgage Estimate
Estimated monthly payment
Calculating…
Estimate only. Taxes, insurance, condo fees, and lender terms are not included.
Monthly costs to verify
Property taxes: about $805/month based on listed annual taxes.
Estimate only. Confirm taxes, condo/maintenance fees, insurance, utilities, and lender terms before making decisions.
Rooms
| Room | Level | Dimensions |
|---|---|---|
| Bathroom | Second level | 4-Piece |
| Bedroom | Second level | 11 x 15 |
| Bedroom | Second level | 11 x 15 |
| Entrance | Main level | 6 x 8 |
| Living room | Main level | 16 x 15 |
| Dining room | Main level | 11 x 15 |
| Family room | Main level | 14 x 15 |
| Kitchen | Main level | 11 x 12 |
| Eating area | Main level | 9 x 7 |
| Bathroom | Main level | 2-Piece |
| Primary Bedroom | Main level | 13 x 16 |
| Ensuite | Main level | 5-Piece |
| Bedroom | Main level | 9 x 8 |
| Bedroom | Main level | 20 x 8 |
| Laundry room | Main level | 11 x 5 |
| Mud room | Main level | 12 x 4 |
| Patio | Main level | 13 x 8 |
| Patio | Main level | 14 x 25 |
Facts & Location
Interior Size
2,534 sq ft
Parking
5 spaces
Lot Size
8322
Annual Taxes
$9,659
Year Built
1989
Listing data
Listing information is provided for personal, non-commercial use and should be independently verified before making real estate decisions.
Last refreshed: Nov 4, 2026 2:15 PM
Explore nearby searches
SEO-friendly searches for this area, property type, and nearby neighbourhoods.
Similar Properties
More nearby listings that may fit the same search.
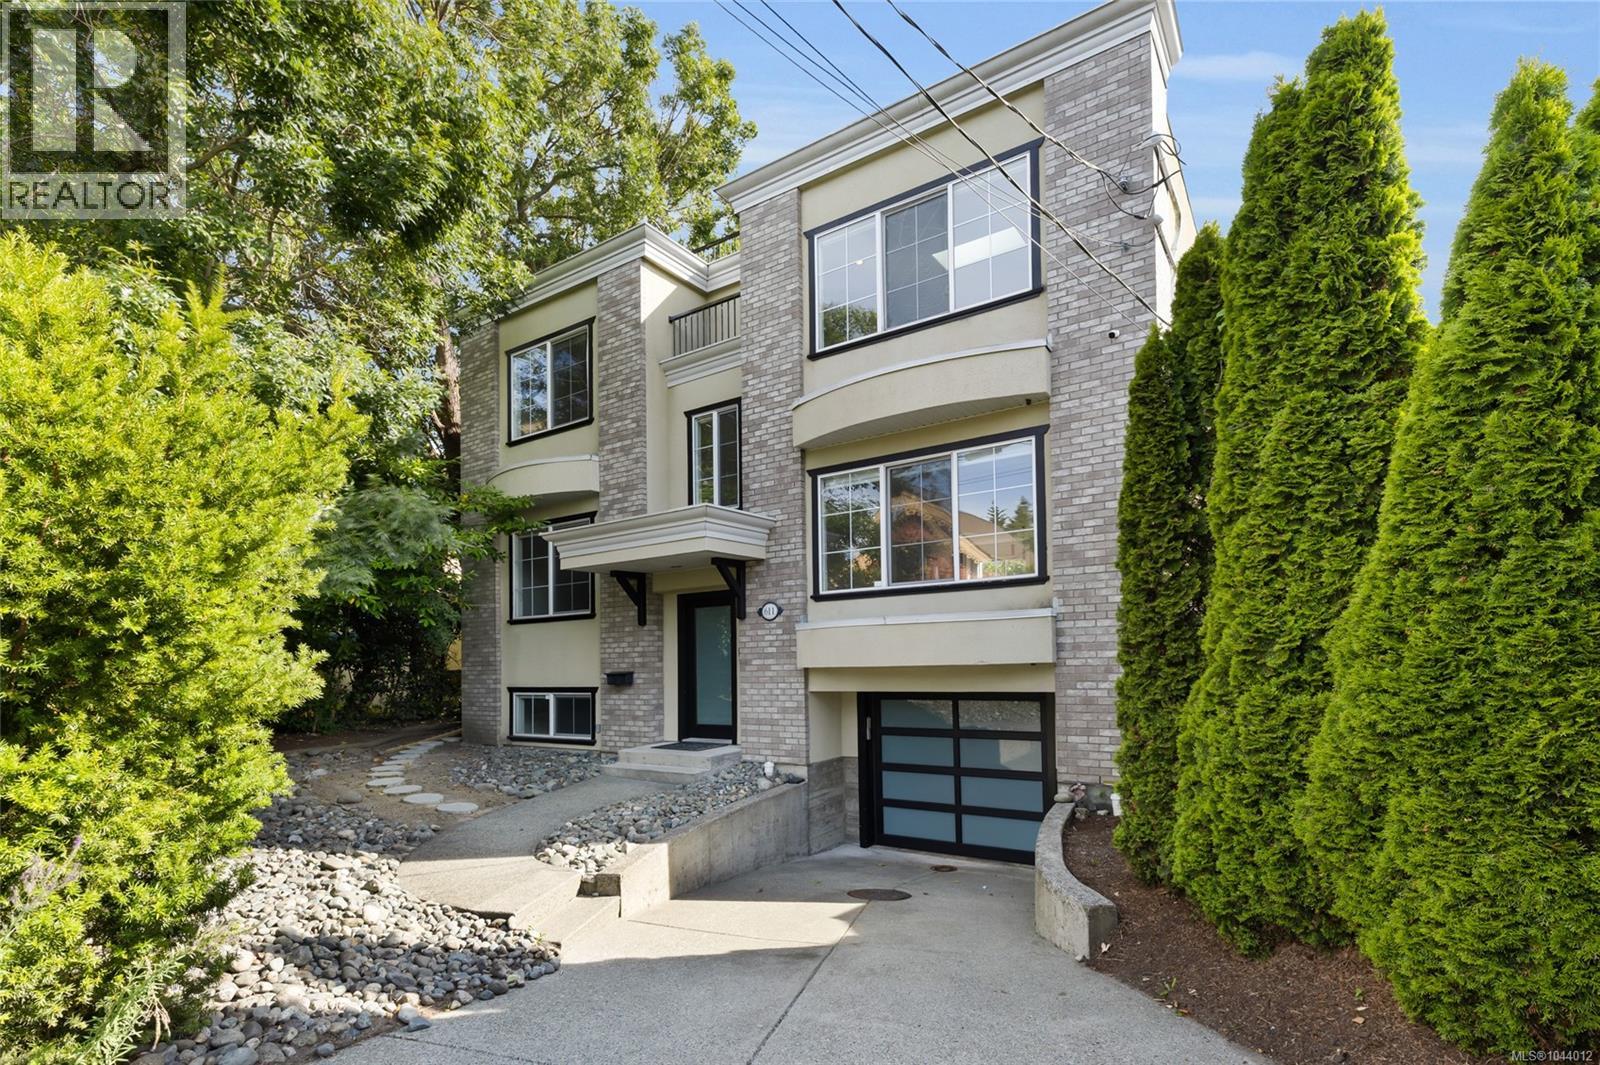
$1,799,900
611 Niagara Street
Victoria · MLS # 1044012
5 bed · 4 bath · 2,779 sq ft
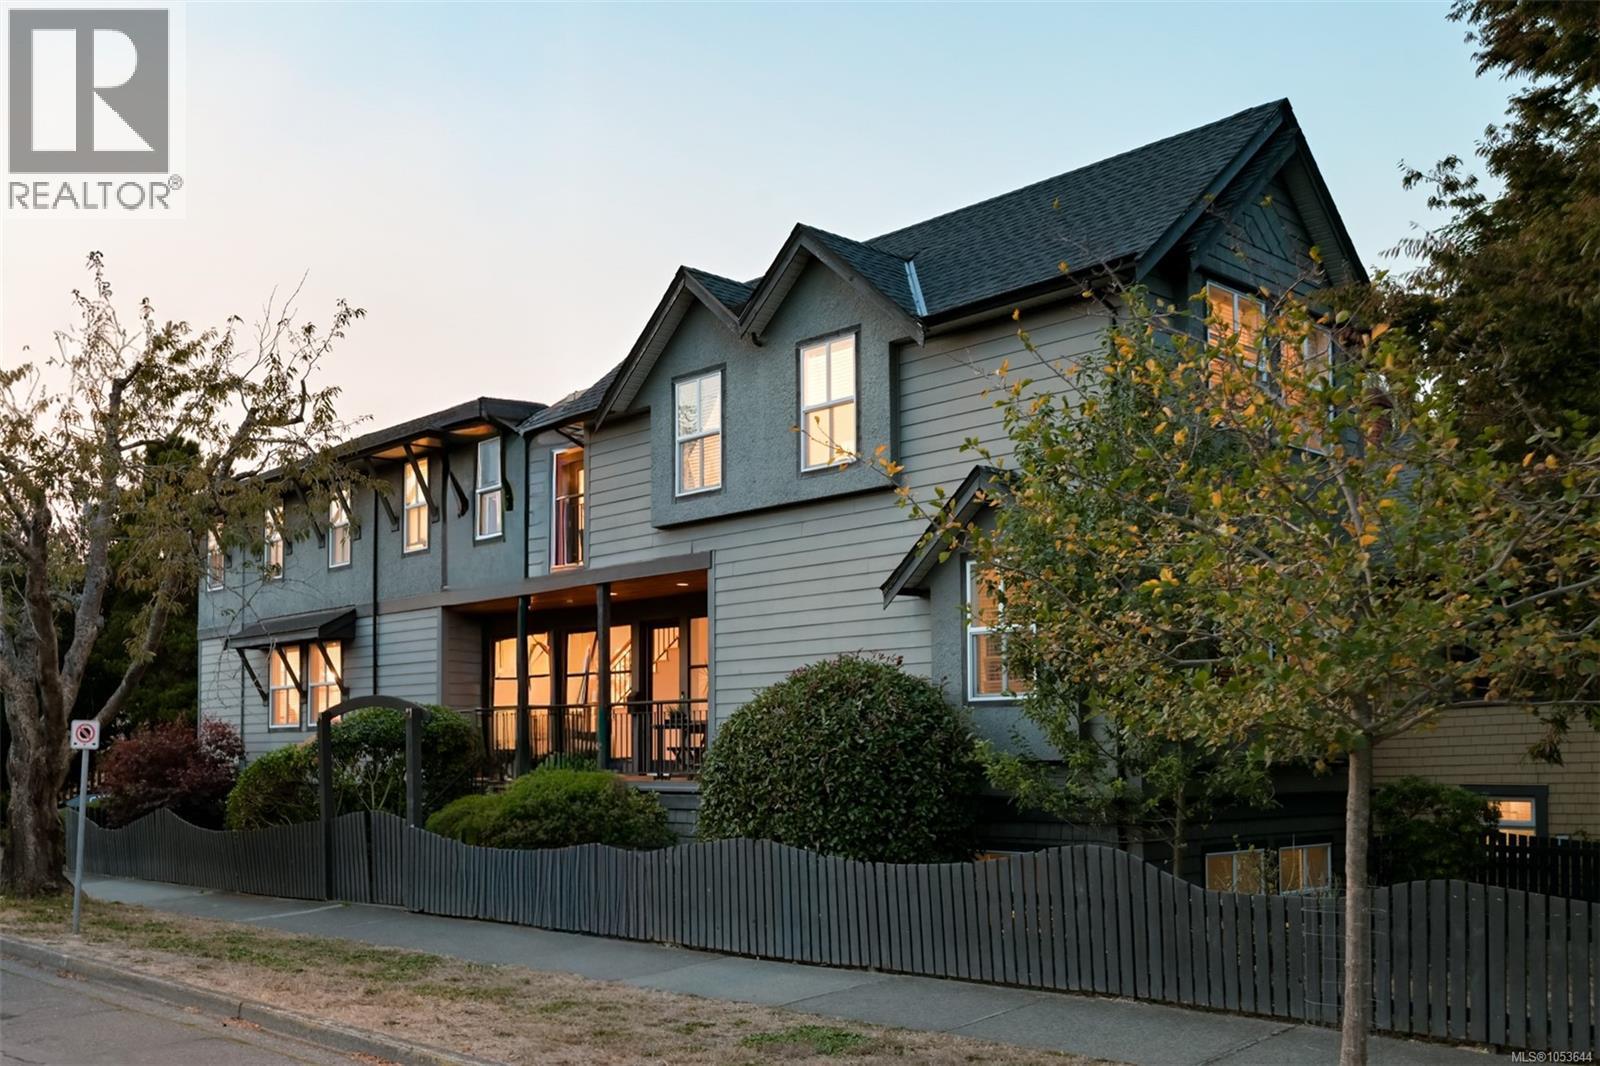
$1,899,000
1150 Oxford Street
Victoria · MLS # 1053644
4 bed · 4 bath · 2,728 sq ft
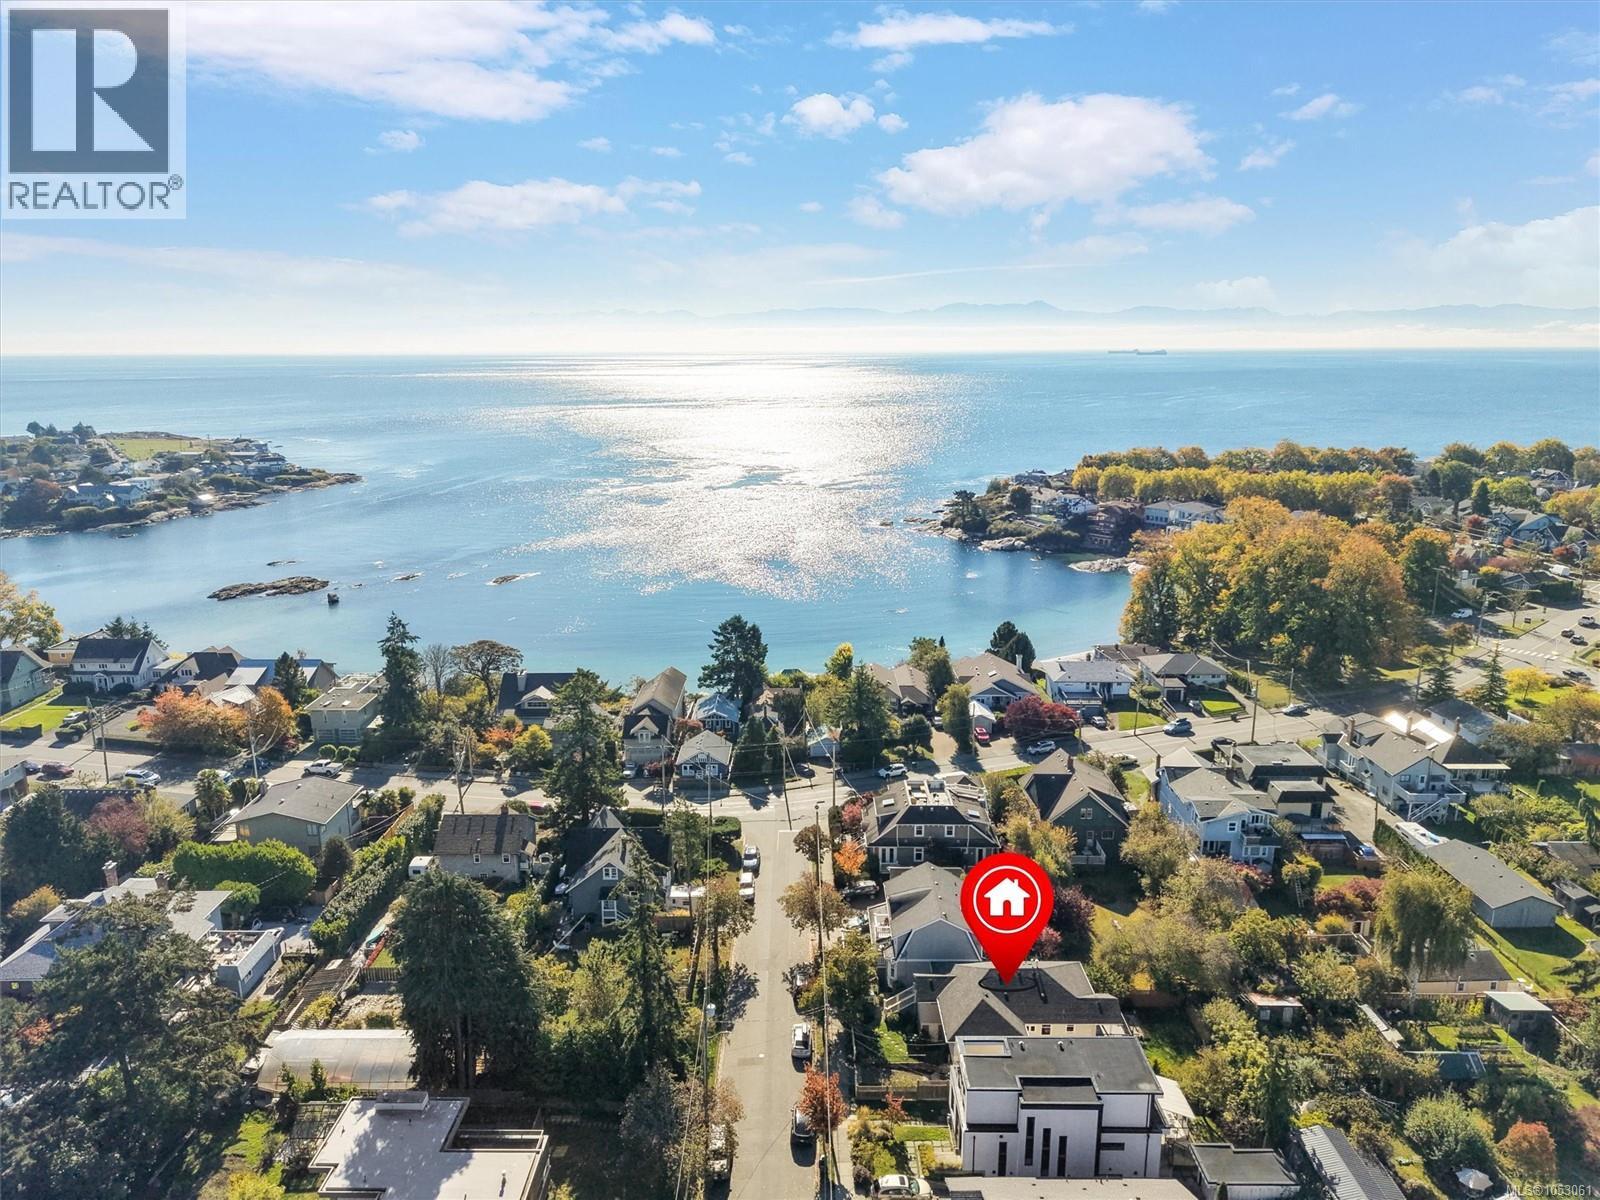
$1,699,000
220 Irving Road
Victoria · MLS # 1053061
5 bed · 2 bath · 2,421 sq ft